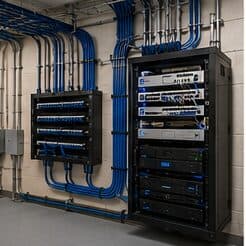
Serving Houston
Working across Houston means encountering almost every construction era in the same week: mid-century commercial buildings with hard-lid ceilings and no usable pathway, warehouse conversions with open deck and abundant access, newer suburban offices with suspended grid throughout, and residential ranging from post-war bungalows to large recent builds.
That variety is why estimating from square footage here is close to meaningless. Two 5,000-square-foot suites in different parts of the city can differ by a factor of three in cabling effort, and the difference is entirely what is above the ceiling.
What the buildings are actually like
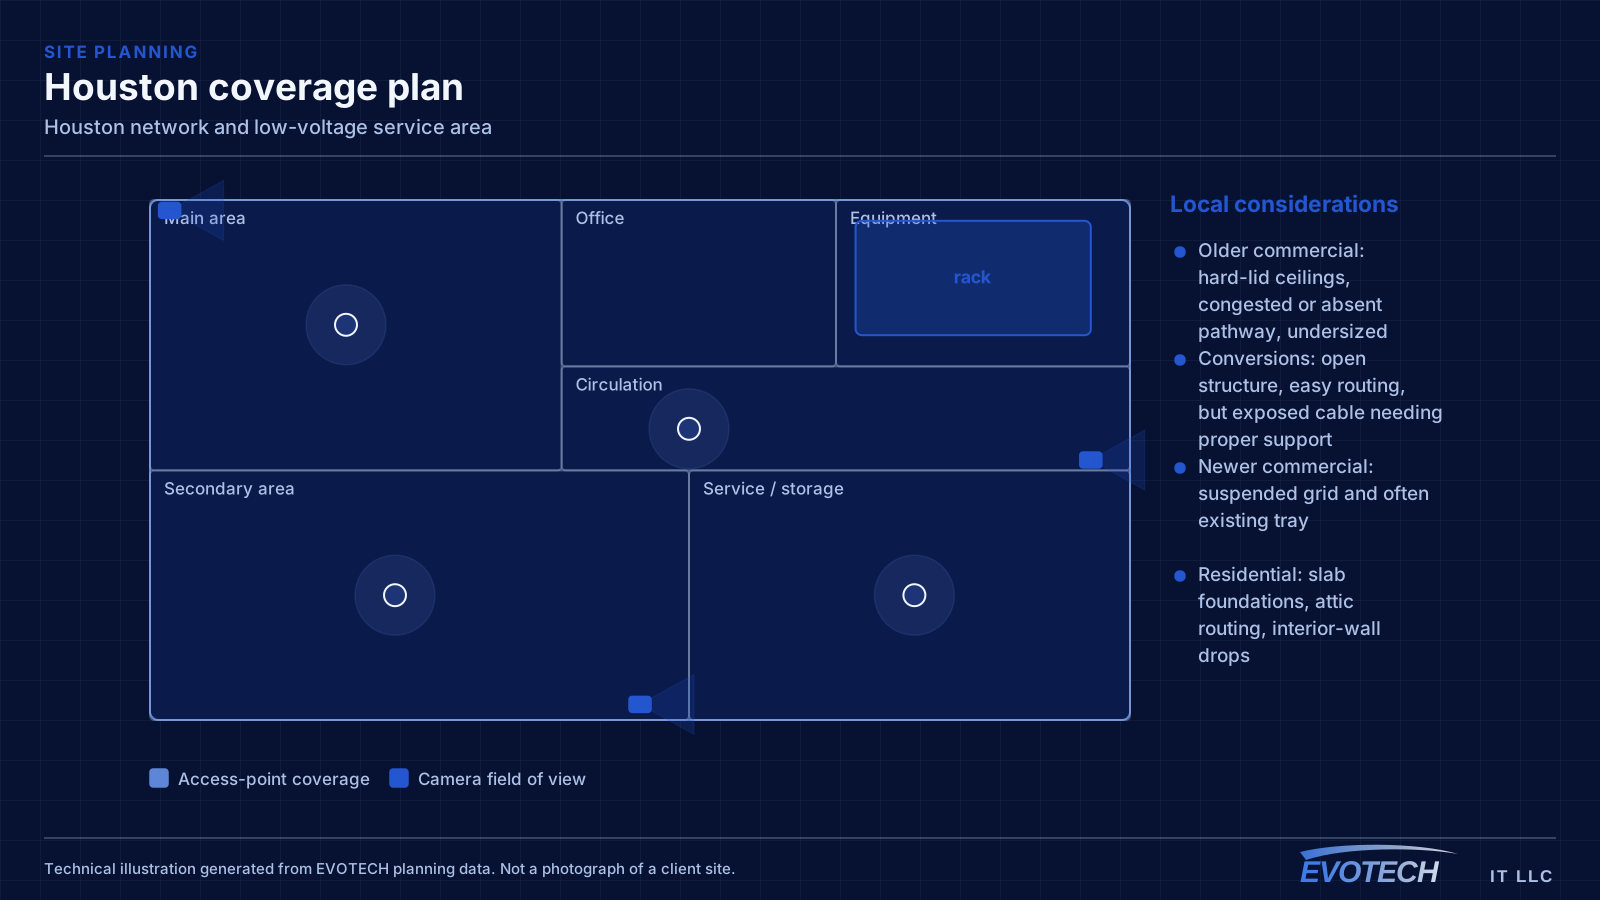
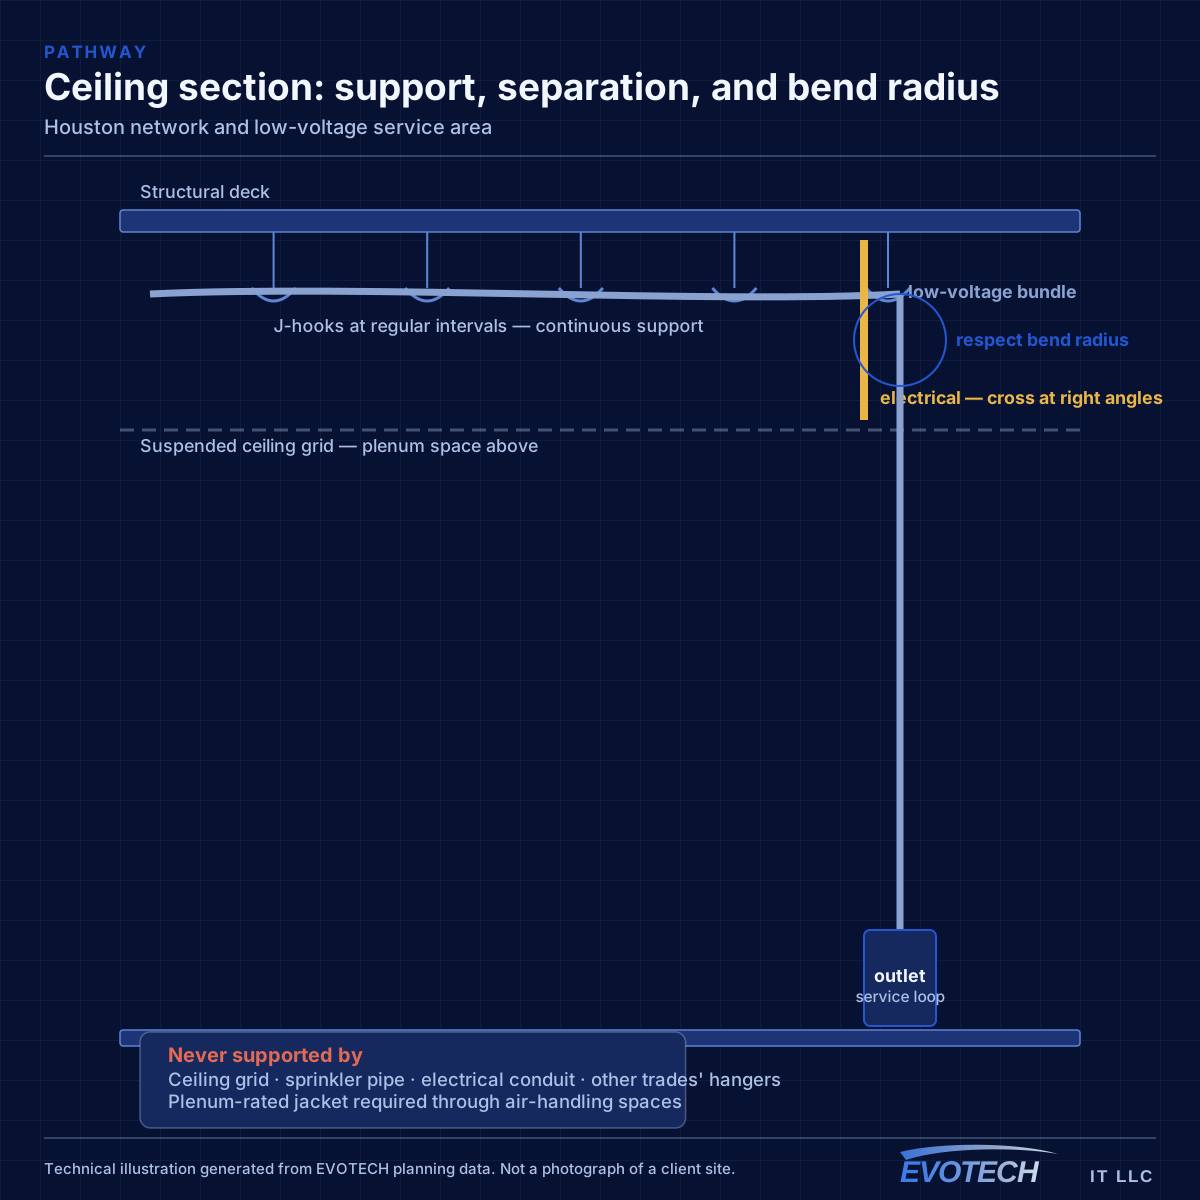
Commercial stock in Houston divides roughly into three pathway situations. Older buildings frequently have hard-lid ceilings, limited or fully occupied existing pathway, and equipment rooms that were sized for a phone system. Warehouse and industrial conversions usually have open structure overhead, which makes pathway easy but leaves cable exposed and requires proper support and containment. Newer suburban commercial is generally the most straightforward — suspended grid, accessible plenum, and existing tray in many cases.
Residential stock is similarly varied but with a consistent structural theme: slab-on-grade construction is the norm, which removes the underfloor routing option almost entirely. Retrofit runs go up into the attic and down interior walls, and the practical question becomes whether the destination wall is interior and whether its top plate is reachable.
- Older commercial: hard-lid ceilings, congested or absent pathway, undersized equipment rooms
- Conversions: open structure, easy routing, but exposed cable needing proper support
- Newer commercial: suspended grid and often existing tray
- Residential: slab foundations, attic routing, interior-wall drops
- Multi-tenant buildings: base-building rules on riser and core access vary considerably
What actually differs in Houston
These are the specific, verifiable conditions that change how a project is scoped in Houston — building stock, property mix, and Gulf Coast climate, with no invented landmarks, offices, or permit rules.
- Building stock spanning multiple construction eras within short distances, producing very different ceiling and pathway conditions
- Slab-on-grade foundations dominate residential construction, which pushes retrofit cable routes into the attic rather than under the floor
- Gulf Coast humidity and heavy rainfall events make exterior equipment sealing and drip-loop practice a routine requirement rather than an optional detail
- Summer attic temperatures constrain the working window for residential retrofit and rooftop-adjacent work
- Mixed land-use patterns place commercial, light industrial, and residential structures adjacent to each other, so neighbouring buildings often need entirely different approaches
What to establish before scoping a Houston project
Because the building drives everything, the useful early questions are all physical. What is the ceiling? Is there existing pathway and is it full? Where does the service enter, and where can the equipment actually live? Is the space occupied, and if so what hours are available?
For anything in a multi-tenant building there is a fourth question: what does the landlord allow. Rules on riser access, core penetrations, after-hours work, and ceiling access differ from building to building and are worth confirming before a crew is scheduled rather than after they arrive.
In Houston specifically, that planning weighs slab-on-grade foundations dominate residential construction, which pushes retrofit cable routes into the attic rather than under the floor, and gulf Coast humidity and heavy rainfall events make exterior equipment sealing and drip-loop practice a routine requirement rather than an optional detail. These are not generic checklist items — they are the conditions that most change cable routes, equipment placement, and coverage decisions here, which is why a short walkthrough or clear photographs settle a Houston scope faster than a floor plan can. The starting point stays building stock spanning multiple construction eras within short distances, producing very different ceiling and pathway conditions, because the right recommendation depends on what the specific building actually allows rather than on the city name.
- Ceiling construction, and how much of it is genuinely accessible
- Existing pathway, its condition, and its remaining capacity
- Equipment room location, power, and ventilation
- Occupancy and available working hours
- Base-building rules where the space is leased
- Whether the work is a fit-out, a retrofit, or a remediation of existing installation
Regional conditions that affect the work
Two environmental factors show up consistently. Summer attic temperatures make residential retrofit work a morning activity for much of the year, which affects scheduling more than it affects scope. And Gulf Coast humidity with heavy rainfall events means exterior equipment — cameras, entry stations, outdoor access points — needs appropriate sealing, drip loops, and housings rated for driven rain rather than for nominal weather resistance.
Neither is exotic, and both are routine for anyone working here. They are worth stating because they are the kind of regional detail that gets omitted from generic installation advice and then discovered the hard way.
On the ground, summer attic temperatures constrain the working window for residential retrofit and rooftop-adjacent work, together with mixed land-use patterns place commercial, light industrial, and residential structures adjacent to each other, so neighbouring buildings often need entirely different approaches, shapes the schedule and the working method as much as the design does. EVOTECH scopes Houston projects from the actual property rather than assuming one approach fits every building in the market, and keeps the wording as service-area coverage rather than any office claim. Where a fact about Houston cannot be verified, it is left out rather than invented, which is why this page describes conditions and not landmarks, offices, or response times.
- Residential attic work scheduled early during summer months
- Exterior penetrations sealed with proper drip loops
- Housings and enclosures rated for driven rain, not nominal weather resistance
- Equipment positions chosen with ambient temperature in mind, especially near unconditioned space
- Surge protection considered on exterior and between-building runs
Explore everything in this section
All 39 pages under Network, cabling, and low-voltage work across Houston.
- Business phone and VoIP installation in Houston
- Cat6 specification decisions for Houston projects
- Cat6A cabling for Houston properties
- Commercial IT solutions for Houston properties
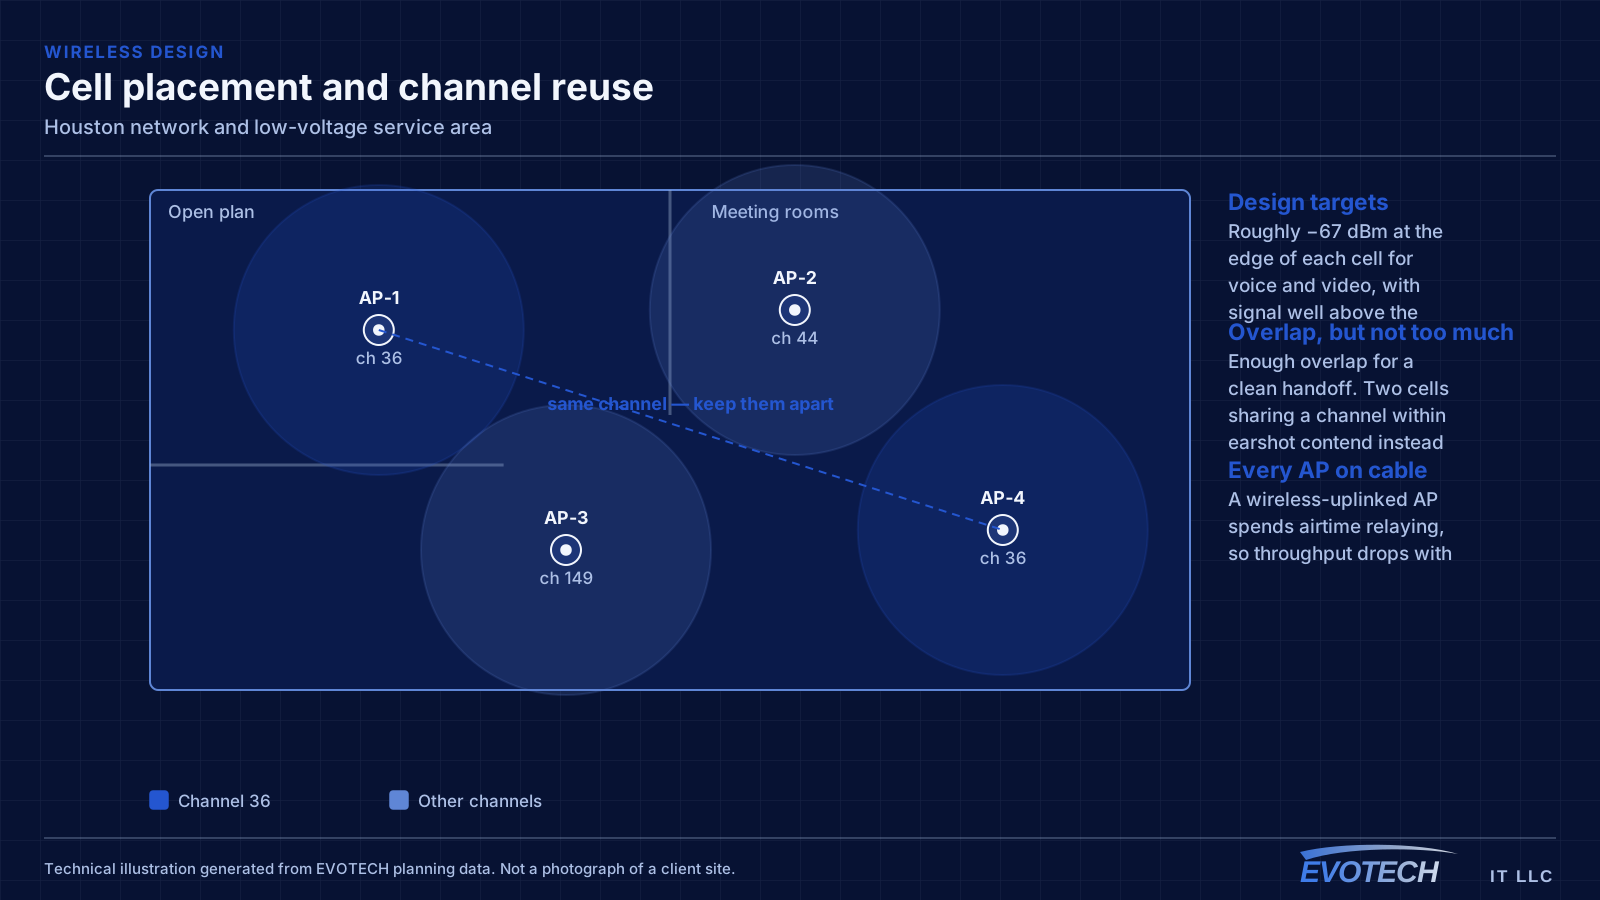
- Commercial Wi-Fi capacity for Houston business space
- Conference-room AV for Houston properties
- Coordinated low-voltage work for Houston construction
- Data-jack installation for Houston properties
- Digital signage installation in Houston
- Door access control for Houston commercial buildings
- Ethernet installation for Houston properties
- Fiber-optic cabling for Houston properties
- Fireplace TV mounting for Houston properties
- Floodlight camera installation for Houston properties
- Gate & license-plate cameras for Houston properties
- Home theater installation for Houston properties
- In-wall cable concealment for Houston properties
- Intercom installation for Houston properties
- Network racks and equipment rooms in Houston buildings
- Network troubleshooting for Houston properties
- NVR installation for Houston properties
- Outdoor & patio speakers for Houston properties
- Outdoor TV installation for Houston properties
- Paging & PA systems for Houston properties
- PoE camera installation for Houston properties
- Projector & screen installation for Houston properties
- Samsung Frame TV installation for Houston properties
- Security-camera systems for Houston properties
- Smart home & smart locks for Houston properties
- Soundbar mounting for Houston properties
- Structured cabling for Houston commercial buildings
- TV mounting for Houston properties
- UniFi deployments for Houston homes and businesses
- Video wall installation for Houston properties
- Video-doorbell installation for Houston properties
- Whole-home & multi-zone audio for Houston properties
- Whole-home Wi-Fi for Houston houses
- Wi-Fi design and installation for Houston properties
- Wireless bridge (point-to-point) for Houston properties
Popular services nearby
Frequently searched near this area — the pages people look for most.
Frequently asked questions
Does EVOTECH have an office in Houston?
This site does not publish a business address, in Houston or anywhere else, because one has not been confirmed for publication. Houston is described here as the primary market served — that is a coverage statement, not an office claim, and the distinction is deliberate.
Why can two similar-sized Houston spaces cost so differently to cable?
Almost always the ceiling. An accessible suspended grid with existing tray is a fundamentally different job from a hard-lid ceiling requiring cut and patch, even when the floor area and outlet count are identical. That is why scoping here depends on seeing the space or good photographs rather than on floor area.
Does the climate actually change how work is done here?
In two specific ways. Summer attic temperatures compress the practical working window for residential retrofit into the earlier part of the day. And humidity plus heavy rainfall means exterior equipment needs genuinely rain-rated housings and proper drip loops rather than nominal weather resistance — shortcuts there fail within a season or two.