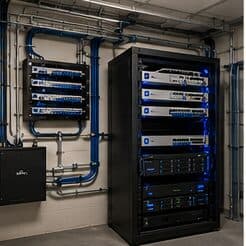
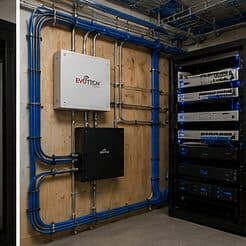
Serving Katy
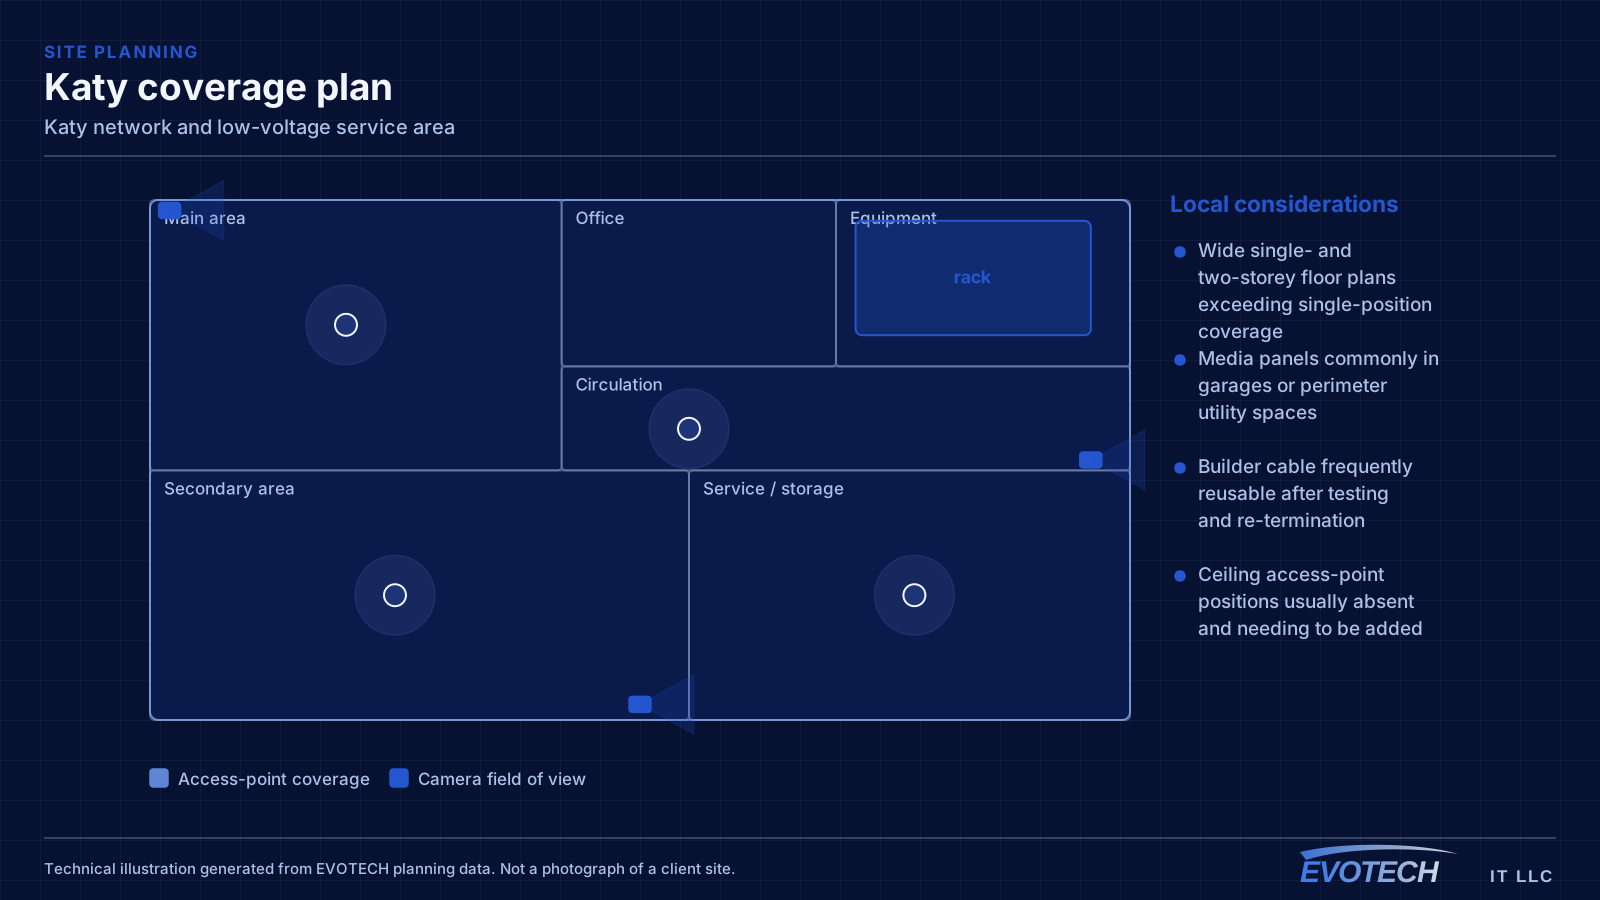
Large newer homes here frequently arrive with a structured media panel already in place and some cable already run, which is genuinely helpful. What they also produce is a coverage problem: floor plans wide enough that a single router near the panel cannot serve the far end of the house, and the panel is often located in a garage or utility area at the perimeter rather than centrally.
The result is a consistent pattern of work — repurposing what the builder installed, adding runs to central ceiling positions, and relocating or supplementing the equipment position so the wireless design has somewhere sensible to start from.
Large floor plans and perimeter equipment positions
The characteristic Katy residential project involves a house with more area than a single wireless position can cover and an equipment location chosen by the builder for cable convenience rather than for coverage. A media panel in the garage is a fine place to terminate cable and a poor place to originate a wireless signal from.
The useful consequence is that the cable often already exists. Builder-installed runs to bedrooms and living areas can frequently be repurposed — tested, re-terminated where necessary, and patched into a proper switch — which reduces the work to adding the runs that are genuinely missing, usually ceiling positions for access points.
- Wide single- and two-storey floor plans exceeding single-position coverage
- Media panels commonly in garages or perimeter utility spaces
- Builder cable frequently reusable after testing and re-termination
- Ceiling access-point positions usually absent and needing to be added
- Attic access generally good, making added runs straightforward
What actually differs in Katy
These are the specific, verifiable conditions that change how a project is scoped in Katy — building stock, property mix, and Gulf Coast climate, with no invented landmarks, offices, or permit rules.
- Housing stock skewed toward newer, larger single-family construction with wide floor plans that exceed single-router coverage
- Structured media panels commonly present but frequently located in a garage or perimeter utility space rather than centrally
- Builder-installed cable often terminated to a panel but not extended to ceiling positions suitable for access points
- Slab foundations with accessible attics, making attic-to-interior-wall routing the standard retrofit path
- Suburban commercial development in retail pads and medical suites with suspended-grid ceilings and comparatively straightforward pathway
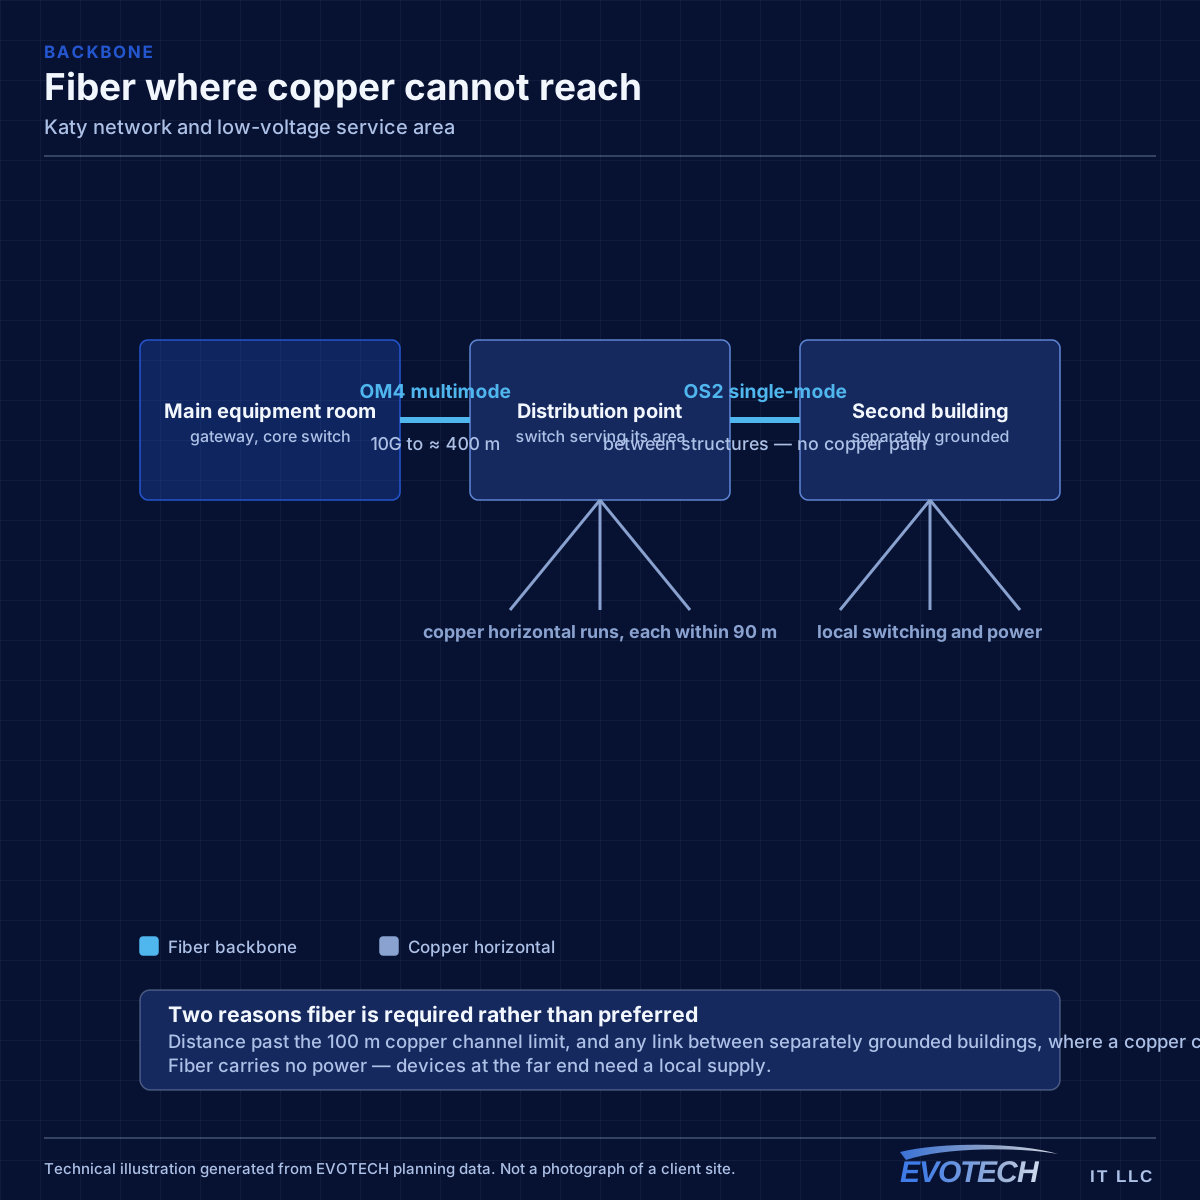
How Katy residential projects usually scope
The work divides into three parts. First, establish what the builder actually installed and whether it tests clean — a panel full of terminated cable is only useful if the runs are sound and land somewhere helpful. Second, decide where the access points need to be, which in a wide floor plan usually means two or three central ceiling positions rather than one. Third, sort out the equipment position, which often means adding a switch at the panel and sometimes relocating the primary equipment somewhere with ventilation.
Commercial work in the area — retail pads, medical suites, professional offices — tends to be more straightforward than in older parts of the metro, because the construction is newer and suspended-grid ceilings with reasonable pathway are the norm.
In Katy specifically, that planning weighs structured media panels commonly present but frequently located in a garage or perimeter utility space rather than centrally, and builder-installed cable often terminated to a panel but not extended to ceiling positions suitable for access points. These are not generic checklist items — they are the conditions that most change cable routes, equipment placement, and coverage decisions here, which is why a short walkthrough or clear photographs settle a Katy scope faster than a floor plan can. The starting point stays housing stock skewed toward newer, larger single-family construction with wide floor plans that exceed single-router coverage, because the right recommendation depends on what the specific building actually allows rather than on the city name.
- Test and inventory existing builder-installed cable before planning new runs
- Two or three central ceiling positions rather than one high-power router
- Switch and equipment provision at the media panel
- Consider relocating primary equipment where the panel has no ventilation
- Outdoor coverage for patios and detached structures planned separately
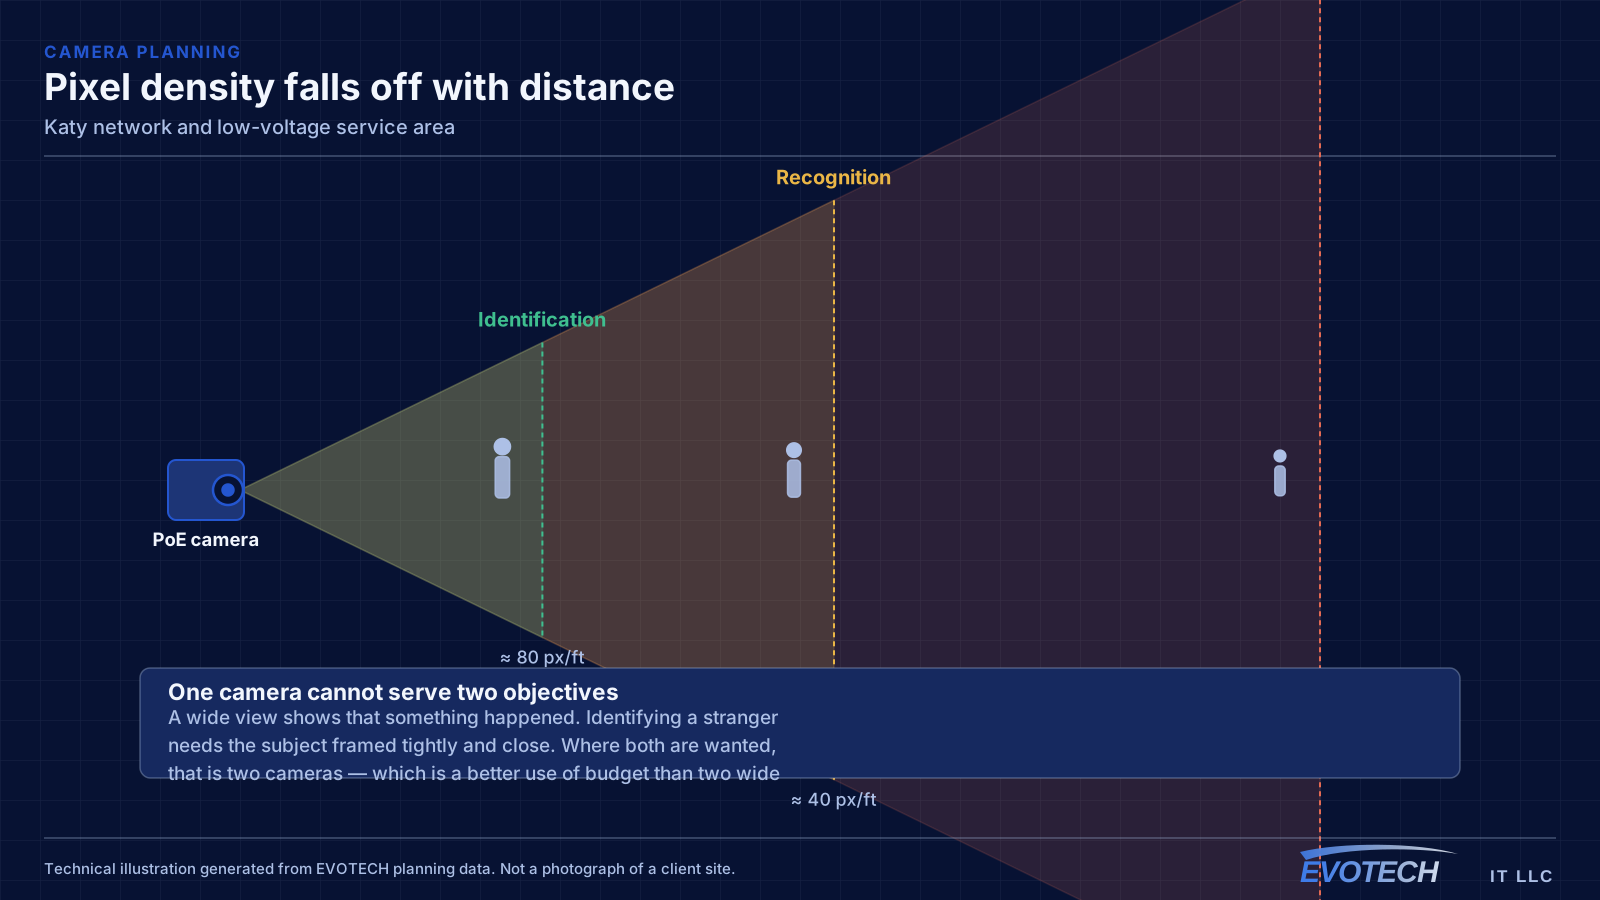
Practical conditions
Attic access in this housing stock is generally good, which makes added runs comparatively efficient — the constraint is heat rather than access, so summer work is scheduled early. Garage-located media panels are frequently unconditioned, which matters for equipment placement: a switch in a hot garage cabinet has a shorter life than the same switch in a conditioned closet.
Larger lots and detached structures — workshops, casitas, detached garages — come up more often here than in denser parts of the metro, and those need their own deliberate approach rather than an attempt to extend house coverage outward.
On the ground, slab foundations with accessible attics, making attic-to-interior-wall routing the standard retrofit path, together with suburban commercial development in retail pads and medical suites with suspended-grid ceilings and comparatively straightforward pathway, shapes the schedule and the working method as much as the design does. EVOTECH scopes Katy projects from the actual property rather than assuming one approach fits every building in the market, and keeps the wording as service-area coverage rather than any office claim. Where a fact about Katy cannot be verified, it is left out rather than invented, which is why this page describes conditions and not landmarks, offices, or response times.
- Good attic access, with heat rather than geometry as the constraint
- Garage media panels often unconditioned, affecting equipment life
- Detached structures needing their own cable or a deliberate wireless link
- Outdoor patio coverage as a common addition
- Occupied-home working practice: dust control and daily clear-down
Explore everything in this section
All 39 pages under Katy network, Wi-Fi, and low-voltage installation.
- Access-control installation for Katy properties
- Business phone & VoIP for Katy properties
- Cat6 cabling for Katy properties
- Cat6A cabling for Katy properties
- Commercial IT solutions for Katy properties
- Commercial Wi-Fi for Katy properties
- Conference-room AV for Katy properties
- Data-jack installation for Katy properties
- Digital signage for Katy properties
- Ethernet installation for Katy properties
- Fiber-optic cabling for Katy properties
- Fireplace TV mounting for Katy properties
- Floodlight camera installation for Katy properties
- Gate & license-plate cameras for Katy properties
- Home theater installation for Katy properties
- In-wall cable concealment for Katy properties
- Intercom installation for Katy properties
- Katy camera systems for larger residential lots
- Katy home Wi-Fi: making builder wiring work properly
- Low-voltage installation for Katy properties
- Network cabling for Katy properties
- Network troubleshooting for Katy properties
- Network-rack installation for Katy properties
- NVR installation for Katy properties
- Outdoor & patio speakers for Katy properties
- Outdoor TV installation for Katy properties
- Paging & PA systems for Katy properties
- PoE camera installation for Katy properties
- Projector & screen installation for Katy properties
- Samsung Frame TV installation for Katy properties
- Smart home and smart-lock installation in Katy
- Soundbar mounting for Katy properties
- TV mounting for Katy homes and feature walls
- Ubiquiti UniFi installation for Katy properties
- Video wall installation for Katy properties
- Video-doorbell installation for Katy properties
- Whole-home & multi-zone audio for Katy properties
- Wi-Fi installation for Katy properties
- Wireless bridge (point-to-point) for Katy properties
Frequently asked questions
The house has a media panel with cables already in it — is that enough?
It is a useful head start and rarely the whole answer. Builder cable typically runs to wall outlets rather than to ceiling positions where access points belong, and the panel is often in a garage rather than centrally. The usual work is testing what exists, adding the ceiling runs, and sorting out equipment placement.
Why does one router struggle in a newer Katy home?
Floor plan width combined with equipment position. These houses are wide, and the panel the router sits beside is often at the perimeter. Signal weakens through every wall and through the floor, so the far end of the house gets very little. Two or three ceiling access points, wired back to the panel, is the reliable arrangement.
Is the garage a reasonable place for network equipment?
It works, and it is where the builder put the panel, but an unconditioned garage runs hot for much of the year and heat shortens equipment life. Where there is a conditioned alternative with power and access, moving the active equipment there and leaving the panel as a termination point is usually the better arrangement.