Serving Stafford
Metal buildings and racked warehouse space behave very differently from office construction. Steel structure reflects signal, racking absorbs it once stocked, and building footprints frequently exceed what a single equipment room can serve within copper distance limits.
The result is that projects here lean on fiber backbones to intermediate distribution points, coverage designed for aisles rather than open floor, and equipment placed with attention to a largely unconditioned environment.
Metal structure and long distances
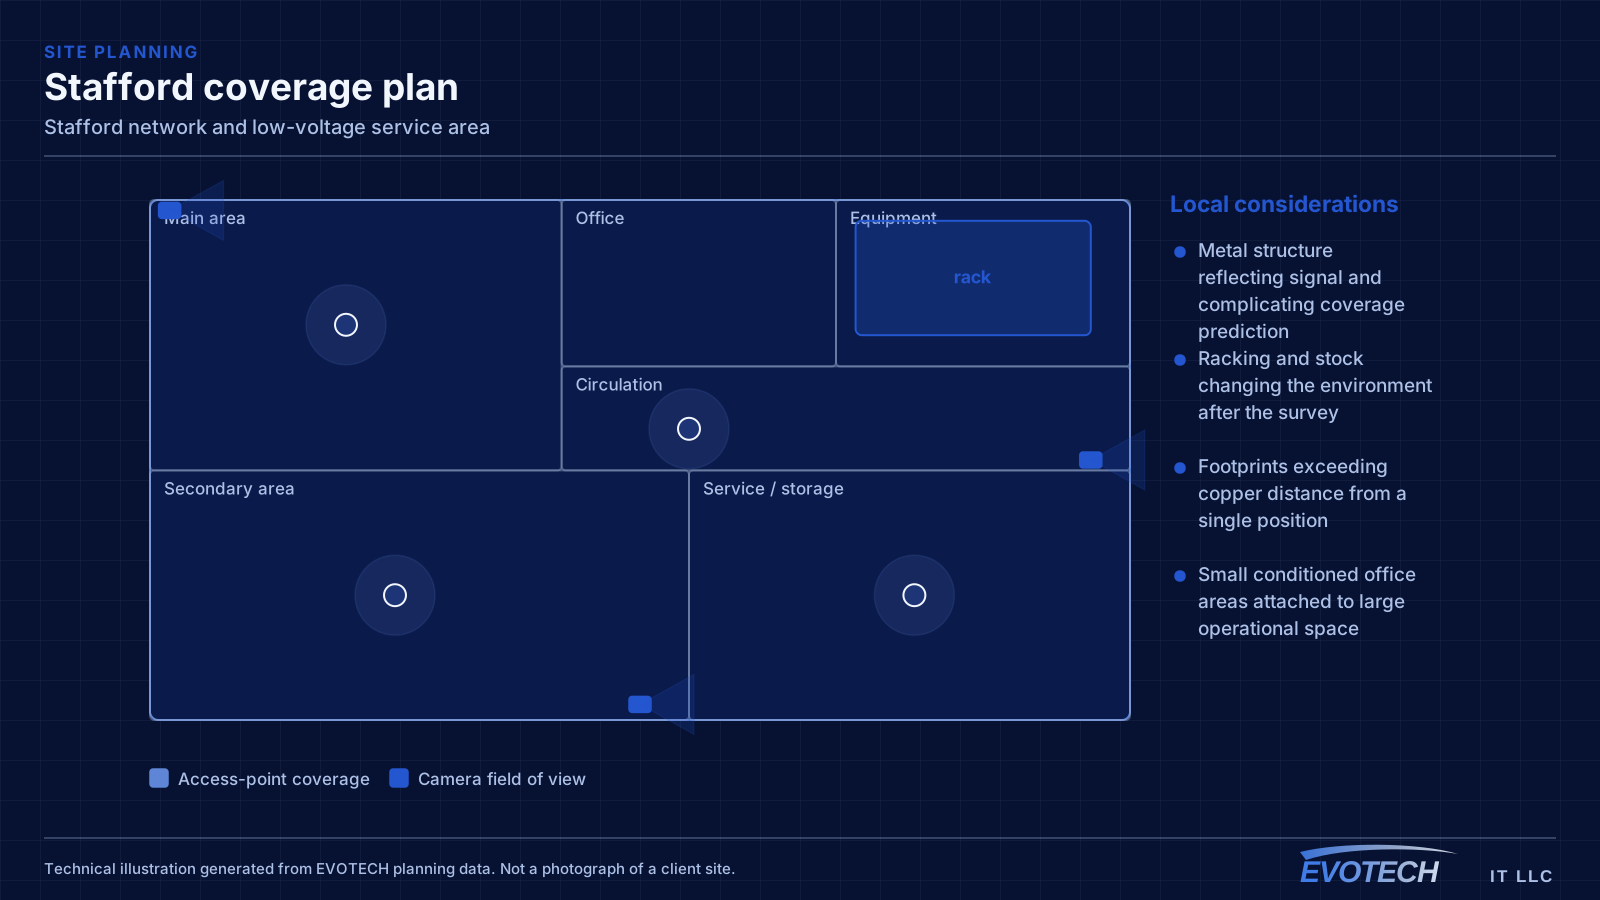
Steel structure and metal cladding reflect wireless signal, which produces coverage patterns that do not match the intuition built from working in drywall offices. Add racking and stock, and the environment changes again — which is why designs based on an empty-building survey should be treated as provisional here.
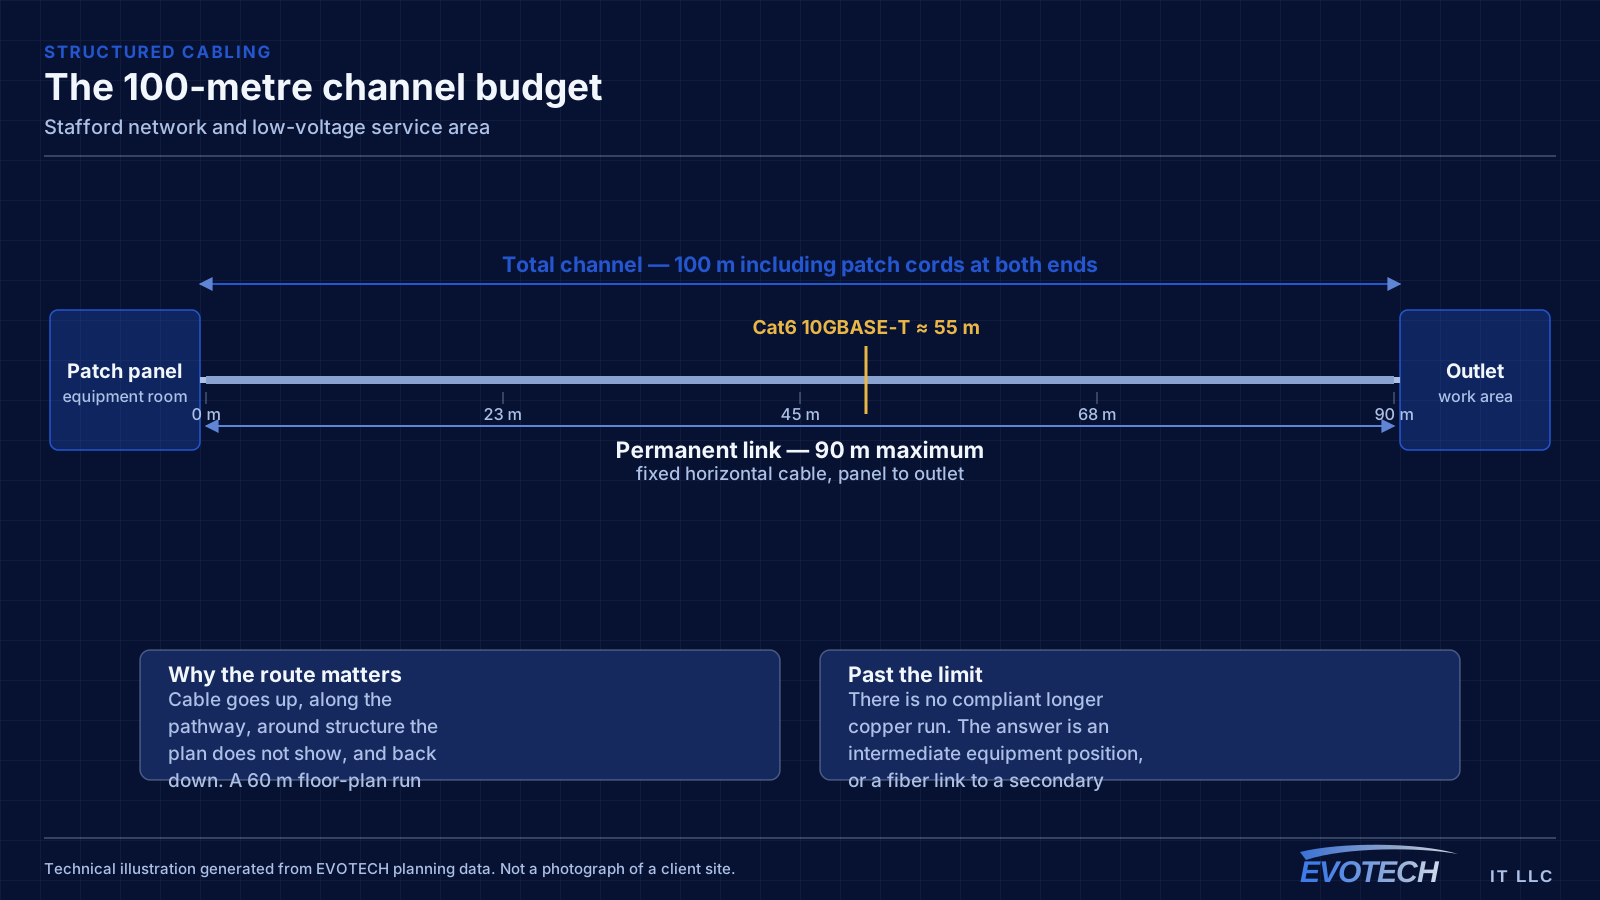
Distance is the other constant. A building whose far corner sits beyond 100 metres of cable path from the equipment room needs an intermediate distribution point fed by fiber. That is standard practice, and it is more reliable than any attempt to stretch a copper run or bridge the gap wirelessly.
- Metal structure reflecting signal and complicating coverage prediction
- Racking and stock changing the environment after the survey
- Footprints exceeding copper distance from a single position
- Small conditioned office areas attached to large operational space
- Dock and yard areas needing their own approach
What actually differs in Stafford
These are the specific, verifiable conditions that change how a project is scoped in Stafford — building stock, property mix, and Gulf Coast climate, with no invented landmarks, offices, or permit rules.
- Commercial base weighted toward warehouse, showroom, and light-industrial buildings rather than office space
- Metal building construction that reflects wireless signal and changes coverage behaviour compared with drywall interiors
- Building footprints frequently exceeding the 100 m copper channel limit from a single equipment position
- Largely unconditioned operational areas where equipment placement has to account for summer temperatures and dust
- Mixed occupancy within single buildings, with small conditioned office areas attached to large operational space
Topology and coverage decisions
Two decisions dominate: where the intermediate distribution points go, and how access points are positioned relative to the racking. The first is arithmetic — measure the cable paths and place distribution points so every device sits within the limit. The second is a design judgement that benefits from validating with the racking loaded rather than empty.
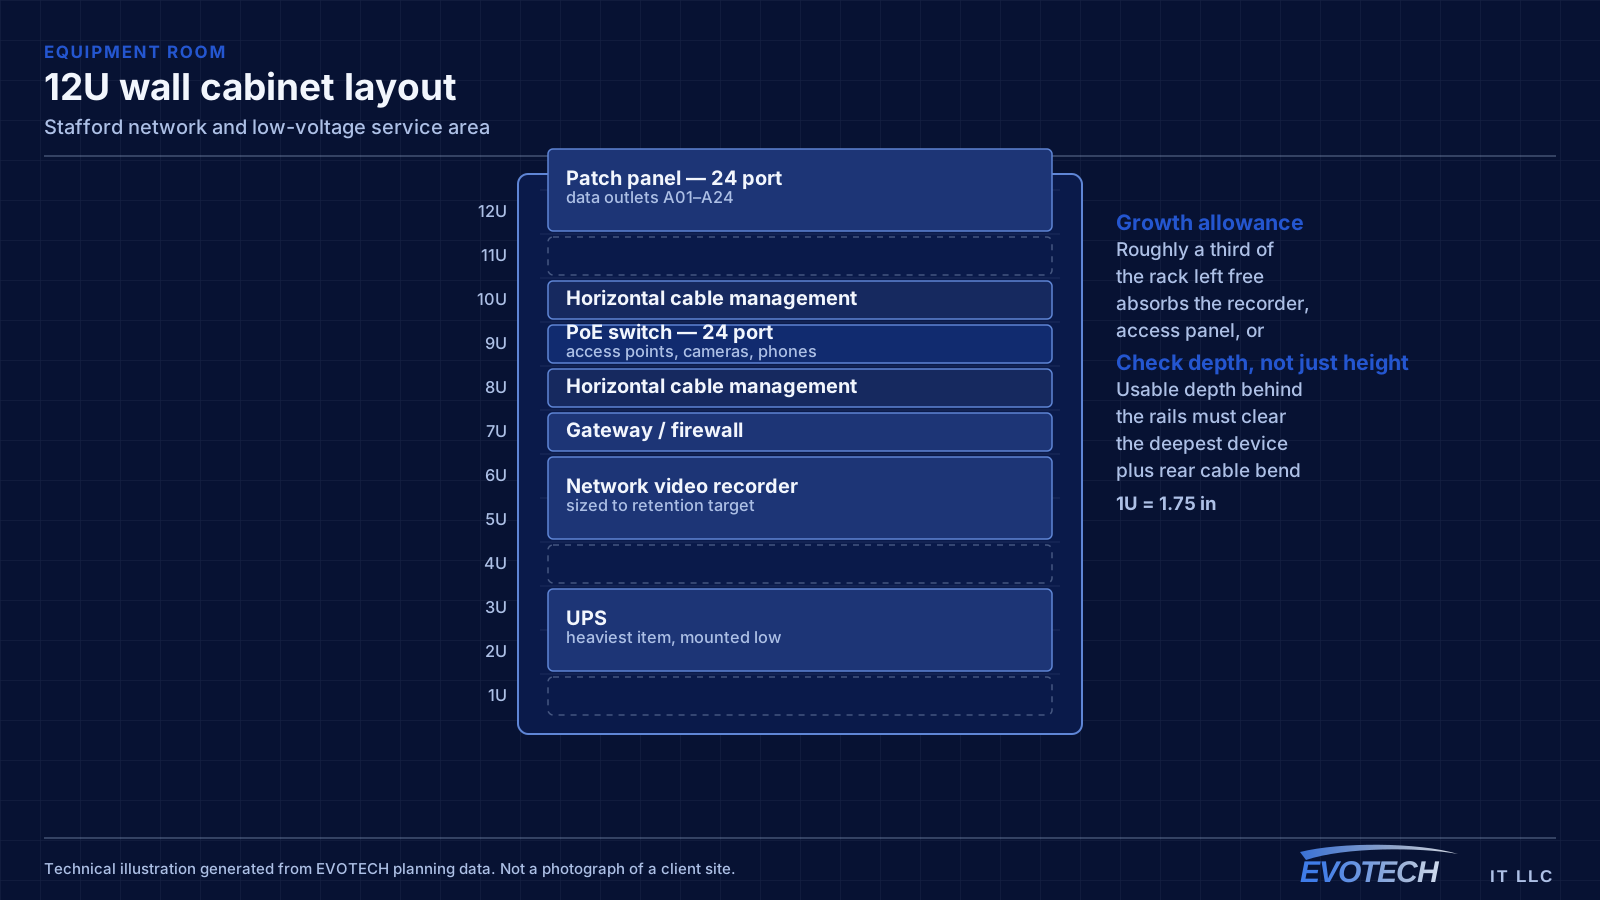
Equipment placement is the third. A rack in an unconditioned operational area is subject to summer temperatures and dust, and siting it in the conditioned office area or in a filtered enclosure extends equipment life considerably.
In Stafford specifically, that planning weighs metal building construction that reflects wireless signal and changes coverage behaviour compared with drywall interiors, and building footprints frequently exceeding the 100 m copper channel limit from a single equipment position. These are not generic checklist items — they are the conditions that most change cable routes, equipment placement, and coverage decisions here, which is why a short walkthrough or clear photographs settle a Stafford scope faster than a floor plan can. The starting point stays commercial base weighted toward warehouse, showroom, and light-industrial buildings rather than office space, because the right recommendation depends on what the specific building actually allows rather than on the city name.
- Fiber to intermediate distribution points where distance requires
- Access-point positioning designed for aisles, validated with stock in place
- Mounting height chosen deliberately rather than defaulting to the roof deck
- Equipment sited in conditioned space or a filtered enclosure
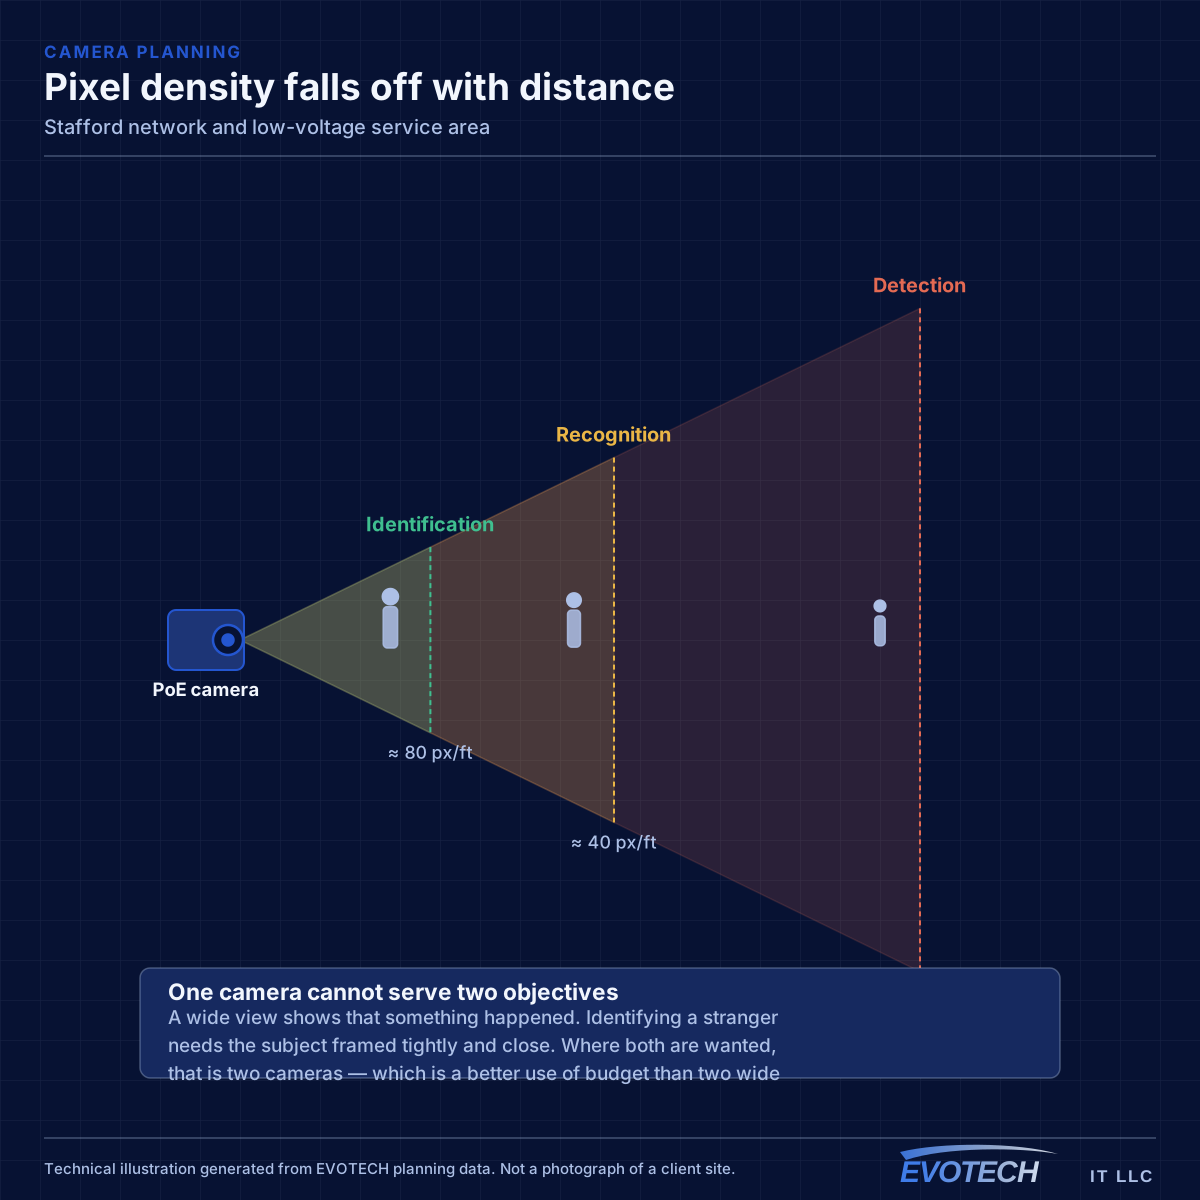
- Dock and yard camera positions resolved for distance and power
Access and environment
High-level work needs lift access, and that needs floor space clear of racking, stock, and forklift traffic — usually the largest scheduling constraint on a warehouse project. Coordinating it with operations often means working during quieter shifts or scheduled shutdowns.
Cable pathways in operational areas need to stay clear of forklift and racking impact zones, and anything exposed needs proper support and containment rather than being run loose across structure.
On the ground, largely unconditioned operational areas where equipment placement has to account for summer temperatures and dust, together with mixed occupancy within single buildings, with small conditioned office areas attached to large operational space, shapes the schedule and the working method as much as the design does. EVOTECH scopes Stafford projects from the actual property rather than assuming one approach fits every building in the market, and keeps the wording as service-area coverage rather than any office claim. Where a fact about Stafford cannot be verified, it is left out rather than invented, which is why this page describes conditions and not landmarks, offices, or response times.
- Lift access requiring clear floor coordinated with operations
- Work often scheduled during quieter shifts or shutdowns
- Pathways routed clear of forklift and racking impact zones
- Proper support and containment for exposed runs
- Dust protection for equipment in operational areas
Explore everything in this section
All 31 pages under Stafford warehouse, showroom, and office low-voltage work.
- Access-control installation for Stafford properties
- Business phone & VoIP for Stafford properties
- Cat6 cabling for Stafford properties
- Cat6A cabling for Stafford properties
- Commercial IT solutions for Stafford businesses
- Conference-room AV for Stafford properties
- Data-jack installation for Stafford properties
- Digital signage for Stafford properties
- Ethernet installation for Stafford properties
- Fiber-optic cabling for Stafford properties
- Floodlight camera installation for Stafford properties
- Gate & license-plate cameras for Stafford properties
- In-wall cable concealment for Stafford properties
- Intercom installation for Stafford properties
- Low-voltage installation for Stafford properties
- Network cabling for Stafford properties
- Network troubleshooting for Stafford properties
- Network-rack installation for Stafford properties
- NVR installation for Stafford properties
- Outdoor & patio speakers for Stafford properties
- Paging & PA systems for Stafford properties
- PoE camera installation for Stafford properties
- Projector & screen installation for Stafford properties
- Security-camera installation for Stafford properties
- Soundbar mounting for Stafford properties
- Stafford warehouse and flex-space wireless coverage
- TV mounting for Stafford properties
- Ubiquiti UniFi installation for Stafford properties
- Video wall installation for Stafford properties
- Wi-Fi installation for Stafford properties
- Wireless bridge (point-to-point) for Stafford properties
Frequently asked questions
Why is wireless harder in a metal building?
Steel reflects, which produces coverage patterns quite unlike those in drywall construction — strong in some places, unexpectedly weak in others, with reflections that interfere with each other. Add stocked racking, which absorbs signal, and a design based on an empty building no longer applies. Validation with stock in place is the step that matters.
How do you reach the far end of a large warehouse?
An intermediate distribution point fed by fiber, serving its area with copper within the 100-metre limit. Past that limit there is no compliant copper answer, and this approach is both standard structured-cabling practice and considerably more reliable than stretching a run or bridging wirelessly across the building.
Where should the network equipment go in a warehouse?
In the conditioned office area where one exists, or in a filtered enclosure if it must sit in operational space. Summer temperatures in an unconditioned building plus airborne dust shorten equipment life noticeably, and the cost difference between the two placements is small compared with the replacement cycle.