Serving Pearland
Residential work here follows the newer-suburban pattern: slab foundations, accessible attics, floor plans wide enough to need multiple coverage positions, and builder-installed cable that is worth testing before it is trusted.
The commercial side leans toward medical suites and food service, which are two of the more constrained environments to work in — one for its controlled areas and clinical scheduling, the other for its kitchen conditions and narrow working windows.
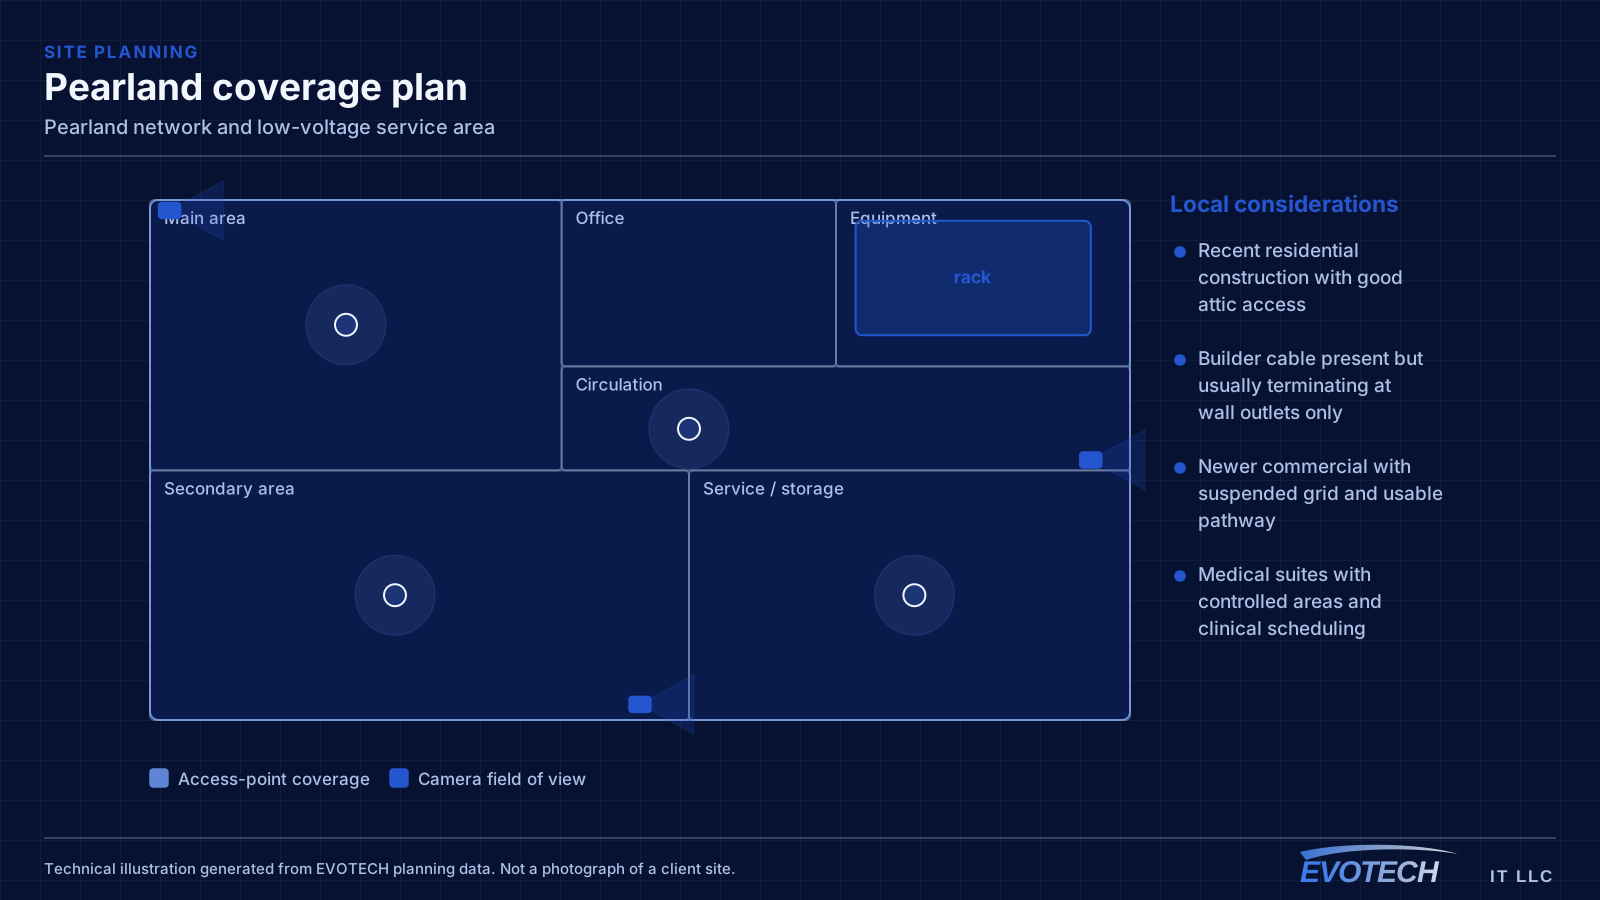
Two markets in one
Residential construction is recent enough that attic access is generally good and builder cable is often present. As elsewhere in the newer suburbs, that cable typically terminates at wall outlets rather than ceiling positions, so the work involves testing what exists and adding what is missing.
Commercial space is newer too, which helps — suspended grid and reasonable pathway are the norm. The complications are behavioural rather than structural: medical suites have controlled areas and clinical schedules, and restaurants have kitchen conditions and service hours.
- Recent residential construction with good attic access
- Builder cable present but usually terminating at wall outlets only
- Newer commercial with suspended grid and usable pathway
- Medical suites with controlled areas and clinical scheduling
- Food service with kitchen environment and narrow work windows
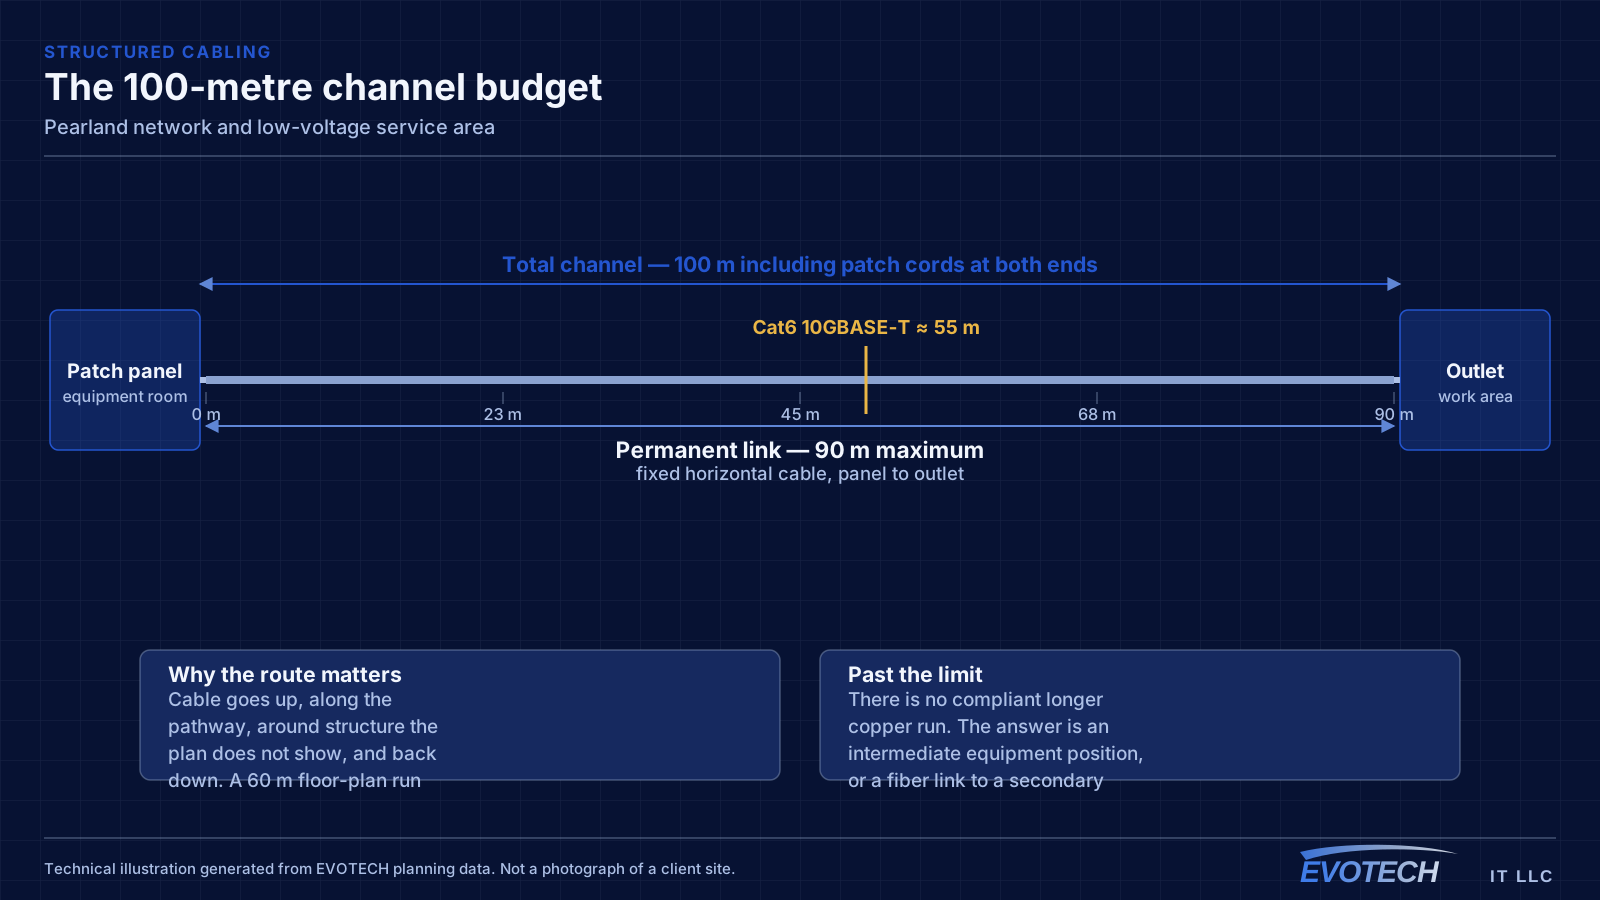
What actually differs in Pearland
These are the specific, verifiable conditions that change how a project is scoped in Pearland — building stock, property mix, and Gulf Coast climate, with no invented landmarks, offices, or permit rules.
- Newer residential subdivisions with wide floor plans and builder-installed structured cable of variable quality
- Expanding medical office space with controlled-area access requirements and clinical scheduling constraints
- Food-service commercial space with kitchen environments and narrow after-hours working windows
- Slab-on-grade residential foundations making attic routing the standard retrofit path
- Newer commercial construction generally offering suspended-grid ceilings and usable pathway
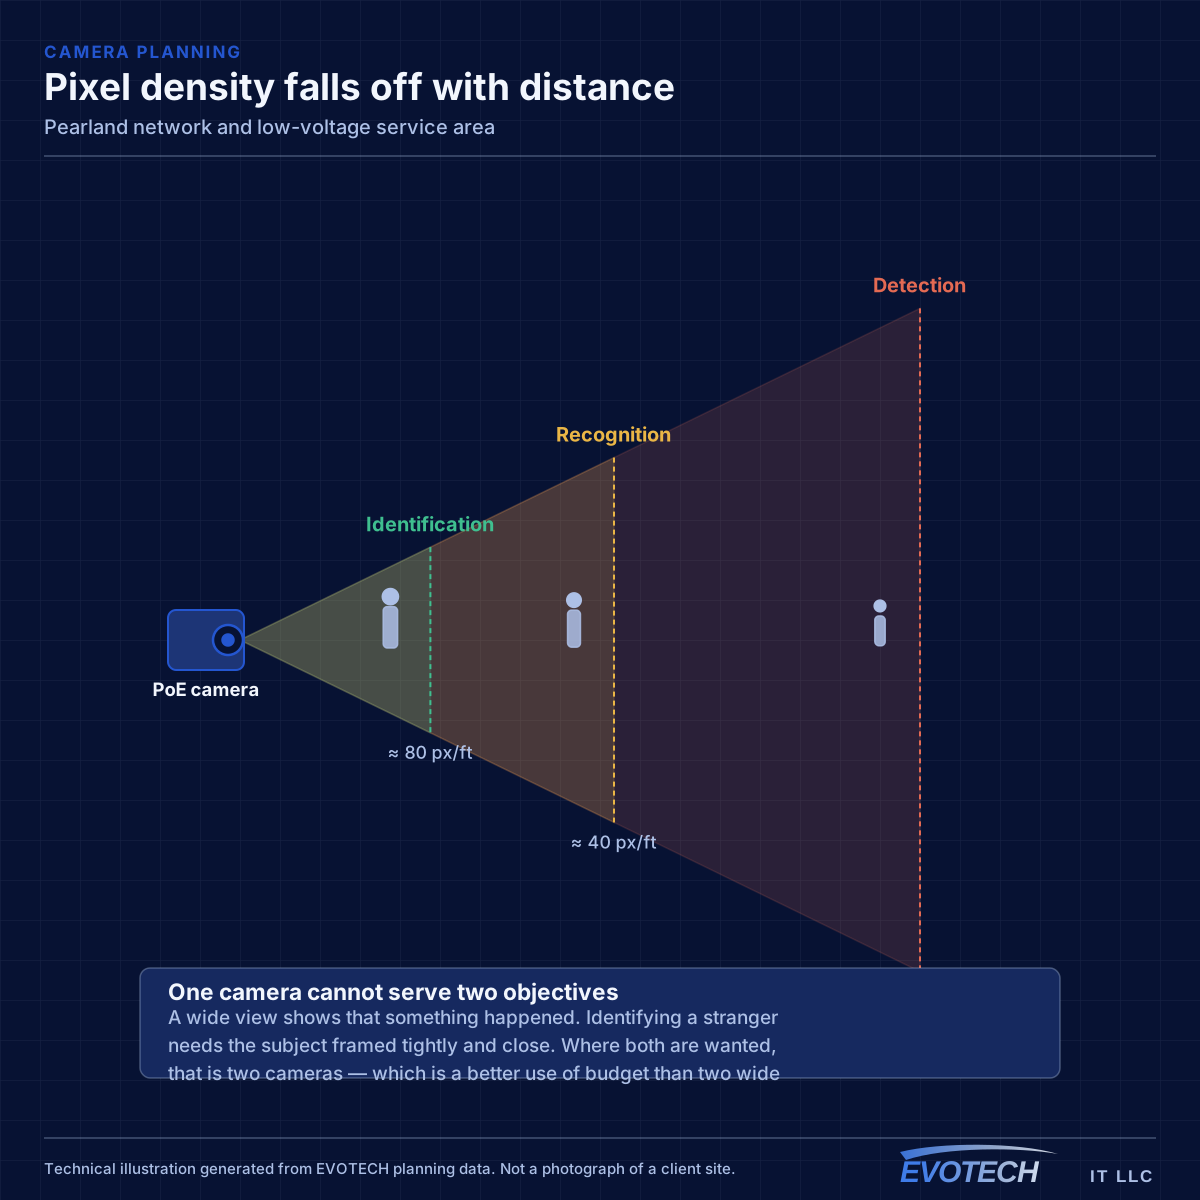
Different questions for each side
Residential projects here scope around the same three questions as elsewhere in the newer suburbs: what exists and does it test clean, where do the access points need to be, and where should the equipment live so it is not sitting in an unconditioned garage.
Commercial projects scope around constraints. For medical, that means controlled-area boundaries, camera boundaries, and cutover planning around clinical sessions. For food service, it means equipment placement away from kitchen heat, network segmentation for payment systems, and work windows outside service.
In Pearland specifically, that planning weighs expanding medical office space with controlled-area access requirements and clinical scheduling constraints, and food-service commercial space with kitchen environments and narrow after-hours working windows. These are not generic checklist items — they are the conditions that most change cable routes, equipment placement, and coverage decisions here, which is why a short walkthrough or clear photographs settle a Pearland scope faster than a floor plan can. The starting point stays newer residential subdivisions with wide floor plans and builder-installed structured cable of variable quality, because the right recommendation depends on what the specific building actually allows rather than on the city name.
- Existing residential cable tested before being designed around
- Ceiling access-point positions added where builders did not provide them
- Controlled-area and camera boundaries agreed for medical suites
- Payment-system segmentation established at installation for food service
- Equipment positions chosen for temperature, not just cable convenience
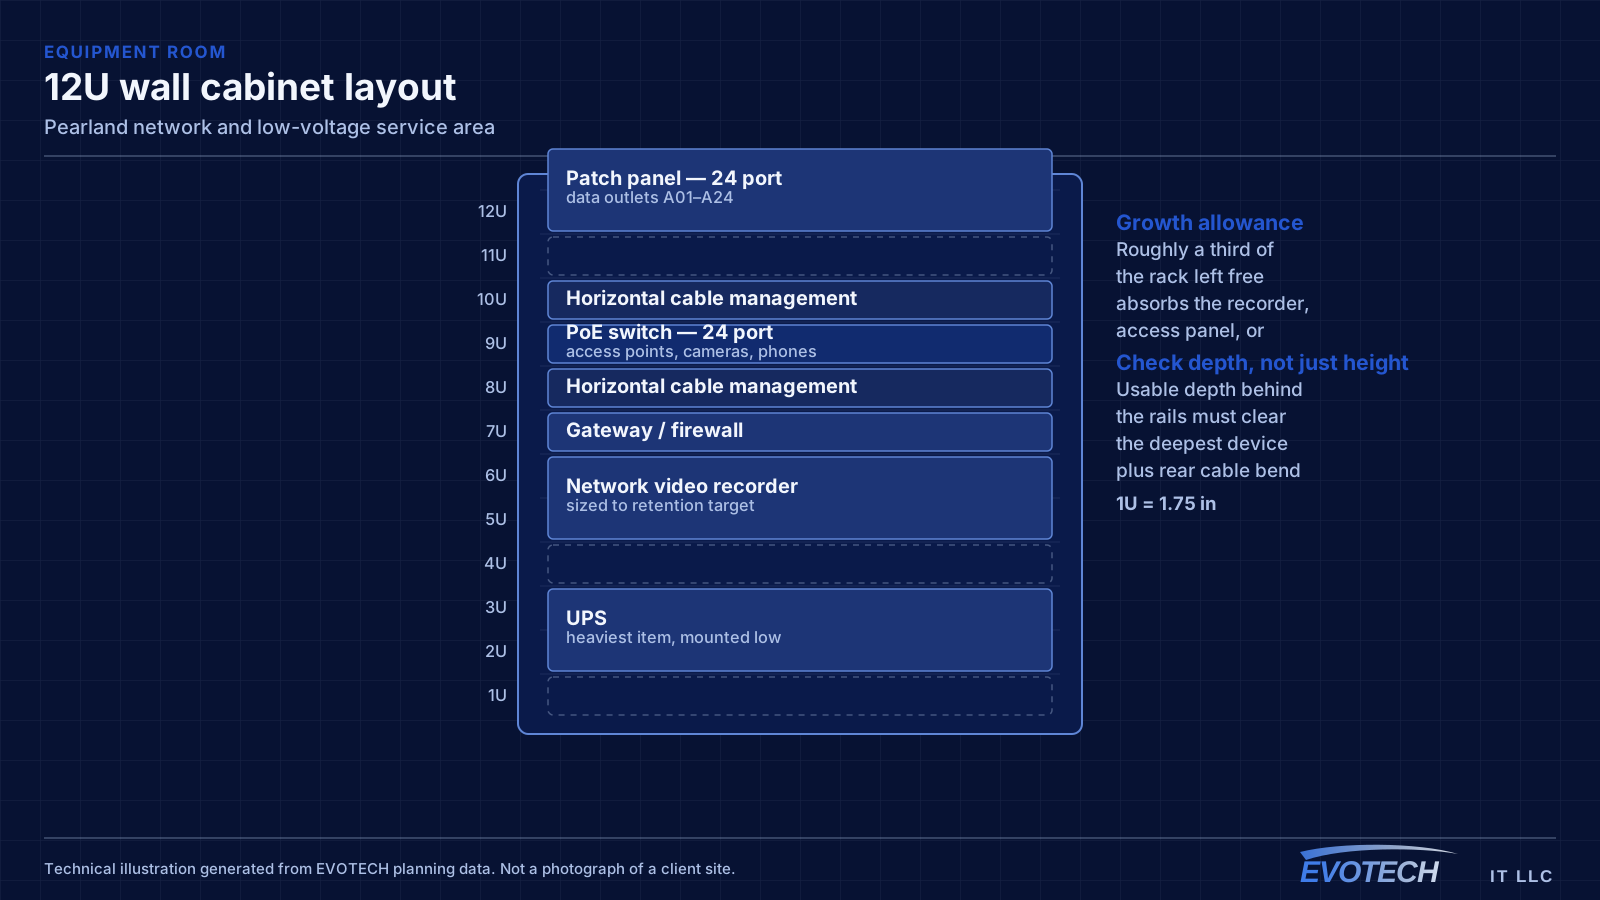
Scheduling and conditions
The two commercial environments have opposite scheduling profiles. Medical work happens around clinical sessions, typically early, late, or on non-clinical days. Food service happens outside service hours, with each session ending with the site operational for the next opening.
Residential work follows the regional pattern, with summer attic scheduling and occupied-home working practice.
One consequence of a market growing this quickly is that a meaningful share of the commercial stock is recent tenant improvement work rather than long-established fit-out. That is usually helpful — suspended grid, reasonable pathway, and equipment rooms designed for something more than a phone system. It also means existing installations are often only a few years old, so testing what is already there before replacing it is worth the time more often than it would be in older stock.
The corresponding residential pattern is that builder-installed structured wiring is common but was specified against whatever package the buyer selected, which varies considerably between builders and between phases of the same development. Two houses on the same street can have quite different starting points, which is why the assessment step matters even where the construction looks uniform.
On the ground, slab-on-grade residential foundations making attic routing the standard retrofit path, together with newer commercial construction generally offering suspended-grid ceilings and usable pathway, shapes the schedule and the working method as much as the design does. EVOTECH scopes Pearland projects from the actual property rather than assuming one approach fits every building in the market, and keeps the wording as service-area coverage rather than any office claim. Where a fact about Pearland cannot be verified, it is left out rather than invented, which is why this page describes conditions and not landmarks, offices, or response times.
- Medical work scheduled around clinical sessions
- Food-service work outside service hours, site operational at each session's end
- Residential attic work early during summer months
- Dust containment in clinical and occupied residential spaces
- Exterior equipment rated for regional humidity and rainfall
Explore everything in this section
All 39 pages under Pearland network, camera, and low-voltage installation.
- Access-control installation for Pearland properties
- Business phone & VoIP for Pearland properties
- Cat6 cabling for Pearland properties
- Cat6A cabling for Pearland properties
- Commercial IT solutions for Pearland properties
- Commercial Wi-Fi for Pearland properties
- Conference-room AV for Pearland properties
- Data-jack installation for Pearland properties
- Digital signage for Pearland properties
- Ethernet installation for Pearland properties
- Fiber-optic cabling for Pearland properties
- Fireplace TV mounting for Pearland properties
- Floodlight camera installation for Pearland properties
- Gate & license-plate cameras for Pearland properties
- Home theater installation for Pearland properties
- In-wall cable concealment for Pearland properties
- Intercom installation for Pearland properties
- Low-voltage installation for Pearland properties
- Network cabling for Pearland properties
- Network troubleshooting for Pearland properties
- Network-rack installation for Pearland properties
- NVR installation for Pearland properties
- Outdoor & patio speakers for Pearland properties
- Outdoor TV installation for Pearland properties
- Paging & PA systems for Pearland properties
- Pearland camera systems for medical and food-service sites
- PoE camera installation for Pearland properties
- Projector & screen installation for Pearland properties
- Residential Wi-Fi for Pearland properties
- Samsung Frame TV installation for Pearland properties
- Smart home & smart locks for Pearland properties
- Soundbar mounting for Pearland properties
- TV mounting for Pearland properties
- Ubiquiti UniFi installation for Pearland properties
- Video wall installation for Pearland properties
- Video-doorbell installation for Pearland properties
- Whole-home & multi-zone audio for Pearland properties
- Wi-Fi installation for Pearland properties
- Wireless bridge (point-to-point) for Pearland properties
Frequently asked questions
Is builder-installed cable in newer homes here usable?
Frequently, after testing. The runs are often sound and can be re-terminated and patched into a proper switch. What they rarely include is ceiling positions for access points, which is usually the addition that actually solves the coverage complaint.
What is the main constraint on medical office work?
Scheduling around clinical sessions, and agreeing boundaries. Treatment-area work happens outside sessions, camera coverage excludes treatment and examination areas, and any cutover touching practice-management or imaging systems is planned deliberately rather than fitted in around other work.
Where should restaurant network equipment go?
Somewhere cool and dry, away from the kitchen — an office or dry storage area rather than a back-of-house position chosen for cable convenience. Heat is the main determinant of equipment life, and a rack near the kitchen line becomes a recurring replacement cost rather than a one-time install.