

Density is concentrated, not distributed
An office floor's network demand is not spread evenly. Individual desks are undemanding. Meeting rooms concentrate a dozen people, their laptops and phones, a display system, and a video call into one radio cell for an hour at a time. That concentration is where the design effort belongs.
The second characteristic is churn. Desk layouts change, teams grow, hot-desking arrives and departs. Offices benefit from more outlets than the current plan requires and from wireless coverage designed around areas rather than around today's seating chart.
- Demand concentrated in meeting and collaboration areas
- Desk layouts changing more often than the cabling can economically follow
- Video calls as the most visible and least forgiving workload
- Printers, phones, and access points adding to the wired device count
Meeting rooms first
In an office, the technology most people judge is the meeting room, and the two things they judge it on are whether the far end can hear them and whether the meeting started on time. Both are solvable, and both are more about microphone coverage and simple control than about display specification.
After that: wireless capacity in the areas where people gather, enough desk outlets to survive a layout change, and an equipment room that someone can actually work in.
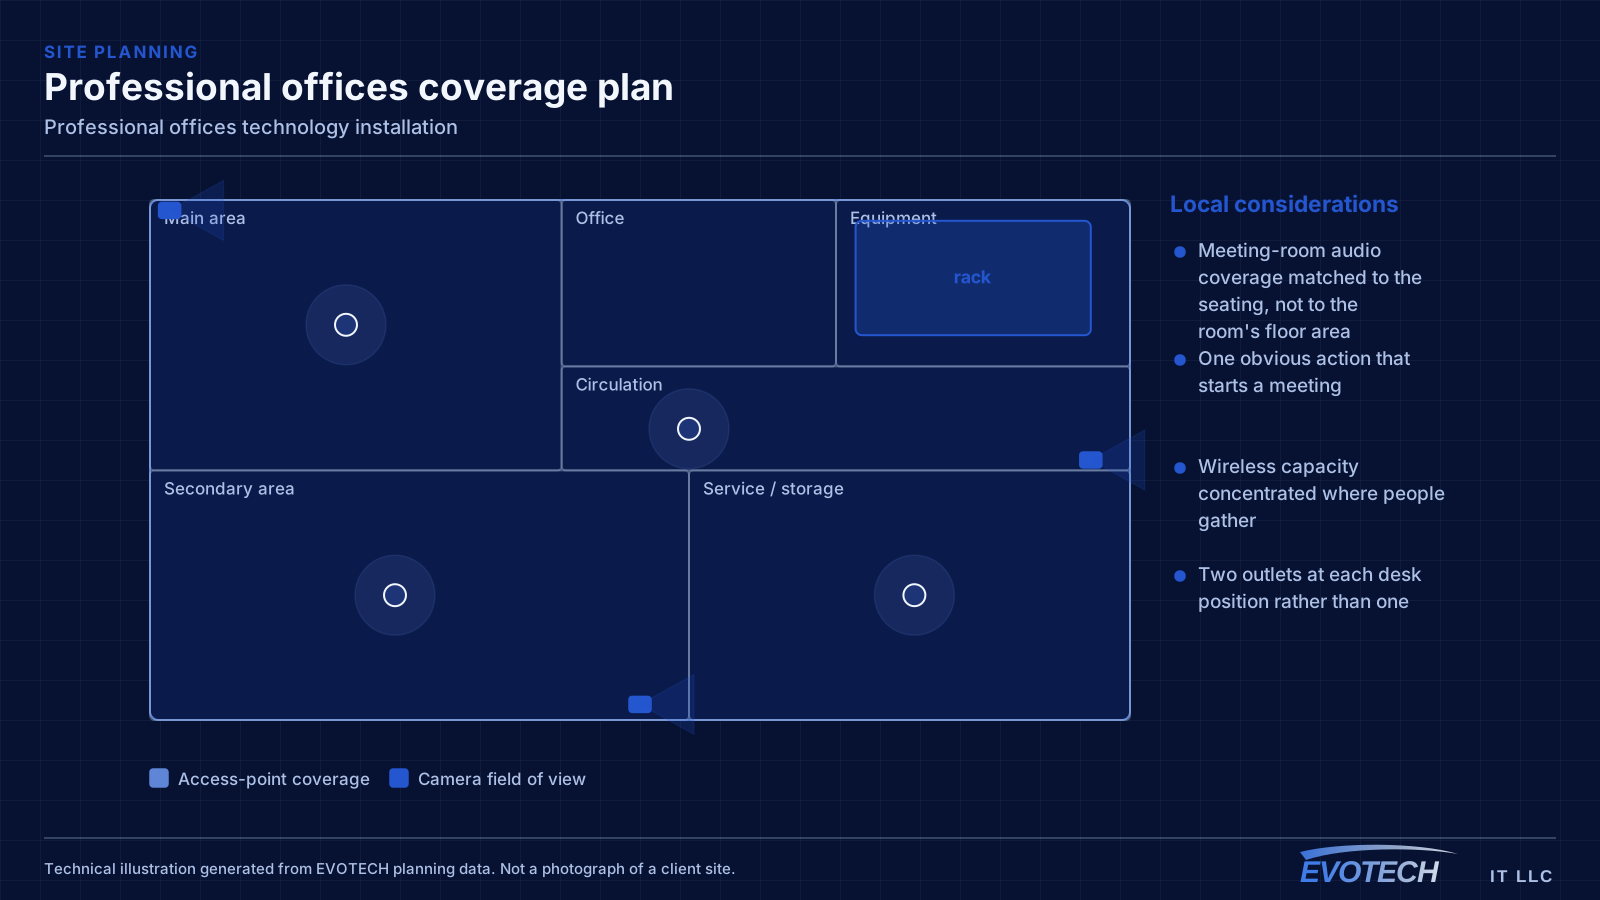
- Meeting-room audio coverage matched to the seating, not to the room's floor area
- One obvious action that starts a meeting
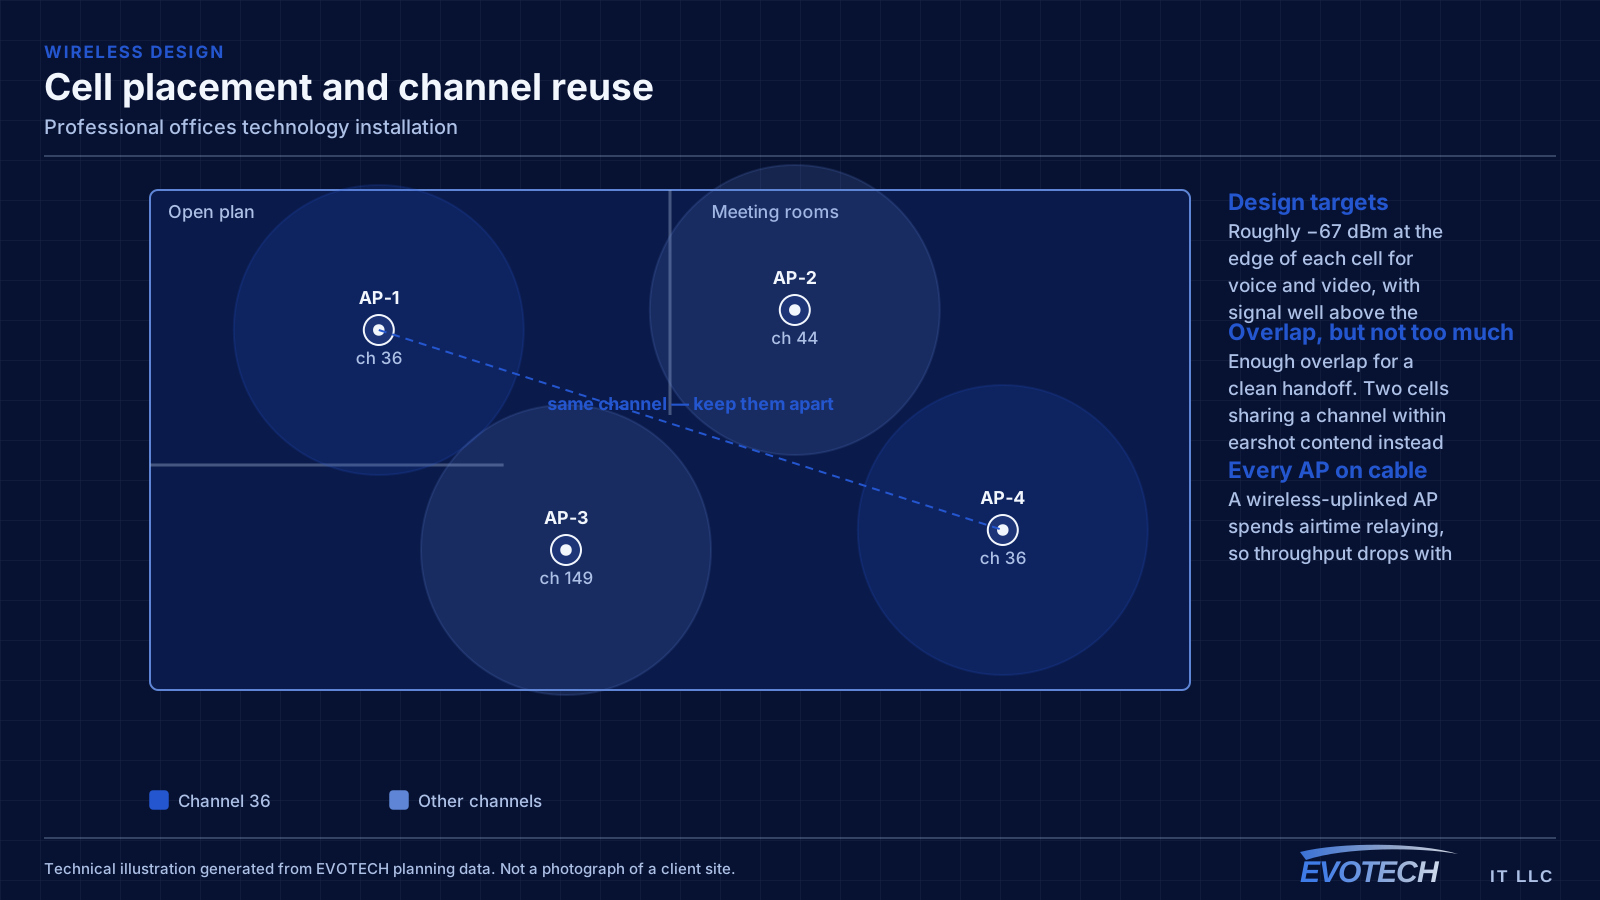
- Wireless capacity concentrated where people gather
- Two outlets at each desk position rather than one
- Equipment room with ventilation, power, and working clearance
Capacity, segmentation, and the wired positions worth keeping
Wireless capacity should be planned from peak simultaneous use in each area. A floor with several meeting rooms in constant use needs more cells concentrated around them than its square footage would suggest, and those cells need a channel plan that stops them contending with each other.
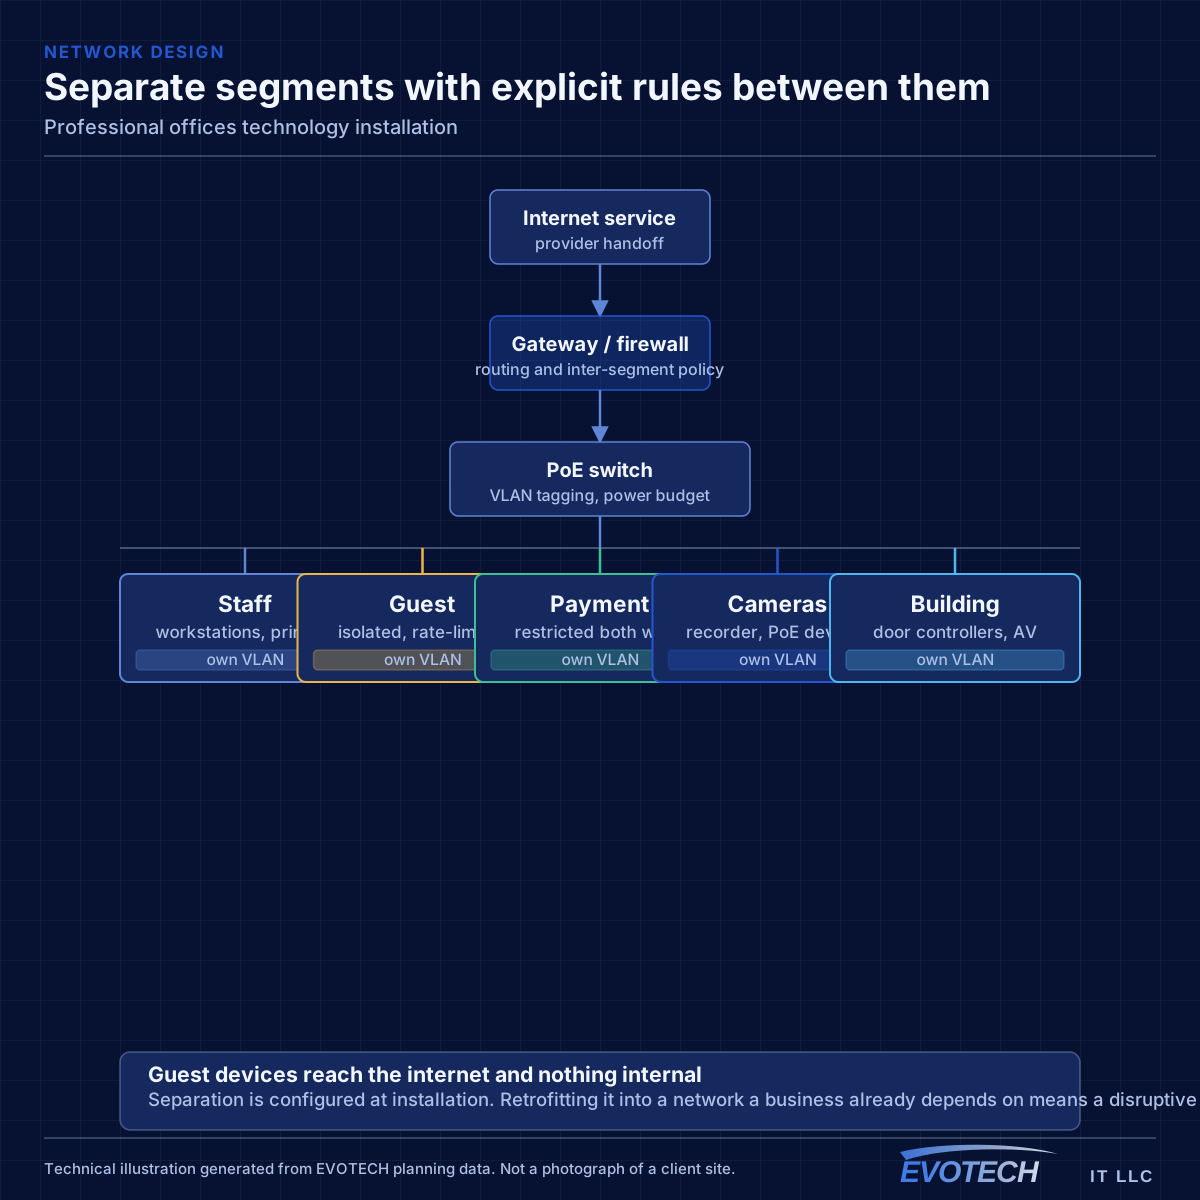
Segmentation in an office is usually simpler than in retail or clinical settings but still worth doing: staff devices, guest and visitor access, building systems such as cameras and door controllers, and any dedicated systems. Guests should reach the internet and nothing else.
Some positions are still worth wiring even in a wireless-first office. Meeting-room equipment, printers, desk phones, ceiling access points, and any position handling large files all benefit from cable, and the incremental cost during a fit-out is small.
- Capacity planned from peak simultaneous devices per area
- Staff, guest, and building-system traffic separated
- Meeting-room equipment, printers, and access points wired
- Channel plan set deliberately in multi-tenant buildings
- Switch PoE budget sized for access points, phones, and cameras together
Entry control and modest camera coverage
Office camera requirements are usually limited: the main entrance, the suite door, any rear or service entrance, and sometimes the server or equipment room. Interior open-plan coverage is less common and is worth questioning when requested, since it changes the character of the workplace for limited benefit.
Access control frequently matters more. A suite door with credential access, an after-hours schedule, and a record of entries covers most of what an office actually needs. In multi-tenant buildings this also handles the situation where base-building hours differ from a tenant's own working pattern.
- Main entrance and suite door coverage framed for identification
- Rear and service entrances where they exist
- Equipment room access controlled and logged
- Access schedules matched to actual working patterns
- Interior general coverage questioned rather than assumed
Fit-outs, occupied floors, and landlords
The easiest time to do office low-voltage work is during a fit-out, when ceilings are open and the space is empty. Work in an occupied office is entirely feasible but slower, with furniture protection, containment, and noise consideration all adding time.
Multi-tenant buildings introduce a third party. Base-building rules on core access, riser use, after-hours work, and ceiling penetration vary considerably, and confirming them before scheduling avoids a crew arriving to find they cannot access the riser.
- Fit-out timing preferred where the schedule allows
- Furniture protection and containment in occupied areas
- Base-building rules on riser and core access confirmed in advance
- After-hours access arrangements agreed with building management
- Noise-sensitive work scheduled outside core hours
Explore everything in this section
All 54 pages under Professional office networks, meeting rooms, and desk connectivity.
- Access-control installation for professional offices
- Business phone & VoIP for professional offices
- Cat6 cabling for professional offices
- Cat6A cabling for professional offices
- Commercial IT solutions for professional offices
- Commercial Wi-Fi for professional offices
- Conference-room AV for professional offices
- Data-jack installation for professional offices
- Digital signage for professional offices
- Ethernet installation for professional offices
- Fiber-optic cabling for professional offices
- Floodlight camera installation for professional offices
- Gate & license-plate cameras for professional offices
- In-wall cable concealment for professional offices
- Intercom installation for professional offices
- Low-voltage installation for professional offices
- Network cabling for professional offices
- Network troubleshooting for professional offices
- Network-rack installation for professional offices
- NVR installation for professional offices
- Outdoor & patio speakers for professional offices
- Paging & PA systems for professional offices
- PoE camera installation for professional offices
- Projector & screen installation for professional offices
- Security-camera installation for professional offices
- Soundbar mounting for professional offices
- Technology for professional offices in Bridgeland and Towne Lake
- Technology for professional offices in Downtown Houston
- Technology for professional offices in EaDo (East Downtown)
- Technology for professional offices in east Kingwood
- Technology for professional offices in Jersey Village
- Technology for professional offices in Katy
- Technology for professional offices in Midtown and the Museum District
- Technology for professional offices in Montrose
- Technology for professional offices in Oak Forest and Garden Oaks
- Technology for professional offices in Rice Military and Washington Avenue
- Technology for professional offices in Spring Branch
- Technology for professional offices in Stafford
- Technology for professional offices in the 77449 Katy area
- Technology for professional offices in the 77573 League City area
- Technology for professional offices in the Champions area
- Technology for professional offices in the Grand Central Park area of Conroe
- Technology for professional offices in the Pecan Grove and west Richmond area
- Technology for professional offices in the Rose Hill and Tomball area
- Technology for professional offices in the Sienna area
- Technology for professional offices in the Spring Valley area
- Technology for professional offices in the Texas Medical Center area
- Technology for professional offices in Upper Kirby
- Technology for professional offices in Woodland Heights and Near Northside
- TV mounting for professional offices
- Ubiquiti UniFi installation for professional offices
- Video wall installation for professional offices
- Wi-Fi installation for professional offices
- Wireless bridge (point-to-point) for professional offices
Frequently asked questions
How many outlets should each desk have?
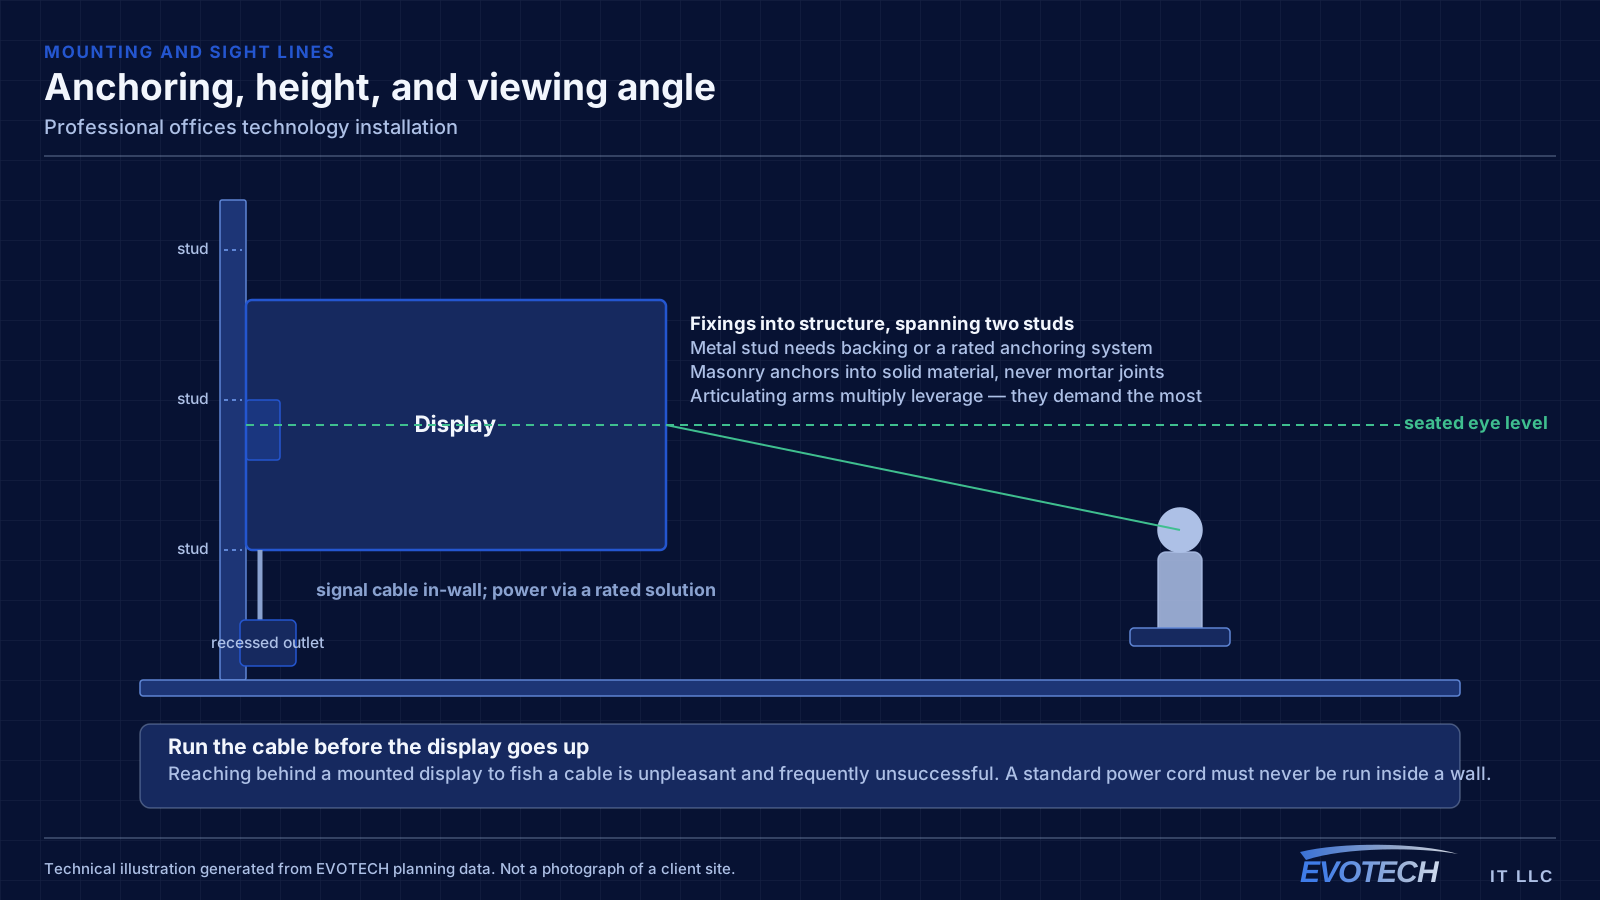
Two is the practical minimum. A single outlet is fine until someone adds a docking station, a desk phone, or a second machine, at which point a small switch appears under the desk and the cabling design has quietly been overridden. Two outlets during a fit-out costs very little.
Why do meeting rooms have wireless problems when the rest of the floor is fine?
Because a meeting room concentrates a dozen devices into one cell and puts them all on a video call simultaneously. That is a capacity problem, not a coverage problem, and it will not show up in a survey that only measures signal strength across an empty floor.
Is wired networking still worth installing in a wireless-first office?
For specific positions, clearly yes: meeting-room equipment, printers, desk phones, and every ceiling access point. Wired backhaul to the access points is the single decision that most affects how the wireless network behaves, which is a slightly ironic but consistent finding.
What is needed before a fit-out starts?
Agreed outlet locations, the equipment room position, meeting-room requirements, and confirmation of base-building rules on riser access and ceiling penetration. Those four inputs let the rough-in happen in its window rather than compressing into whatever time is left.



