Why this page exists
Technology for professional offices in Woodland Heights and Near Northside sits where two things meet: how professional offices actually operate, and what Woodland Heights and Near Northside specifically brings to the building. 77009 covers Woodland Heights and the Near Northside — older wood-frame bungalows and cottages, many pier-and-beam, on established tree-lined blocks.
In an office, the technology most people judge is the meeting room, and the two things they judge it on are whether the far end can hear them and whether the meeting started on time. Both are solvable, and both are more about microphone coverage and simple control than about display specification.
Meeting rooms first
In an office, the technology most people judge is the meeting room, and the two things they judge it on are whether the far end can hear them and whether the meeting started on time. Both are solvable, and both are more about microphone coverage and simple control than about display specification.
After that: wireless capacity in the areas where people gather, enough desk outlets to survive a layout change, and an equipment room that someone can actually work in.
- Meeting-room audio coverage matched to the seating, not to the room's floor area
- One obvious action that starts a meeting
- Wireless capacity concentrated where people gather
- Two outlets at each desk position rather than one
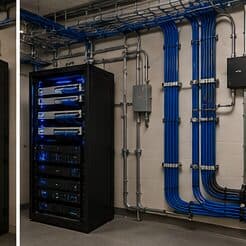
- Equipment room with ventilation, power, and working clearance
Woodland Heights and Near Northside: what the location adds
What separates a Woodland Heights and Near Northside scope from the rest of the city is concrete and local. 77009 covers Woodland Heights and the Near Northside — older wood-frame bungalows and cottages, many pier-and-beam, on established tree-lined blocks. Plaster-and-lath interior walls and shallow attics make in-wall fishing slower than in modern drywall construction. The area's ongoing renovation activity means partial modern rewires sit alongside untouched original wiring in the same house. That short list is what actually drives the design in this pocket, and it is why photographs or a brief site visit beat a floor plan — the plan follows the building's real constraints, not the neighborhood name on the map.
- 77009 covers Woodland Heights and the Near Northside — older wood-frame bungalows and cottages, many pier-and-beam, on established tree-lined blocks
- Plaster-and-lath interior walls and shallow attics make in-wall fishing slower than in modern drywall construction
- The area's ongoing renovation activity means partial modern rewires sit alongside untouched original wiring in the same house
- Older detached garages and rear structures often need a fresh buried conduit run rather than reusing decayed original paths
- Close-set lots and mature oaks shape where exterior cameras and any wireless bridge can actually see
Capacity, segmentation, and the wired positions worth keeping
Wireless capacity should be planned from peak simultaneous use in each area. A floor with several meeting rooms in constant use needs more cells concentrated around them than its square footage would suggest, and those cells need a channel plan that stops them contending with each other.
Segmentation in an office is usually simpler than in retail or clinical settings but still worth doing: staff devices, guest and visitor access, building systems such as cameras and door controllers, and any dedicated systems. Guests should reach the internet and nothing else.
Some positions are still worth wiring even in a wireless-first office. Meeting-room equipment, printers, desk phones, ceiling access points, and any position handling large files all benefit from cable, and the incremental cost during a fit-out is small.
- Capacity planned from peak simultaneous devices per area
- Staff, guest, and building-system traffic separated
- Meeting-room equipment, printers, and access points wired
- Channel plan set deliberately in multi-tenant buildings
- Switch PoE budget sized for access points, phones, and cameras together
Installing in Woodland Heights and Near Northside
Office camera requirements are usually limited: the main entrance, the suite door, any rear or service entrance, and sometimes the server or equipment room. Interior open-plan coverage is less common and is worth questioning when requested, since it changes the character of the workplace for limited benefit.
Execution in Woodland Heights and Near Northside is planned around real conditions, not a template. Older detached garages and rear structures often need a fresh buried conduit run rather than reusing decayed original paths. Close-set lots and mature oaks shape where exterior cameras and any wireless bridge can actually see. These decide the sequence, the access, and the method as much as the design does. EVOTECH describes Woodland Heights and Near Northside as coverage rather than a place it occupies, and omits any area detail it cannot confirm — building and site conditions only, no invented landmarks or promised arrival times.
Popular services nearby
Frequently searched near this area — the pages people look for most.
Frequently asked questions
What do professional offices in Woodland Heights and Near Northside usually need first?
It varies by site, but the pattern for professional offices holds in Woodland Heights and Near Northside: get the network and cabling backbone right, then layer cameras and access on top. What Woodland Heights and Near Northside changes is the physical install — the conditions listed above drive routes and equipment placement more than the sector alone does.
How many outlets should each desk have?
Two is the practical minimum. A single outlet is fine until someone adds a docking station, a desk phone, or a second machine, at which point a small switch appears under the desk and the cabling design has quietly been overridden. Two outlets during a fit-out costs very little.