The floor plan is not permanent
Retail interiors get reset. Fixtures move, register positions shift for seasonal layouts, and a stockroom gets reorganised around whatever the current inventory demands. A network installed as if the layout were fixed becomes an obstacle within a couple of resets.
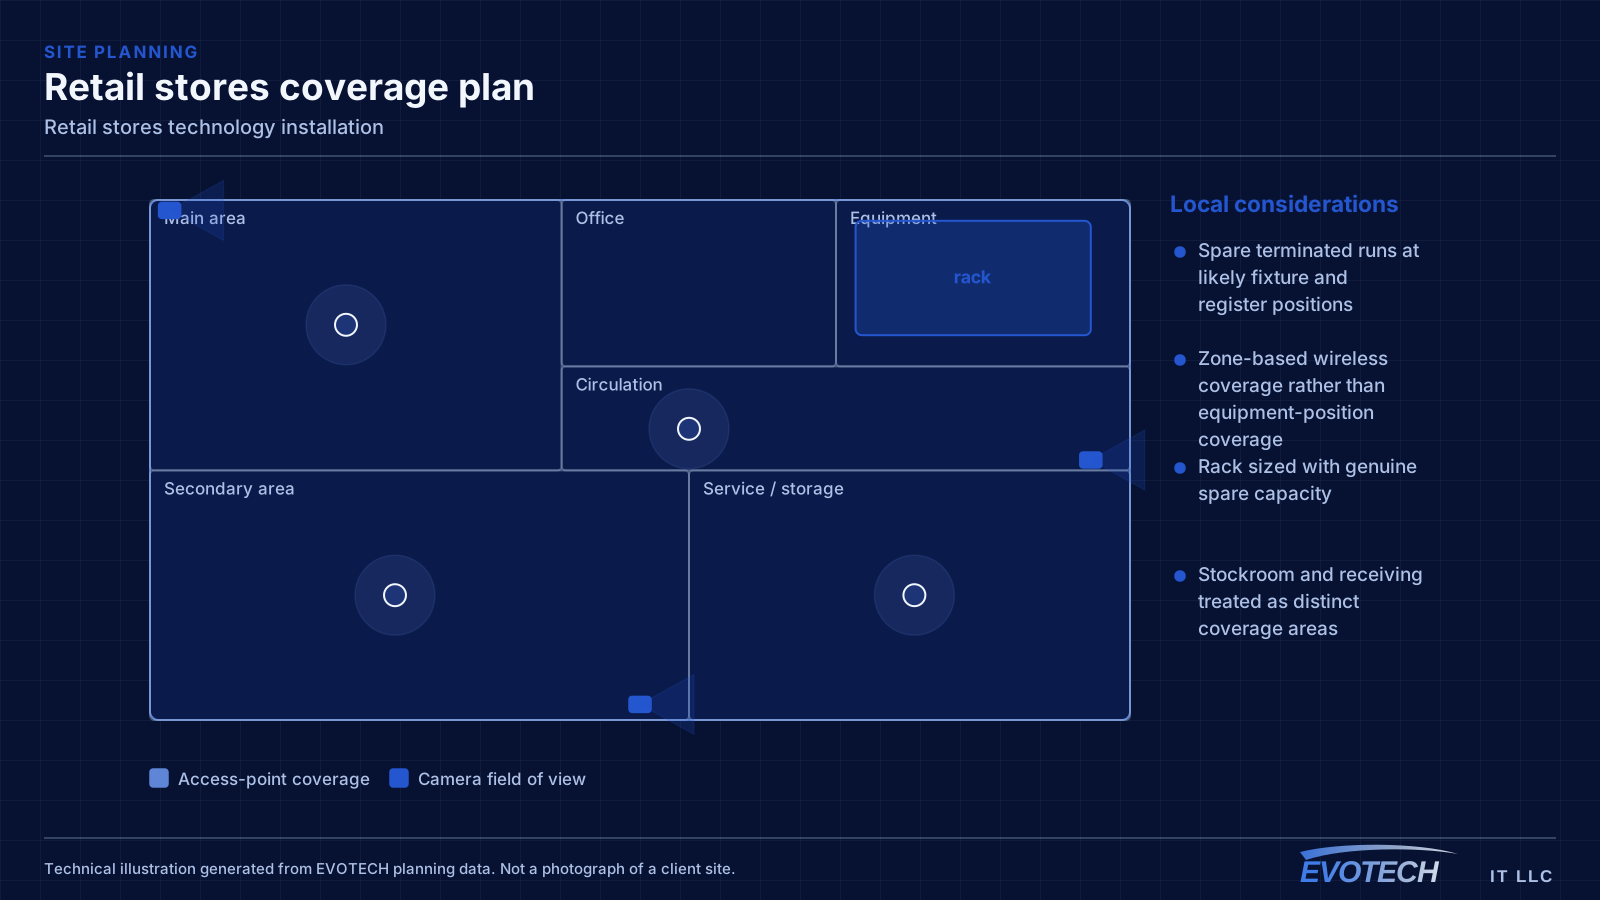
That argues for a specific design posture: more outlets than currently needed at likely fixture positions, ceiling access points placed to cover zones rather than aimed at current register locations, and a rack with spare capacity because the device count only ever goes up.
- Fixture and register positions change with seasonal resets
- Stockroom and receiving areas need connectivity that survives reorganisation
- Customer-facing technology increases the device count over time
- Coverage has to work with shelving in place, not in an empty store
Design for the next layout, not this one
The cheapest moment to add a cable is while the ceiling is already open. Retail benefits more than most environments from spare runs terminated at likely future positions, because the alternative is a surface raceway across a sales floor.
Coverage should be planned by zone — sales floor, fitting areas, stockroom, receiving, office — rather than by pointing access points at where equipment currently sits. Zones survive resets; equipment positions do not.
- Spare terminated runs at likely fixture and register positions
- Zone-based wireless coverage rather than equipment-position coverage
- Rack sized with genuine spare capacity
- Stockroom and receiving treated as distinct coverage areas
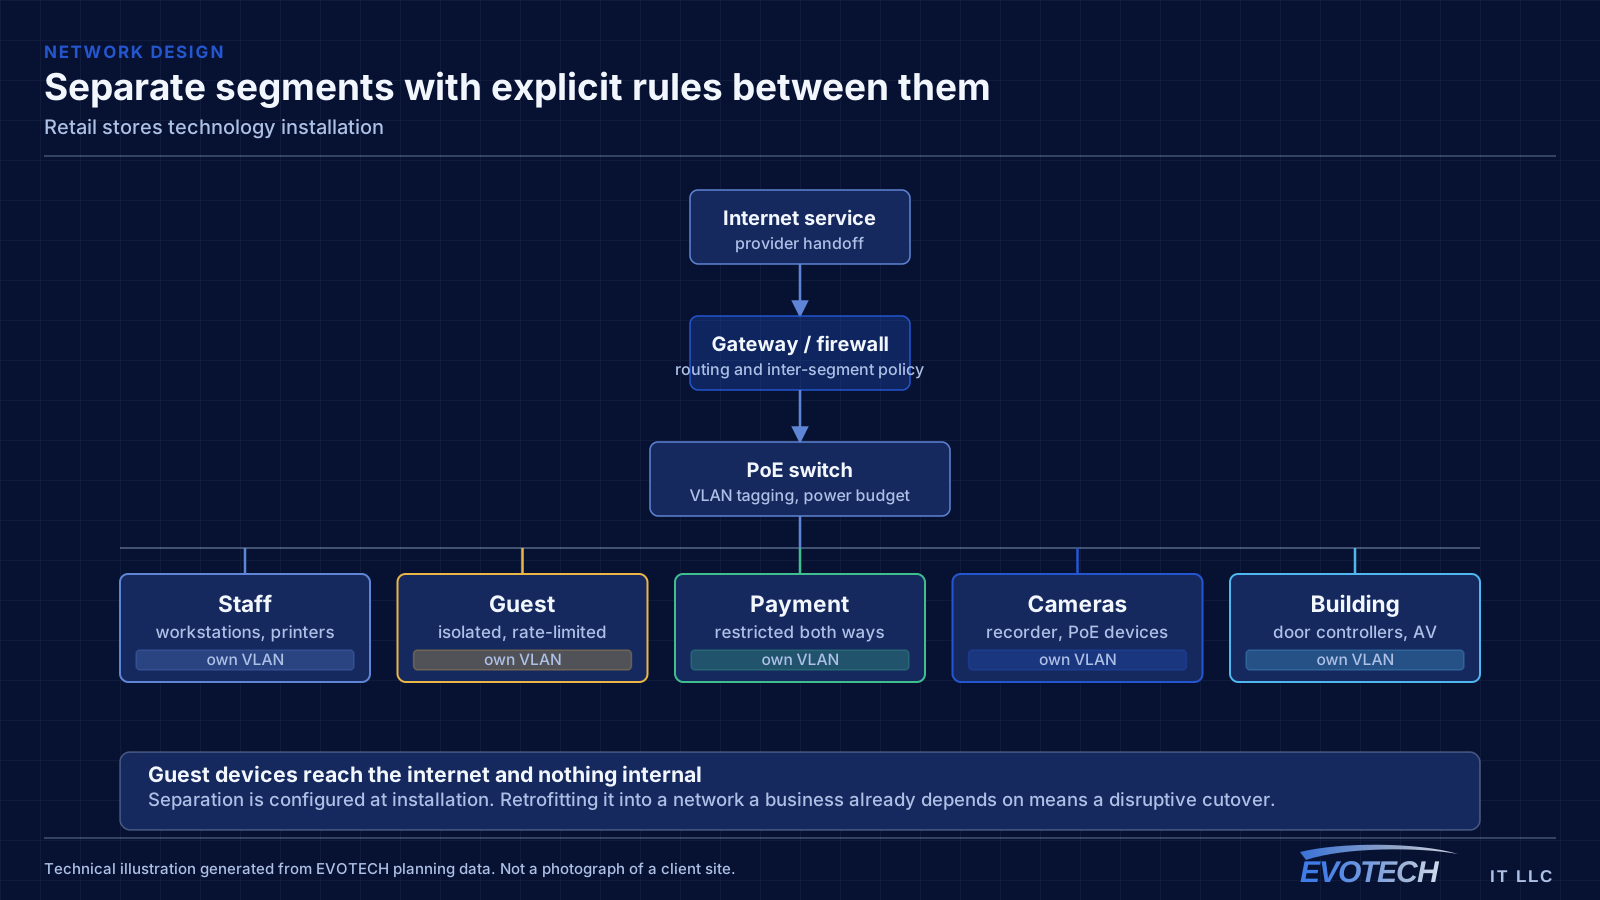
- Payment systems segmented from guest and general store traffic
Registers, handhelds, and the guest question
Payment systems sit on their own segment for the same reasons they do in food service. What differs in retail is the number of mobile devices: handheld scanners, mobile checkout tablets, and inventory devices that move continuously across the floor and depend on clean roaming between access points.
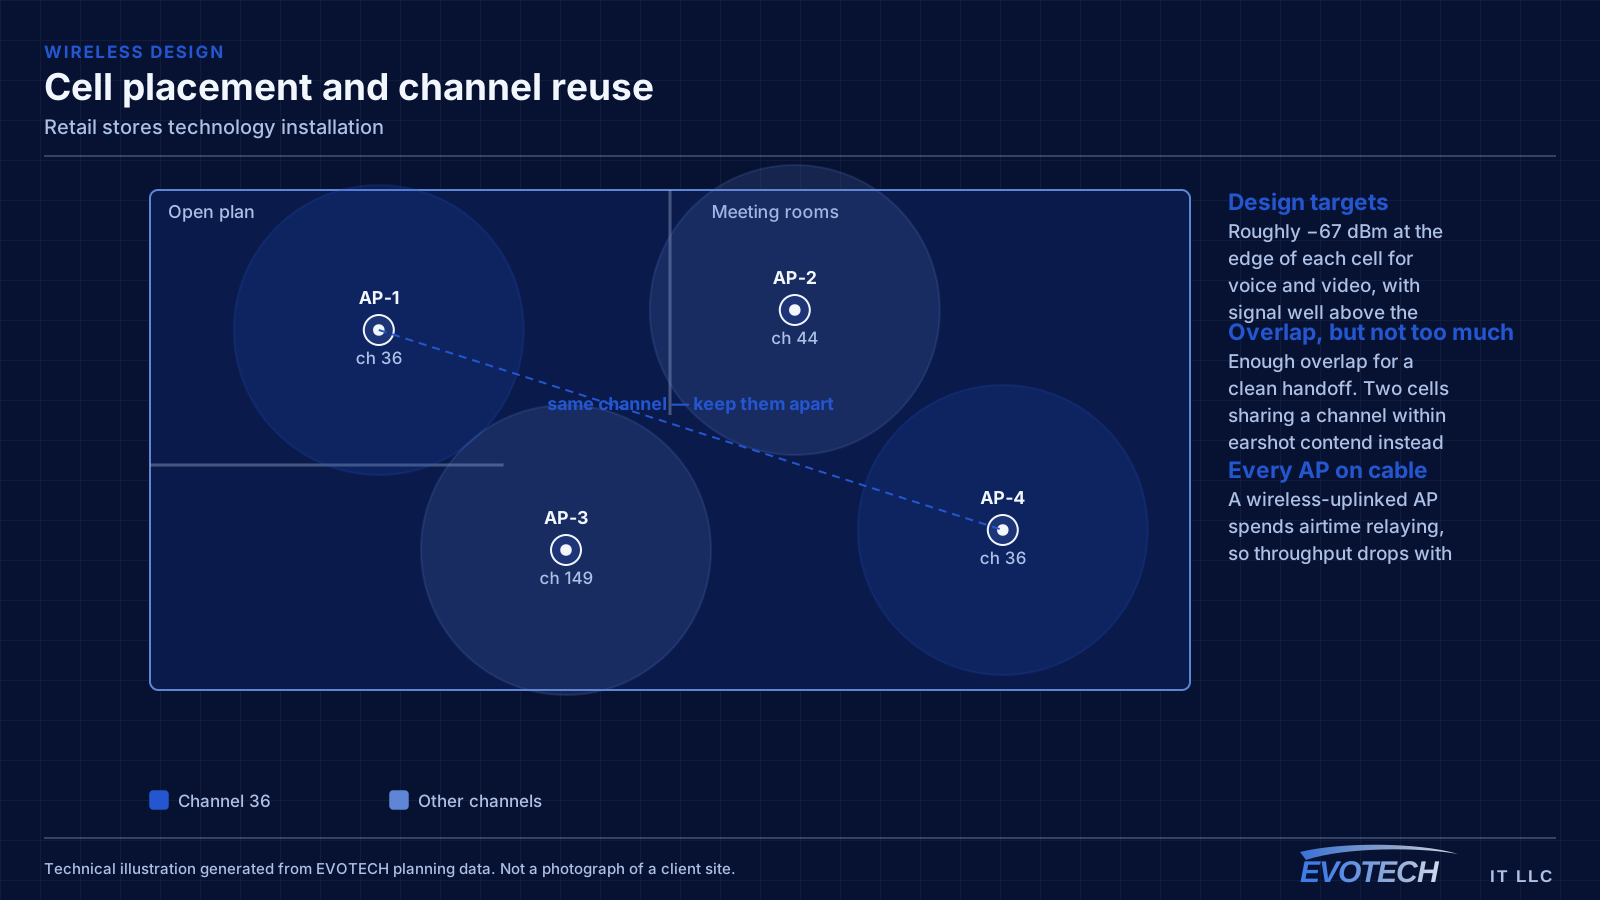
Roaming is therefore a first-class design concern rather than an afterthought. A scanner that drops its session walking from the sales floor into the stockroom generates a support call every day. That means coverage areas need to overlap enough for a clean handoff, with a channel plan that keeps adjacent cells from contending.
Guest Wi-Fi in retail is a marketing decision as much as a technical one. Where it exists, it needs isolation and a bandwidth cap. Where it does not, saying so plainly is better than an open network nobody maintains.
- Payment systems on a dedicated segment
- Coverage designed for clean roaming across the sales floor and into the stockroom
- Handheld and mobile checkout devices treated as the primary wireless clients
- Guest access isolated and rate-limited where offered
- Back-office and inventory systems separated from customer-facing traffic
Coverage that answers retail questions
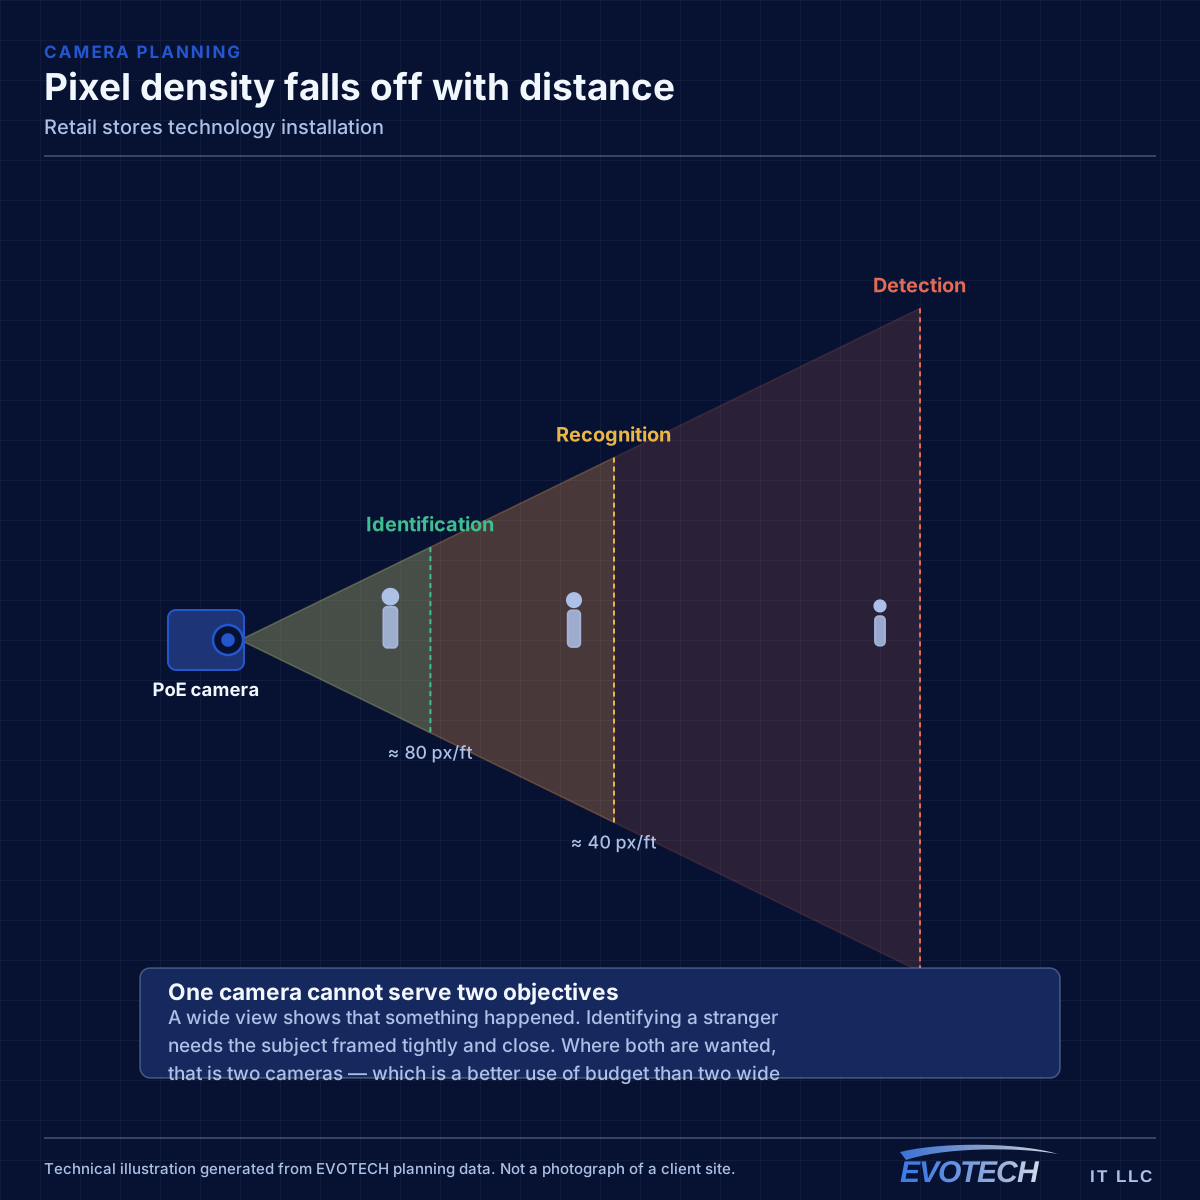
Retail camera coverage typically concentrates on registers, entrances and exits, the stockroom door, and receiving. Those four locations answer most of what retail footage gets asked about — transaction disputes, entry and exit identification, and inventory movement.
Sales floor coverage is a different objective. It shows activity and general movement rather than identifying individuals, and framing it that way avoids the common mistake of installing wide floor cameras and expecting identification-grade footage from them.
Entrances have a lighting problem worth planning around. A camera pointed at a glass storefront during daylight sees a bright background and a dark figure. Positioning the identification camera to view the approach from inside, rather than shooting straight out through the glass, produces far better results than any camera setting.
- Register views framed for transaction detail
- Entrance and exit views framed for identification, avoiding backlight
- Stockroom and receiving door coverage for inventory questions
- Sales floor coverage framed for activity rather than identification
- Retention set to cover the lag before discrepancies are noticed
Installing in an open store
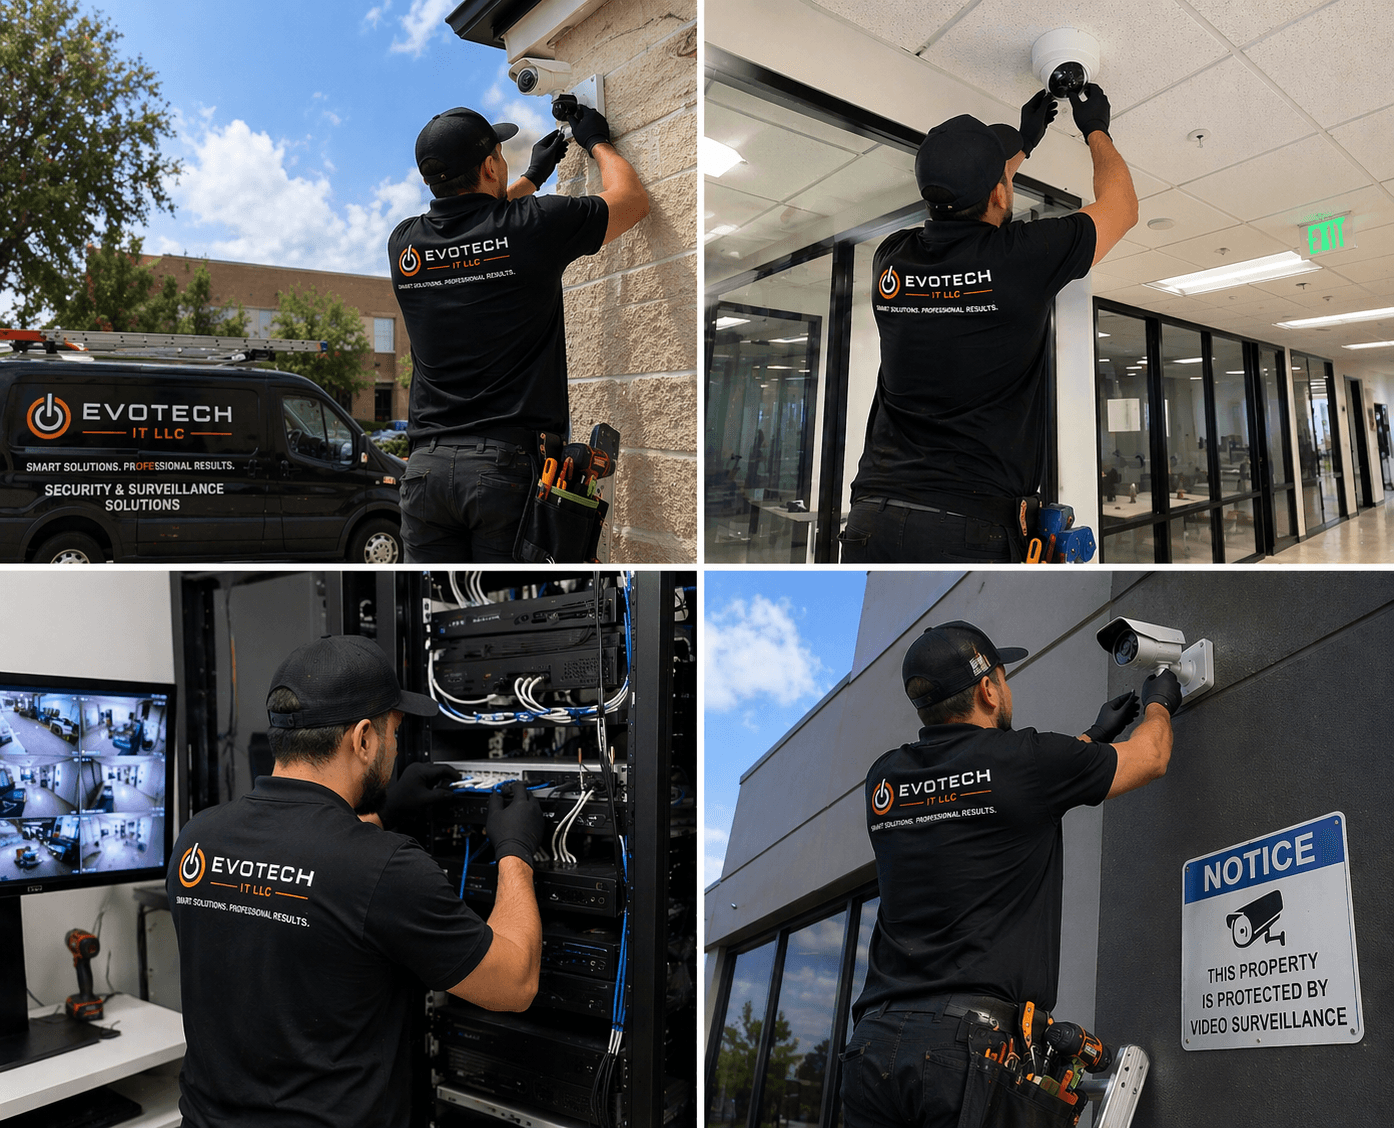
Retail work often happens during trading hours, which introduces constraints food service does not have: customers moving through the space, merchandise that must be protected from dust, and ladder work that has to be barriered off. Some work is genuinely better done before opening, but a lot of it can proceed with proper containment.
Ceiling type varies more in retail than in offices. Open-deck ceilings in a converted space, hard-lid areas in a fitted-out mall unit, and suspended grid in a newer build each imply different pathway approaches, and a single store can contain all three.
- Containment and barriers for work during trading hours
- Merchandise protection from dust and debris
- Mixed ceiling types within a single unit
- Landlord and centre-management approval where the unit is leased
- Sequencing so the sales floor is clear at opening
Explore everything in this section
All 66 pages under Retail store networks, cameras, and floor coverage.
- Access-control installation for retail stores
- Business phone & VoIP for retail stores
- Cat6 cabling for retail stores
- Cat6A cabling for retail stores
- Commercial IT solutions for retail stores
- Commercial Wi-Fi for retail stores
- Conference-room AV for retail stores
- Data-jack installation for retail stores
- Digital signage for retail stores
- Ethernet installation for retail stores
- Fiber-optic cabling for retail stores
- Floodlight camera installation for retail stores
- Gate & license-plate cameras for retail stores
- In-wall cable concealment for retail stores
- Intercom installation for retail stores
- Low-voltage installation for retail stores
- Network cabling for retail stores
- Network troubleshooting for retail stores
- Network-rack installation for retail stores
- NVR installation for retail stores
- Outdoor & patio speakers for retail stores
- Paging & PA systems for retail stores
- PoE camera installation for retail stores
- Projector & screen installation for retail stores
- Security-camera installation for retail stores
- Soundbar mounting for retail stores
- Technology for retail stores in Atascocita and Eagle Springs
- Technology for retail stores in Bridgeland and Towne Lake
- Technology for retail stores in Cinco Ranch and Seven Meadows
- Technology for retail stores in Downtown Houston
- Technology for retail stores in EaDo (East Downtown)
- Technology for retail stores in east Kingwood
- Technology for retail stores in Humble
- Technology for retail stores in Memorial and Bunker Hill
- Technology for retail stores in Meyerland
- Technology for retail stores in Midtown and the Museum District
- Technology for retail stores in Old Katy and Cane Island
- Technology for retail stores in Pasadena
- Technology for retail stores in Pearland
- Technology for retail stores in Rice Military and Washington Avenue
- Technology for retail stores in River Oaks
- Technology for retail stores in Sharpstown
- Technology for retail stores in Spring
- Technology for retail stores in Stafford
- Technology for retail stores in Sugar Creek and old Sugar Land
- Technology for retail stores in the 77505 southeast Pasadena area
- Technology for retail stores in the 77573 League City area
- Technology for retail stores in the Aliana and Harvest Green area
- Technology for retail stores in the Coles Crossing area of Cypress
- Technology for retail stores in the Galleria and Uptown
- Technology for retail stores in the Grand Central Park area of Conroe
- Technology for retail stores in The Heights
- Technology for retail stores in the Kelliwood and Nottingham Country area
- Technology for retail stores in the Klein area
- Technology for retail stores in the Panther Creek and Cochran's Crossing villages
- Technology for retail stores in the Pecan Grove and west Richmond area
- Technology for retail stores in the Rose Hill and Tomball area
- Technology for retail stores in the Westchase District
- Technology for retail stores in Tomball
- Technology for retail stores in Upper Kirby
- Technology for retail stores in Woodland Heights and Near Northside
- TV mounting for retail stores
- Ubiquiti UniFi installation for retail stores
- Video wall installation for retail stores
- Wi-Fi installation for retail stores
- Wireless bridge (point-to-point) for retail stores
Popular services nearby
Frequently searched near this area — the pages people look for most.
Frequently asked questions
How many network outlets should a retail space have?
More than the current fixture plan suggests. Retail layouts get reset, and adding a run while the ceiling is open costs a fraction of retrofitting one across a finished sales floor. Terminated spare runs at likely register and fixture positions are among the cheapest insurance in a retail fit-out.
Why do handheld scanners drop connection near the stockroom?
Usually a roaming or coverage boundary. The stockroom is often served by a different access point, or by none, and racking absorbs signal. The fix is coverage that overlaps enough for a clean handoff at the boundary, with a channel plan that stops the two cells contending with each other.
Do camera systems help with inventory shrinkage?
They provide footage of specific areas — receiving, stockroom doors, registers — that can be reviewed when a discrepancy is found. What this site will not claim is a reduction figure or a deterrence effect, because those depend on operations rather than on the equipment.
Can installation happen while the store is open?
Much of it can, with proper containment, barriered ladder areas, and merchandise protection. Work directly over the sales floor and anything noisy is usually better placed before opening. The practical approach is splitting the scope between what can proceed during trading and what cannot.