The short version
Low-voltage work covers the systems that run on cable rather than mains power: data, wireless, cameras, door access, intercoms, and audio-visual. In a new build or a fit-out these systems share pathways, share an equipment position, and increasingly share a network — so planning them together during rough-in costs far less than adding each one separately after the walls close.
The scheduling reality is that low voltage sits between the electrical rough-in and drywall, in a window that is often short and frequently compressed when earlier trades run late. Being ready to work in that window — with device locations agreed and the pathway plan settled — is most of what makes new-construction low voltage go smoothly.
Who this work is for
The work divides into new construction, tenant fit-out, and retrofit, and each has a different rhythm.
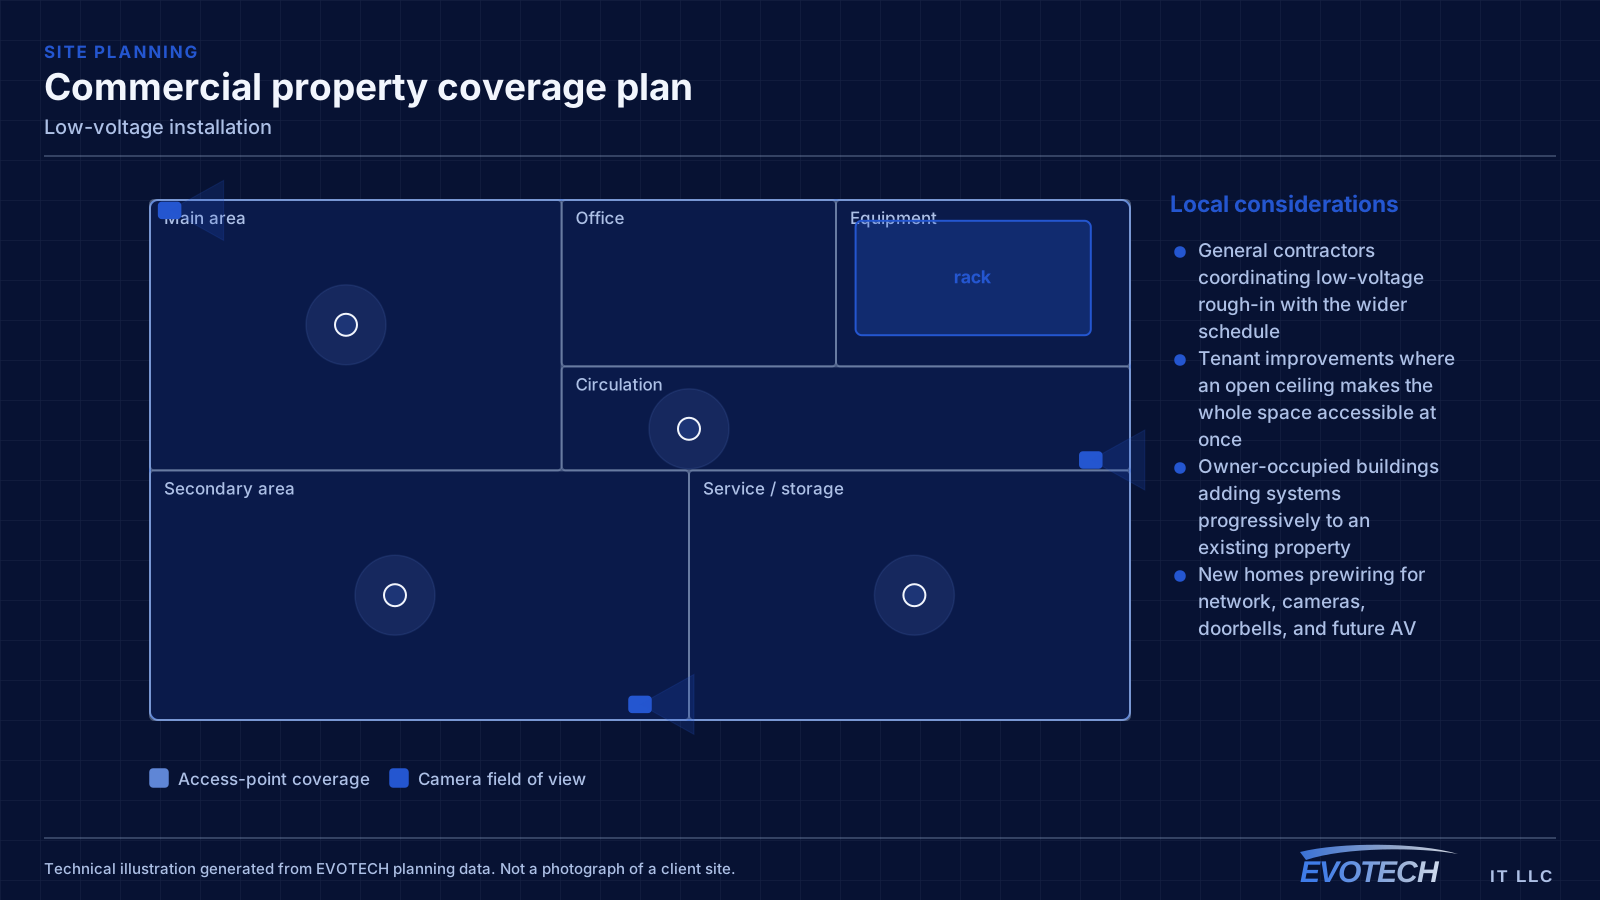
- General contractors coordinating low-voltage rough-in with the wider schedule
- Tenant improvements where an open ceiling makes the whole space accessible at once
- Owner-occupied buildings adding systems progressively to an existing property
- New homes prewiring for network, cameras, doorbells, and future AV
- Property managers standardising systems across multiple suites
What tends to go wrong
The characteristic problem is systems planned in isolation. Cameras get specified after the ceiling closes, so their cable runs surface-mount. The access-control panel arrives with no allocated space in the equipment room. The AV system needs a run to a wall the network design never considered. Each individually is a small compromise; together they produce a building where nothing is quite where it should be.
The second problem is pathway conflict. Low voltage shares ceiling space with mechanical, electrical, plumbing, and fire protection, and the low-voltage trade is usually last in. Pathways claimed early are pathways available; pathways assumed are frequently full by the time anyone arrives.
- Systems specified at different times, each retrofitting around the last
- Equipment room sized for the network and not for recorders, access panels, and AV
- Pathway congestion because low voltage was scheduled after the other trades
- Device locations unresolved at rough-in, forcing best guesses that get moved later
- Fire-rated penetrations made without proper sleeving and firestopping
- Rough-in complete but the finish scope unscheduled, leaving cable coiled in walls for months
Pathways, separation, and coordinating with the other trades
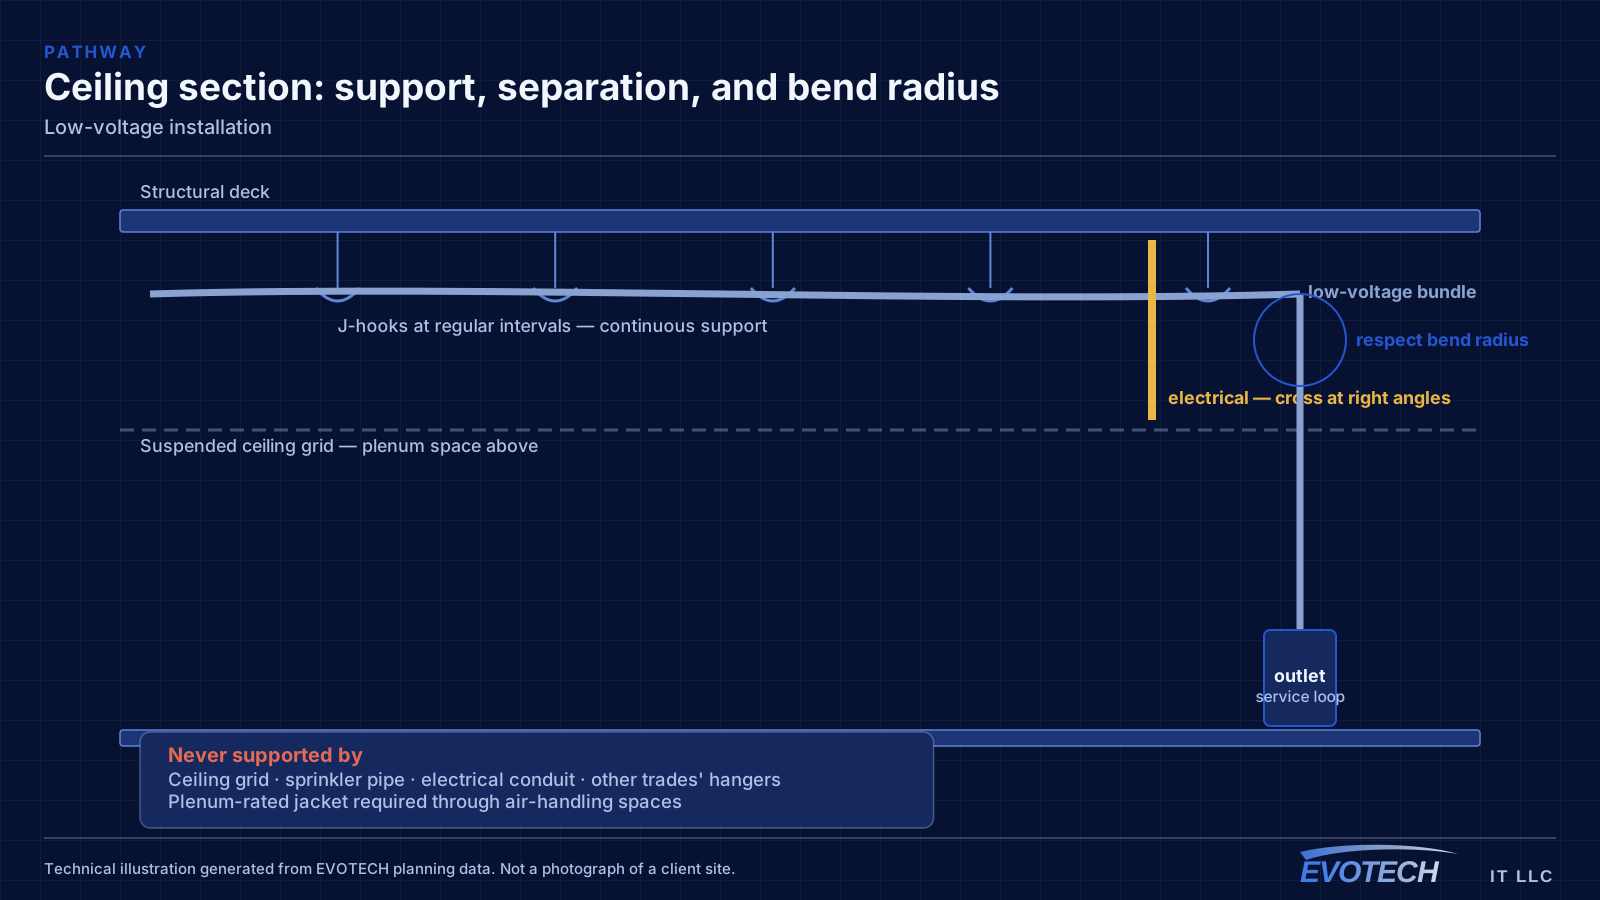
Pathway planning is the core technical activity. Low-voltage cable needs continuous support — tray, J-hooks, or conduit — at regular intervals, routed to keep separation from parallel electrical runs and to cross them at right angles where they must meet. Penetrations through fire-rated walls and floors need proper sleeves and firestopping, which is a coordination item and not an afterthought.
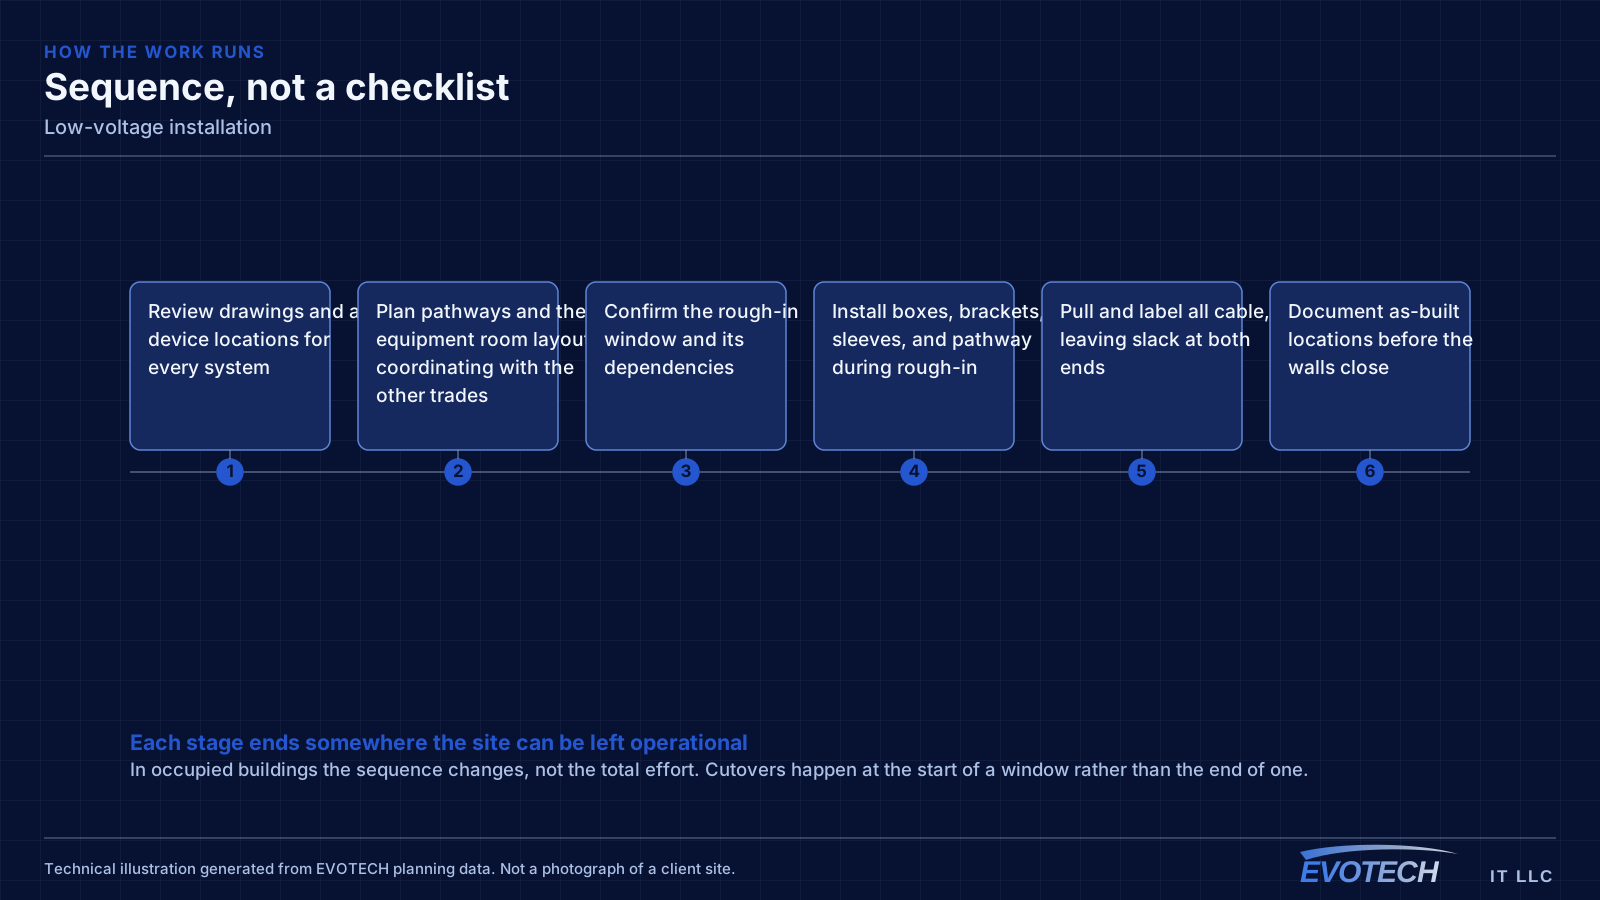
Sequencing matters as much as design. Rough-in happens after electrical and framing, before insulation and drywall. Boxes, brackets, and sleeves go in during that window, and cable is pulled and left with slack. Finish work — terminating, mounting devices, and commissioning — happens after paint and ceiling, sometimes months later. Cable left in a wall during the intervening period should be protected and clearly identified, or the finish crew spends a day identifying which coil is which.
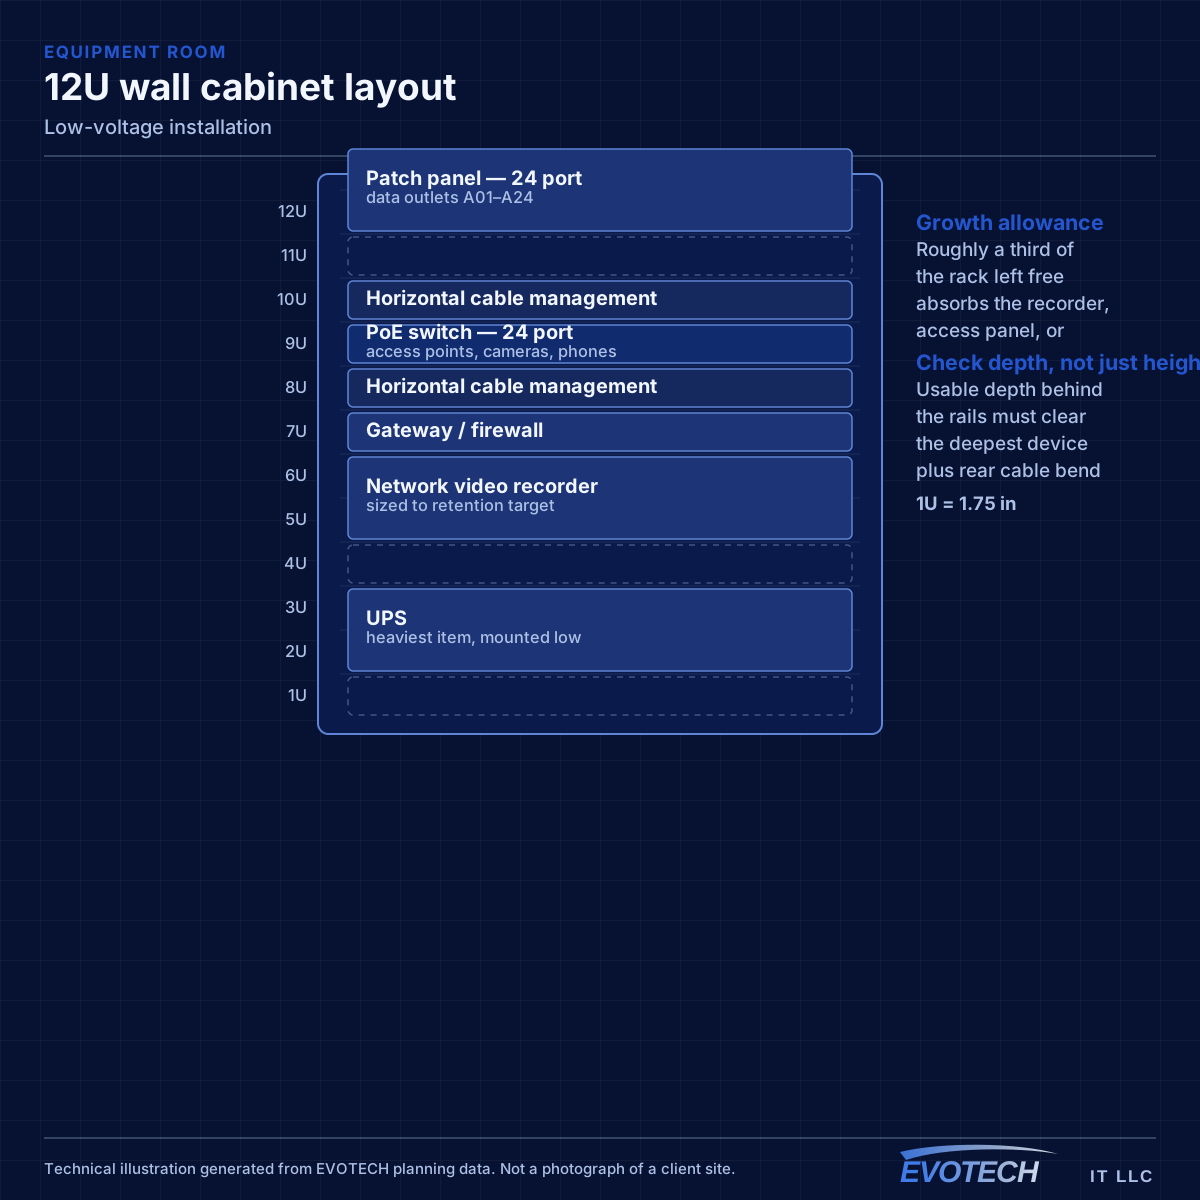
Equipment room planning deserves its own attention because every system converges there. The network rack, the camera recorder, the access-control panel, the AV rack, and their combined power and heat all have to fit and be serviceable. Sizing that room from the network alone is one of the more common and more expensive planning errors.
- Continuous pathway with support at regular intervals
- Separation from parallel electrical, crossing at right angles where needed
- Proper sleeving and firestopping at rated penetrations
- Rough-in between electrical and drywall; finish after paint and ceiling
- Cable protected and identified during the gap between rough-in and finish
- Equipment room sized for every system, not only the network
How the work runs
Low-voltage projects run on two visits separated by other trades, which makes documentation between them essential.
- Review drawings and agree device locations for every system
- Plan pathways and the equipment room layout, coordinating with the other trades
- Confirm the rough-in window and its dependencies
- Install boxes, brackets, sleeves, and pathway during rough-in
- Pull and label all cable, leaving slack at both ends
- Document as-built locations before the walls close
- Return for finish: terminate, mount devices, build the equipment position
- Commission each system and hand over documentation
What changes the scope
Low-voltage scope depends heavily on how many systems are in play and how coordinated the schedule is.
- Which systems are included and whether they share pathways
- Building size, floor count, and pathway complexity
- New construction versus occupied retrofit
- Ceiling type and how much of the pathway is accessible
- Number and type of rated penetrations
- Equipment room provision and whether it exists yet
- Schedule reliability and whether the rough-in window is likely to compress
- Gap between rough-in and finish, which affects protection and re-identification
What drives the cost
Scope breadth and schedule conditions drive low-voltage cost more than any single system does.
- Number of systems and total device count
- Pathway construction and whether tray or conduit is required
- Rated penetrations and firestopping
- Number of separate mobilisations the schedule forces
- Occupied versus unoccupied working conditions
- Equipment room build-out
- Commissioning and documentation depth
Common mistakes
The expensive low-voltage mistakes all happen before anyone pulls cable.
- Specifying systems one at a time instead of planning them together
- Sizing the equipment room for the network only
- Missing the rough-in window and having to retrofit through closed walls
- Leaving device locations unresolved and guessing during rough-in
- Making rated penetrations without sleeves and firestopping
- Leaving cable unlabeled and unprotected between rough-in and finish
Testing and verification
Each system is commissioned on its own terms, but the low-voltage handover is the point where they are verified together.
- Cable links tested and results recorded per port
- Camera coverage reviewed against the intended objectives
- Access-control doors tested for entry, egress, and failure modes
- AV signal paths verified end to end
- Equipment room power draw and heat checked under full load
- As-built documentation reconciled with what was actually installed
Honest limitations
These are the boundaries of what this service can do, stated up front rather than discovered later.
- Low-voltage work is scheduled around other trades; delays upstream compress the available window and can force additional mobilisations.
- Rated penetrations and firestopping must meet the building's requirements and may involve other trades or inspection.
- Electrical work beyond low-voltage systems falls to a qualified electrical trade.
- Retrofitting after walls close is always more disruptive than rough-in, and some locations may not be reachable at all.
Frequently asked questions
When should low-voltage work happen in a construction schedule?
Rough-in sits after electrical and framing and before insulation and drywall. Finish work — terminations, device mounting, and commissioning — happens after paint and ceilings. The risk is that upstream delays compress the rough-in window, so having device locations and pathway plans settled in advance is what keeps that window usable.
Can all the systems share the same cable pathway?
Generally yes for the low-voltage systems themselves, which is much of the reason to plan them together — one set of pathways, one equipment position, one mobilisation. What they should keep separation from is parallel electrical runs, and fire-rated penetrations need proper treatment regardless of which system passes through them.
What happens if a device location changes after rough-in?
It depends on whether the wall is still open. Before drywall, moving a box is straightforward. After paint, the options are a new run through whatever pathway remains, a surface raceway, or accepting the original location. This is why the pre-rough-in walkthrough is worth the time it takes.
Should a new home be prewired even without immediate plans?
Running cable while walls are open is far cheaper than retrofitting later, so the usual advice is to prewire the locations most likely to matter — ceiling access-point positions, camera positions at entries and approaches, a doorbell run, television positions, and a proper equipment position with power and ventilation. The cable can sit terminated and unused at effectively no ongoing cost.