
The short version
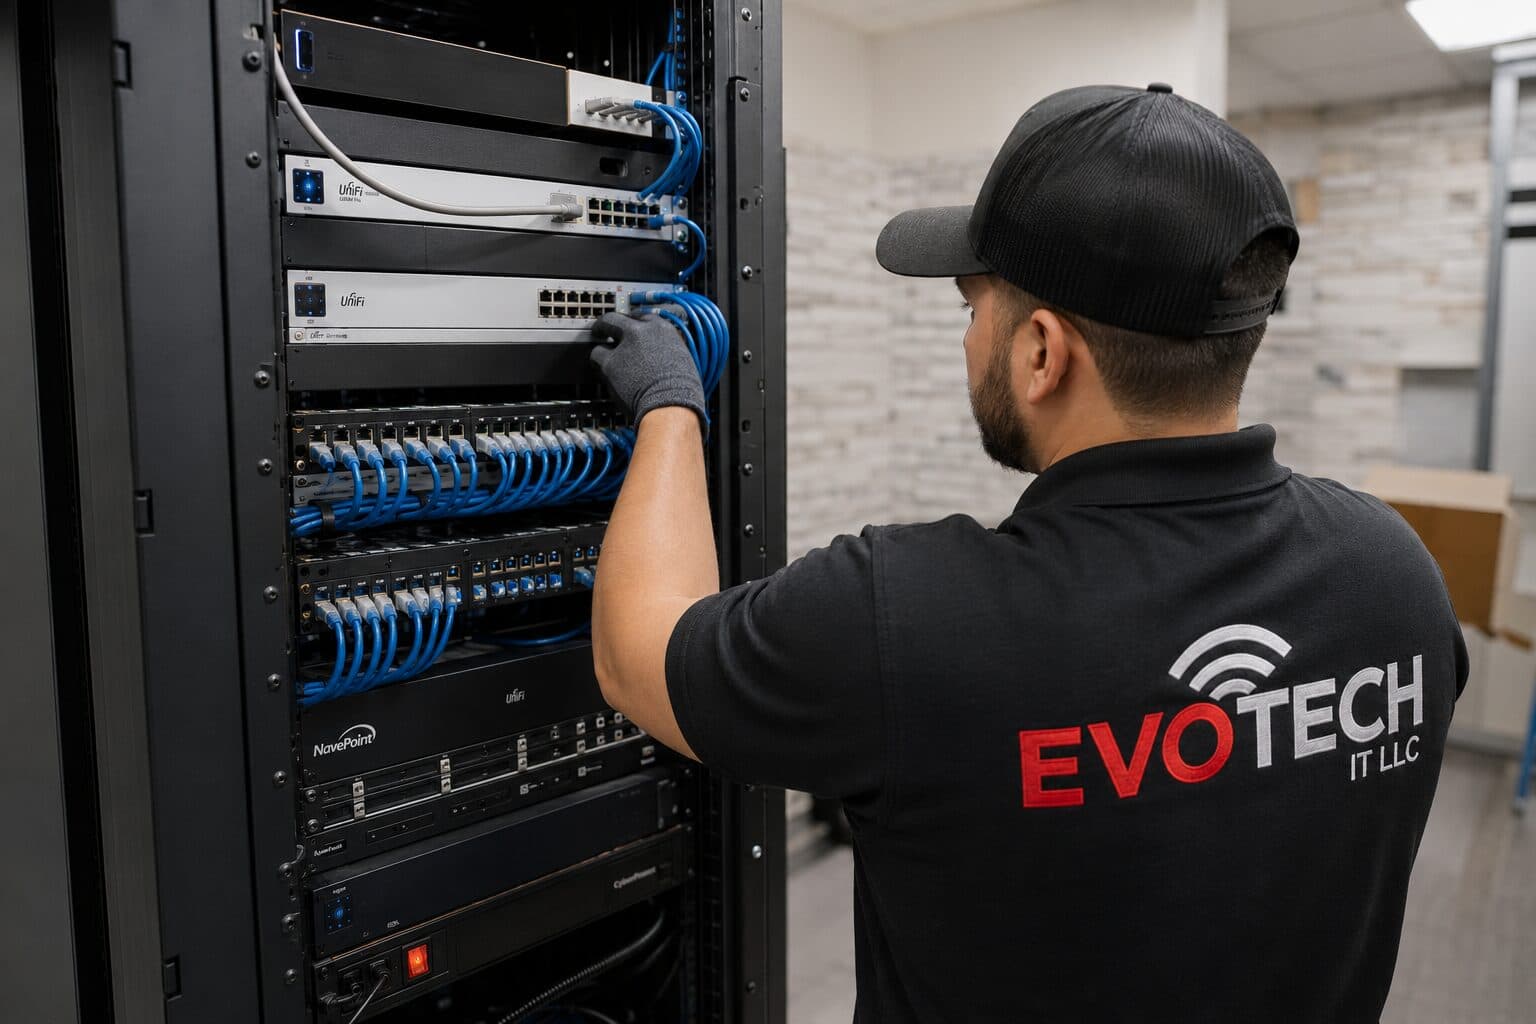
Ethernet installation in an existing building means finding a path from a central equipment position to each room that needs a wired connection, getting cable through that path without opening more wall than necessary, and terminating both ends cleanly. In a two-storey house with an accessible attic, that is often straightforward. In a single-storey house on a slab with a hard ceiling, it is the whole job.
The wired connection itself is worth the effort for specific reasons: desktops and consoles that never have to compete for airtime, ceiling access points fed by cable rather than repeating a wireless signal, cameras and doorbells powered over the same run, and a television that streams without depending on Wi-Fi conditions.
Routing through finished construction
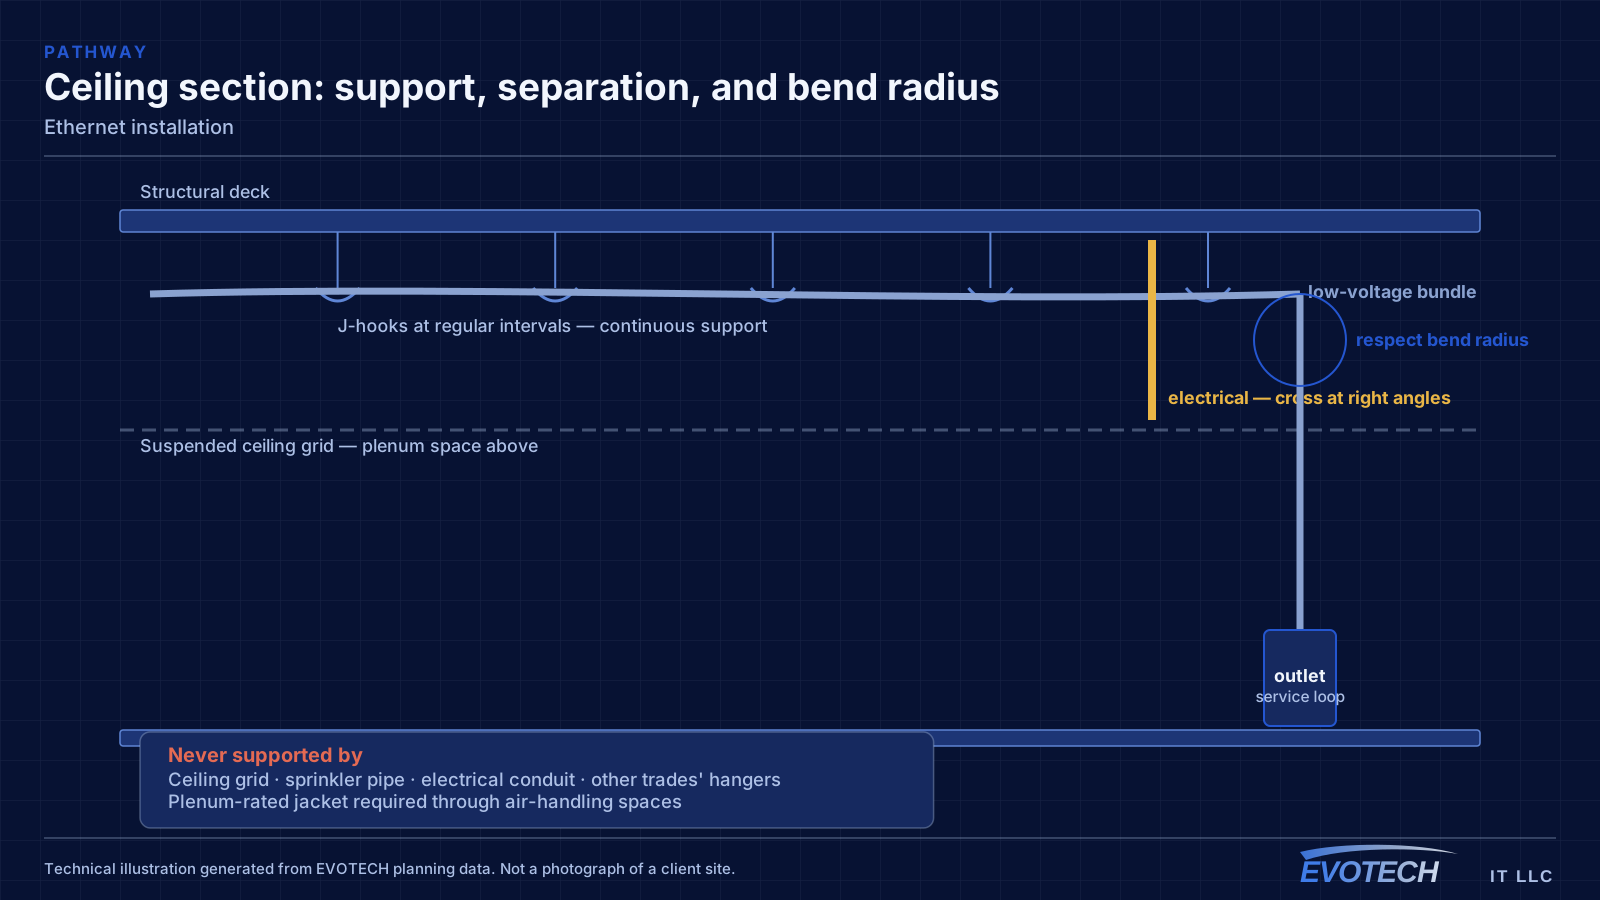
Most retrofit runs in a single-storey home go up into the attic, across, and down an interior wall. That works when the destination wall is interior, has an accessible top plate, and has no blocking in the way. Exterior walls are harder: insulation, bracing, and veneer all interfere, and drilling a top plate above an exterior wall is not always accessible.
Attic work in this climate has its own constraints. Summer attic temperatures make midday work impractical and unsafe, so runs are often scheduled early. Cable should be supported and routed away from recessed lighting cans and other heat sources, and it should not rest directly on insulation where it will be disturbed by future work.
Where a wall route genuinely is not available, the alternatives are a surface raceway, a run through a closet or cabinet chase, or relocating the device to a wall that can be reached. Each is a compromise worth discussing before anyone starts cutting.
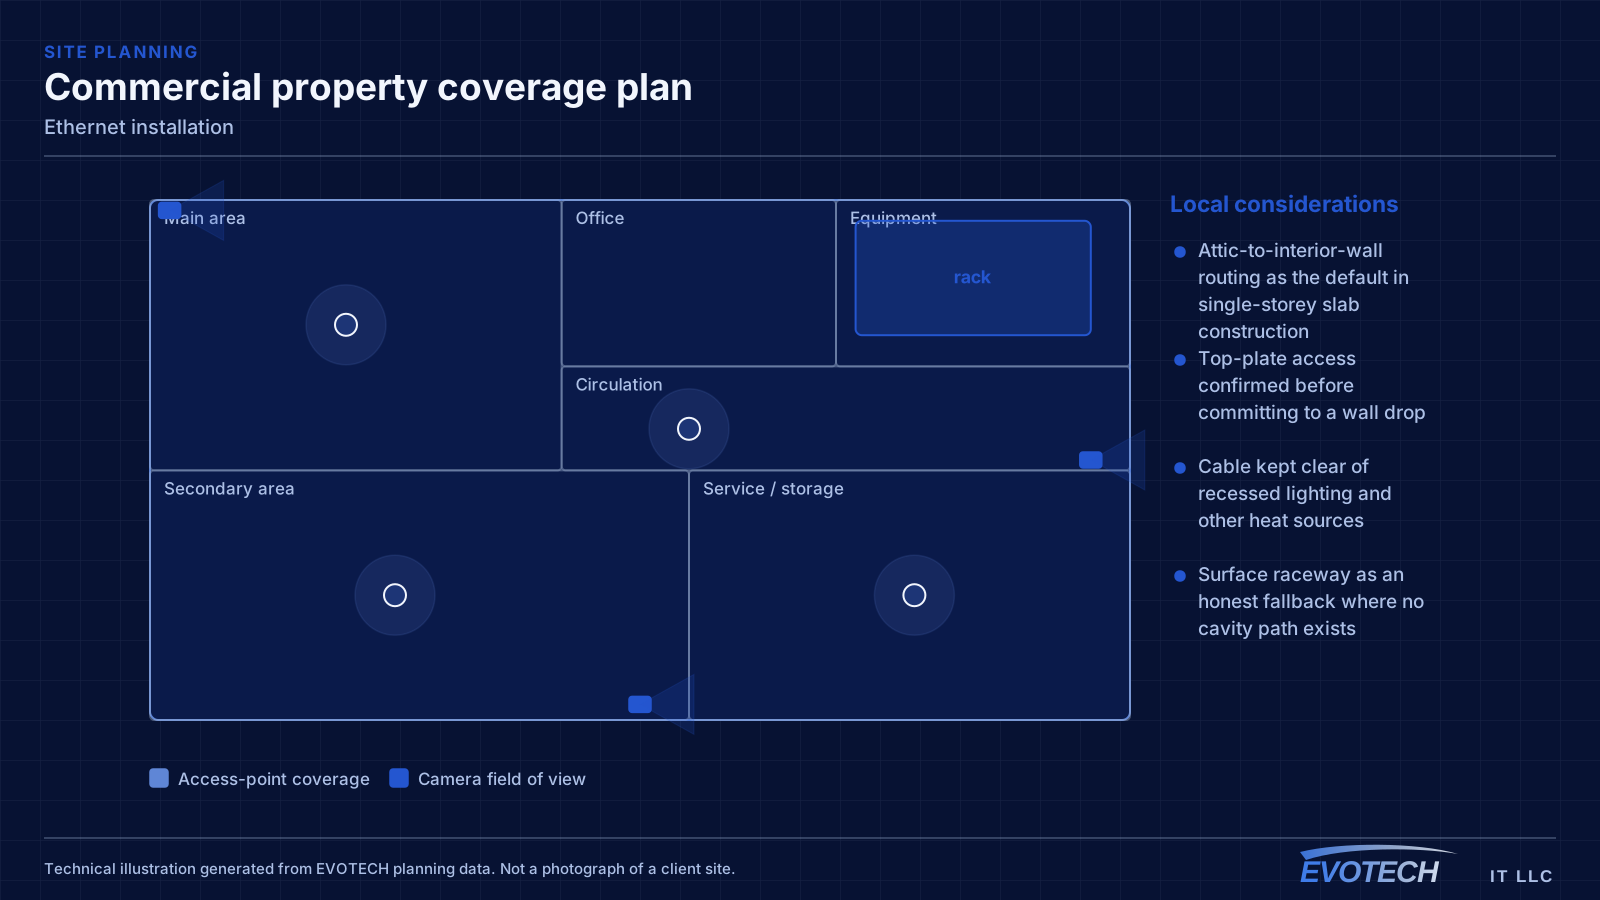
- Attic-to-interior-wall routing as the default in single-storey slab construction
- Top-plate access confirmed before committing to a wall drop
- Cable kept clear of recessed lighting and other heat sources
- Surface raceway as an honest fallback where no cavity path exists
- Equipment position chosen for power, ventilation, and future access
What tends to go wrong
The problems in retrofit Ethernet work are physical rather than electrical. Fire blocking inside a wall cavity stops a fish tape halfway. A brick veneer means the exterior is not a viable path. A slab foundation removes the underfloor option entirely, which in much of the Houston area is the normal condition and pushes the route up into the attic.
The other recurring problem is equipment placement. The incoming internet service often lands somewhere inconvenient — a garage wall, a closet with no power, a corner of the living room — and the wired design has to either work from there or include moving the handoff to a better position.
- Fire blocking and horizontal framing interrupting wall cavities
- Slab foundations removing underfloor routing options
- Brick or stone veneer limiting exterior pathways
- Incoming service located far from where the equipment should live
- No dedicated power at the intended equipment position
- Attic temperatures in summer constraining working hours and equipment placement
How the work runs
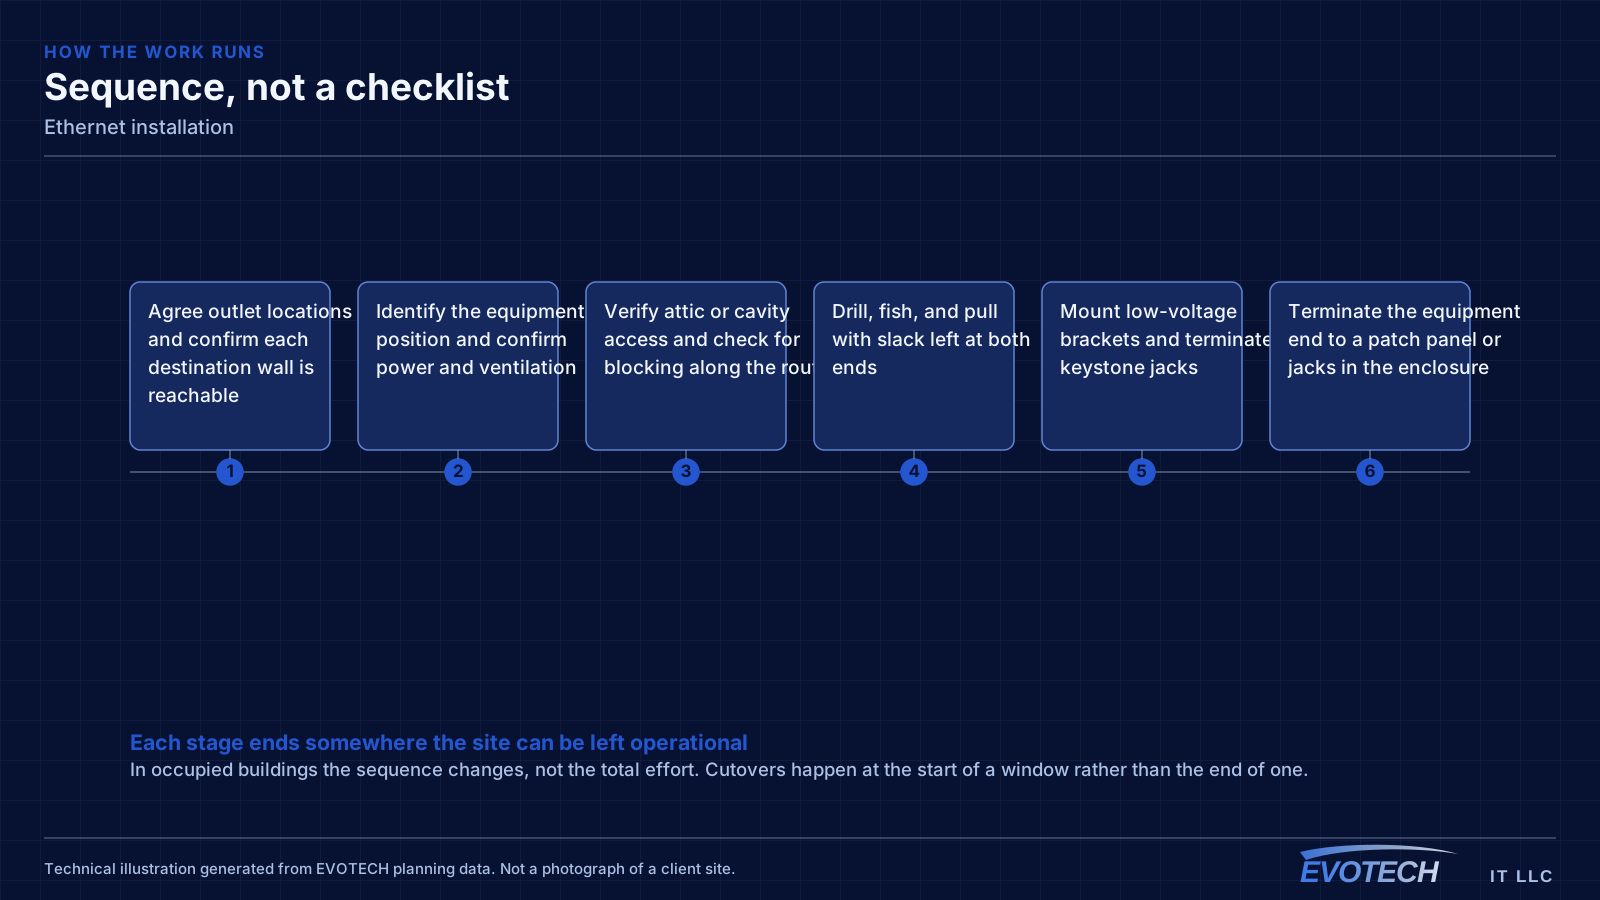
A retrofit run is planned backwards from the destination: confirm the wall can be reached, then find the path, then confirm the equipment end.
- Agree outlet locations and confirm each destination wall is reachable
- Identify the equipment position and confirm power and ventilation
- Verify attic or cavity access and check for blocking along the route
- Drill, fish, and pull with slack left at both ends
- Mount low-voltage brackets and terminate to keystone jacks
- Terminate the equipment end to a patch panel or jacks in the enclosure
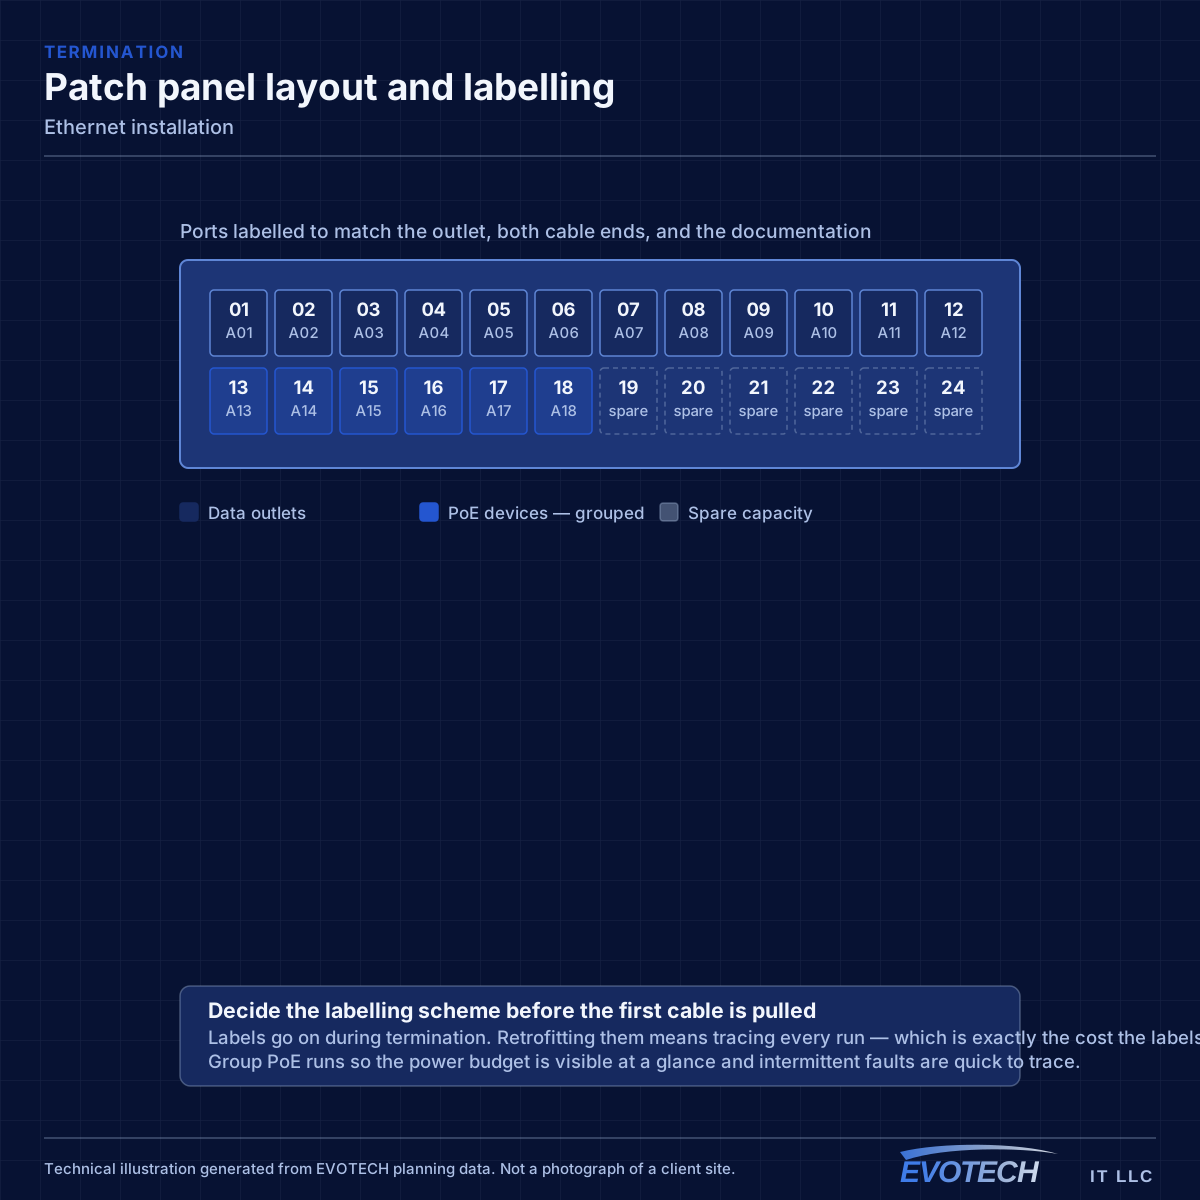
- Test each run, label both ends, and patch to the switch
What changes the scope
Retrofit scope is dominated by access. Two identical-looking houses can differ substantially depending on foundation, ceiling, and attic conditions.
- Single versus multi-storey, and whether an attic or crawl space exists
- Slab versus pier-and-beam foundation
- Interior versus exterior destination walls
- Blocking, bracing, and insulation along the intended cavity
- Number of outlets and how far each is from the equipment position
- Whether the equipment position needs to move, and whether the service handoff can follow
- Finish expectations: paint touch-up, patching, and trim in occupied rooms
Testing and verification
Every run gets a wire-map and length check at minimum, which catches the errors that actually happen in retrofit work: a reversed pair at a hastily terminated jack, a split pair, or a run longer than it looked.
Where the run will carry PoE for a camera or access point, testing under load matters more than testing an idle link, because a marginal termination often only shows itself when current flows.
- Wire map and length verification on every run
- Link-speed confirmation at the intended device
- PoE verification at the device end for powered runs
- Re-termination and re-test on anything marginal
What drives the cost
Cost tracks difficulty of access far more than run count. Four easy attic drops can take less time than one drop into an exterior wall with blocking.
- Foundation and ceiling construction
- Attic accessibility, headroom, and working temperature
- Number of drops and their distance from the equipment position
- Whether any drywall cutting and patching is required
- Equipment enclosure, patch panel, and mounting at the head end
- Finish expectations in occupied living space
Common mistakes
Retrofit mistakes are usually decided at the planning stage, not the pull.
- Choosing an equipment position with no power or no ventilation
- Running a single cable to a location that will obviously need two
- Terminating in a wall plate with no slack, leaving no room to re-terminate
- Routing cable across recessed lighting fixtures in the attic
- Skipping labeling because the run count is small — the same tracing cost applies later
Who this work is for
Requests usually come from one of a few situations, and each implies a different routing strategy.
- Home offices where video calls need to stop depending on wireless conditions
- Houses adding ceiling-mounted access points to replace mesh repeaters
- Media rooms and gaming positions wanting a dedicated wired path
- Small offices adding a few desks without a full structured cabling project
- Properties preparing for cameras or a video doorbell that need a powered run
Honest limitations
These are the boundaries of what this service can do, stated up front rather than discovered later.
- Some walls genuinely cannot be reached without cutting; a surface raceway or a relocated device is the honest alternative.
- Wired runs improve the local path only. They do not change the internet circuit's capacity.
- Attic work is constrained by heat and by access; scheduling reflects that.
- Drywall cutting, patching, and paint matching may need to be handled separately depending on finish expectations.
Frequently asked questions
Can Ethernet be added without cutting into walls?
Often yes, when the destination is an interior wall reachable from an attic or crawl space and there is no blocking in the cavity. When there is no viable cavity path, the choices are a small access cut that then gets patched, a surface raceway, or moving the device to a wall that can be reached. Which one makes sense is worth deciding before work starts rather than mid-pull.
How many outlets should each room get?
Two at any position that will host equipment is the usual advice, because the second cable costs very little while the wall is open and a great deal once it is closed. A television position, a desk, and a ceiling access-point location are the three places where a spare run repays itself most often.
Is wired Ethernet still worth it with modern Wi-Fi?
For stationary equipment, yes — not because wireless is slow, but because wired connections do not compete for airtime, do not vary with interference, and can carry power. The strongest argument is actually for the access points themselves: wired backhaul to each AP is what makes a wireless network behave predictably.
Where should the equipment live?
Somewhere with power, some ventilation, and access without moving furniture. A closet shelf, a small wall-mounted cabinet, or a media panel all work. What tends not to work is a sealed cabinet with no airflow, or a position so awkward that nobody wants to look at it again.



