Serving Fulshear
Most residential projects here are either a prewire during construction or a coverage fix in a recently built home. Both come back to the same underlying issue: large floor plans need multiple wired coverage positions, and the time to establish those is while the walls are open.
The media enclosure is the other recurring subject. Builder-provided enclosures are frequently too small, unventilated, or positioned somewhere that makes a wireless design awkward, and sorting that out early is worth more than any equipment upgrade.
New homes and the enclosure problem
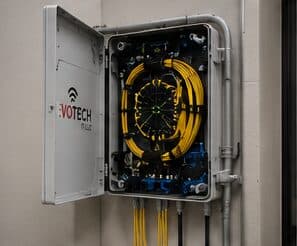
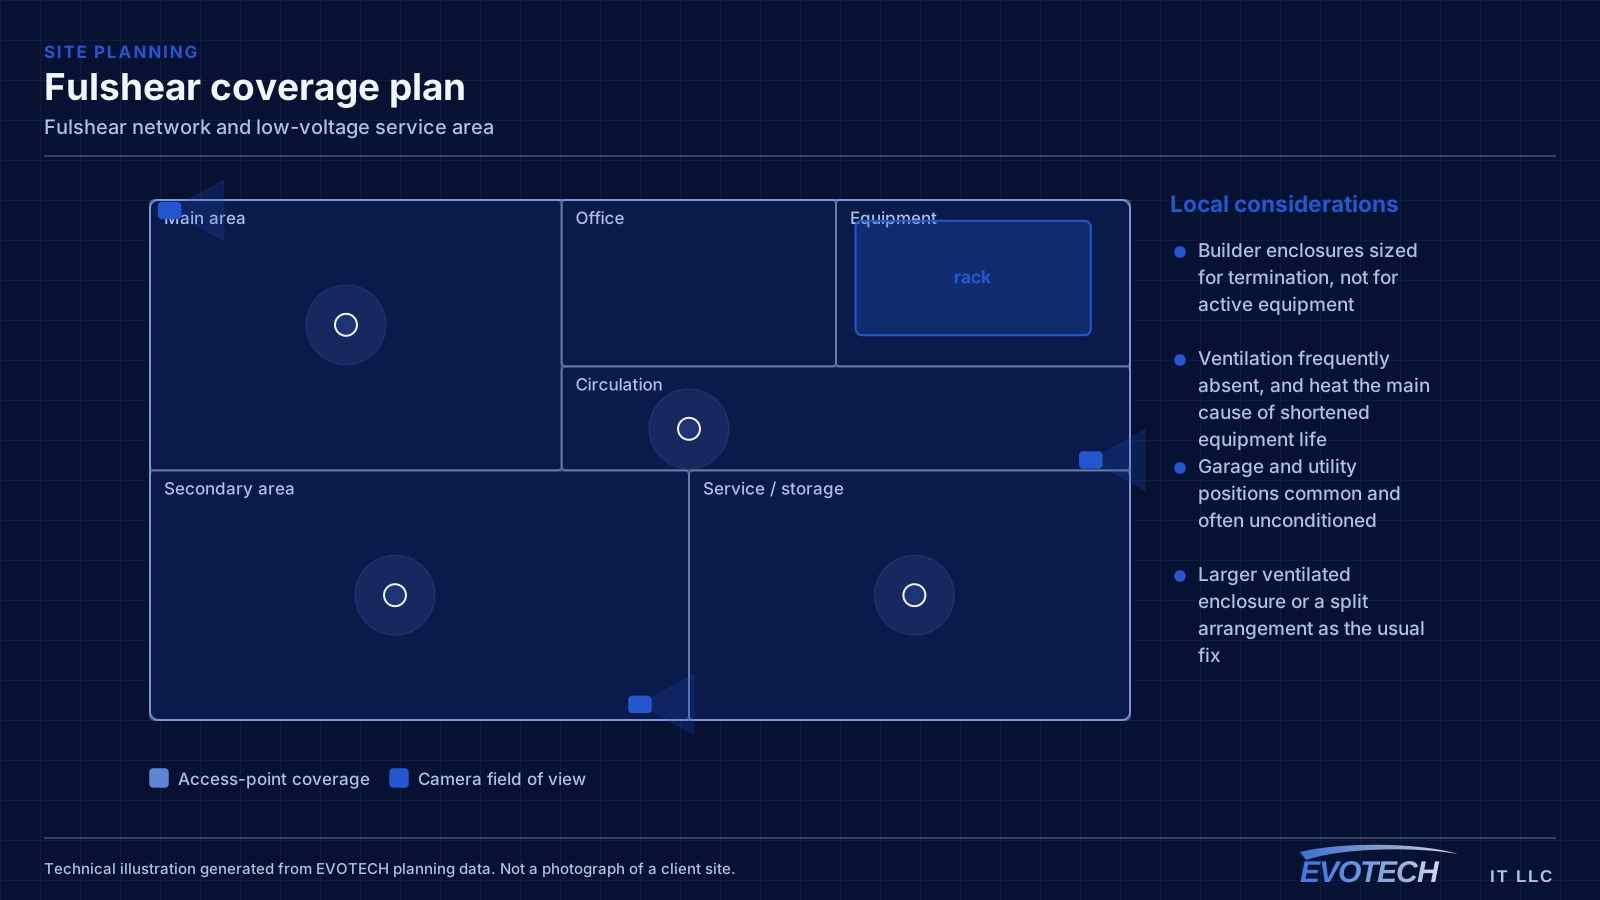
A builder media enclosure is designed to terminate cable, not to house an active network. They are frequently shallow, unventilated, and located in a garage or utility area. Putting a switch, a router, and a small recorder into one produces a hot box that shortens everything inside it.
The practical answers are either a larger ventilated enclosure or splitting the arrangement — leaving the builder panel as a termination point and siting active equipment somewhere conditioned with power and access. Either decision is much easier made during construction than after.
- Builder enclosures sized for termination, not for active equipment
- Ventilation frequently absent, and heat the main cause of shortened equipment life
- Garage and utility positions common and often unconditioned
- Larger ventilated enclosure or a split arrangement as the usual fix
- Ceiling access-point positions rarely included by builders
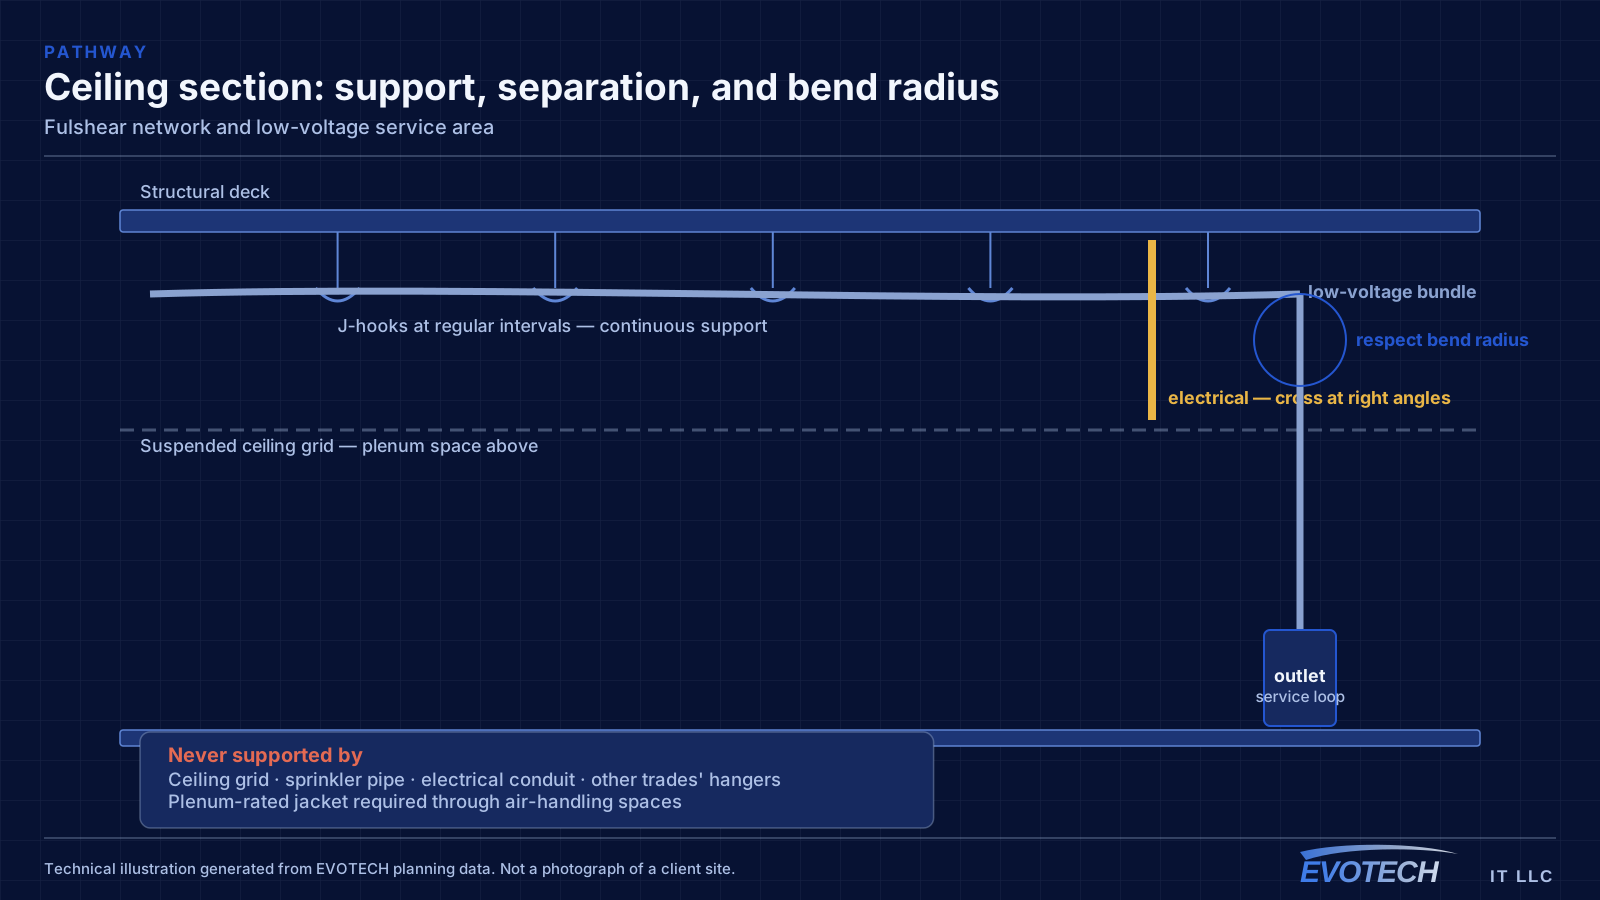
What actually differs in Fulshear
These are the specific, verifiable conditions that change how a project is scoped in Fulshear — building stock, property mix, and Gulf Coast climate, with no invented landmarks, offices, or permit rules.
- Predominantly recent residential construction, so prewire timing rather than retrofit access is the usual constraint
- Large single-family floor plans requiring multiple wired coverage positions rather than a single router
- Builder-provided media enclosures frequently undersized, unventilated, or awkwardly positioned for wireless coverage
- Slab-on-grade foundations with accessible attics for post-construction additions
- Larger lots with detached garages and outbuildings needing their own deliberate connectivity approach
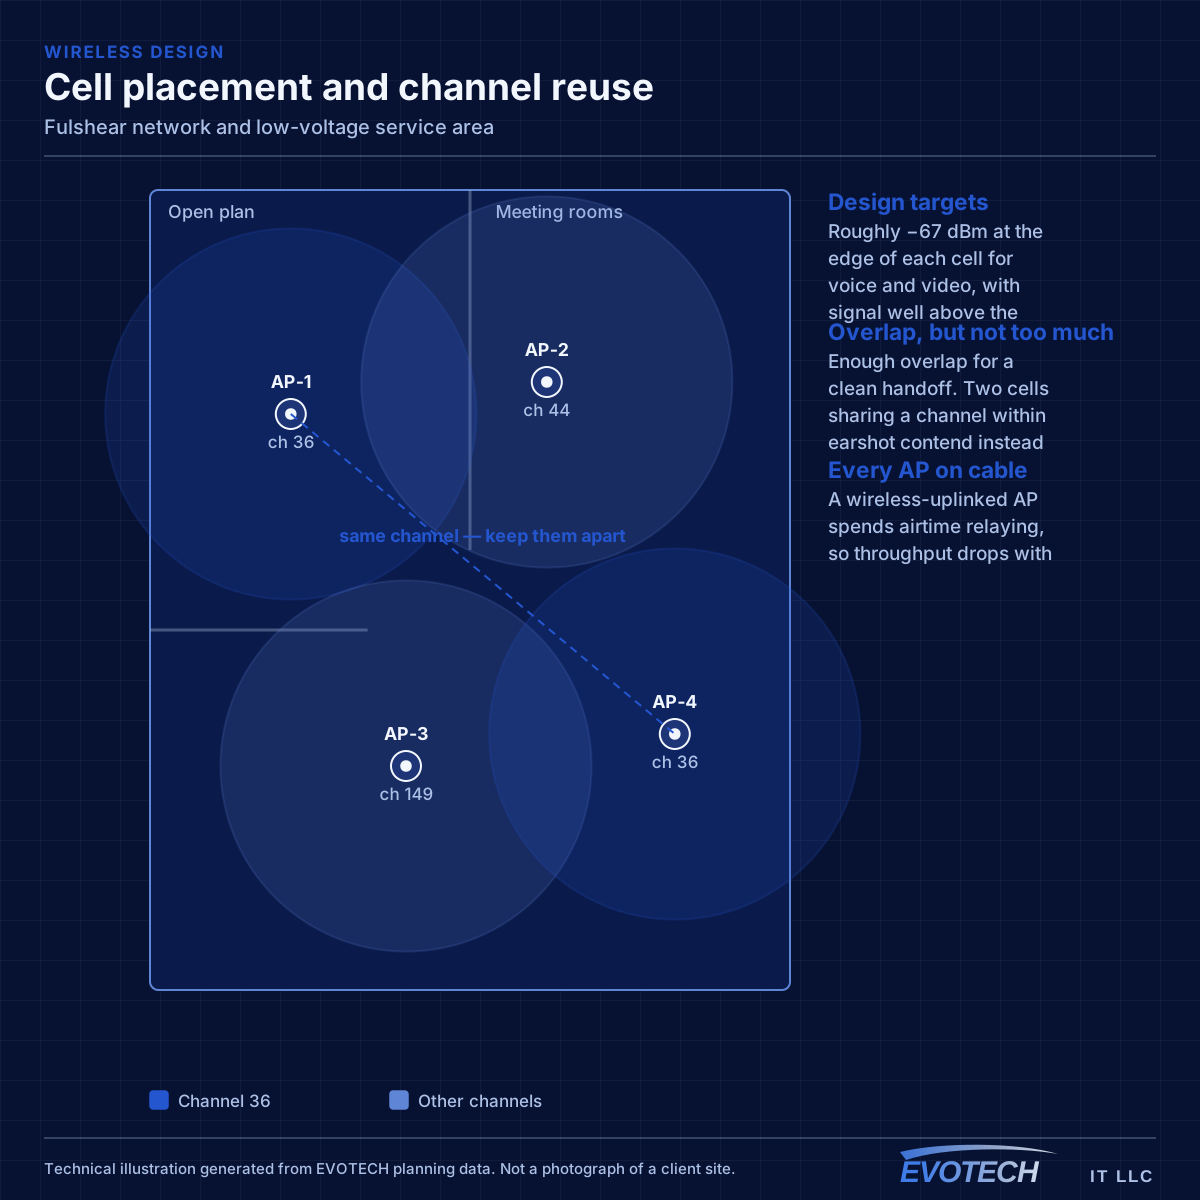
What to specify during a prewire
The list that repays itself: ceiling positions for access points on each floor, two runs at each likely equipment position, a doorbell run, camera runs to the entry and driveway approaches, runs to television positions, and an equipment location with power, ventilation, and enough depth for real equipment.
For homes with detached structures, the route to them should be established before hardscape and landscaping go in — a conduit installed during construction costs very little compared with trenching a finished yard.
In Fulshear specifically, that planning weighs large single-family floor plans requiring multiple wired coverage positions rather than a single router, and builder-provided media enclosures frequently undersized, unventilated, or awkwardly positioned for wireless coverage. These are not generic checklist items — they are the conditions that most change cable routes, equipment placement, and coverage decisions here, which is why a short walkthrough or clear photographs settle a Fulshear scope faster than a floor plan can. The starting point stays predominantly recent residential construction, so prewire timing rather than retrofit access is the usual constraint, because the right recommendation depends on what the specific building actually allows rather than on the city name.
- Central ceiling positions for access points on each floor
- Two runs at each equipment and television position
- Doorbell and entry camera runs
- Driveway and approach camera positions
- Conduit to detached structures before hardscape
- Equipment location with power, ventilation, and depth
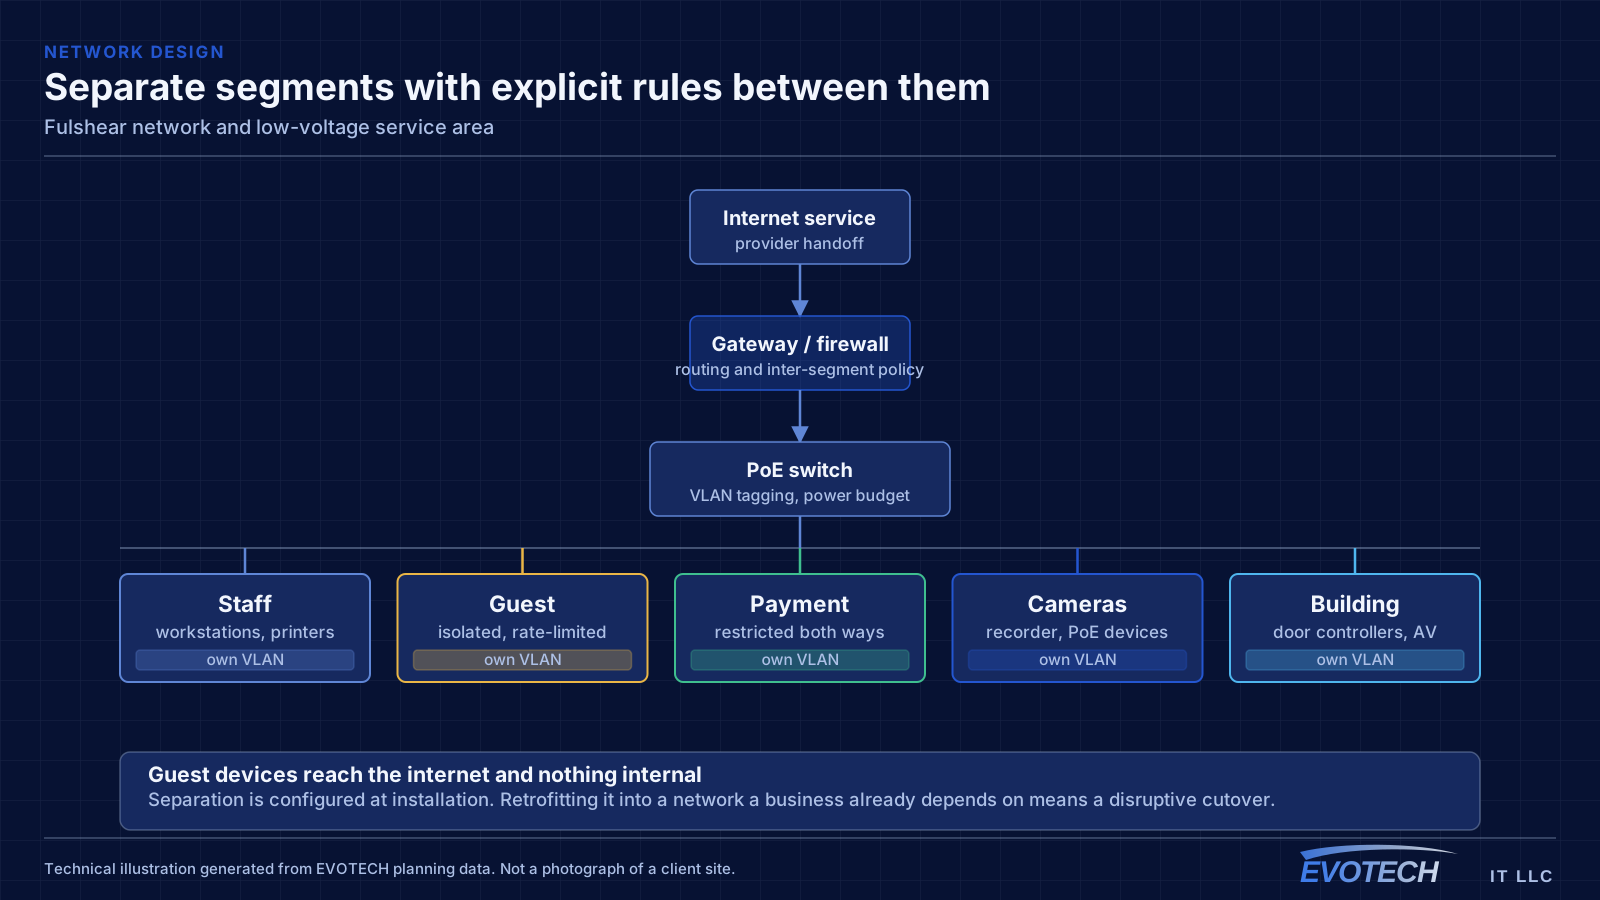
Timing and access
For homes under construction, the rough-in window governs everything and it is set by trades upstream. For completed homes, attic access is generally good and the constraint is summer heat, so work is scheduled early in the day during the warmer months.
Occupied-home practice applies throughout: dust control, furniture protection, and leaving each area clean at the end of the day.
On the ground, slab-on-grade foundations with accessible attics for post-construction additions, together with larger lots with detached garages and outbuildings needing their own deliberate connectivity approach, shapes the schedule and the working method as much as the design does. EVOTECH scopes Fulshear projects from the actual property rather than assuming one approach fits every building in the market, and keeps the wording as service-area coverage rather than any office claim. Where a fact about Fulshear cannot be verified, it is left out rather than invented, which is why this page describes conditions and not landmarks, offices, or response times.
- Rough-in window controlling new-construction scheduling
- Good attic access in completed homes, constrained by summer heat
- Dust control and daily clear-down in occupied homes
- Drywall access, patching, and paint agreed before any cutting
- Detached-structure routes planned before landscaping
Explore everything in this section
All 31 pages under Fulshear prewire, Wi-Fi, and home-network installation.
- Access-control installation for Fulshear properties
- Cat6 cabling for Fulshear properties
- Data-jack installation for Fulshear properties
- Ethernet installation for Fulshear properties
- Fiber-optic cabling for Fulshear properties
- Fireplace TV mounting for Fulshear properties
- Floodlight camera installation for Fulshear properties
- Fulshear home Wi-Fi specified during the build
- Gate & license-plate cameras for Fulshear properties
- Home theater installation for Fulshear properties
- In-wall cable concealment for Fulshear properties
- Intercom installation for Fulshear properties
- Low-voltage installation for Fulshear properties
- Network cabling for Fulshear properties
- Network troubleshooting for Fulshear properties
- Network-rack installation for Fulshear properties
- NVR installation for Fulshear properties
- Outdoor & patio speakers for Fulshear properties
- Outdoor and patio TV installation in Fulshear
- PoE camera installation for Fulshear properties
- Projector & screen installation for Fulshear properties
- Samsung Frame TV installation for Fulshear properties
- Security-camera installation for Fulshear properties
- Smart home & smart locks for Fulshear properties
- Soundbar mounting for Fulshear properties
- TV mounting for Fulshear properties
- Ubiquiti UniFi installation for Fulshear properties
- Video-doorbell installation for Fulshear properties
- Whole-home & multi-zone audio for Fulshear properties
- Wi-Fi installation for Fulshear properties
- Wireless bridge (point-to-point) for Fulshear properties
Frequently asked questions
What should be prewired in a new home even if it is not needed yet?
Ceiling positions for access points on each floor, a doorbell run, camera runs to the entry and driveway approaches, and television positions. Each costs very little while the walls are open, and each is disproportionately awkward to retrofit — particularly the exterior camera positions, which end up behind finished soffit.
Is the builder's media enclosure good enough?
For terminating cable, usually yes. For housing active equipment, often not — they tend to be shallow, unventilated, and in unconditioned spaces. A larger ventilated enclosure, or keeping the panel as a termination point and siting active equipment somewhere conditioned, avoids a slow heat problem.
How many access points does a large new home need?
It depends on layout and construction rather than area alone, but the reliable baseline is at least one per floor, centrally placed in the used areas and connected by cable. Wide plans and detached wings often justify a third. Establishing those positions during the prewire is what makes them straightforward later.