

Why this page exists
This pairing is distinct from other residential Wi-Fi pages because Fulshear's work is predominantly on houses still under construction, where the decisions are about specification and timing rather than about retrofit access.
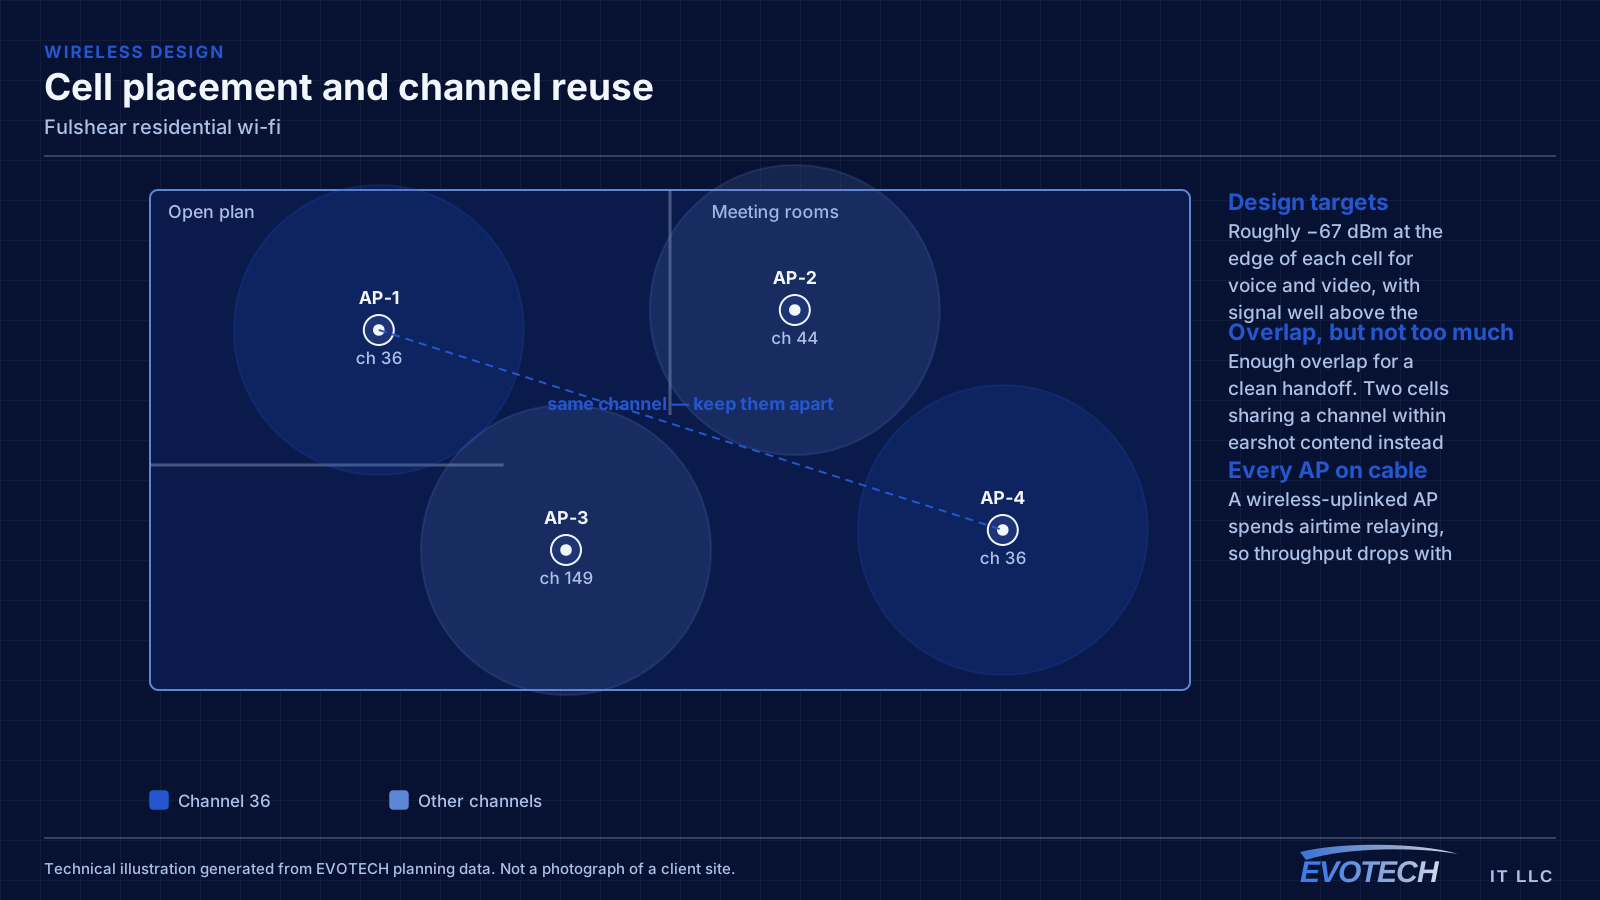
When the walls are open, wireless design stops being about what can be reached and becomes about what should be specified. Ceiling positions on each floor, runs to the places access points ought to go, and an equipment location that will still be adequate in five years.
The deadline is drywall. After that, the same house becomes a retrofit with all the constraints that implies, and positions that would have been trivial become access cuts and patching conversations.
Specifying positions while the ceiling is open
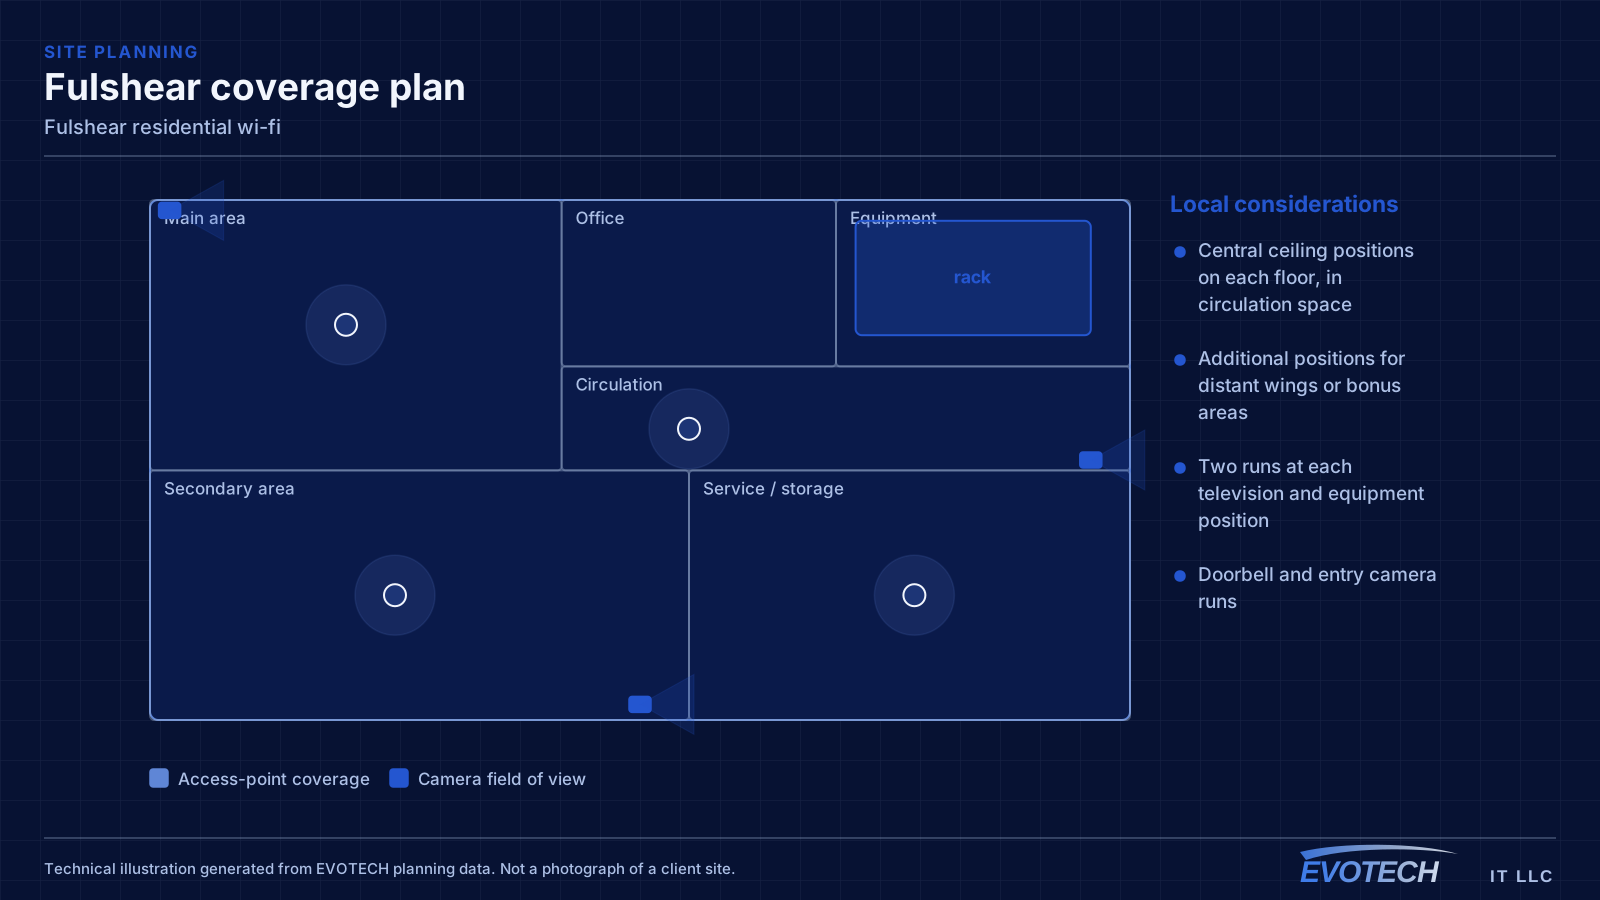
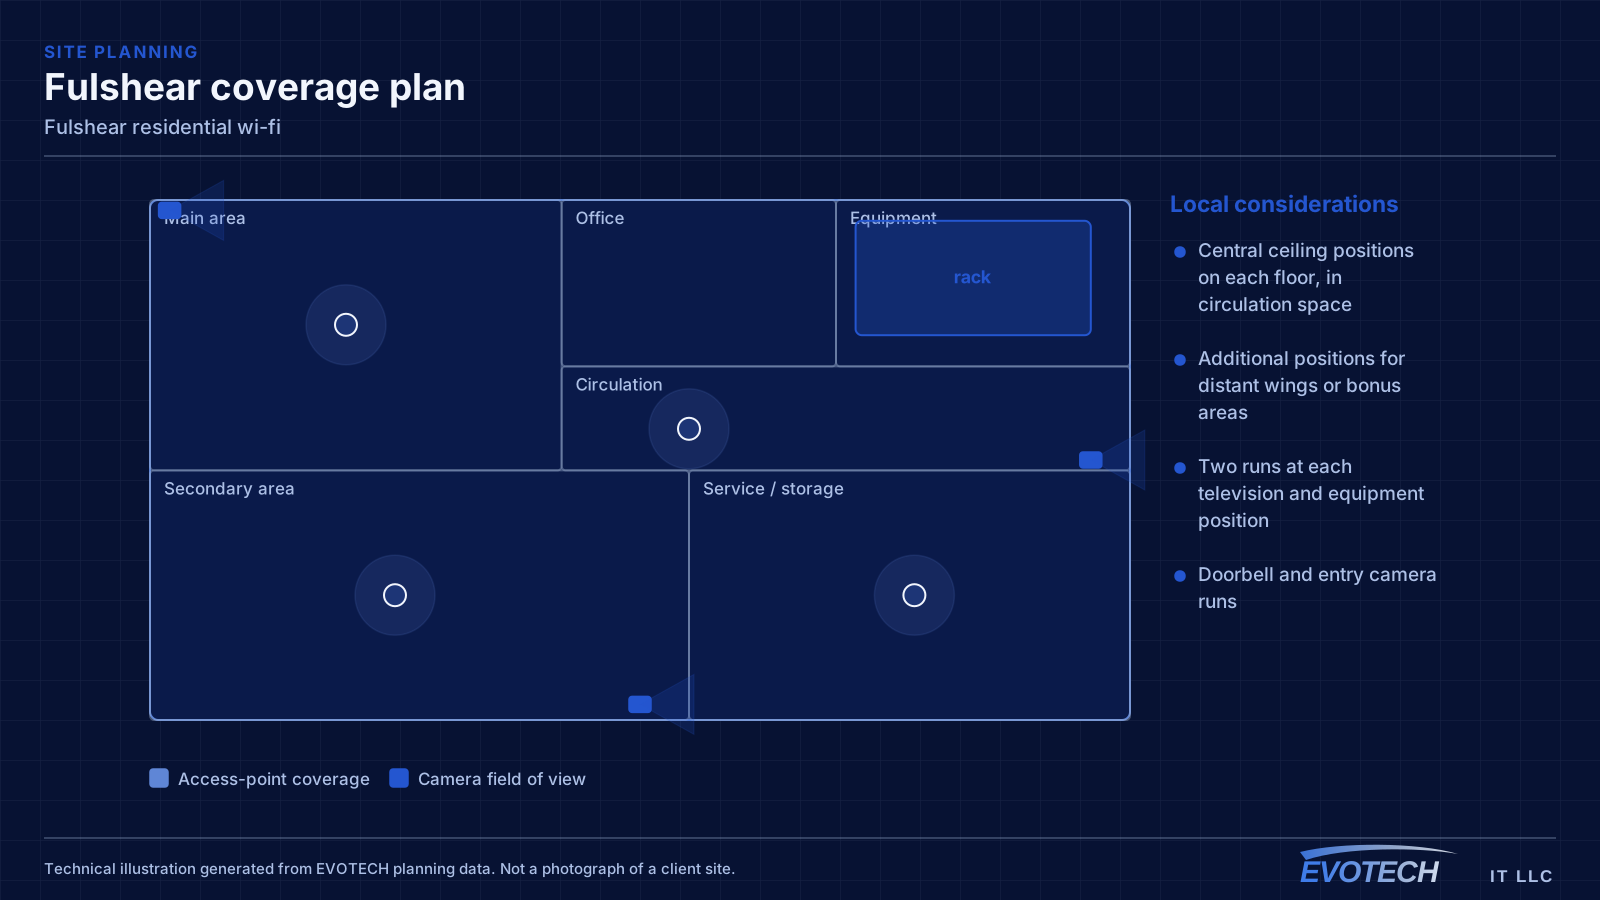
The core specification is straightforward: a central ceiling position on each floor, in a hallway or landing rather than inside a bedroom, plus an additional position where the plan has a distant wing. Each gets a cable back to the equipment location.
The additions that repay themselves are equally simple. Two runs at each television position, a doorbell run, camera runs to the entry and driveway approaches, and a spare to anywhere that might later hold equipment.
- Central ceiling positions on each floor, in circulation space
- Additional positions for distant wings or bonus areas
- Two runs at each television and equipment position
- Doorbell and entry camera runs
- Spare terminated runs to likely future positions
The enclosure decision, made early
Builder media enclosures are designed to terminate cable, not to house active equipment. They tend to be shallow, unventilated, and located somewhere unconditioned. Putting a switch, a router, and possibly a small recorder into one produces a hot box that shortens everything inside it.
Deciding this during the build is much easier than afterwards. Either specify a larger ventilated enclosure, or plan a split arrangement — the builder panel as a termination point, with active equipment in a conditioned closet that has power and access.
- Enclosure sized for active equipment, not just terminations
- Ventilation specified rather than assumed
- Conditioned location preferred for active equipment
- Dedicated power at the equipment position
- Depth checked against the deepest intended device
Timing against the build
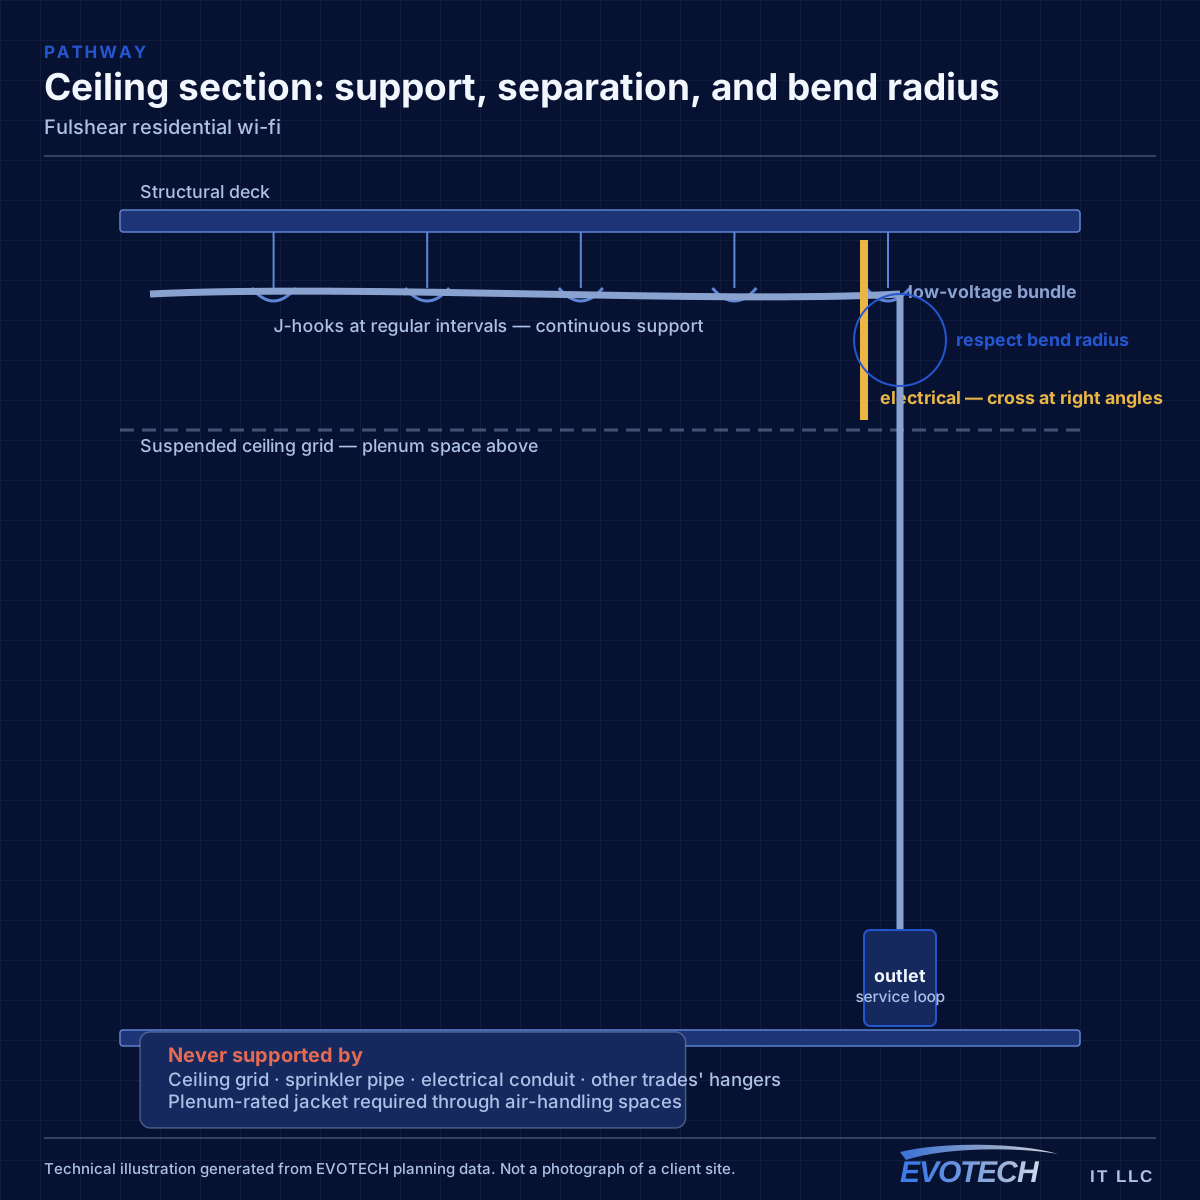
The rough-in window sits between electrical and drywall and is controlled by trades upstream. When the schedule slips, that window compresses without the completion date moving, so being ready in advance is what keeps it usable.
Finish work — terminating, mounting access points, configuring — happens after paint and ceilings, often months later. Cable left in the walls needs protecting and labeling clearly in the meantime.
- Positions agreed and marked before the rough-in window opens
- Conduit to detached structures placed before landscaping
- Cable protected and clearly labeled between stages
- As-built positions documented before drywall
- Finish scheduled after paint and ceilings
Frequently asked questions
What should be specified for wireless during a new build?
A central ceiling position on each floor in circulation space, an extra for any distant wing, and a cable back to a properly located equipment position. Plus the runs that are cheap now — doorbell, entry and driveway camera positions, and two runs at each television location.
Is the builder's media enclosure adequate?
For terminating cable, generally yes. For housing active equipment, often not — they tend to be shallow, unventilated, and in unconditioned spaces. Specifying a larger ventilated enclosure, or planning a split with active equipment in a conditioned closet, is far easier during the build than afterwards.
What happens if the wireless design is left until after move-in?
It becomes a retrofit. Positions that would have been a simple cable pull turn into attic routing, wall access, and patching conversations — all achievable, and all more expensive and more disruptive than the same decision made while the ceiling was open.