Why property type changes the design
Operating environment drives three things: what the network has to keep separate, where cameras and access points can physically go, and when work is allowed to happen. A restaurant cannot have its payment systems on the guest network and cannot have a technician on a ladder during service. A warehouse changes its own radio environment every time stock levels move.
These pages describe those differences concretely, so the planning conversation starts from the right constraints rather than from a generic equipment list.
Environments covered
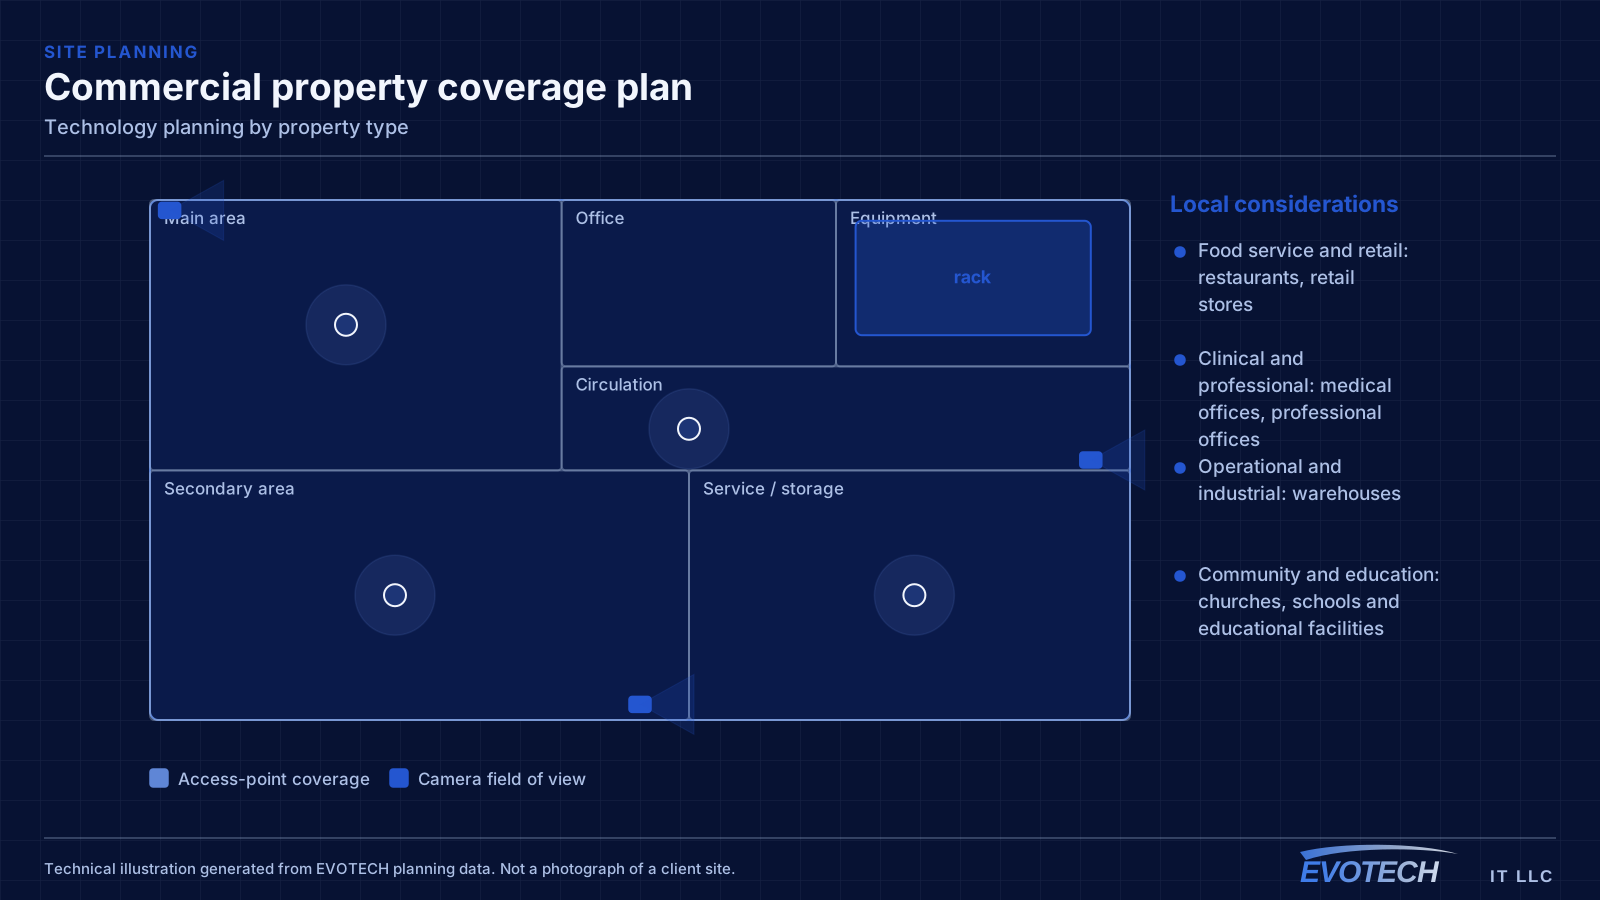
Each industry page covers the network segmentation that environment needs, where cameras earn their place, the physical constraints on installation, and the scheduling reality of working in an operating business.
- Food service and retail: restaurants, retail stores
- Clinical and professional: medical offices, professional offices
- Operational and industrial: warehouses
- Community and education: churches, schools and educational facilities
- Residential-adjacent: multifamily properties, home offices
- Project-based: new construction
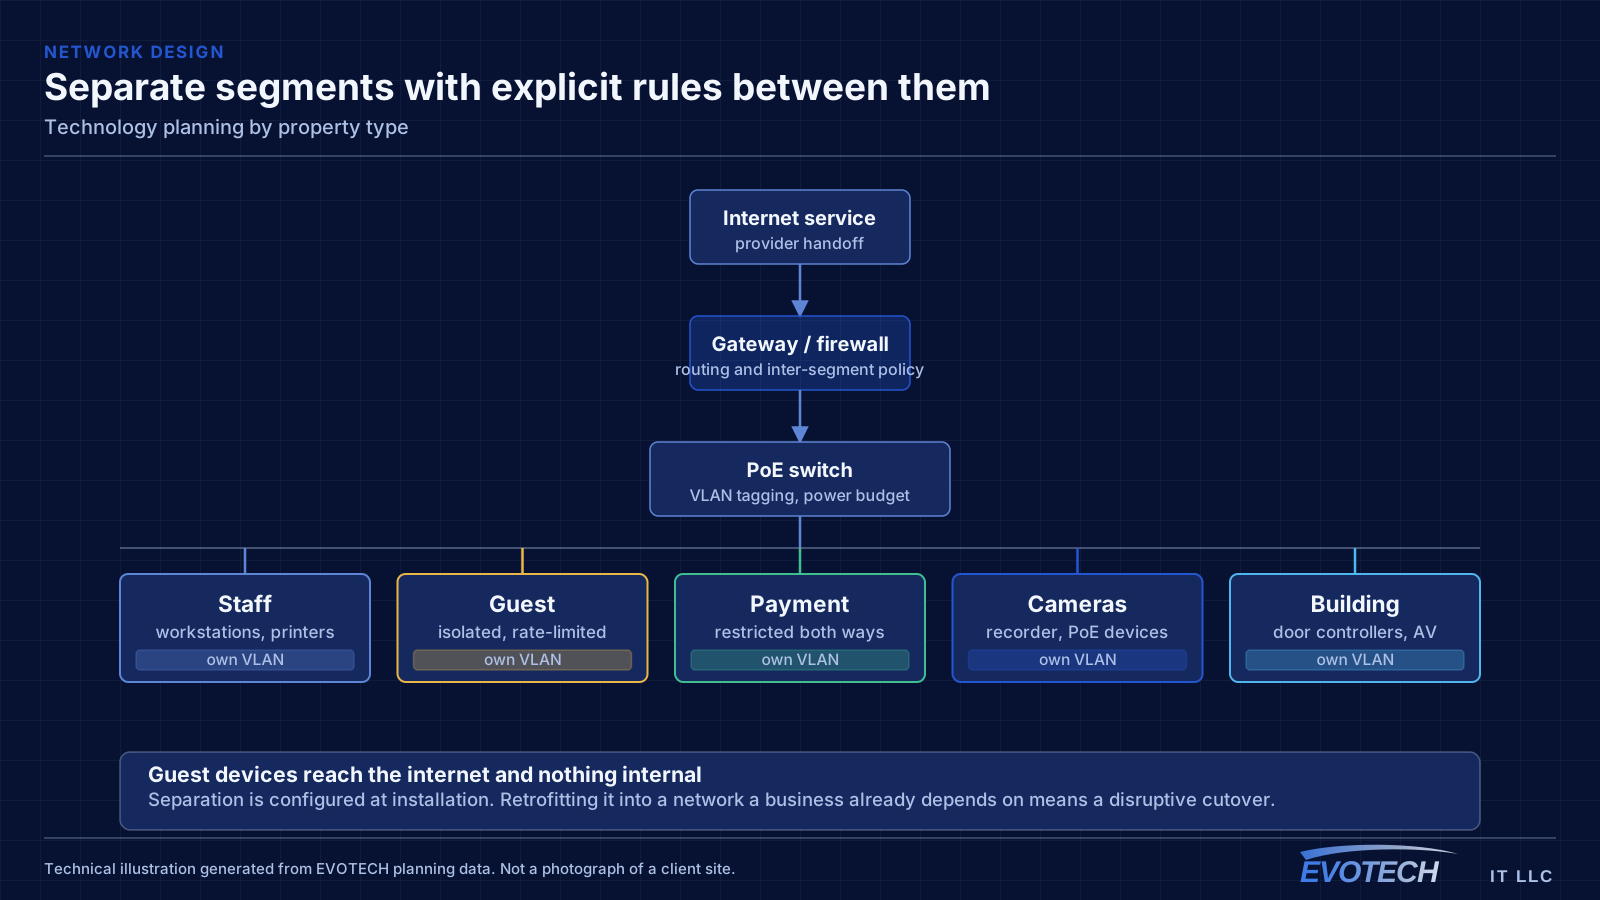
What is common across all of them
Two things recur regardless of environment. The first is separation: payment systems, cameras, building controls, staff devices, and guest devices should not share one flat network, and building that in at installation is far easier than retrofitting it. The second is documentation, because in an operating business the cost of an undocumented network is measured in downtime during the next change.
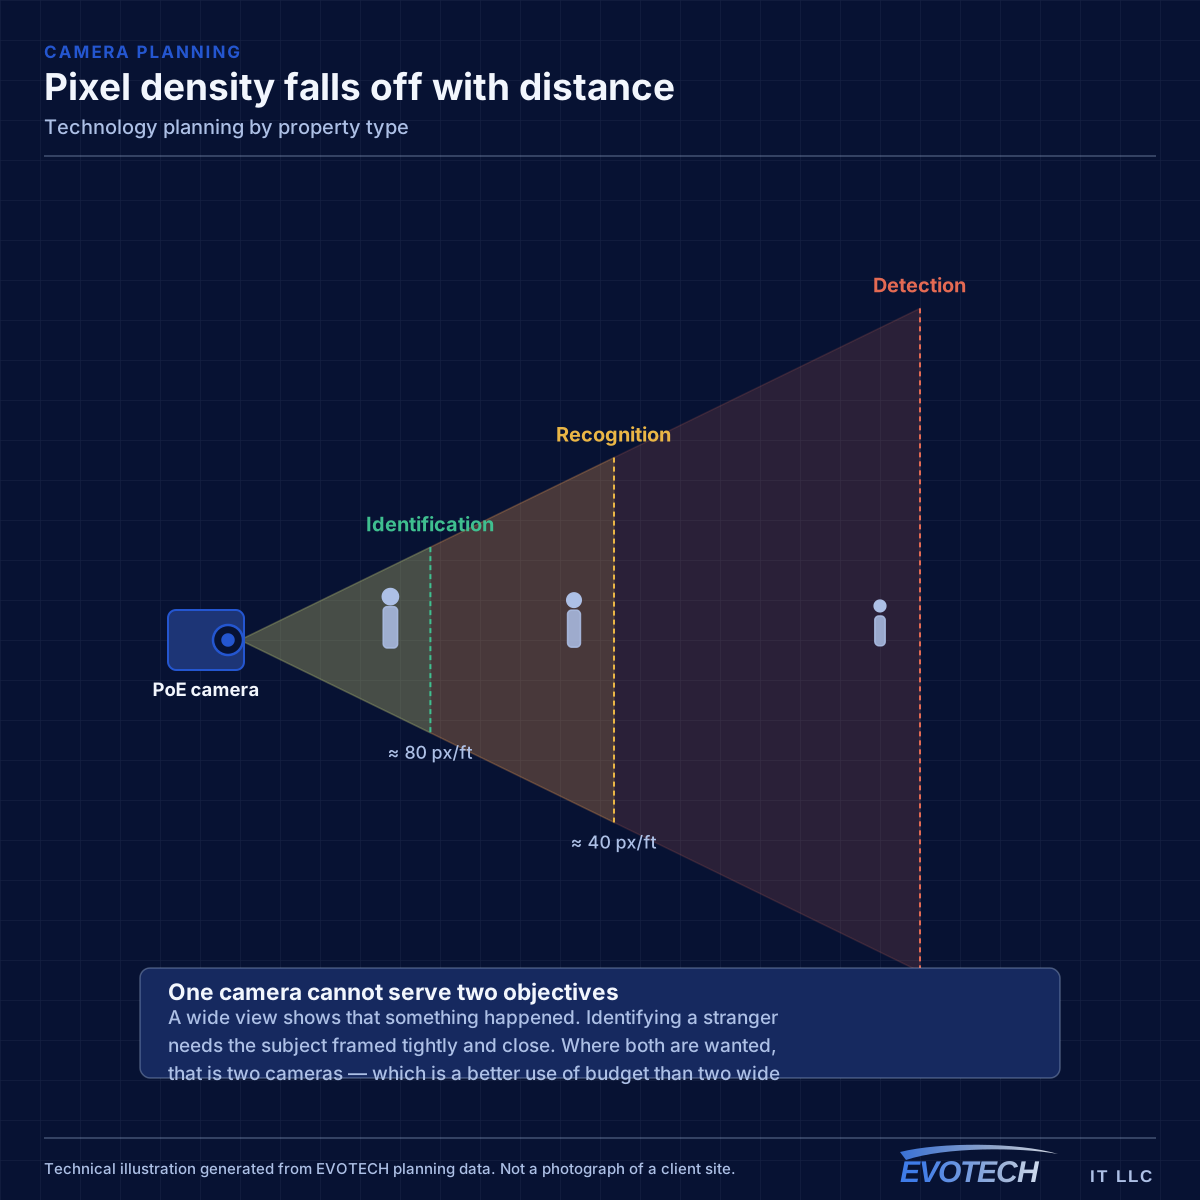
Working around operations
Most commercial work in occupied premises happens in windows — before opening, after closing, or during a scheduled closure. That does not usually change the labour hours but it does change the calendar, and it changes how the work is sequenced so the site is operational at the start of each business day.
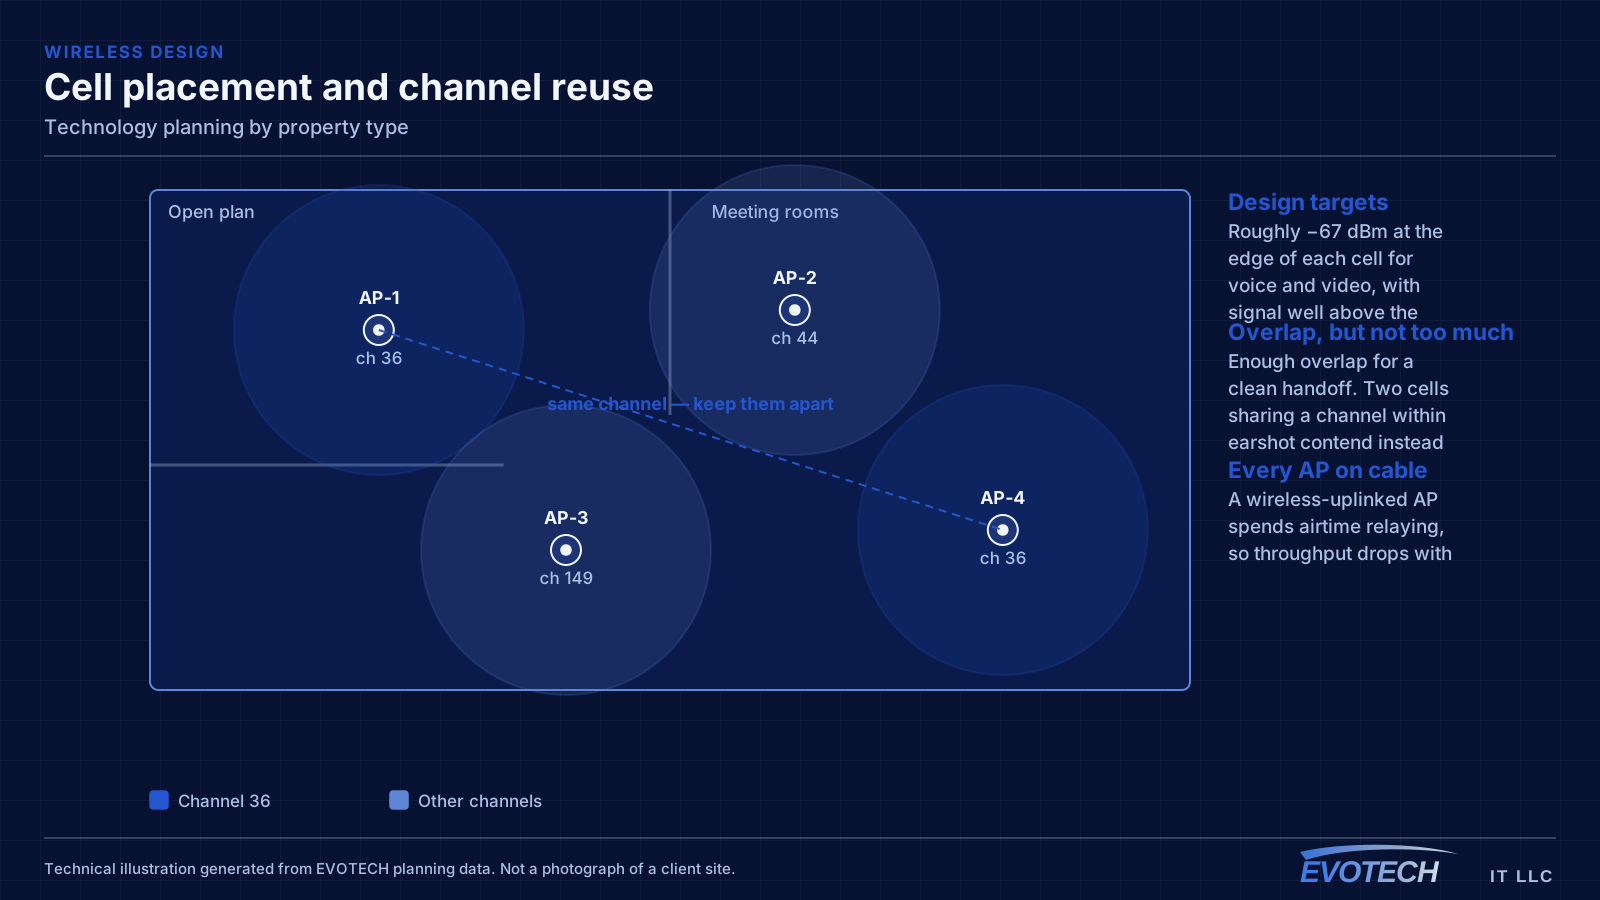
Explore everything in this section
All 10 pages under Planning by property type and operating environment.
- Church AV, networks, and low-voltage systems
- Home office connectivity that holds up during the working day
- Medical office networks, access control, and clinical-space cabling
- Multifamily property networks, entry systems, and common areas
- New-construction low voltage from rough-in to commissioning
- Professional office networks, meeting rooms, and desk connectivity
- Restaurant networks, cameras, and cabling that survive service
- Retail store networks, cameras, and floor coverage
- School networks, classroom coverage, and campus low voltage
- Warehouse networks, aisle coverage, and dock-area cameras
Frequently asked questions
Do industry pages describe real EVOTECH projects?
No. They describe the technical planning considerations for that type of environment. No project, customer, or result on this site is presented as a real case study, because none have been submitted with owner approval and evidence.
My business does not fit any of these categories exactly.
Most do not fit perfectly. The categories are a way of grouping constraints — device density, separation requirements, physical environment, and working hours. Reading the closest two or three usually covers the relevant considerations.