The short answer
The decisions that determine whether a commercial network works are made before anyone pulls cable: where devices go, what pathway exists, whether the equipment room is adequate, how the network will be segmented, and what testing and documentation will be delivered.
Installation quality matters, but it cannot rescue a design where the equipment room is too small, the pathway was never claimed, or nobody decided which systems should be separated from which. This checklist is ordered roughly by when each item has to be settled.
Before design: establishing the requirement
Start with what the building has to do rather than with equipment. Which areas need coverage, how many devices in each, which systems have to stay separate, and what happens outside business hours. Those answers shape everything downstream.
Then establish the constraints that are not yours to change: lease terms, base-building rules on riser access and penetrations, the construction schedule if there is one, and the hours during which work can happen.
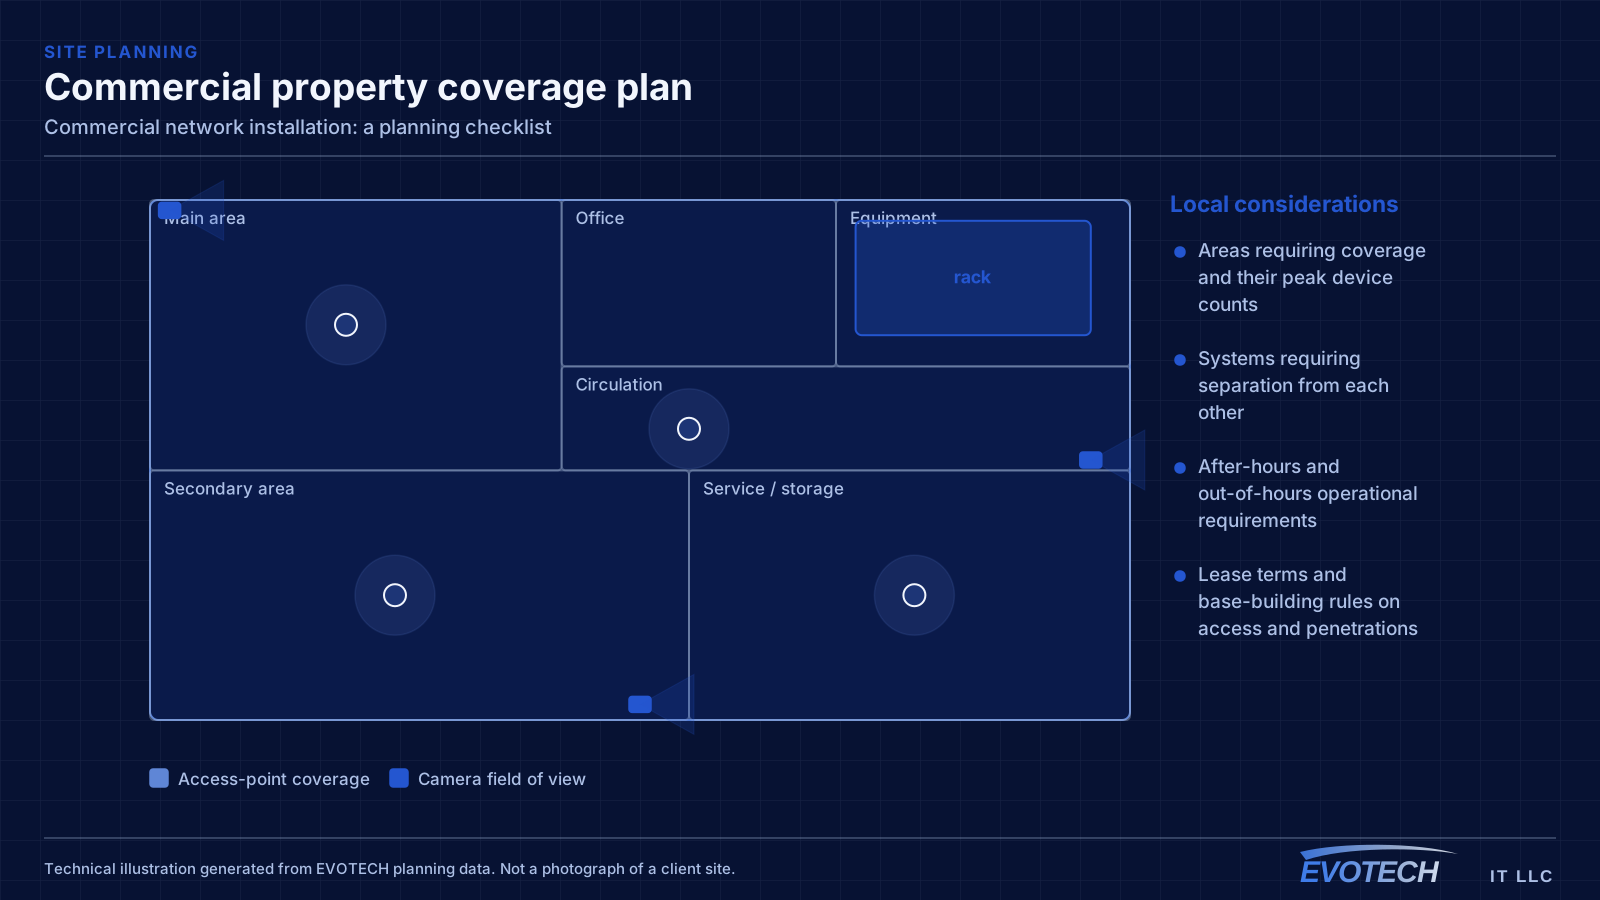
- Areas requiring coverage and their peak device counts
- Systems requiring separation from each other
- After-hours and out-of-hours operational requirements
- Lease terms and base-building rules on access and penetrations
- Available working hours and any schedule dependencies
Before installation: the physical survey
Walk the space and lift ceiling tiles in several places rather than one. The questions are what the ceiling actually is across the whole area, whether existing pathway has remaining capacity, where hard-lid sections are, and how far the equipment room really is along a legal cable route.
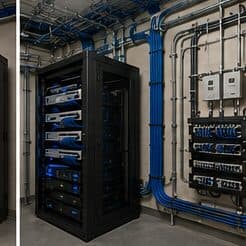
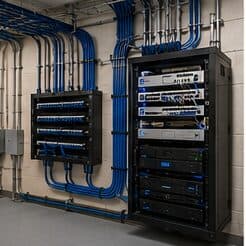
The equipment room gets assessed on its own terms: space for everything intended, a dedicated circuit, a path for heat, and clearance to work. In older buildings the answer is frequently that the room is part of the project.
Distances get measured along the actual route. Anything approaching the 100-metre channel limit either moves the equipment position or becomes a case for a secondary distribution point.
- Ceiling construction confirmed across the whole space
- Existing pathway assessed for remaining capacity
- Hard-lid sections identified and scoped separately
- Equipment room assessed for space, power, heat, and clearance
- Route distances measured against the channel limit
Design decisions to make explicitly
Outlet counts: two at each working position rather than one, ceiling positions for access points, and dedicated runs for printers, meeting-room equipment, cameras, and door controllers.
Cable specification per run: Cat6 for gigabit device locations, Cat6A where 10 gigabit at distance, dense bundles, or difficult future access justify it. Fiber for backbone links and anything between separate buildings.
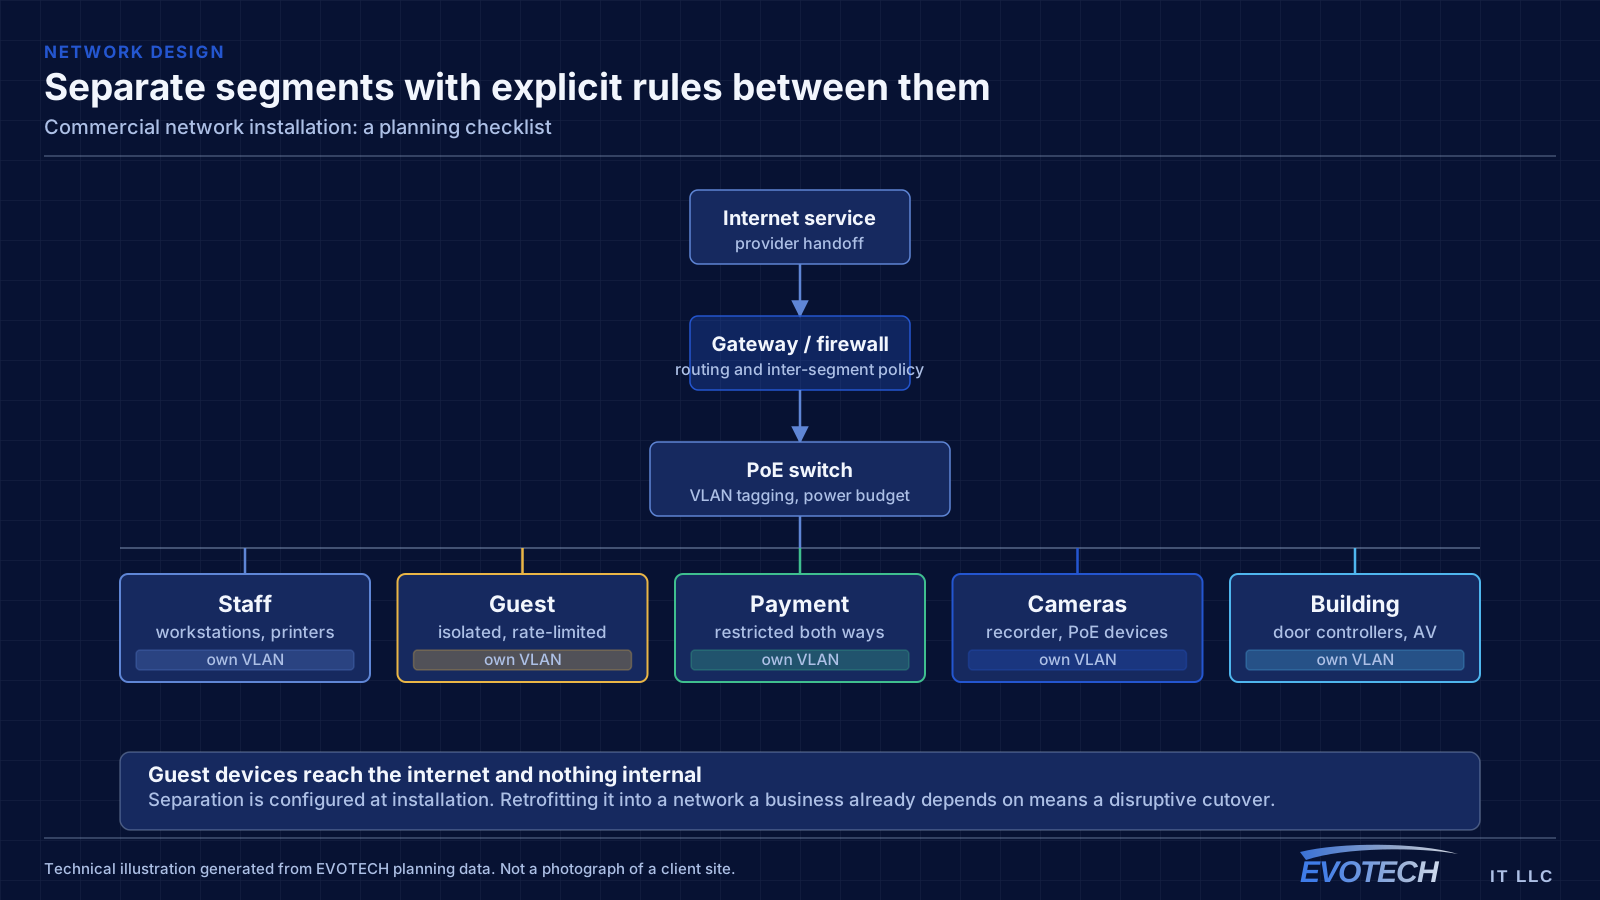
Segmentation: which networks exist and what each may reach. Staff, guest, payment systems, cameras, and building controls are the usual divisions, and guests should reach the internet and nothing internal.
Wireless: access-point positions planned for coverage and capacity, all wired, with a deliberate channel and power plan rather than defaults.
- Two outlets per working position; dedicated runs for shared equipment
- Cable category decided per run rather than per building
- Fiber for backbone and between-building links
- Network segments defined with explicit inter-network rules
- Wireless positions wired, with a deliberate channel and power plan
Capacity checks people skip
Switch PoE budget, totalled from peak draw with camera illuminators and door hardware active, not idle draw. This is the single most common capacity oversight and it produces devices rebooting after dark.
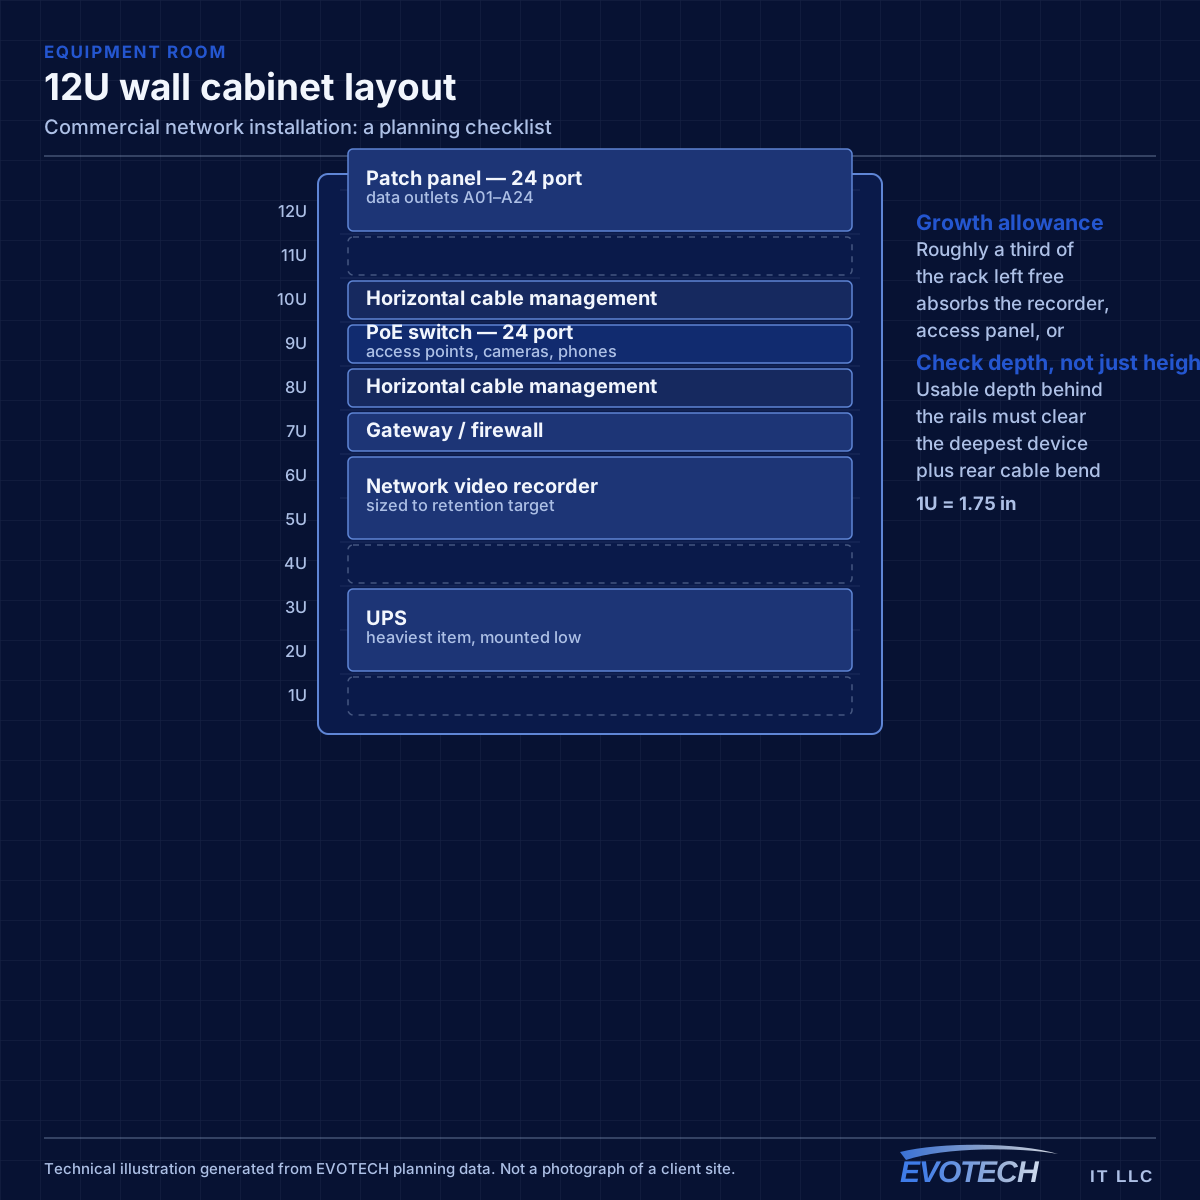
Rack space, sized from a real device list with management units and roughly a third left free. Patch panel ports, rounded up well beyond the current run count.
Uplink capacity between switches and to the gateway, so the wireless network does not get blamed for a wired bottleneck. And the internet circuit itself, particularly upload capacity where the site does a lot of video calling.
- PoE budget totalled from peak draw, with headroom
- Rack sized from a device list with a growth allowance
- Patch panel ports rounded up substantially
- Uplink capacity between switches and to the gateway
- Internet circuit capacity, including upload
Testing, documentation, and handover
Agree what testing will be delivered before work starts. Wire map on every link is a minimum; certification against the specified category with per-port margin recorded is what makes a future dispute resolvable. Test results should be handed over, not just performed.
Documentation means a port-to-location map, consistent labels at outlets, cable ends, and panel ports, and a record of the network configuration including segments and rules. Photographs of the finished rack face are a useful supplement.
Handover should include how to do the routine things: add a device to a segment, issue and revoke an access credential, check camera retention. A system nobody can operate reverts to whatever the easiest workaround is.
- Testing scope agreed in advance and results handed over
- Consistent labeling at outlets, cable ends, and panel ports
- Port-to-location map and network configuration documented
- Photographs of the finished rack face
- Handover covering the routine operational tasks
Sequencing the work against the building
The order the work happens in matters as much as its content, particularly where the space is occupied or under construction.
In a fit-out, low-voltage rough-in sits between electrical and drywall, and that window is controlled by trades upstream. Delays compress it without moving the completion date. The defence is readiness: device locations agreed, pathway plan settled, and materials on site before the window opens, so whatever time exists gets spent installing.
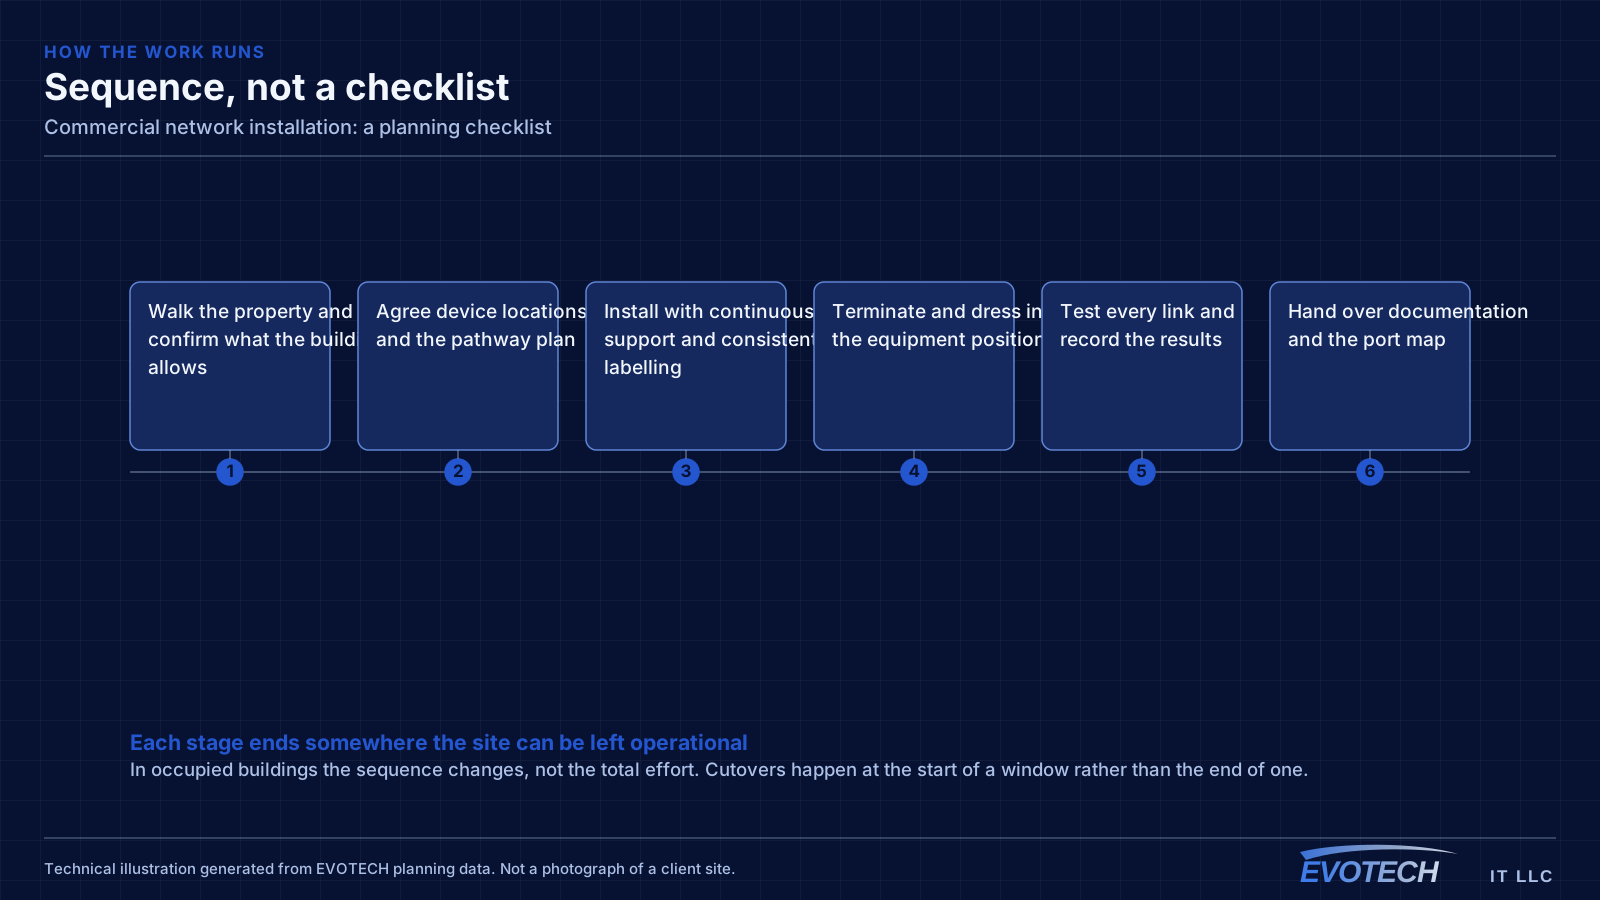
In an occupied building, the work splits into sessions that each have to end with the site operational. That changes the sequence rather than the total effort — pathway and pulls first, terminations next, cutover last and deliberately. The cutover in particular should happen at the start of an available window rather than the end of one, so there is time to resolve anything unexpected before people need the network.
Where several systems are in scope, they share pathway and an equipment position, so doing them together is substantially cheaper than sequentially. The common failure is specifying cameras or access control after the cabling project has finished, which turns a shared run into a separate mobilisation and frequently a surface-mounted compromise.
- Rough-in window sits between electrical and drywall, controlled by other trades
- Readiness before the window opens is the main defence against compression
- Occupied-building sessions must each end with the site operational
- Cutovers at the start of a window, not the end
- All systems planned together to share pathway and one mobilisation
What to check before signing anything off
Acceptance is where a project either delivers what was agreed or quietly does not. A short checklist run before sign-off catches most of the gaps.
Every link tested with results provided, not just performed. Every port labeled at both ends and matching the documentation. Segmentation verified by actually attempting cross-network access rather than by looking at the configuration. Wireless coverage walked at a realistic time of day rather than during a quiet commissioning window. PoE draw confirmed against switch budget with every device powered and illuminators active.
And the operational handover: whoever will run this needs to know how to add a device, issue and revoke a credential, and check that recording is still happening. A system nobody can operate degrades into whatever workaround is easiest.
- Test results handed over, not merely performed
- Labels present at both ends and matching documentation
- Segmentation verified by attempting cross-network access
- Wireless walked at a realistic busy time
- PoE draw confirmed against budget with all devices active
- Operational handover covering the routine tasks
Frequently asked questions
What is the most commonly skipped item on this list?
The equipment room assessment. It gets treated as a place to put things rather than as part of the design, and the consequences — no dedicated circuit, no ventilation, no room to work — are then permanent. Sizing an equipment room from the network alone, ignoring recorders, access panels, and a UPS, is the specific version of this that recurs most.
How much testing is enough?
Wire map on every link is the floor, because it catches the errors that actually happen during termination. Certification against the specified category with recorded per-port margin is what a commercial installation should deliver, because it turns a future argument about a marginal port into a comparison against a baseline.
When should segmentation be decided?
During design, before installation. It affects switch selection, addressing, and how the wireless is configured, and retrofitting it into a network a business is already depending on means a disruptive cutover. Deciding it early costs a conversation; deciding it late costs a weekend.
Can this checklist be shortened for a small office?
The items scale but few of them disappear. A small office still needs its distances checked, its PoE budget totalled, its segments decided, and its links tested and labeled. What shrinks is the effort per item, not the list — and skipping items on small jobs is why small networks so often become hard to work on.
Who should own this checklist during a project?
Somebody on the client side, because several items depend on decisions only they can make — retention targets, which systems must stay separate, acceptable working hours, and what the landlord permits. A contractor can advise on all of them and cannot decide any of them. Projects where nobody on the client side owns the list tend to have those decisions made by default, late, and by whoever is standing nearest at the time.