The short answer
A network closet needs four things: a location that reaches the building within cable distance, a dedicated power circuit, a path for heat to leave, and enough clearance for someone to work. Miss any one and the room becomes a recurring problem rather than a fixed asset.
The most common failure is the closet chosen because it was available rather than because it was suitable — typically a shallow cupboard against an exterior wall with a shared lighting circuit and no ventilation. Everything installed in it then works around those constraints permanently.
Location, and the distance that decides it
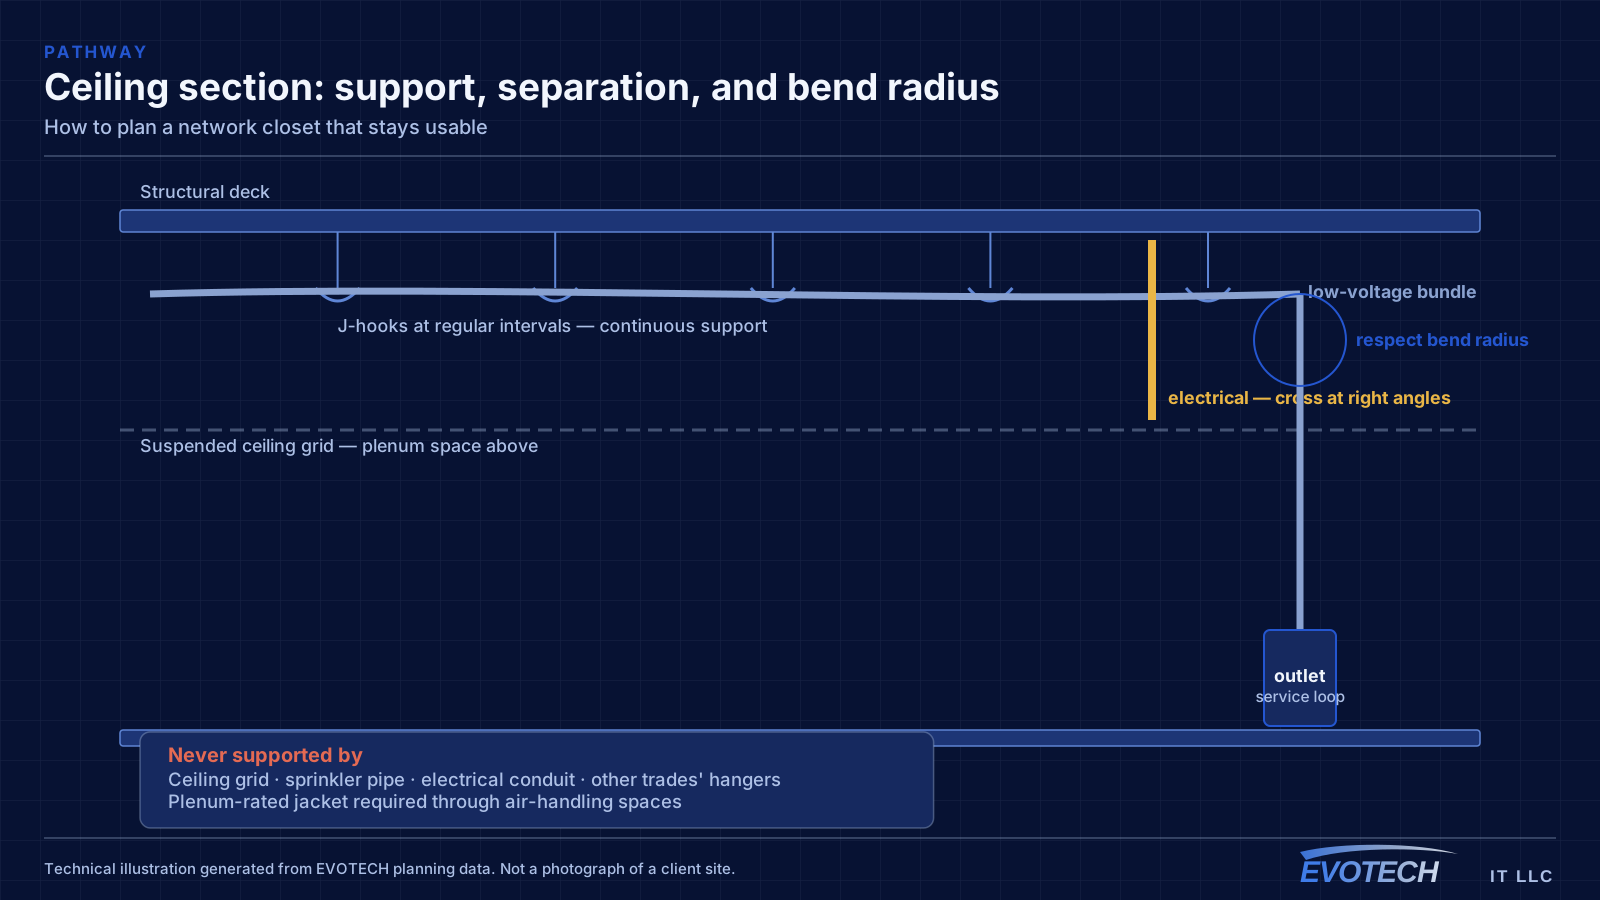
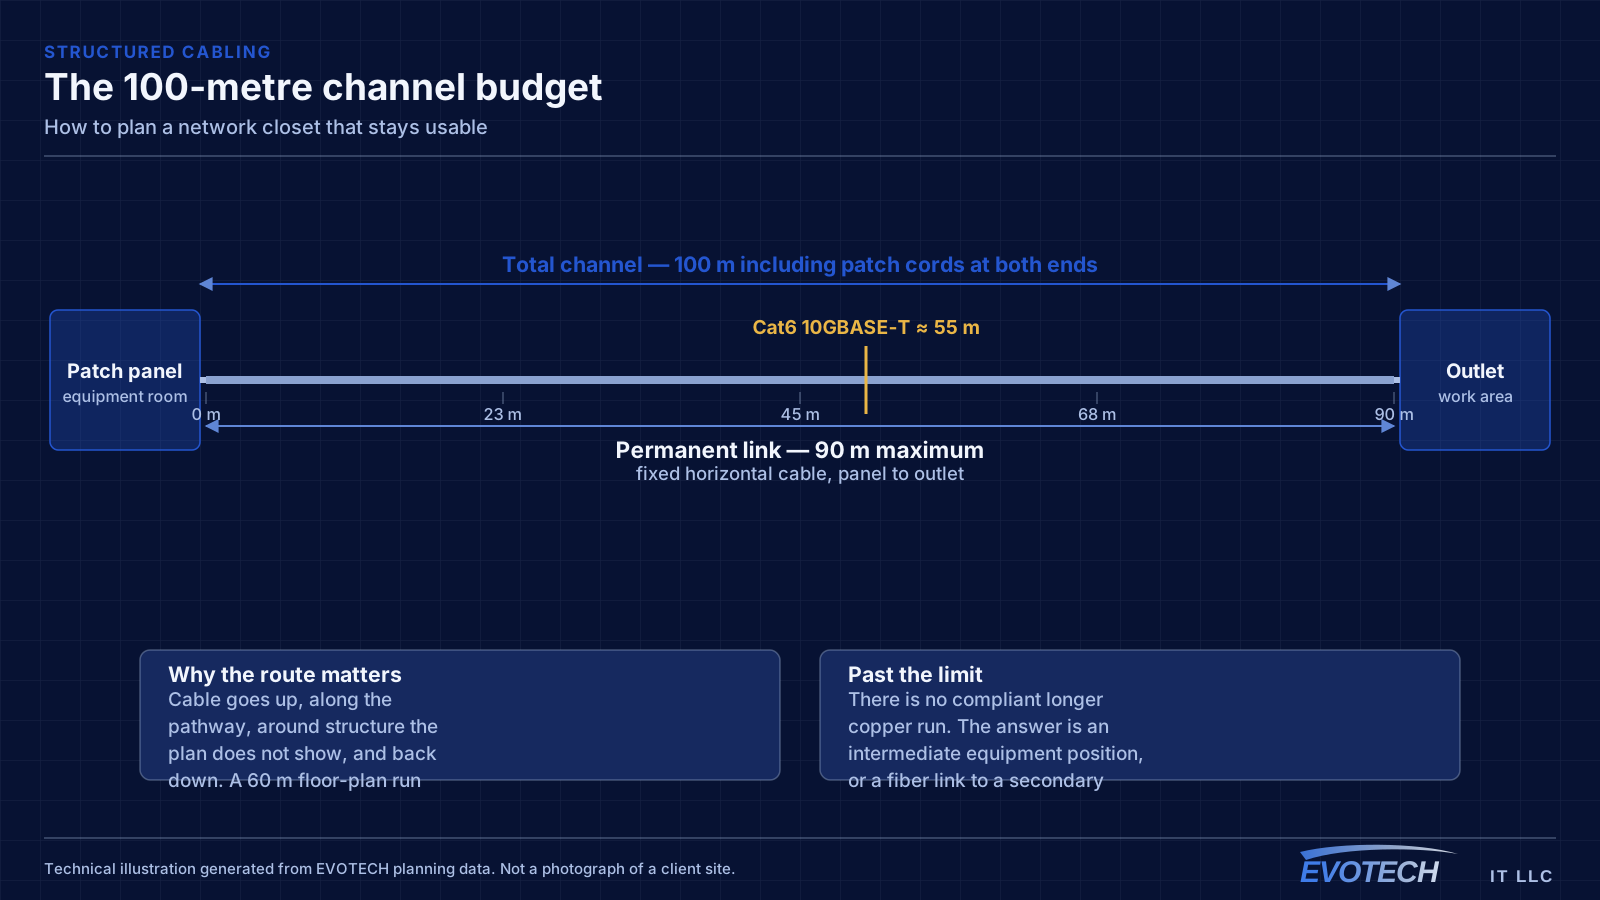
The governing constraint is that every device location must sit within the 100-metre channel limit of its equipment position, following the actual cable route rather than a straight line. In a large or awkwardly shaped floor plate, a centrally located closet can serve the whole area where a corner one cannot.
Where a single position cannot reach everything, the answer is a secondary distribution point connected by fiber, each serving its own area within the limit. That is standard practice and considerably more reliable than stretching runs.
The other locational consideration is what the closet is next to. A closet sharing a wall with a plant room, an exterior wall, or an unconditioned space starts warmer and stays warmer, and that becomes the baseline the equipment lives at.
- Every device within 100 m of channel along the real cable route
- Central positions serve awkward floor plates better than corner ones
- Secondary distribution points fed by fiber where distance requires
- Adjacency to plant rooms and exterior walls raises ambient temperature
- Consider where the incoming service enters the building
Power, sized for what will be there
The closet needs a dedicated circuit rather than a spur from a nearby lighting or receptacle circuit. Sharing means the network drops when someone trips a breaker in an unrelated part of the building, which is both disruptive and difficult to diagnose after the fact.
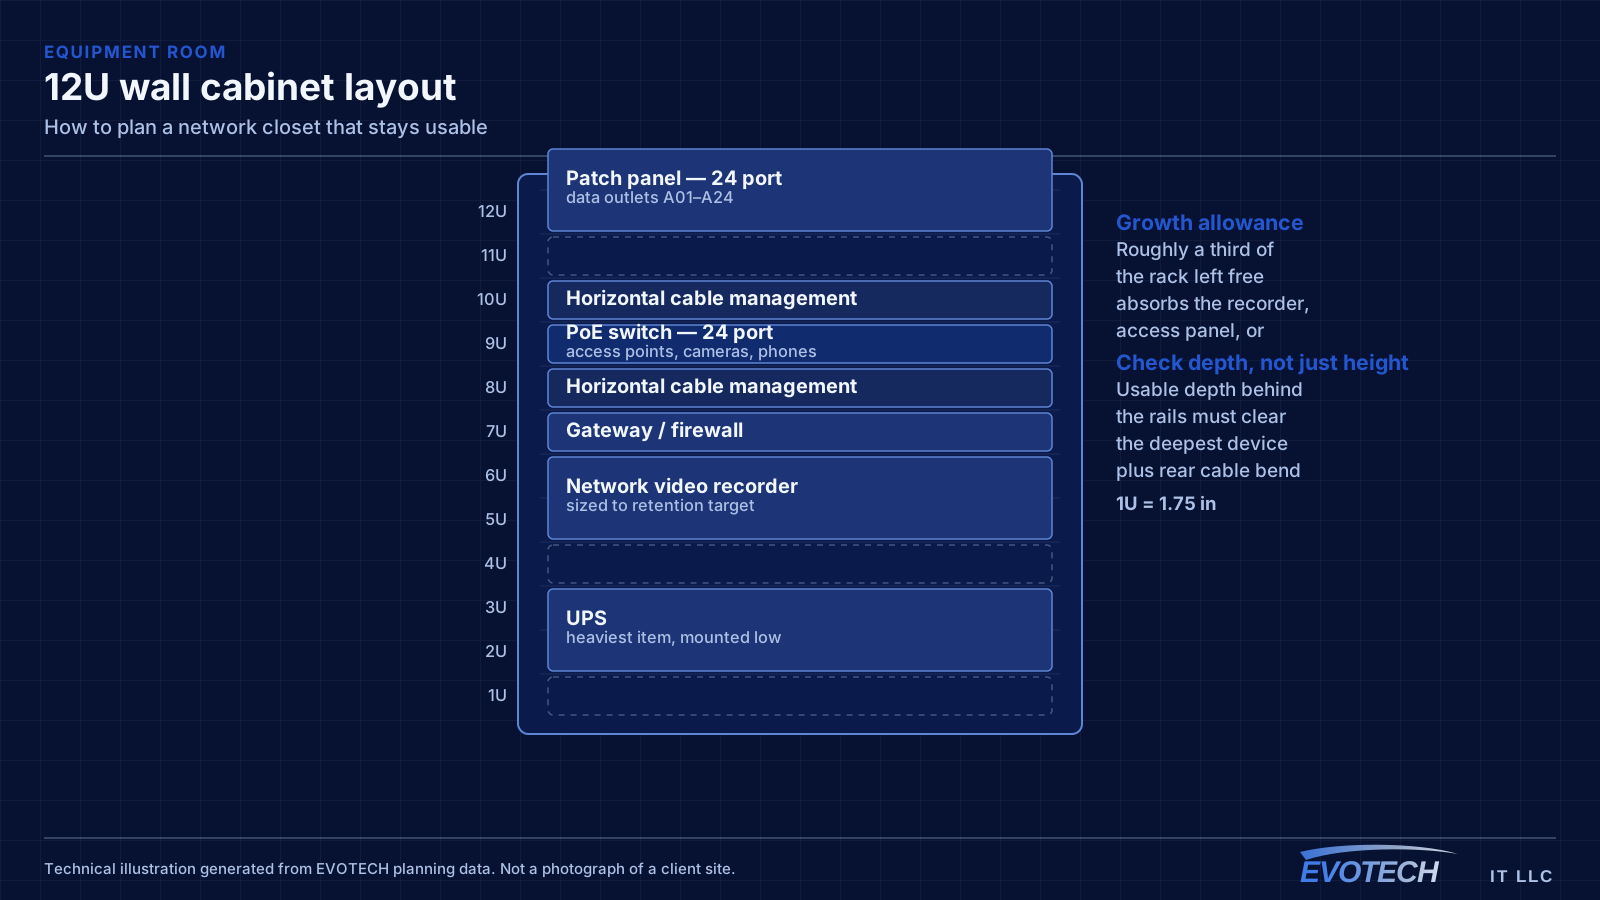
Size the circuit from the total draw of everything intended — switches, recorder, access panel, UPS charging — with headroom. Then feed the rack through a mounted power distribution unit rather than a consumer power strip cable-tied to a rail.
If a UPS is included, its runtime is a separate decision from its capacity. Riding out a brief interruption is one requirement; keeping cameras recording through a longer outage is another, and they imply very different sizing.
- Dedicated circuit, not a spur from lighting or general receptacles
- Sized from total intended draw with headroom
- Mounted PDU rather than a consumer power strip
- UPS capacity and UPS runtime are separate calculations
- Electrical work by the appropriate qualified trade
Ventilation, the failure nobody sees happening
Equipment dissipates heat continuously, and a sealed closet accumulates it. The result is not a dramatic failure — it is equipment operating above its comfortable range for years, which shortens its life without ever announcing itself.
The requirement is a path: a vent to a conditioned space, a transfer grille, a supply, or in more demanding cases dedicated cooling. A ventilated cabinet inside a sealed closet only moves heat from one enclosure to a slightly larger one.
In a warm climate this deserves more weight than it usually gets, particularly where the closet sits against unconditioned space. Measuring temperature in the closet under normal load, rather than assuming, is the check that settles it.
- A sealed closet accumulates heat regardless of cabinet ventilation
- Provide a transfer path to conditioned space or dedicated cooling
- Ambient temperature is the baseline equipment operates from
- Warm climates and unconditioned adjacencies compound the effect
- Measure under load rather than assuming
Clearance, or how serviceable the room actually is
A closet needs room to stand in front of the rack with the door open, and ideally room to reach the rear. Racks in cupboards where the door cannot fully open, or where a mop bucket lives in the working space, get worked on badly because working on them properly is uncomfortable.
That has a compounding effect. A rack that is awkward to work in accumulates untidy changes, because every technician takes the shortest path that works rather than the tidy one. Serviceability is therefore not just convenience — it determines how the installation ages.
The closet should also not be shared with cleaning supplies, storage, or anything else that will be moved in and out. Equipment positions used as general storage end up with boxes stacked against ventilation and cables snagged by whatever gets pulled out.
- Room to stand at the rack face with the door open
- Rear access where the rack design allows it
- Awkward racks accumulate untidy changes over time
- Not shared with cleaning supplies or general storage
- Lighting adequate to actually read a port label
Evaluating a candidate closet quickly
Five questions settle most of it. Can every intended device location be reached within 100 metres of channel from here? Is there or can there be a dedicated circuit? Where does the heat go? Can somebody stand and work at the rack? And is anything else going to be stored in here?
If the answer to any of those is unsatisfactory and cannot be changed, that is worth knowing before the cabinet is mounted, because the alternatives — a different room, a secondary distribution point, adding ventilation — are all much easier to arrange in advance.
For new construction, this is an architectural conversation rather than an installation one. The room's size, position, power, and ventilation are all decided long before anyone arrives to install equipment, which is why sizing an equipment room from the network alone is such a consistently expensive error.
- Distance to every device location within the channel limit
- Dedicated circuit available or installable
- A defined path for heat to leave the room
- Physical clearance to work at the rack
- Not doubling as storage
When the closet you have is the closet you get
In an existing building the room is frequently not negotiable, and the question becomes which of its deficiencies can be mitigated and which have to be designed around.
Ventilation is usually the most fixable. A transfer grille into an adjacent conditioned space, a louvred door, or a small extract can change a sealed closet into an acceptable one, and it is a modest piece of work compared with relocating an equipment room.
Power is generally fixable too, though it involves an electrical trade and may involve a panel with no spare capacity. It is worth establishing early, because a shared circuit is a recurring source of unexplained outages that nobody connects back to the closet.
Depth and clearance are the ones that frequently cannot be fixed. Where the room genuinely will not accept a cabinet deep enough for the equipment, the honest answers are a shallower equipment set, a different room, or a secondary position elsewhere in the building — not forcing a cabinet in and accepting that nothing can ever be serviced properly.
Distance is the constraint with a clean technical answer. If the available room cannot reach every device location within the channel limit, a secondary distribution point fed by fiber solves it, and that is often cheaper than the alternatives.
- Ventilation is usually the most fixable deficiency
- Power generally fixable, but establish it early
- Depth and clearance frequently cannot be fixed — plan around them
- Distance solved by a secondary distribution point fed by fiber
- Forcing equipment into an unsuitable room creates a permanent problem
Frequently asked questions
Can a network closet be a normal cupboard?
Sometimes, if it is deep enough, has or can get a dedicated circuit, has somewhere for heat to go, and leaves room to work. Many cupboards fail on ventilation and clearance specifically. Those are worth resolving before the cabinet goes up rather than living with them for a decade.
What if no single closet can reach the whole building?
Use a secondary distribution point connected by fiber, serving its area with copper inside the 100-metre limit. That is normal structured-cabling practice for larger buildings and much more reliable than attempting to stretch runs from a single position.
How much ventilation is enough?
Enough that the room's temperature under normal equipment load stays close to the surrounding conditioned space. That is a measurement rather than a specification, and it is worth taking after installation — a room that seemed fine on a mild day can behave differently in summer with everything running.
Should the closet be locked?
In any shared or commercial space, yes. It contains the systems everything else depends on, and frequently the camera recordings as well. Access should be controlled and, where an access-control system exists, logged — a record of who entered the equipment room is often more useful than a camera pointed at its door.
How much space should the closet have beyond the rack itself?
Enough to stand at the rack face with the door fully open, and ideally enough to reach the rear where the rack design allows it. A useful test is whether someone could comfortably spend an hour working there — because eventually somebody will need to, and a room that makes that unpleasant accumulates rushed work over the years rather than careful work.