Serving Spring
Commercial work here is weighted toward retail and food service, both of which share a defining requirement: payment systems must not sit on the same flat network as guest devices or general operations. Establishing that at installation is straightforward; retrofitting it into a running business is not.
The physical variable is ceiling construction, which differs considerably between units — a converted space, a mall unit, and a newer pad site can all appear in the same short stretch, each implying a different pathway approach.
Mixed units, consistent requirements
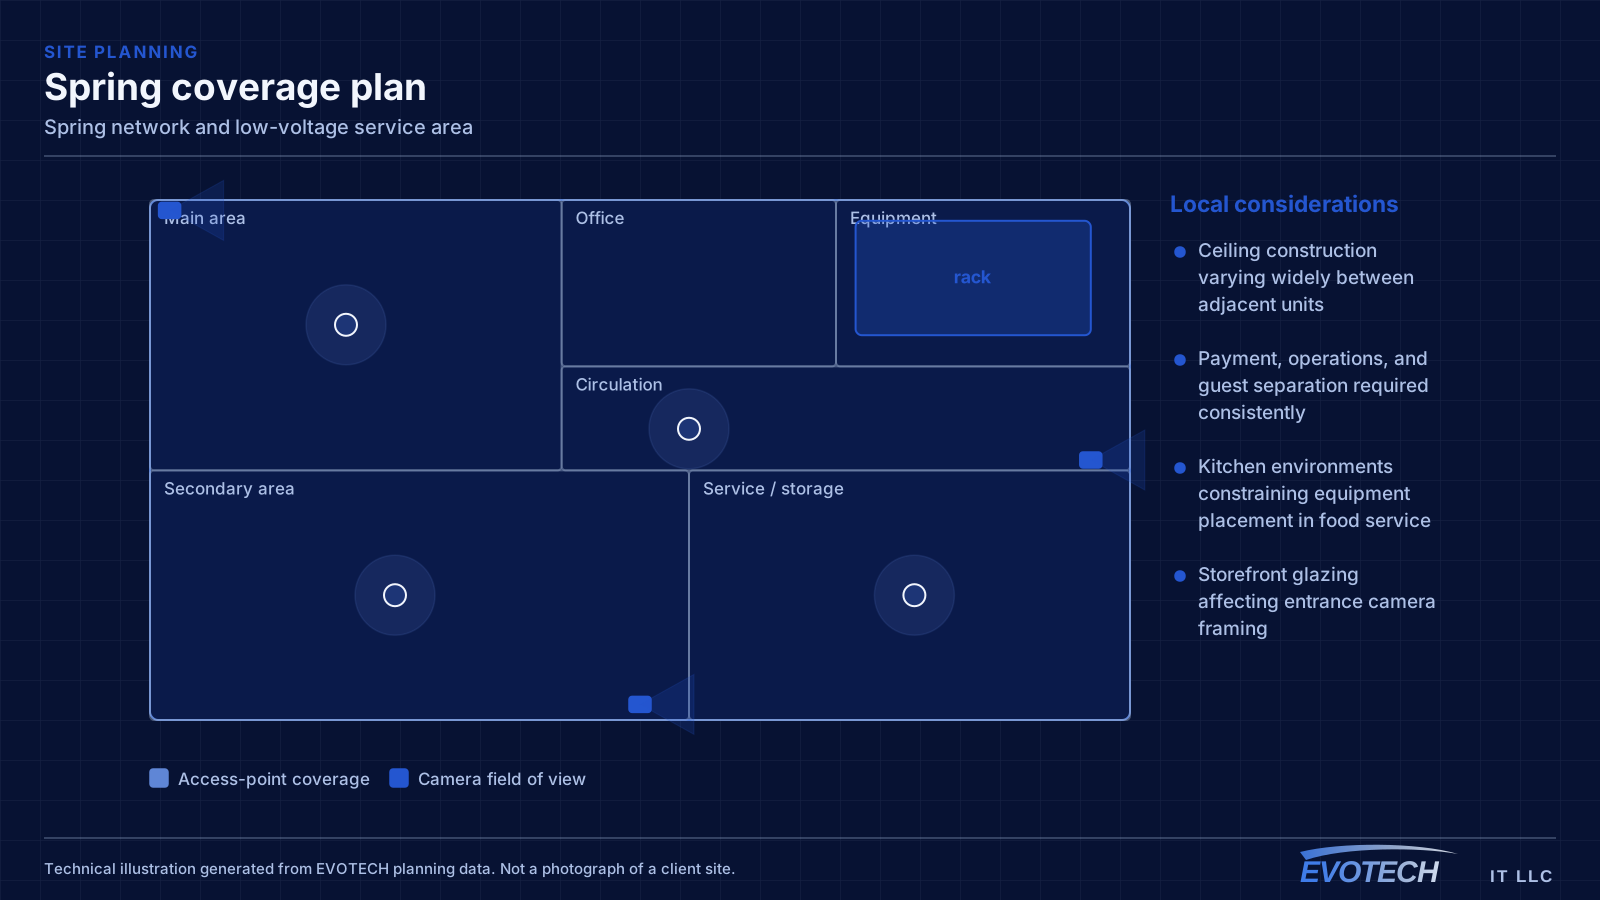
Retail and restaurant units in this area span several construction types. A converted space may have open structure overhead and easy routing; a mall unit may be hard lid throughout; a newer pad site usually has suspended grid. The scope difference between these is significant even when the floor area and outlet count are identical.
What stays constant across all of them is the network requirement: separate segments for payment, operations, and guest, with guest isolated and rate-limited. That is a configuration matter rather than a construction one, and it applies regardless of what the ceiling looks like.
- Ceiling construction varying widely between adjacent units
- Payment, operations, and guest separation required consistently
- Kitchen environments constraining equipment placement in food service
- Storefront glazing affecting entrance camera framing
- Landlord rules applying in leased and centre units
What actually differs in Spring
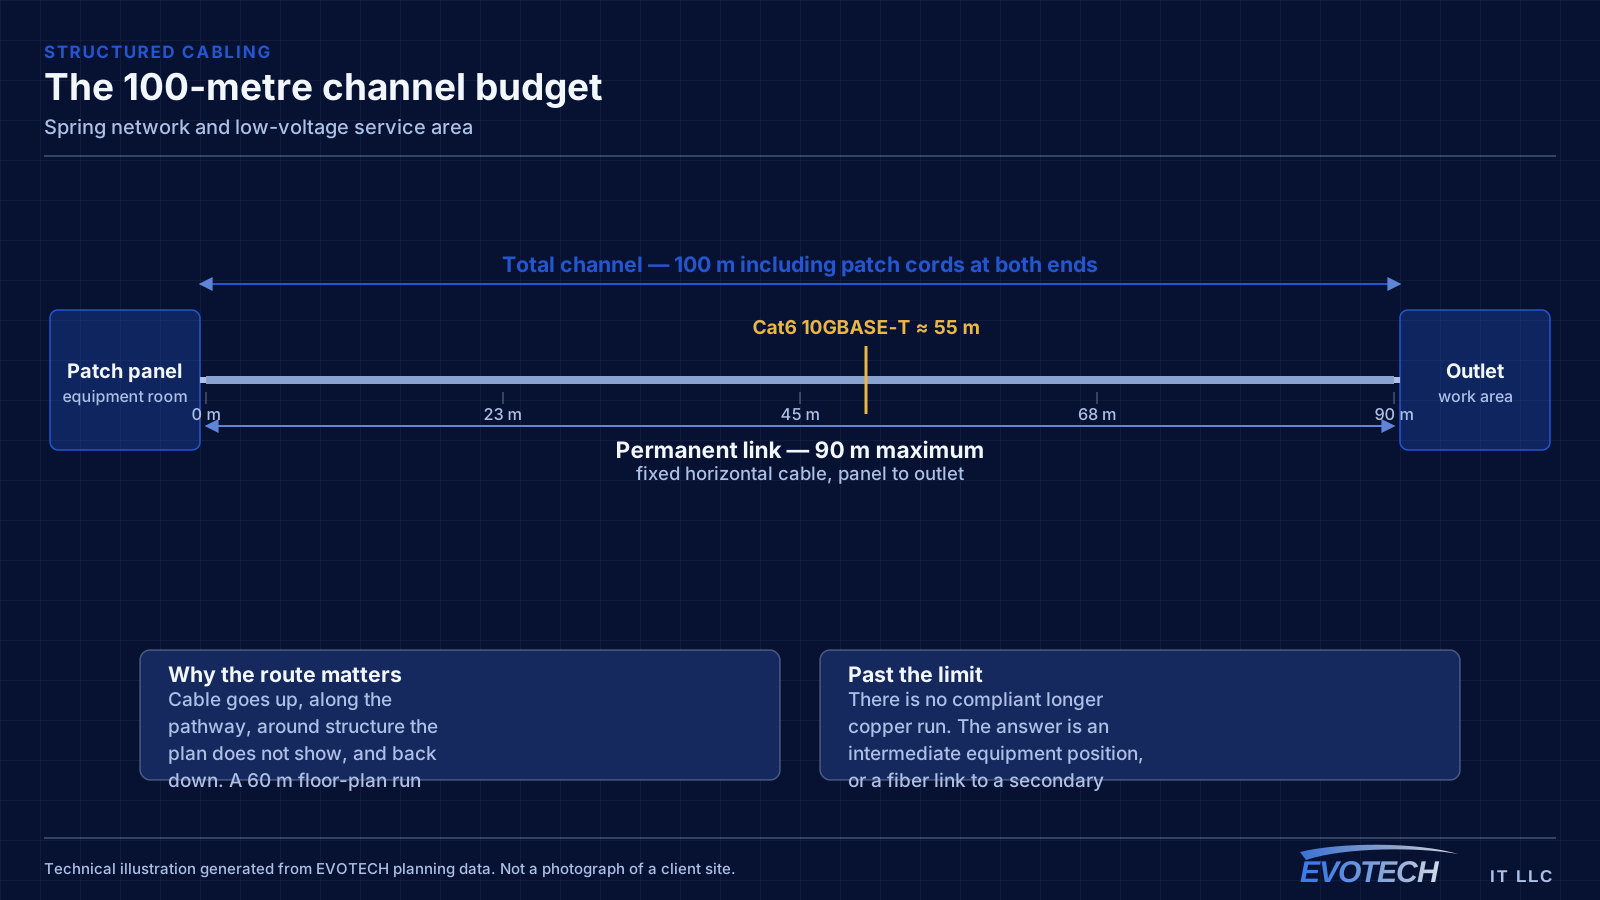
These are the specific, verifiable conditions that change how a project is scoped in Spring — building stock, property mix, and Gulf Coast climate, with no invented landmarks, offices, or permit rules.
- Retail and food-service commercial base where payment-system separation is a standing requirement
- Ceiling construction varying considerably between adjacent units, from open deck to hard lid to suspended grid
- Restaurant kitchen environments requiring equipment placement away from heat, steam, and grease-laden air
- Storefront glazing on retail units complicating daylight entrance camera placement
- Residential areas following the regional slab-foundation and attic-routing pattern
What to settle before starting
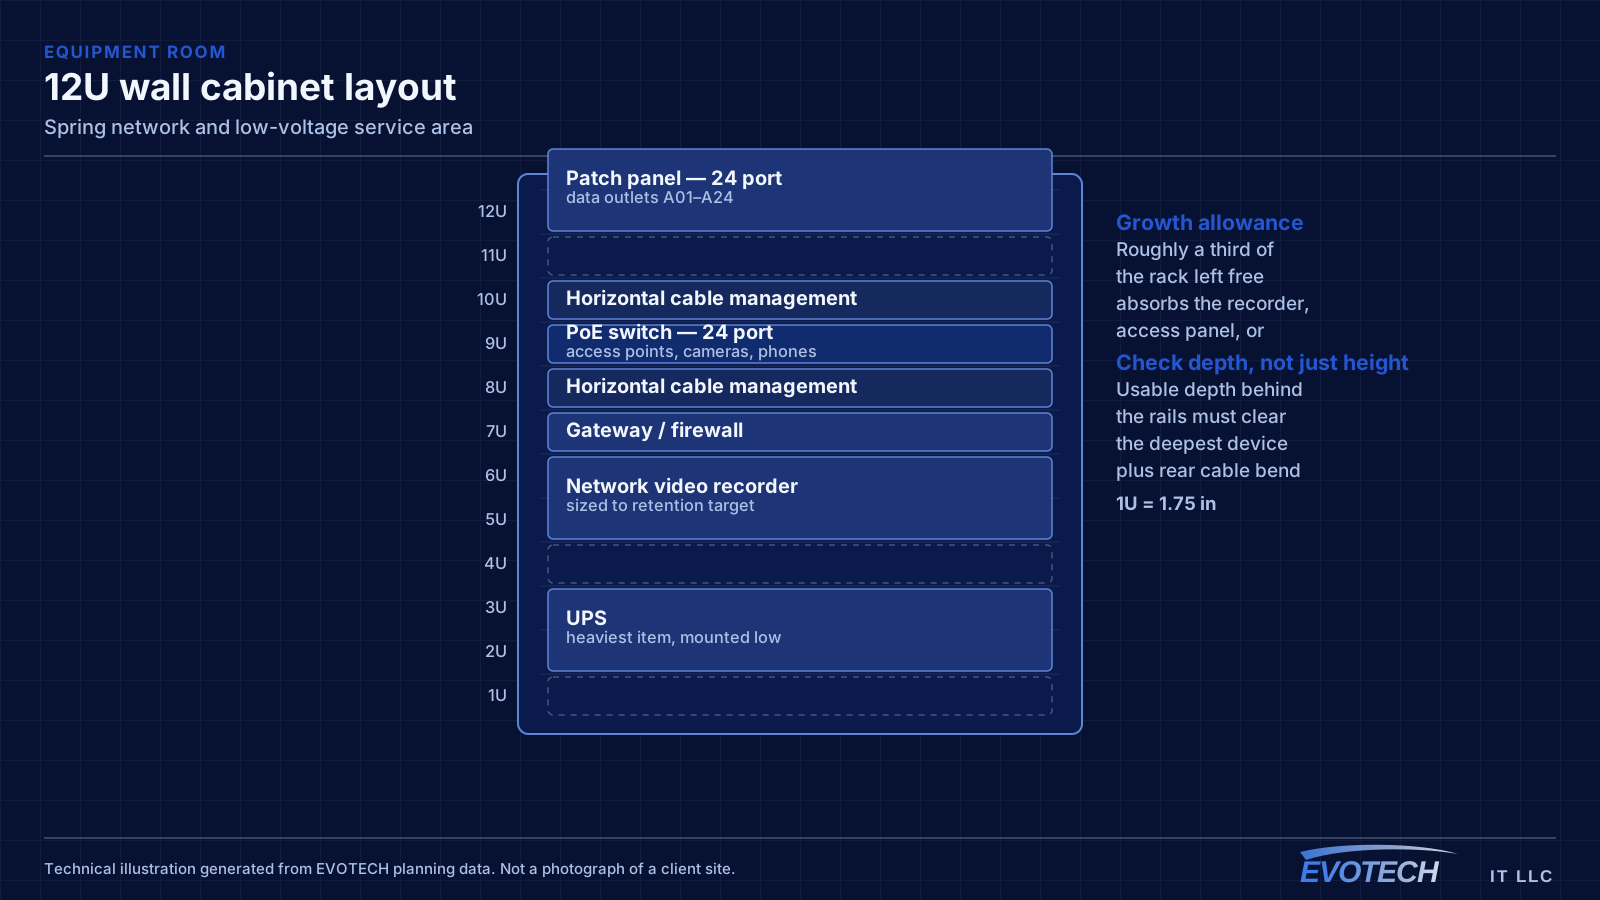
For commercial work: what the ceiling actually is across the whole unit, where the equipment can live so it stays cool and dry, how the networks will be separated, and what the available working window is.
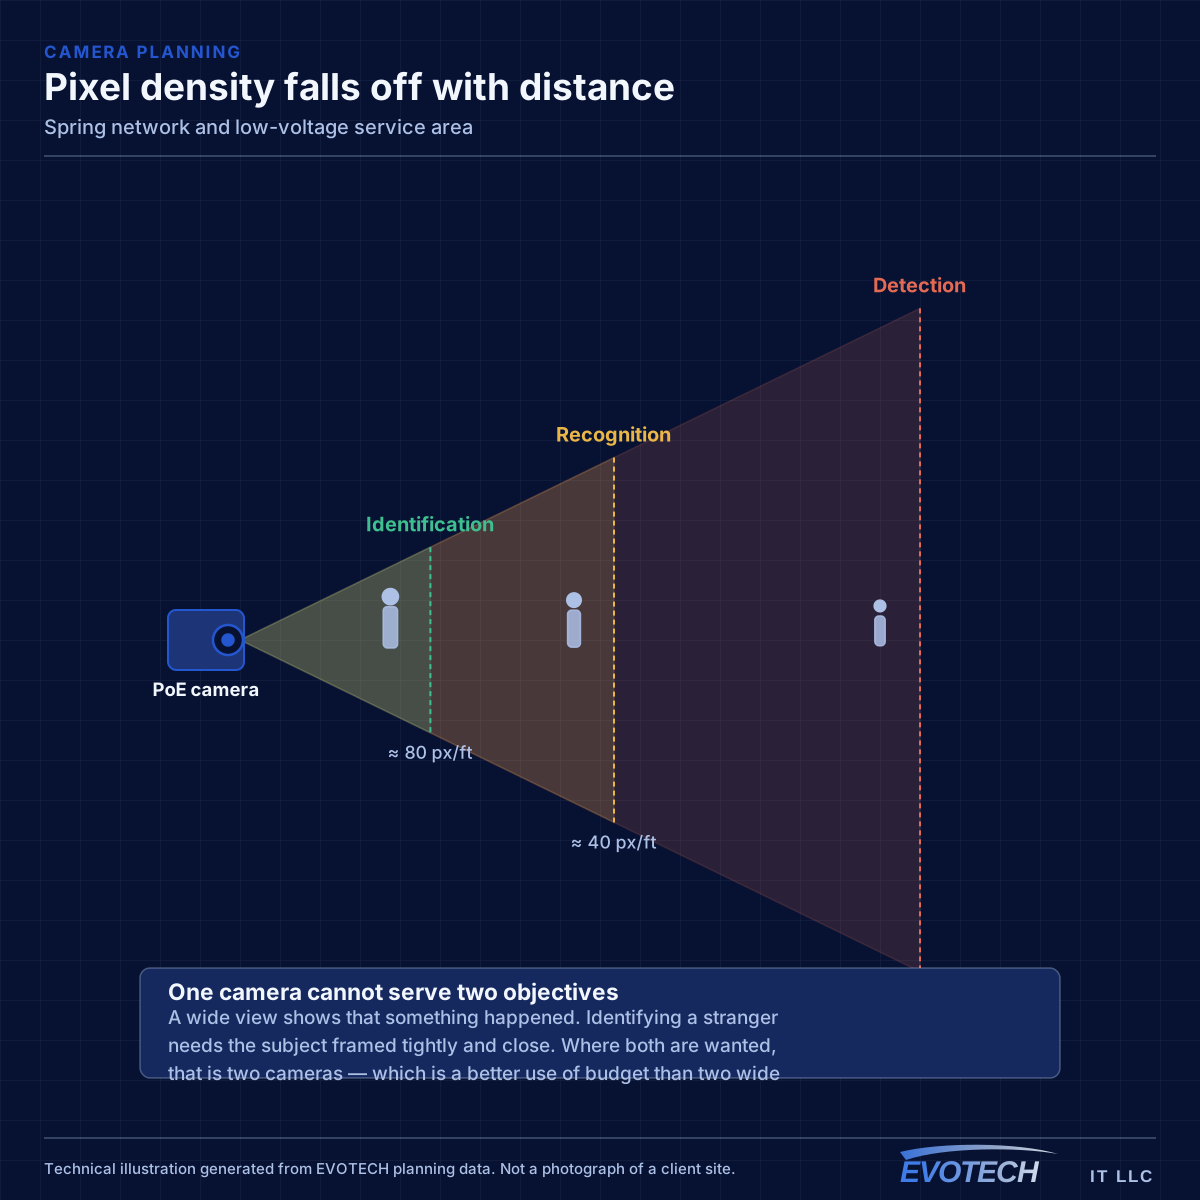
For camera work in retail units, the entrance framing question comes up almost every time. A camera inside shooting out through storefront glass in daylight produces silhouettes, and positioning to view the approach from inside is what makes the footage usable.
In Spring specifically, that planning weighs ceiling construction varying considerably between adjacent units, from open deck to hard lid to suspended grid, and restaurant kitchen environments requiring equipment placement away from heat, steam, and grease-laden air. These are not generic checklist items — they are the conditions that most change cable routes, equipment placement, and coverage decisions here, which is why a short walkthrough or clear photographs settle a Spring scope faster than a floor plan can. The starting point stays retail and food-service commercial base where payment-system separation is a standing requirement, because the right recommendation depends on what the specific building actually allows rather than on the city name.
- Ceiling construction confirmed across the whole unit, not just the front
- Equipment position away from kitchen heat and moisture
- Network segmentation agreed before installation
- Entrance camera positioned to avoid daylight backlighting
- Working window and landlord permissions established
Working around trading
Food-service work happens outside service hours, with each session ending with the site operational for the next opening. Retail work can often proceed during trading with containment and barriered ladder areas, though anything over the sales floor or noisy is better placed before opening.
Residential work in the area follows the regional pattern of attic routing, early summer scheduling, and occupied-home practice.
On the ground, storefront glazing on retail units complicating daylight entrance camera placement, together with residential areas following the regional slab-foundation and attic-routing pattern, shapes the schedule and the working method as much as the design does. EVOTECH scopes Spring projects from the actual property rather than assuming one approach fits every building in the market, and keeps the wording as service-area coverage rather than any office claim. Where a fact about Spring cannot be verified, it is left out rather than invented, which is why this page describes conditions and not landmarks, offices, or response times.
- Food-service work outside service hours
- Retail work during trading with containment where feasible
- Merchandise and surface protection throughout
- Sessions ending with the site fully operational
- Residential attic work scheduled early during summer
Explore everything in this section
All 39 pages under Spring retail, restaurant, and residential low-voltage work.
- Access-control installation for Spring properties
- Business phone & VoIP for Spring properties
- Cat6 cabling for Spring properties
- Cat6A cabling for Spring properties
- Commercial IT solutions for Spring properties
- Commercial Wi-Fi for Spring properties
- Conference-room AV for Spring properties
- Data-jack installation for Spring properties
- Digital signage for Spring properties
- Ethernet installation for Spring properties
- Fiber-optic cabling for Spring properties
- Fireplace TV mounting for Spring properties
- Floodlight camera installation for Spring properties
- Gate & license-plate cameras for Spring properties
- Home theater installation for Spring properties
- In-wall cable concealment for Spring properties
- Intercom installation for Spring properties
- Low-voltage installation for Spring properties
- Network cabling for Spring properties
- Network troubleshooting for Spring properties
- Network-rack installation for Spring properties
- NVR installation for Spring properties
- Outdoor & patio speakers for Spring properties
- Outdoor TV installation for Spring properties
- Paging & PA systems for Spring properties
- PoE camera installation for Spring properties
- Projector & screen installation for Spring properties
- Residential Wi-Fi for Spring properties
- Samsung Frame TV installation for Spring properties
- Smart home & smart locks for Spring properties
- Soundbar mounting for Spring properties
- Spring retail and restaurant camera installation
- TV mounting for Spring properties
- Ubiquiti UniFi installation for Spring properties
- Video wall installation for Spring properties
- Video-doorbell installation for Spring properties
- Whole-home & multi-zone audio for Spring properties
- Wi-Fi installation for Spring properties
- Wireless bridge (point-to-point) for Spring properties
Frequently asked questions
Why does payment-system separation come up on every retail and restaurant project?
Because it addresses both a security and an operational risk. A payment terminal sharing a flat network with guest devices is reachable from those devices, and guest usage can also saturate the connection payment processing depends on. Separating them at installation is straightforward; doing it later in a running business is not.
How much does ceiling type actually change a retail project?
Substantially. An open-deck converted space allows straightforward routing; a hard-lid mall unit may require cut and patch for every run. Two units of identical size with identical outlet counts can differ by a large multiple in effort, which is why the walkthrough covers the whole unit rather than the visible front section.
What is the fix for a backlit storefront camera?
Position rather than settings. A camera inside shooting out through glass in daylight is looking at a bright background with a dark subject in front of it. Placing the identification camera to view the approach from inside — across the entry rather than through the glass — produces usable footage without fighting the light.