

Why this page exists
Network-rack installation in Spring is scoped around the same physical realities EVOTECH weighs everywhere — but read through Spring's specific conditions: retail and food-service commercial base where payment-system separation is a standing requirement. This page pairs what the service actually involves with what the Spring market changes about it.
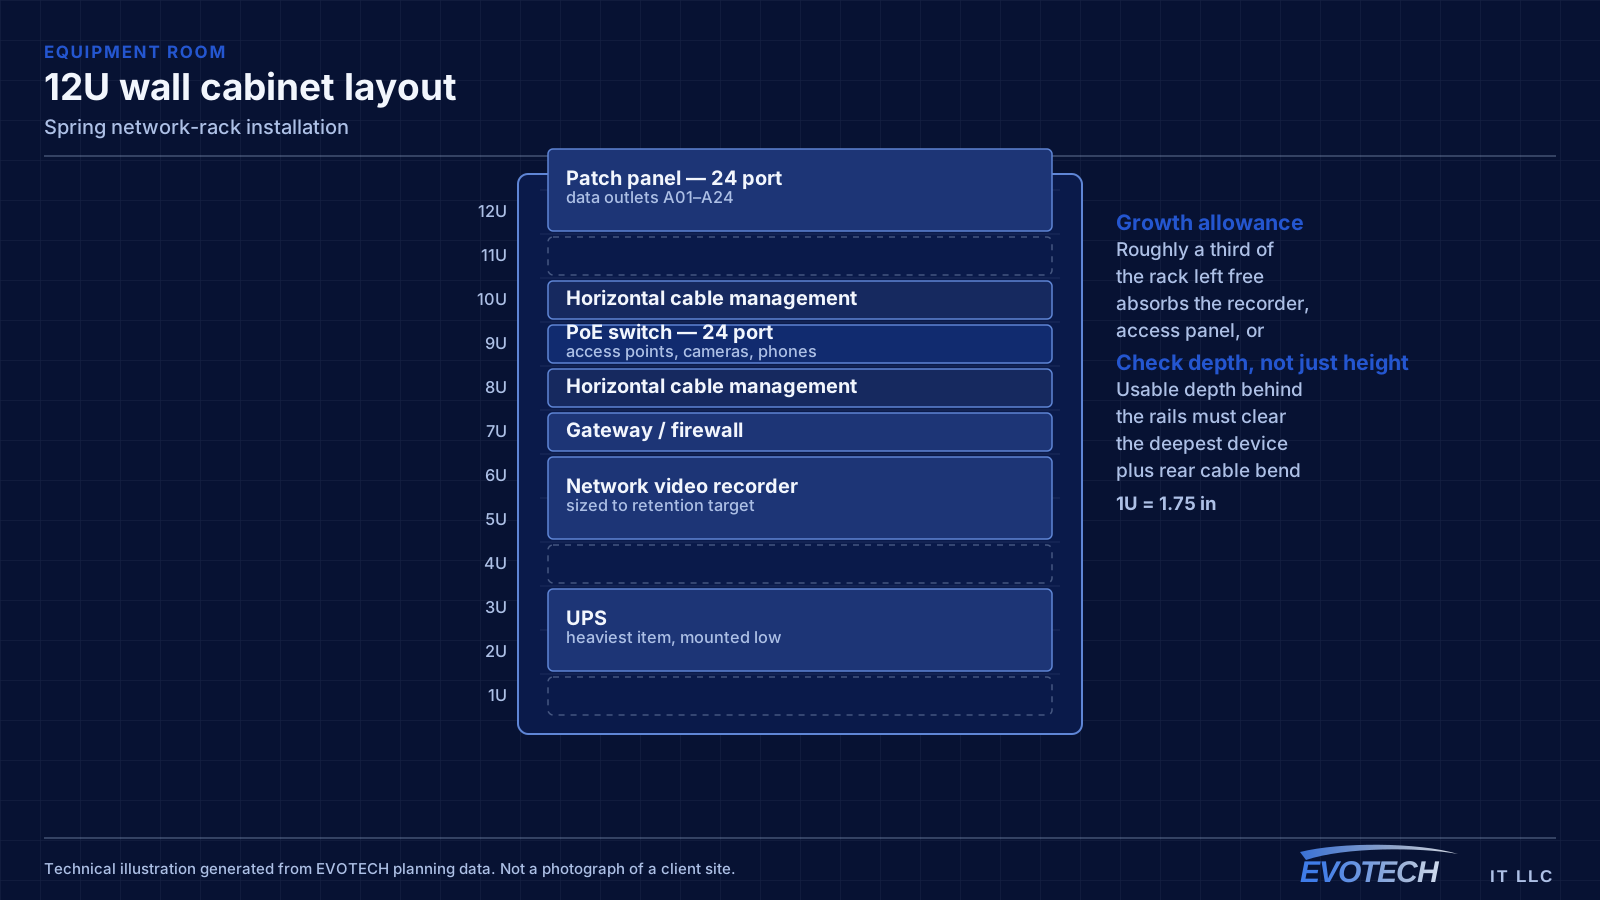
Rack sizing is measured in rack units — each U is 1.75 inches of vertical mounting space. Counting the equipment gives a starting number, but the useful sizing rule is to add space for cable management between device groups and leave roughly a third of the rack empty for whatever arrives later. A rack packed to capacity on day one is a rack that gets a switch balanced on top of it within a year.
What network-rack installation usually involves
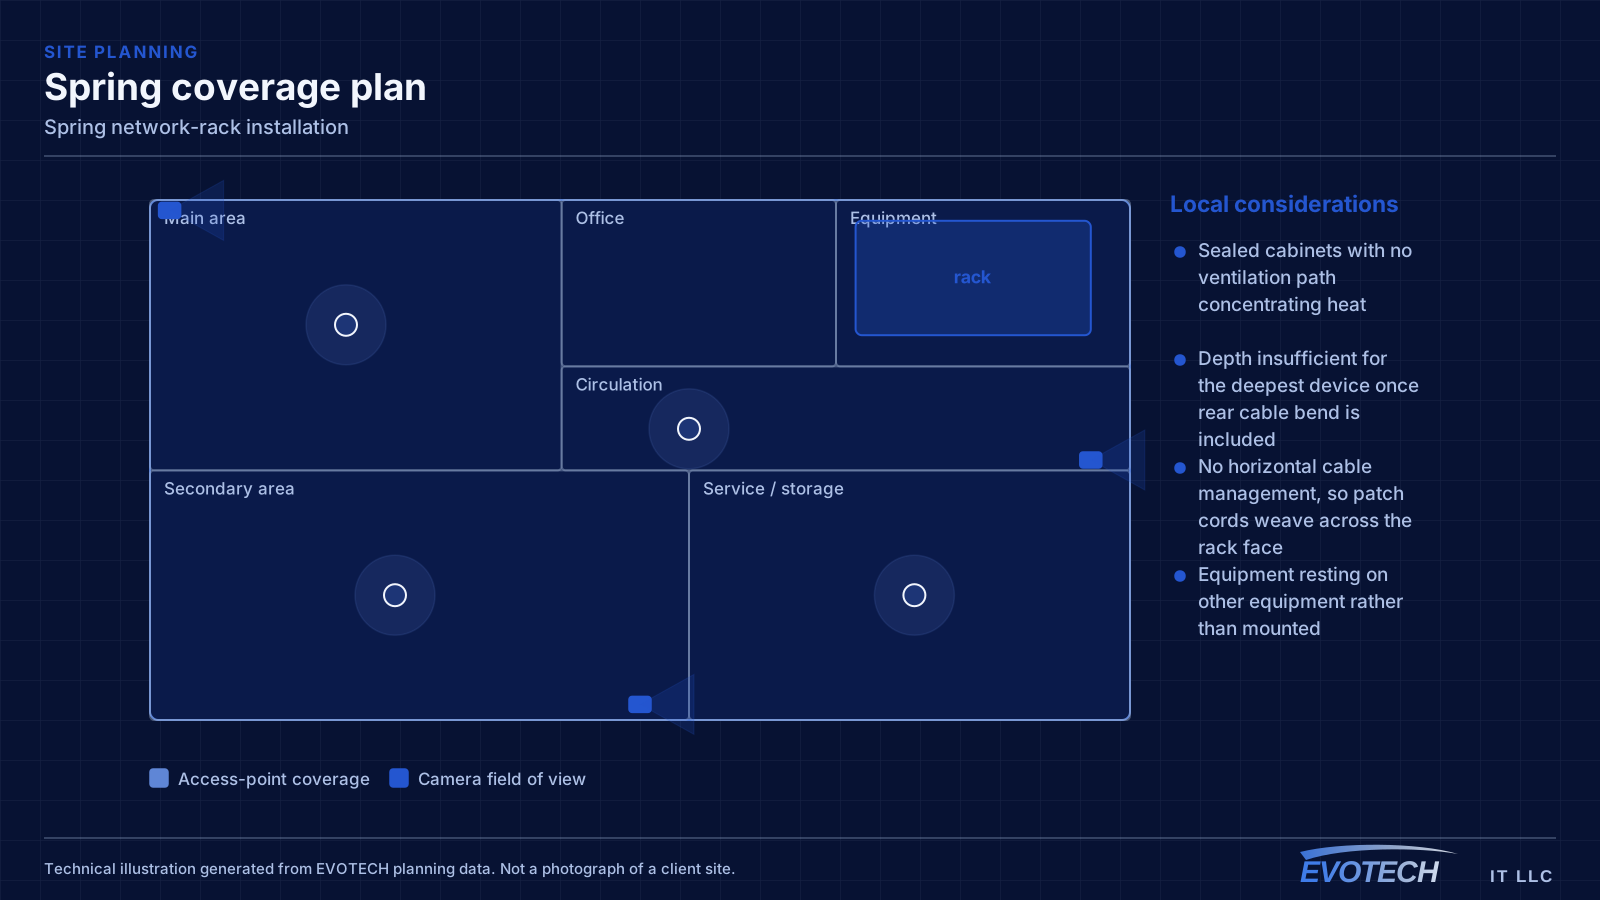
Heat is the problem that shortens equipment life quietly. A sealed cabinet in a closet with no ventilation concentrates the heat of a switch, a recorder, and a UPS in a small volume, and the equipment inside runs hot for years before something fails. Enclosed cabinets need either passive ventilation with a genuine airflow path or active fans, and the closet itself needs somewhere for that heat to go.
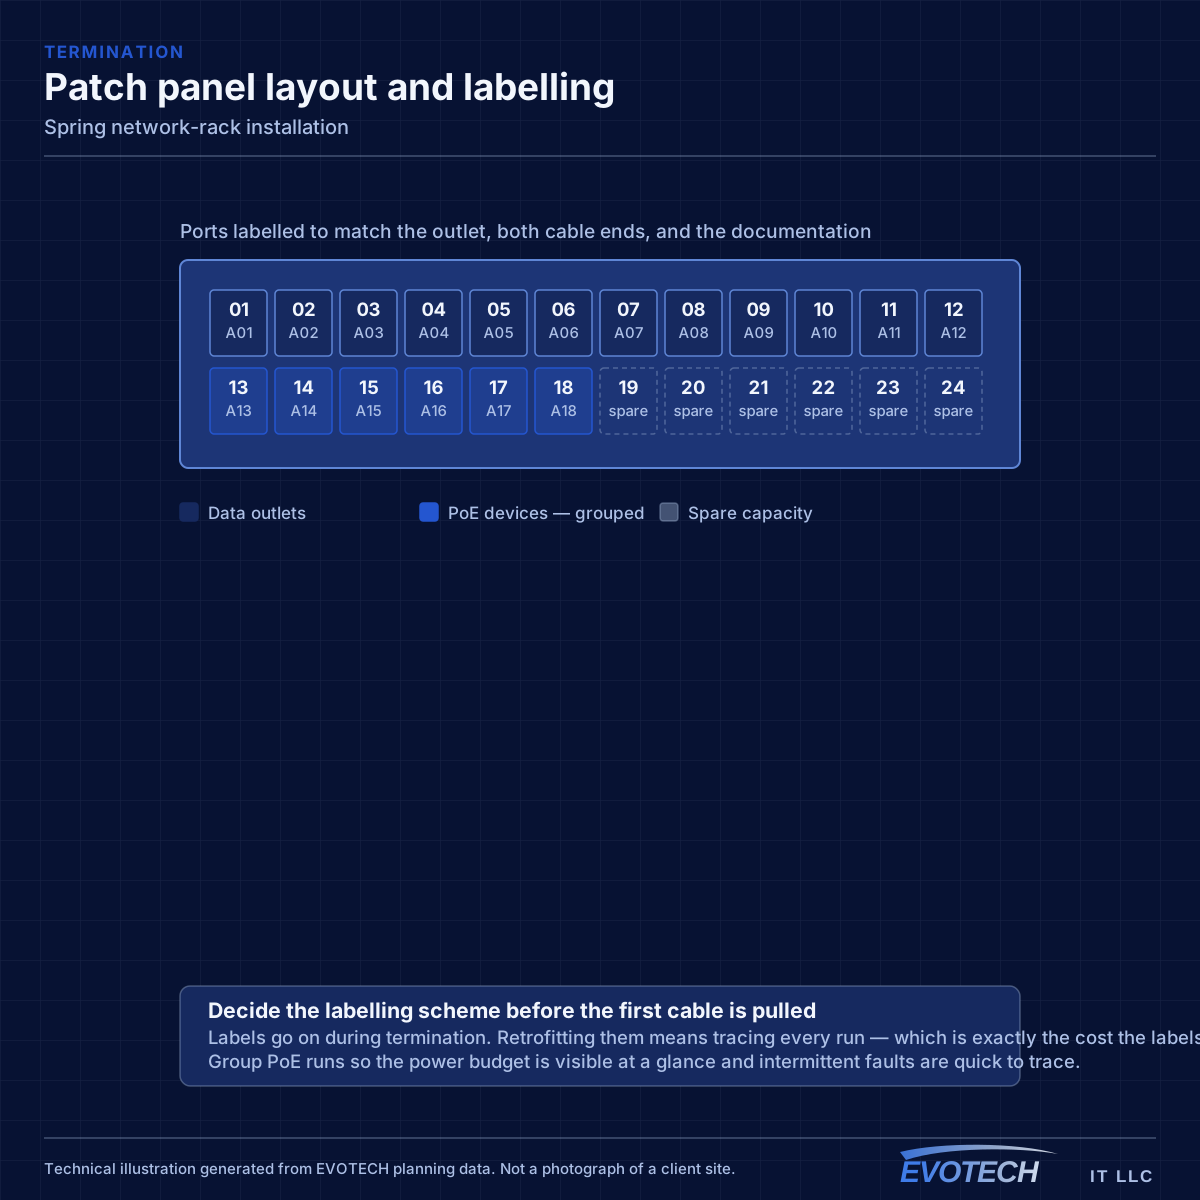
The second problem is serviceability. Racks built without horizontal management, without slack, and without labels make every subsequent change slow and risky. Pulling one patch cord out of a woven mass to trace it is how adjacent connections get knocked loose.
- Sealed cabinets with no ventilation path concentrating heat
- Depth insufficient for the deepest device once rear cable bend is included
- No horizontal cable management, so patch cords weave across the rack face
- Equipment resting on other equipment rather than mounted
- No spare U space, so additions get stacked on top
- Power strips daisy-chained instead of a properly mounted PDU
- No labels, so tracing a connection requires pulling on cables
Spring property conditions that change the plan
Retail and restaurant units in this area span several construction types. A converted space may have open structure overhead and easy routing; a mall unit may be hard lid throughout; a newer pad site usually has suspended grid. The scope difference between these is significant even when the floor area and outlet count are identical.
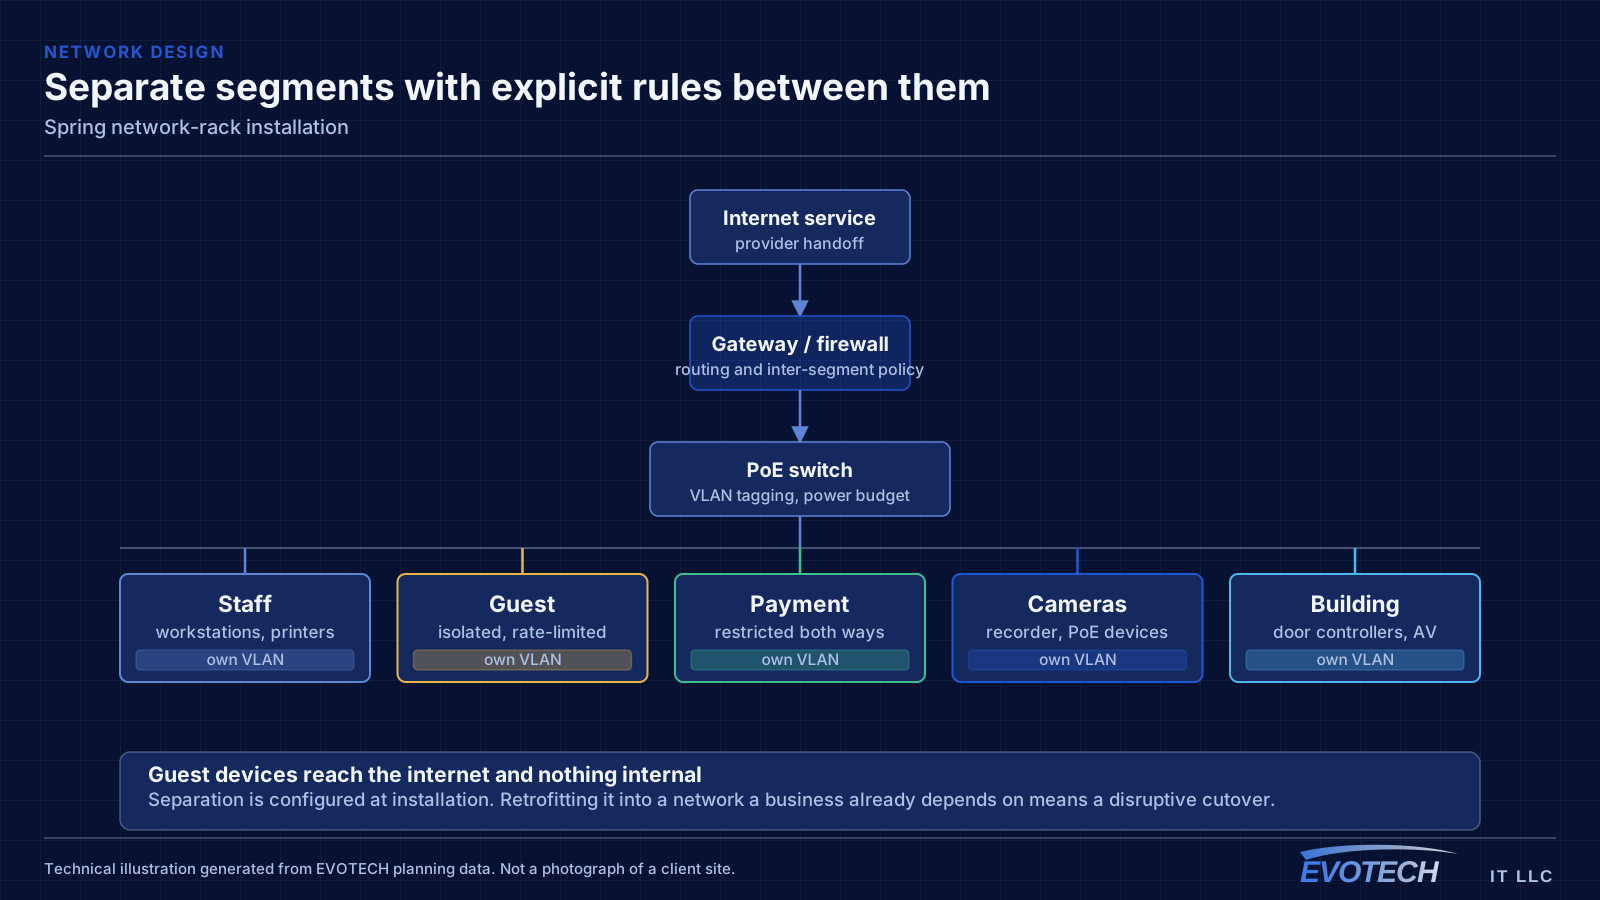
What stays constant across all of them is the network requirement: separate segments for payment, operations, and guest, with guest isolated and rate-limited. That is a configuration matter rather than a construction one, and it applies regardless of what the ceiling looks like.
For commercial work: what the ceiling actually is across the whole unit, where the equipment can live so it stays cool and dry, how the networks will be separated, and what the available working window is.
- Ceiling construction varying widely between adjacent units
- Payment, operations, and guest separation required consistently
- Kitchen environments constraining equipment placement in food service
- Storefront glazing affecting entrance camera framing
- Landlord rules applying in leased and centre units
- Ceiling construction confirmed across the whole unit, not just the front
- Equipment position away from kitchen heat and moisture
- Network segmentation agreed before installation
- Entrance camera positioned to avoid daylight backlighting
- Working window and landlord permissions established
Getting network-rack installation done in Spring
Start from a device list with each item's U height and depth, add a U of management between logical groups, add the patch panels, and then add roughly a third again for growth. A 12U wall cabinet that appears generous for today's four devices often turns out to be the right size once panels, management, and a UPS are counted properly.
Food-service work happens outside service hours, with each session ending with the site operational for the next opening. Retail work can often proceed during trading with containment and barriered ladder areas, though anything over the sales floor or noisy is better placed before opening.
- Food-service work outside service hours
- Retail work during trading with containment where feasible
- Merchandise and surface protection throughout
- Sessions ending with the site fully operational
- Residential attic work scheduled early during summer
Popular services nearby
Frequently searched near this area — the pages people look for most.
Frequently asked questions
Does EVOTECH have an office in Spring?
No. This is a service-area page: EVOTECH serves Spring without claiming a physical office there. The wording stays as coverage, not a location claim.
What size rack is needed?
Add the U heights of every intended device, add a U of management between logical groups, add the patch panels, then add roughly a third for growth. The result is usually a size or two larger than the first instinct, and the extra space costs far less than the disruption of replacing an undersized cabinet later.
Why does payment-system separation come up on every retail and restaurant project?
Because it addresses both a security and an operational risk. A payment terminal sharing a flat network with guest devices is reachable from those devices, and guest usage can also saturate the connection payment processing depends on. Separating them at installation is straightforward; doing it later in a running business is not.