Serving Sugar Land
A large share of commercial work here happens inside multi-tenant professional and medical buildings, and that changes the project in two ways. Base-building rules govern riser access, core penetrations, and after-hours work, so what a landlord permits often shapes the schedule more than the technical scope does.
The second difference is finish. Professional and clinical suites have visible ceilings and finished walls that clients and patients see daily, so containment, dust control, and clean reinstatement carry weight that they do not in a warehouse.
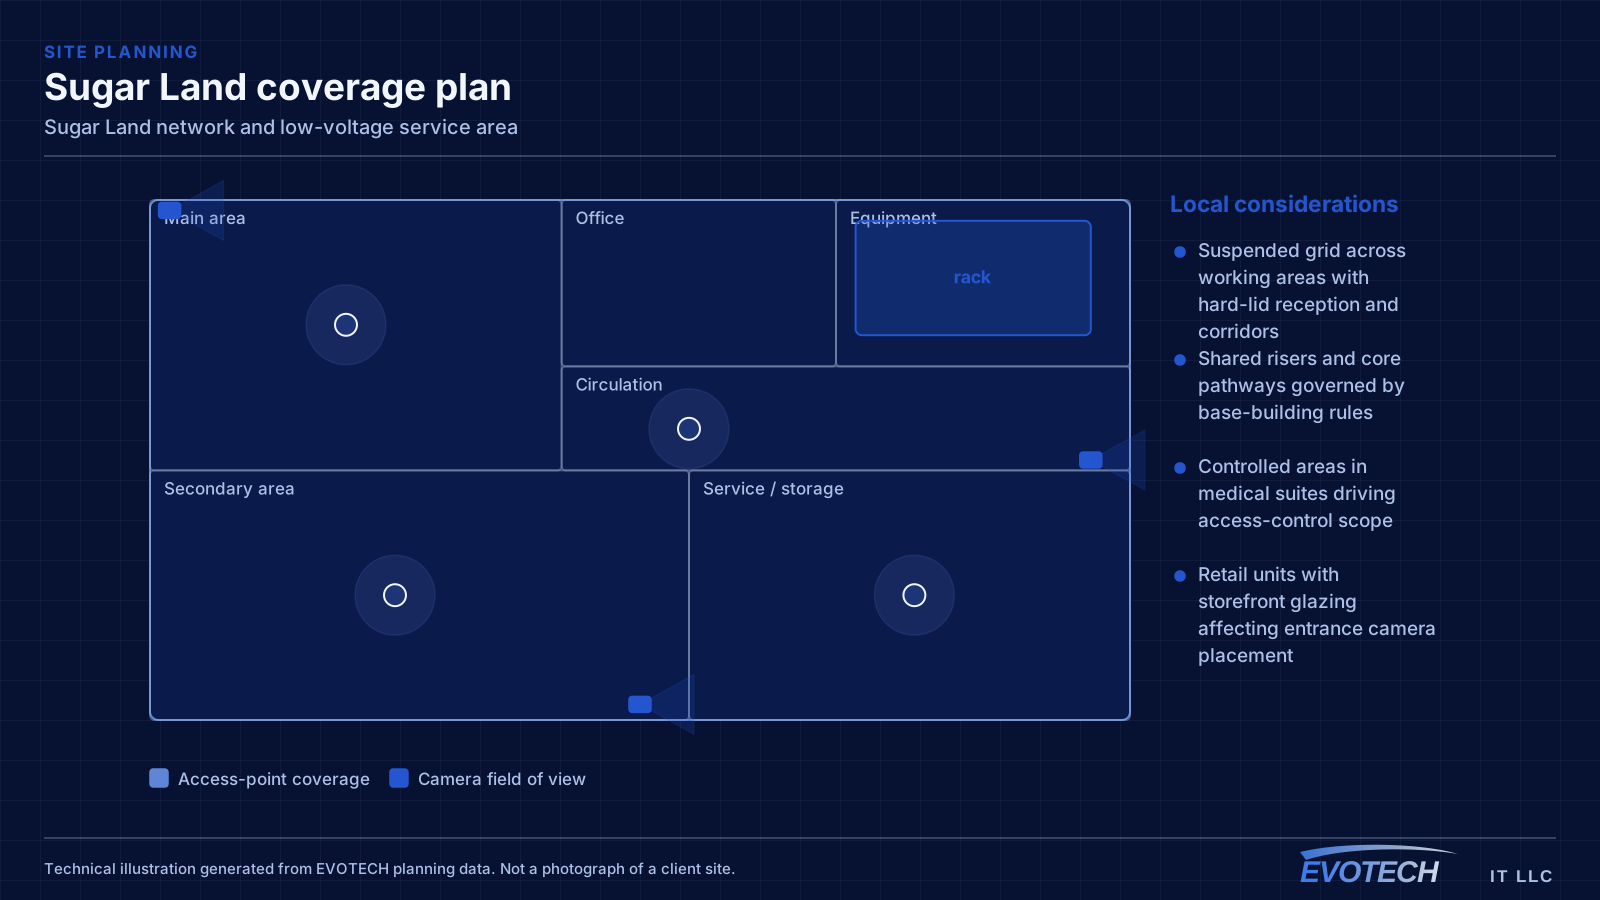
Multi-tenant suites and finished clinical space
Office suites here typically have accessible suspended grid across the working areas, with hard-lid ceilings in reception, corridors, and some clinical rooms. That mix means a project can be straightforward across most of a floor and then hit a section requiring a very different approach, which is worth identifying at the walkthrough rather than mid-pull.
Medical suites add controlled areas — records storage, medication storage, treatment rooms — that shape both access-control scope and where cameras may and may not go. Those boundaries get agreed at design.
- Suspended grid across working areas with hard-lid reception and corridors
- Shared risers and core pathways governed by base-building rules
- Controlled areas in medical suites driving access-control scope
- Retail units with storefront glazing affecting entrance camera placement
- Newer construction generally offering better existing pathway than older stock
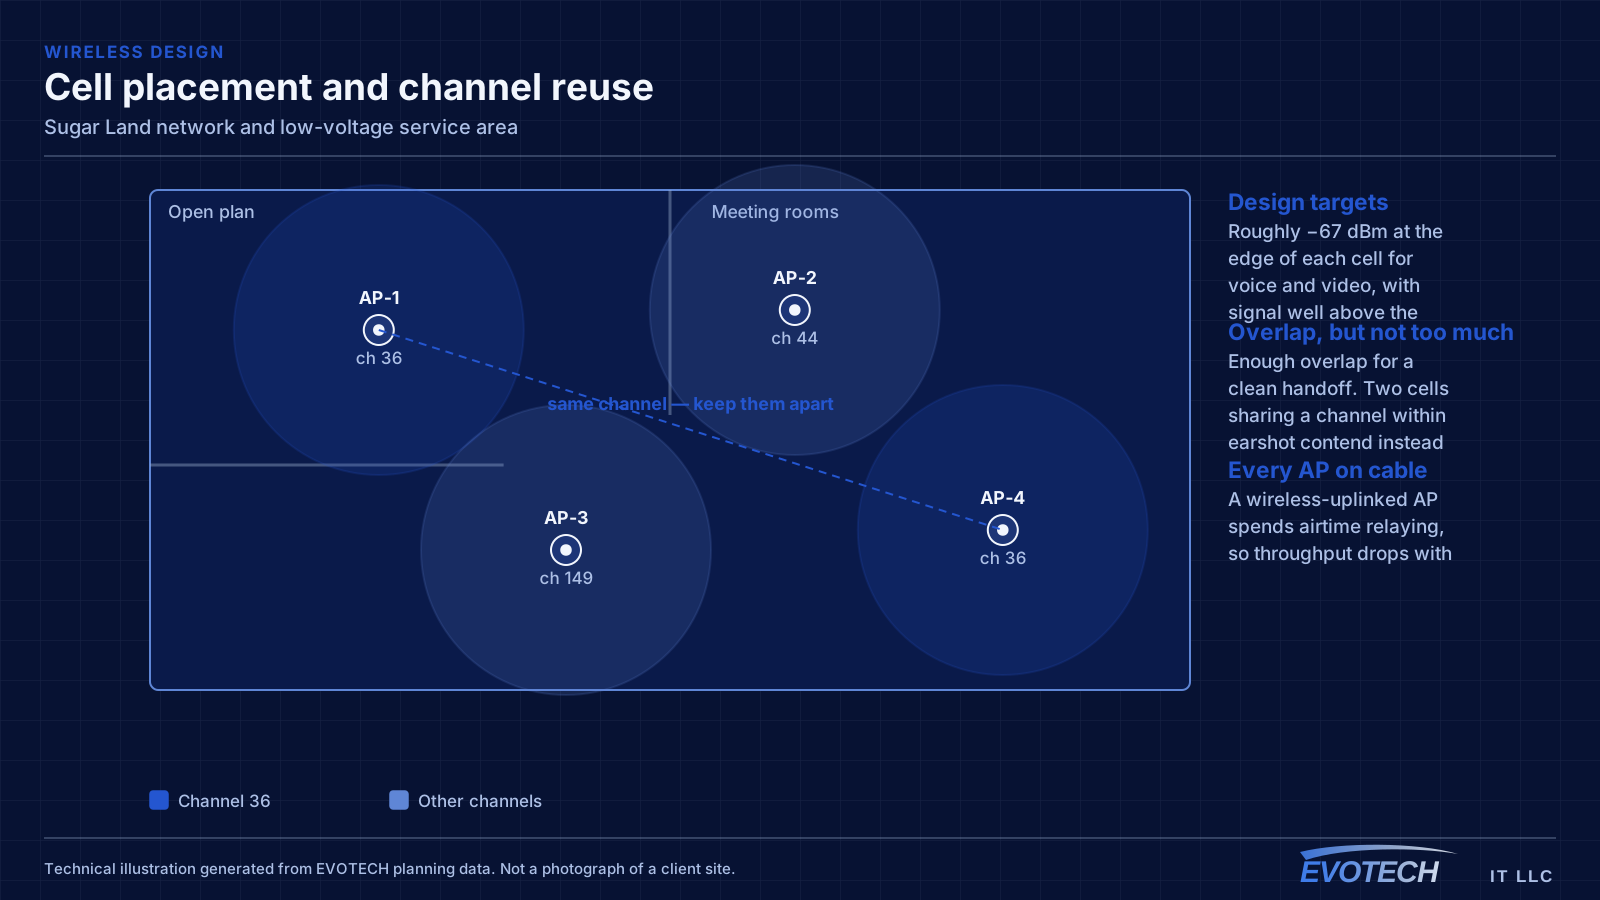
What actually differs in Sugar Land
These are the specific, verifiable conditions that change how a project is scoped in Sugar Land — building stock, property mix, and Gulf Coast climate, with no invented landmarks, offices, or permit rules.
- Commercial base weighted toward professional offices and medical suites rather than industrial space
- Multi-tenant buildings where base-building rules govern riser access, core penetrations, and after-hours work
- Suspended-grid ceilings common in office suites, with hard-lid areas in reception and clinical spaces
- Retail centres with storefront glazing that complicates entrance camera placement due to daylight backlighting
- Master-planned commercial development producing comparatively consistent, newer construction
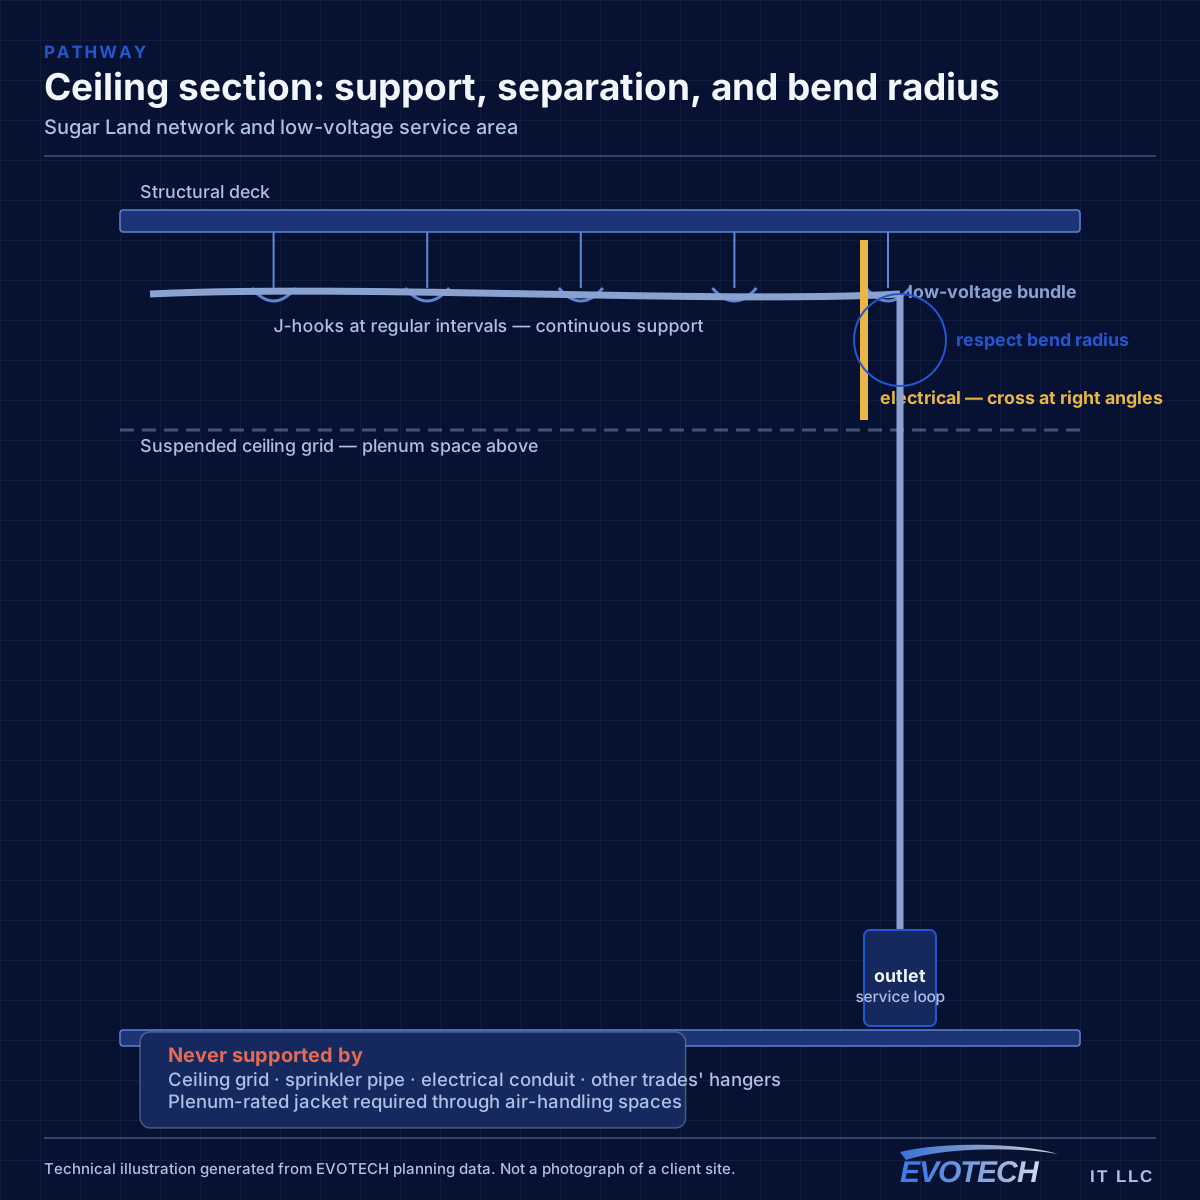
What shapes a Sugar Land commercial scope
Landlord permissions come first in a multi-tenant building, because they determine what is possible before anything technical does. Riser access, permitted penetrations, after-hours arrangements, and whether a building engineer needs to be present all affect scheduling directly.
After that the questions are the usual physical ones, with an emphasis on where the hard-lid areas are and how the suite's controlled spaces should be treated. For medical suites, agreeing camera boundaries and access-controlled areas early avoids revisiting the design later.
In Sugar Land specifically, that planning weighs multi-tenant buildings where base-building rules govern riser access, core penetrations, and after-hours work, and suspended-grid ceilings common in office suites, with hard-lid areas in reception and clinical spaces. These are not generic checklist items — they are the conditions that most change cable routes, equipment placement, and coverage decisions here, which is why a short walkthrough or clear photographs settle a Sugar Land scope faster than a floor plan can. The starting point stays commercial base weighted toward professional offices and medical suites rather than industrial space, because the right recommendation depends on what the specific building actually allows rather than on the city name.
- Base-building rules confirmed before scheduling
- Hard-lid areas identified at walkthrough, not during the pull
- Controlled-area boundaries agreed for medical suites
- Equipment room location and whether it is shared or in-suite
- Finish and reinstatement expectations agreed in advance
- Cutover planning where clinical or practice systems are involved
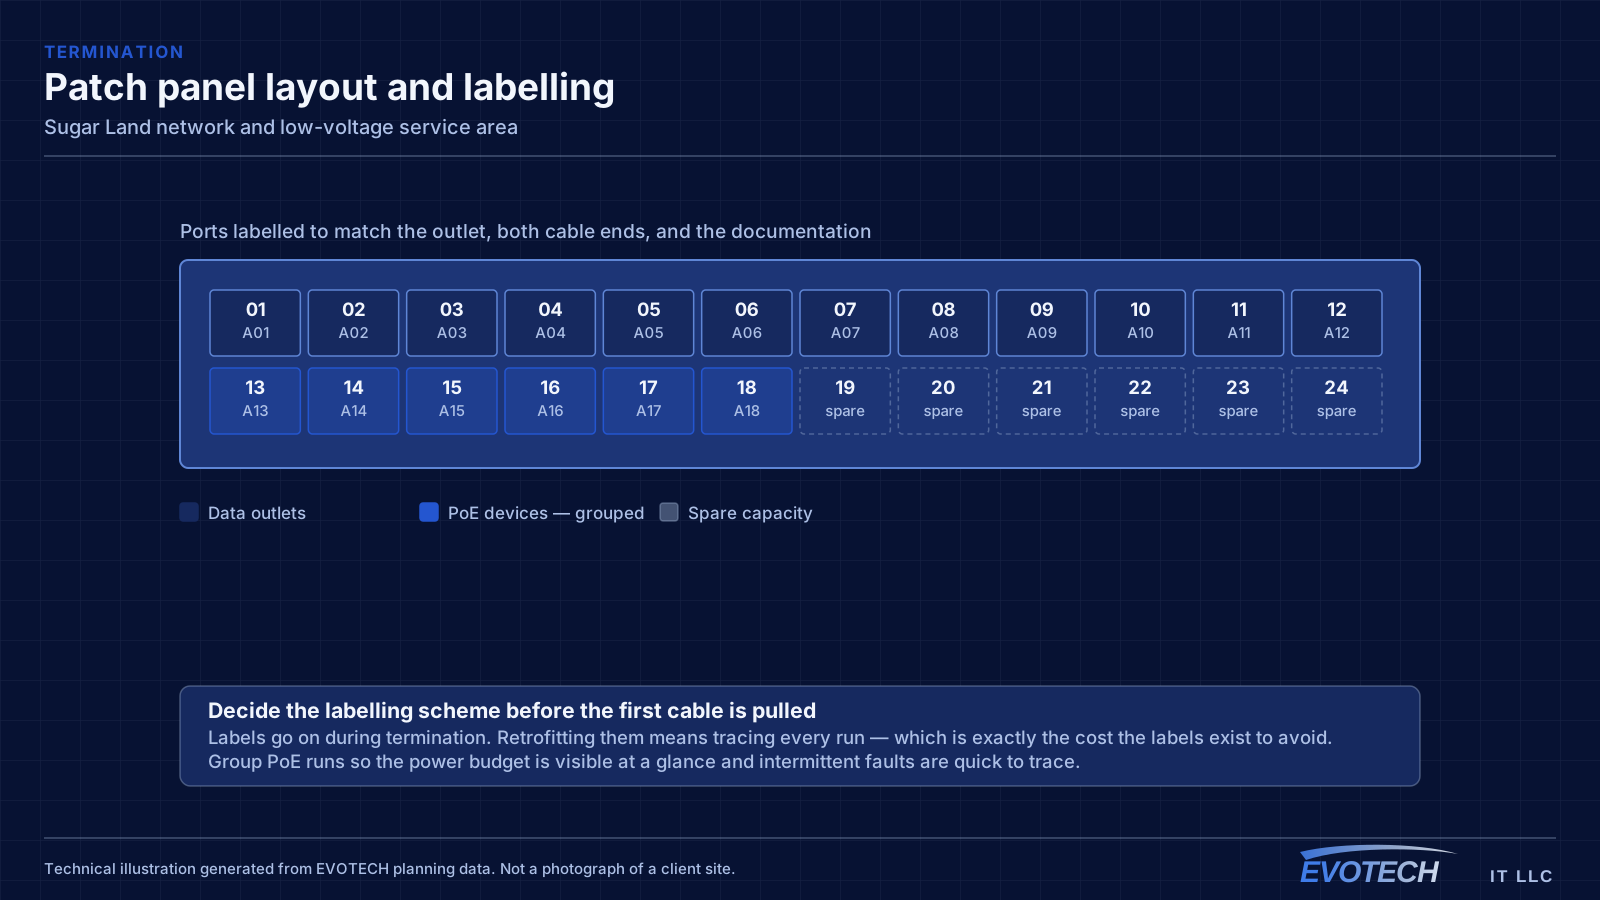
Working in finished, occupied suites
Most work here happens in occupied space with client- or patient-facing areas, so containment and clean reinstatement are baseline. Ceiling tile handling, dust control during any drilling, and complete clear-down at the end of each session matter more than they would on a shell fit-out.
After-hours work is common and usually needs to be arranged through building management rather than only with the tenant. That is a scheduling dependency worth resolving early, since it is the item most likely to move a start date.
On the ground, retail centres with storefront glazing that complicates entrance camera placement due to daylight backlighting, together with master-planned commercial development producing comparatively consistent, newer construction, shapes the schedule and the working method as much as the design does. EVOTECH scopes Sugar Land projects from the actual property rather than assuming one approach fits every building in the market, and keeps the wording as service-area coverage rather than any office claim. Where a fact about Sugar Land cannot be verified, it is left out rather than invented, which is why this page describes conditions and not landmarks, offices, or response times.
- Containment and dust control in client-facing areas
- Careful ceiling tile handling and reinstatement
- After-hours access arranged through building management
- Sessions ending with the suite fully operational
- Coordination with practice or office management on controlled-area access
Explore everything in this section
All 39 pages under Sugar Land office, medical, and retail low-voltage work.
- Access control for Sugar Land offices and medical suites
- Business phone and VoIP installation in Sugar Land
- Cat6 cabling for Sugar Land properties
- Cat6A cabling for Sugar Land properties
- Commercial IT solutions for Sugar Land properties
- Commercial Wi-Fi for Sugar Land properties
- Conference-room AV for Sugar Land properties
- Data-jack installation for Sugar Land properties
- Digital signage for Sugar Land properties
- Ethernet installation for Sugar Land properties
- Fiber-optic cabling for Sugar Land properties
- Fireplace TV mounting for Sugar Land properties
- Floodlight camera installation for Sugar Land properties
- Gate & license-plate cameras for Sugar Land properties
- Home theater installation for Sugar Land properties
- In-wall cable concealment for Sugar Land properties
- Intercom installation for Sugar Land properties
- Low-voltage installation for Sugar Land properties
- Network troubleshooting for Sugar Land properties
- Network-rack installation for Sugar Land properties
- NVR installation for Sugar Land properties
- Outdoor & patio speakers for Sugar Land properties
- Outdoor TV installation for Sugar Land properties
- Paging & PA systems for Sugar Land properties
- PoE camera installation for Sugar Land properties
- Projector & screen installation for Sugar Land properties
- Residential Wi-Fi for Sugar Land properties
- Samsung Frame TV installation for Sugar Land properties
- Security-camera installation for Sugar Land properties
- Smart home & smart locks for Sugar Land properties
- Soundbar mounting for Sugar Land properties
- Sugar Land cabling in multi-tenant professional space
- TV mounting for Sugar Land properties
- Ubiquiti UniFi installation for Sugar Land properties
- Video wall installation for Sugar Land properties
- Video-doorbell installation for Sugar Land properties
- Whole-home & multi-zone audio for Sugar Land properties
- Wi-Fi installation for Sugar Land properties
- Wireless bridge (point-to-point) for Sugar Land properties
Frequently asked questions
What usually delays a Sugar Land office project?
Base-building permissions, more often than anything technical. Riser access, permitted core penetrations, and after-hours arrangements are landlord decisions, and confirming them takes time that is easy to underestimate. Resolving those before scheduling avoids a crew arriving to find the riser locked.
Are medical suites treated differently from ordinary offices?
Yes, in two respects. Controlled areas — records, medication storage, treatment rooms — drive access-control scope and set explicit boundaries for where cameras go. And any cutover affecting practice-management or imaging systems is scheduled around clinical sessions rather than fitted into a convenient window.
Why is entrance camera placement awkward in retail units here?
Storefront glazing. A camera inside looking out through a glass front during daylight sees a bright background and a silhouette, which is the worst case for identification. Positioning the identification camera to view the approach from inside, rather than shooting through the glass, resolves it far better than any camera setting.