
Why this page exists
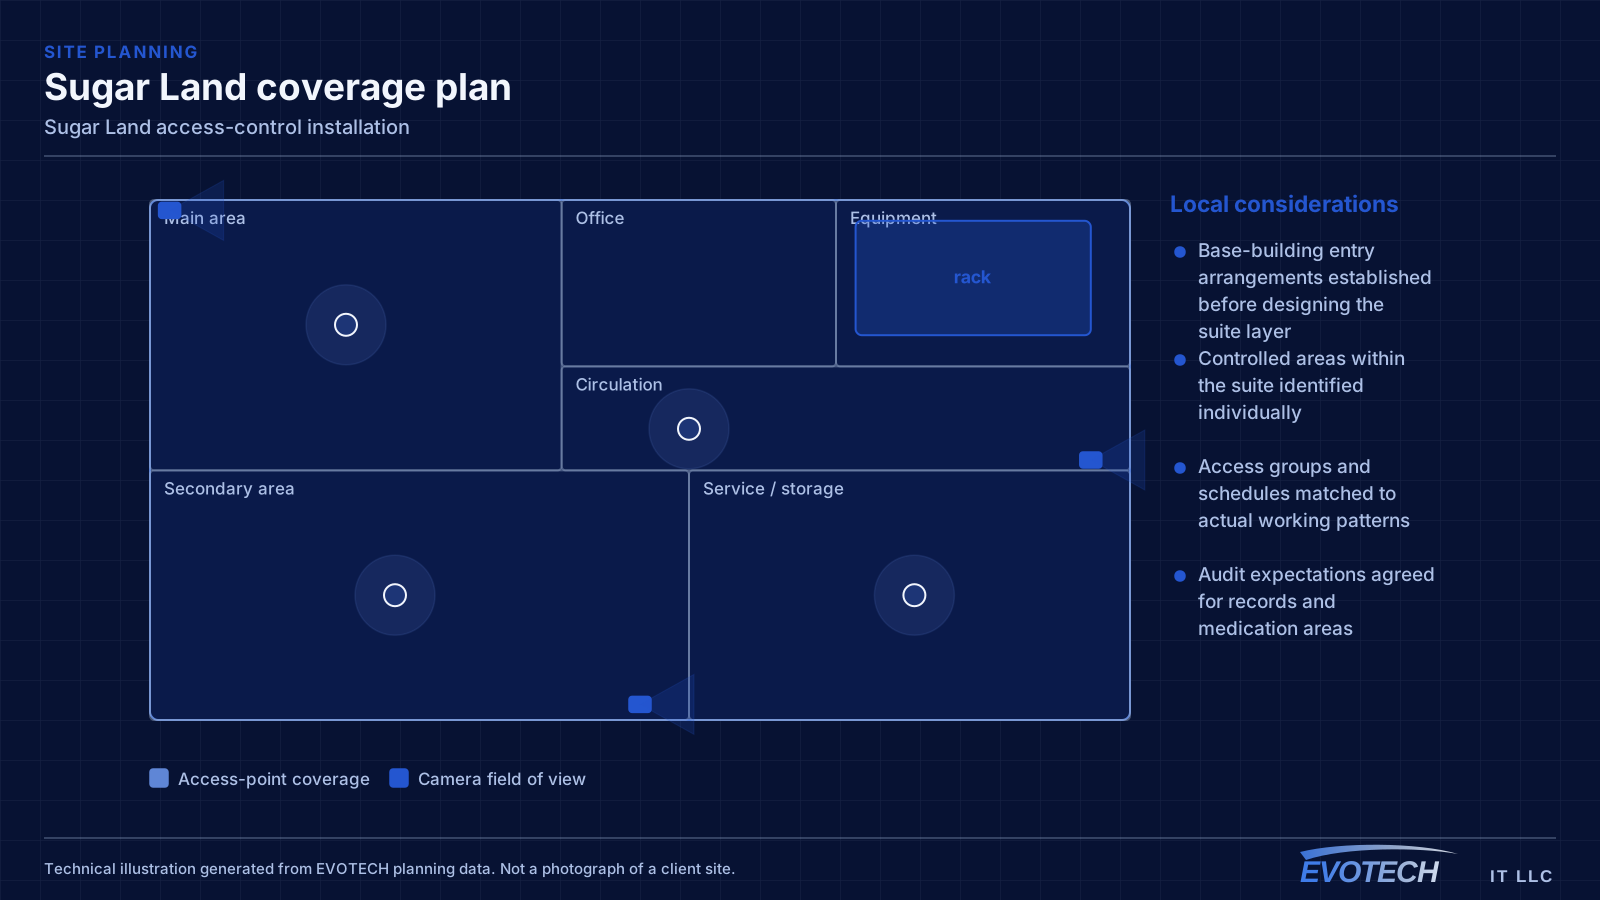
This pairing is distinct because Sugar Land's multi-tenant professional and medical buildings create a two-layer access problem: base-building entry outside the suite, and controlled clinical or records areas within it.
A tenant's access-control system usually sits inside a building that already has its own entry arrangements. The suite door, and any controlled areas within, are the tenant's; the lobby and after-hours building access are not. Those two layers need to work together rather than against each other.
In medical suites the internal layer is more granular: records storage, medication storage, and the boundary between public and clinical areas each warrant their own control, and the audit record is often as valuable as the control itself.
Two layers, one experience
The practical goal is that a member of staff arriving early uses one credential and gets where they need to be. Where the base building operates its own system, coordinating what each layer controls — and confirming what the building will and will not integrate with — prevents an arrangement where people carry two credentials and neither works reliably.
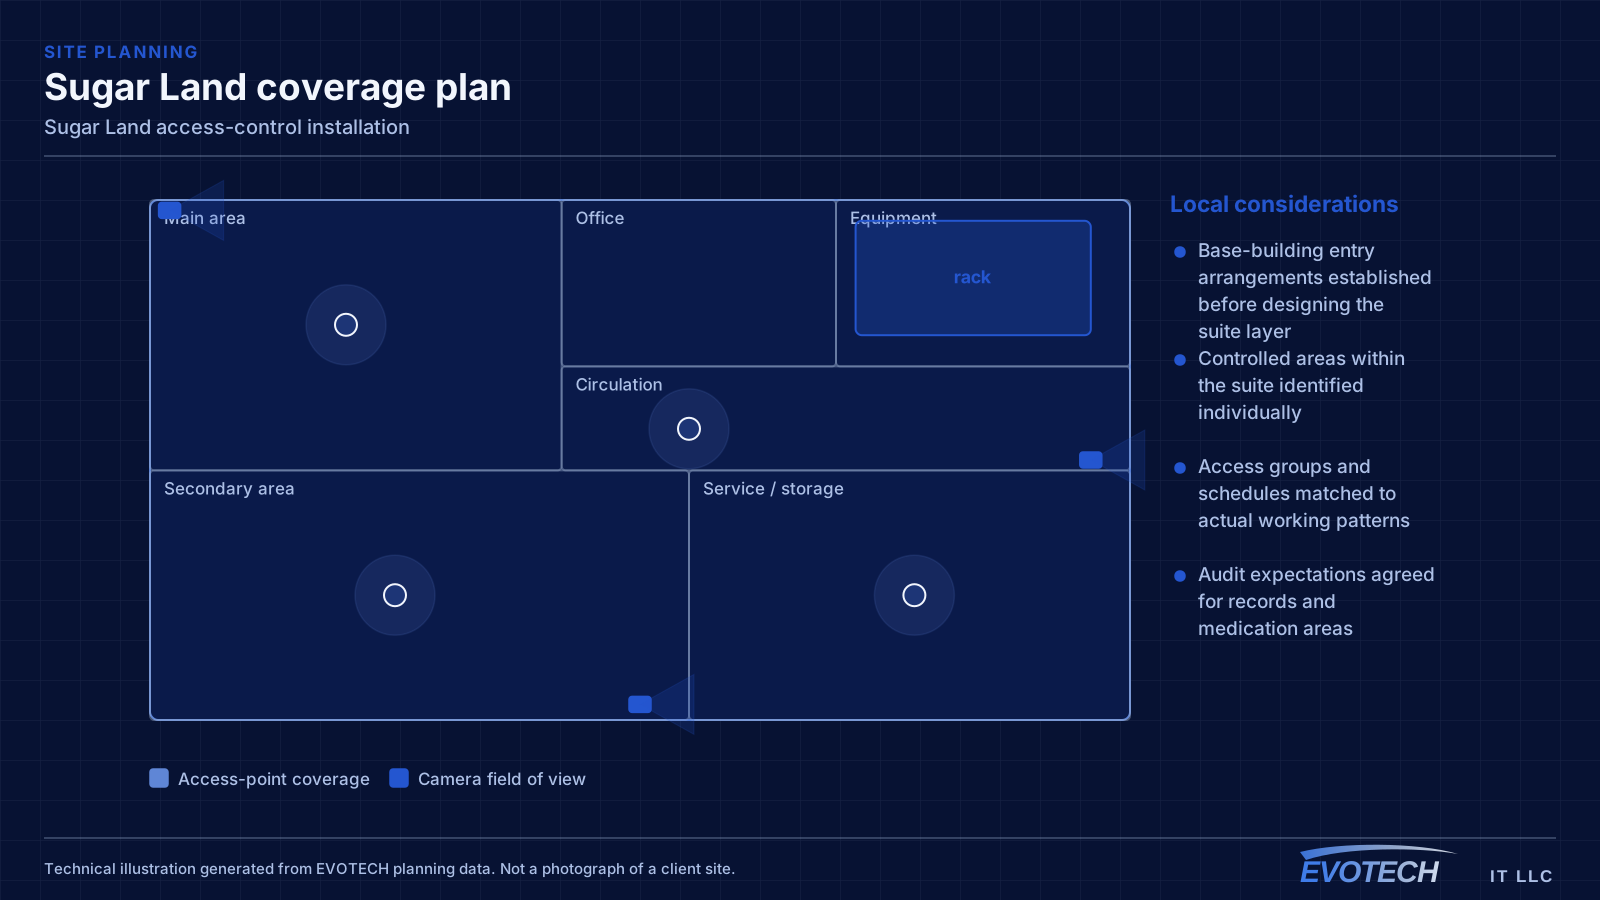
Inside the suite, the design is granular: which areas are controlled, who has access to each, and what schedule applies. Records and medication storage typically get their own group and their own audit expectations.
- Base-building entry arrangements established before designing the suite layer
- Controlled areas within the suite identified individually
- Access groups and schedules matched to actual working patterns
- Audit expectations agreed for records and medication areas
- Credential technology chosen deliberately rather than inherited
Door hardware in glazed entries
Aluminium storefront and glazed suite entries constrain what hardware is viable, and the options need establishing per opening rather than assumed. Frame construction, existing hardware, and whether power can be brought to the opening cleanly all shape the answer.
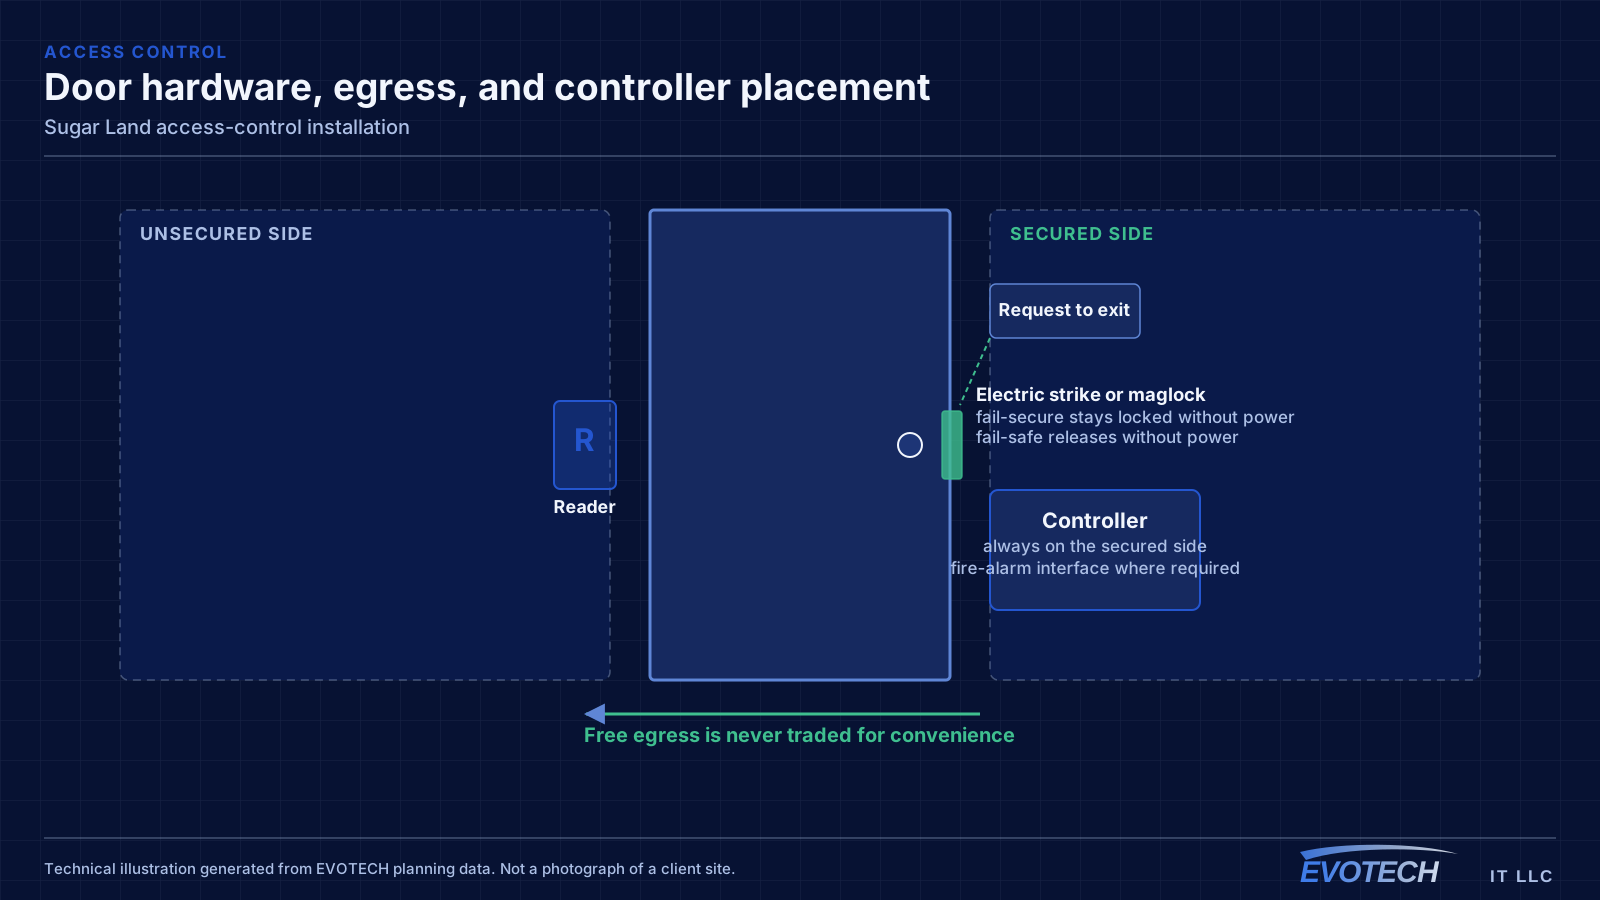
Egress remains non-negotiable regardless of the entry's construction. Mechanical exit hardware, request-to-exit devices covering the real approach, and fire-alarm release where required are designed in from the start.
- Hardware options established per opening for glazed and aluminium frames
- Power routing to each opening planned with concealment in mind
- Free egress guaranteed by mechanical hardware and request-to-exit devices
- Fire-alarm interface coordinated with responsible parties
- Controller located on the secured side within the suite
Installation and administration
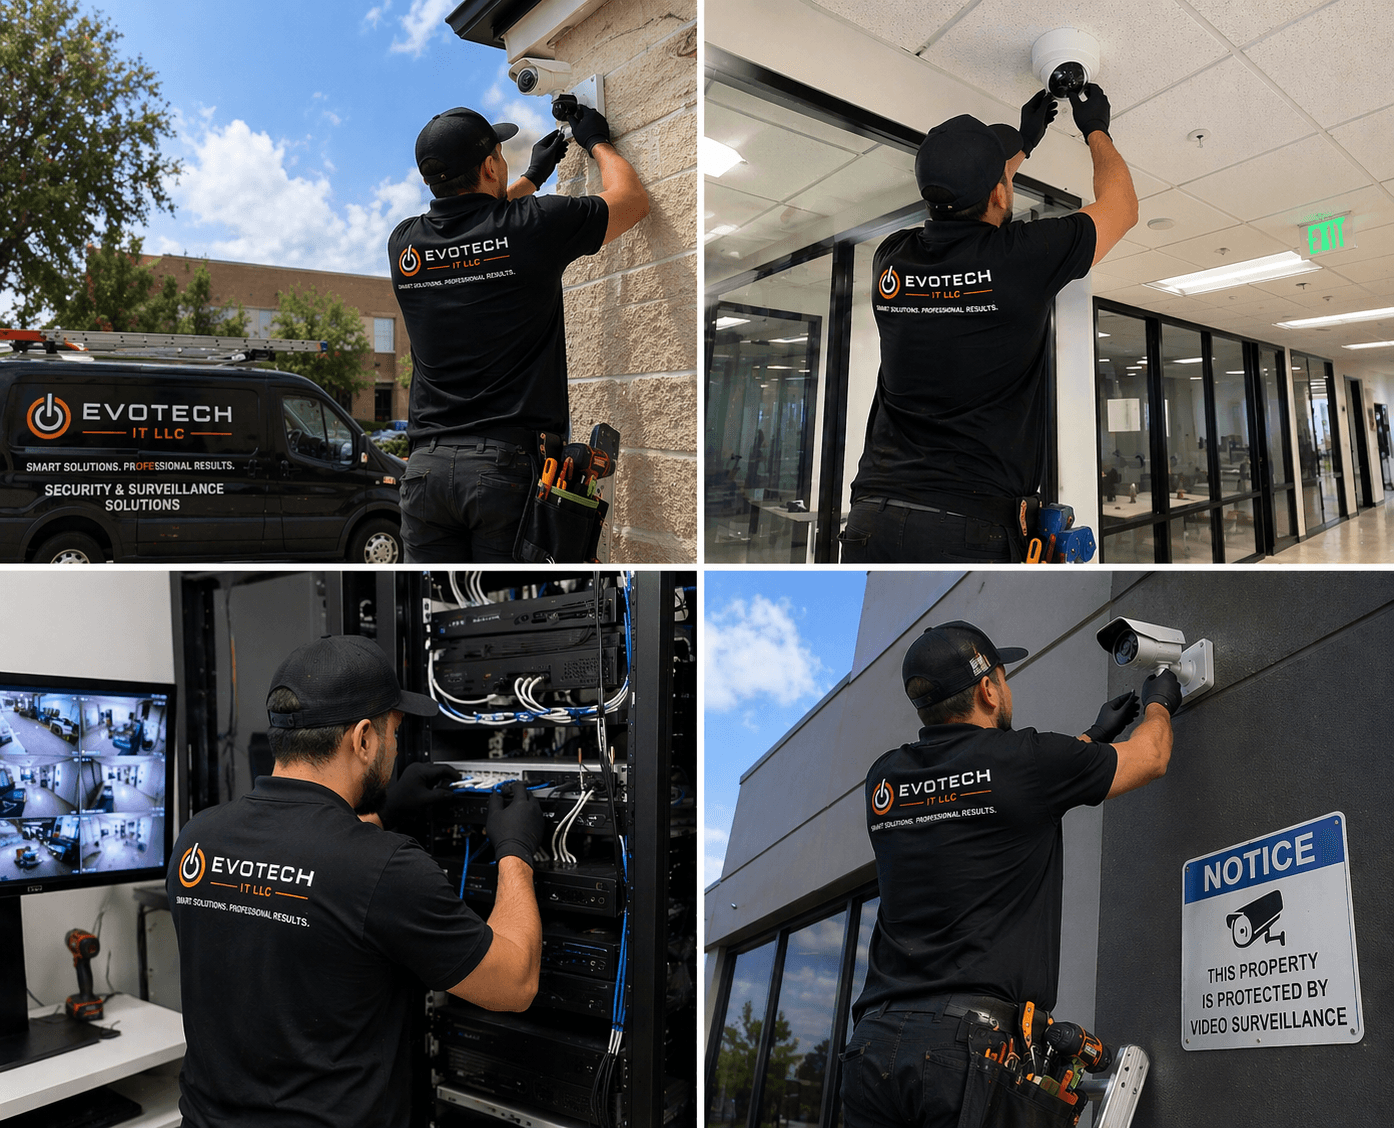
Work at a client-facing entry needs to look finished when it is done — concealed cable, tidy reader mounting, and reinstatement that matches the surrounding finish. That is worth planning rather than improvising at the opening.
Administration is handed over with a defined process. In practices with regular staff changes, the value of the system depends entirely on credentials being revoked promptly, which means the process has to be simple enough that it actually happens.
- Cable concealed and reader mounting finished appropriately
- Commissioning covering entry, egress, power loss, and alarm release
- Access groups and schedules configured and verified
- Issue and revocation process handed over in writing
- Coordination with building management for any base-building interaction
Frequently asked questions
Can a suite system integrate with the building's own entry system?
Sometimes, and it depends entirely on what the base building operates and permits. That needs establishing early, because the alternative — staff carrying two credentials for two layers — is workable but worth choosing knowingly rather than discovering at commissioning.
What can be fitted to a glazed storefront suite entry?
It depends on the frame construction, the existing hardware, and how power can reach the opening. Aluminium storefront framing constrains the options meaningfully, which is why hardware gets specified per opening after a survey rather than selected from a catalogue in advance.
How granular should internal access control be in a medical suite?
Usually records storage, medication storage, and the boundary between public and clinical areas each warrant their own control and their own access group. The audit record matters as much as the control — knowing who entered a records area and when answers questions that no camera in a corridor can.