Serving Cypress
The recurring technical theme here is area. Residential floor plans are wide, community and worship facilities have large main spaces, and retail centres cover substantial ground. In each case a single coverage position is insufficient and the design question is how many positions and where.
The second theme is renovation. A meaningful share of work involves buildings being modified rather than newly built, which means pathway discovery, working around existing construction, and frequently finding that the previous installation left nothing usable behind.
Large spaces and mixed renovation conditions
Residential construction here follows the wider suburban pattern — slab foundations, accessible attics, wide floor plans — with the coverage consequences that implies. The reliable arrangement remains multiple wired ceiling positions rather than one powerful device.
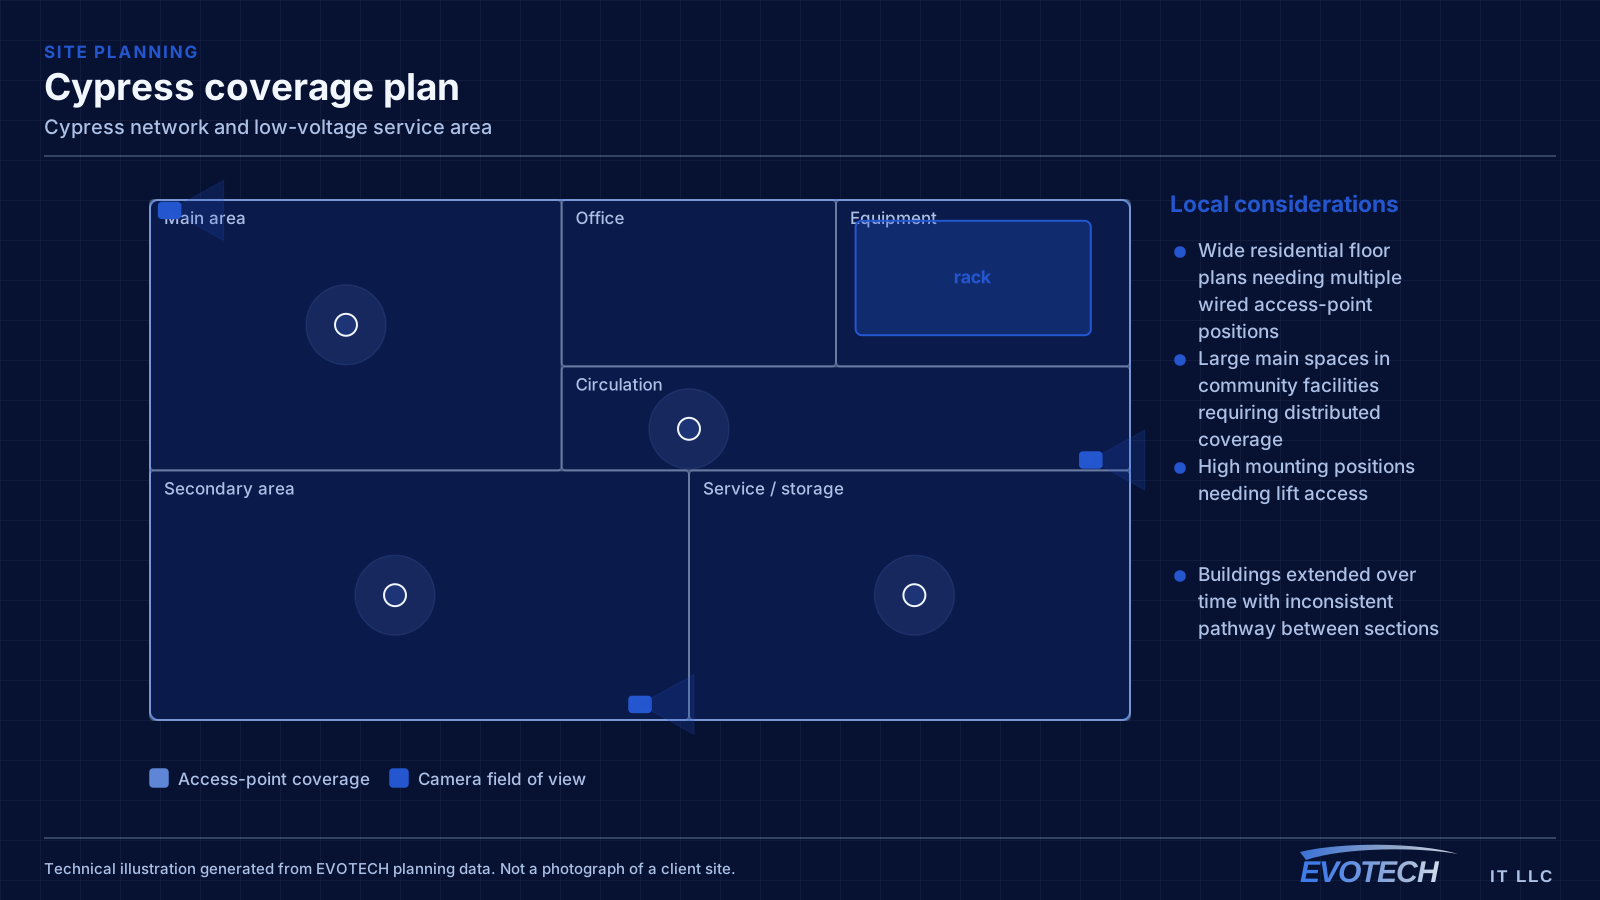
Community and worship facilities are a distinct category. Large main spaces with high ceilings need coverage planned for the volume rather than the floor area, and the mounting positions are frequently high enough to require lift access. These buildings also tend to have been extended over time, so pathway varies between sections.
- Wide residential floor plans needing multiple wired access-point positions
- Large main spaces in community facilities requiring distributed coverage
- High mounting positions needing lift access
- Buildings extended over time with inconsistent pathway between sections
- Retail units with varying ceiling construction unit to unit
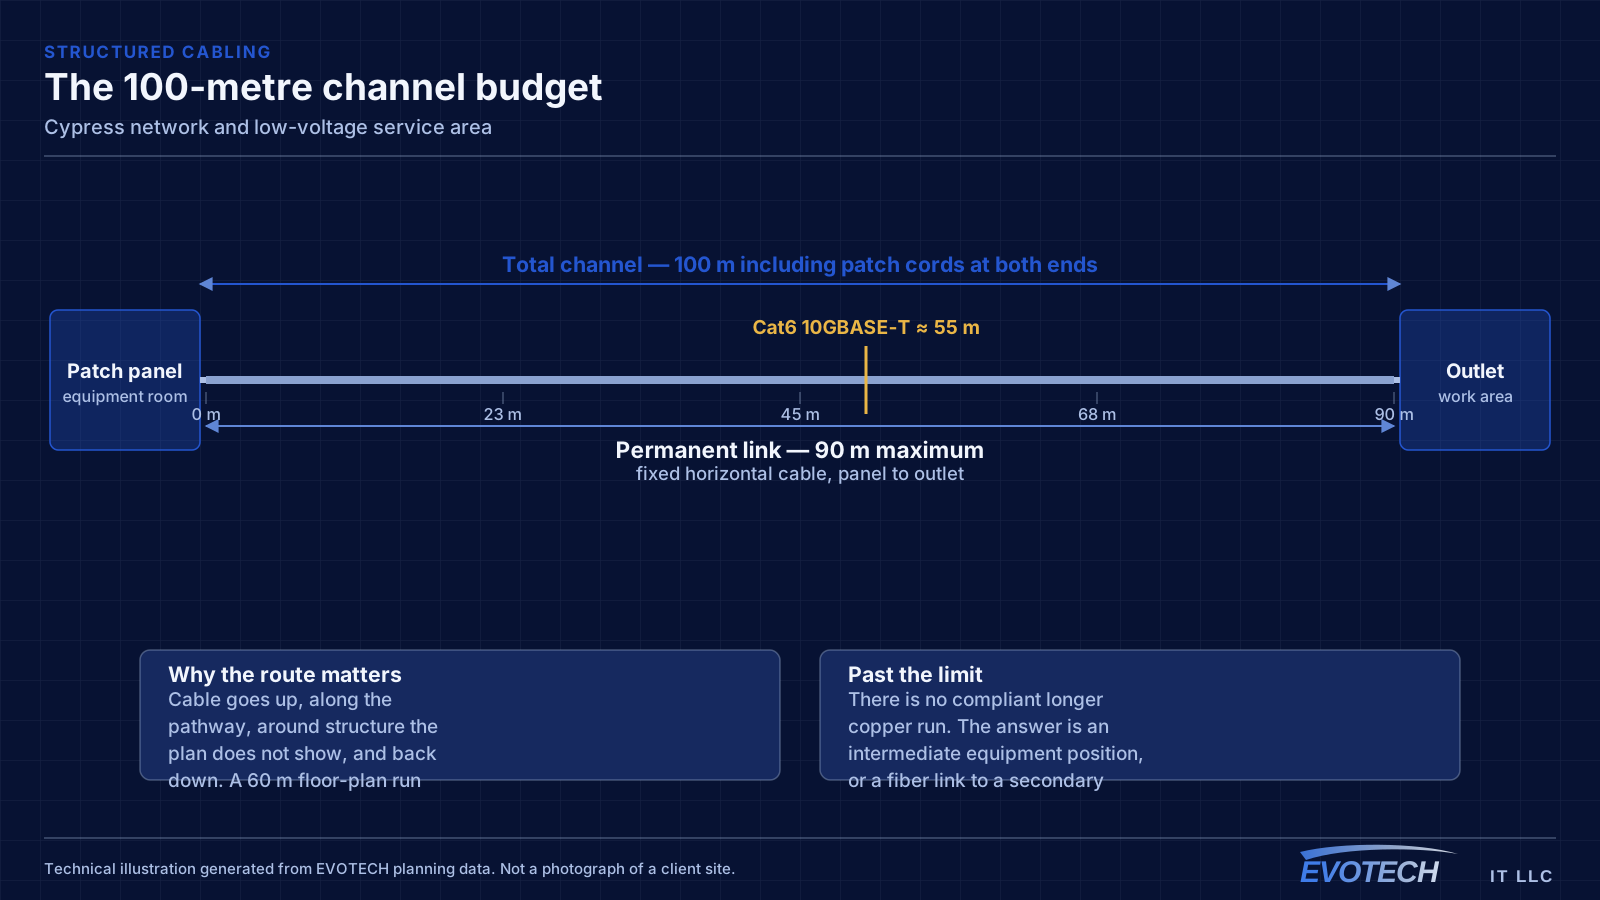
What actually differs in Cypress
These are the specific, verifiable conditions that change how a project is scoped in Cypress — building stock, property mix, and Gulf Coast climate, with no invented landmarks, offices, or permit rules.
- Large newer residential floor plans that exceed single-position wireless coverage
- Community and worship facilities with large main spaces and high ceilings requiring distributed coverage
- Retail centres with substantial footprints and mixed ceiling construction between units
- Renovation and remodel work common, with pathway discovery a genuine part of the project rather than a formality
- Slab foundations with attic access as the standard residential retrofit route
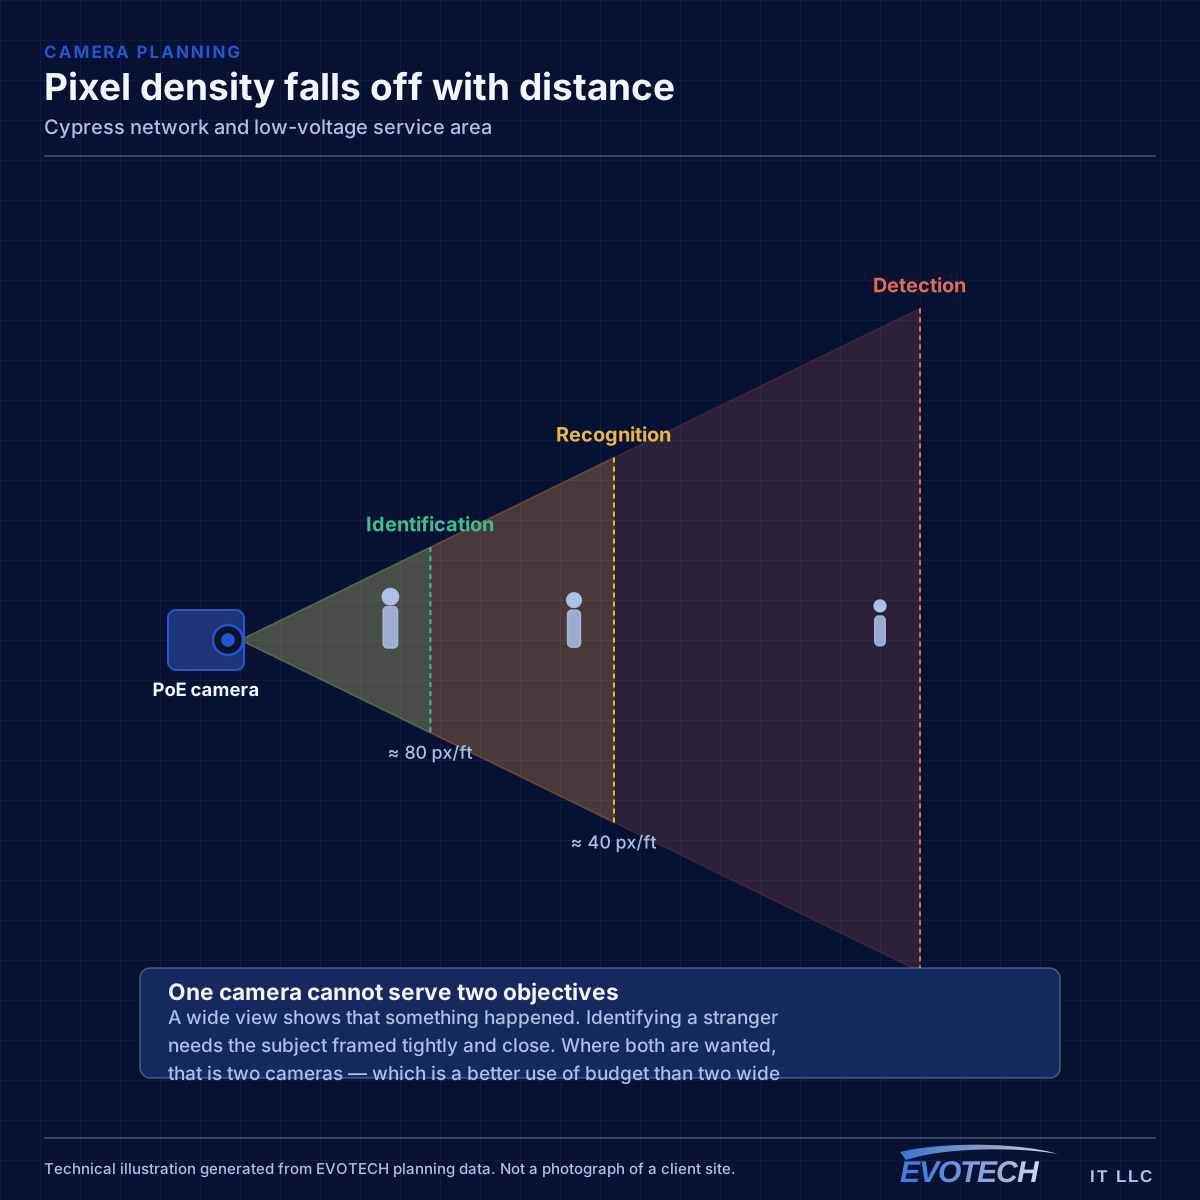
Planning around discovery
Renovation work carries genuine uncertainty about what is behind the walls and above the ceilings. The practical approach is to treat pathway discovery as a scoped activity rather than an assumption — confirm what exists before committing to a design that depends on it.
For large spaces, the coverage design should be validated after installation rather than assumed from the plan. High-ceiling and large-volume spaces behave differently from what a floor-plan calculation suggests, and a post-installation walk is what confirms it.
In Cypress specifically, that planning weighs community and worship facilities with large main spaces and high ceilings requiring distributed coverage, and retail centres with substantial footprints and mixed ceiling construction between units. These are not generic checklist items — they are the conditions that most change cable routes, equipment placement, and coverage decisions here, which is why a short walkthrough or clear photographs settle a Cypress scope faster than a floor plan can. The starting point stays large newer residential floor plans that exceed single-position wireless coverage, because the right recommendation depends on what the specific building actually allows rather than on the city name.
- Pathway discovery treated as scoped work in renovation projects
- Coverage design validated by walking the space after installation
- Lift access planned where mounting positions are high
- Existing installation assessed rather than assumed usable
- Phased approaches where buildings are being renovated in sections
Access and scheduling
Community facilities have use patterns that constrain scheduling in ways commercial buildings do not — evenings and weekends are frequently the busiest times, so weekday daytime work is often the available window. That is the opposite of most commercial installations and worth planning around.
Residential work follows the regional pattern: attic routing, early scheduling during summer, dust control and clear-down in occupied homes.
On the ground, renovation and remodel work common, with pathway discovery a genuine part of the project rather than a formality, together with slab foundations with attic access as the standard residential retrofit route, shapes the schedule and the working method as much as the design does. EVOTECH scopes Cypress projects from the actual property rather than assuming one approach fits every building in the market, and keeps the wording as service-area coverage rather than any office claim. Where a fact about Cypress cannot be verified, it is left out rather than invented, which is why this page describes conditions and not landmarks, offices, or response times.
- Weekday daytime windows for community and worship facilities
- Lift access requiring clear floor space coordinated with use
- Residential attic work scheduled early in summer months
- Dust control and daily clear-down in occupied properties
- Phasing where budgets or use patterns require it
Explore everything in this section
All 31 pages under Cypress cabling, wireless, and camera installation.
- Access-control installation for Cypress properties
- Cat6 cabling for Cypress properties
- Cypress home Wi-Fi across remodelled and large-plan houses
- Data-jack installation for Cypress properties
- Ethernet installation for Cypress properties
- Fiber-optic cabling for Cypress properties
- Fireplace TV mounting for Cypress homes
- Floodlight camera installation for Cypress properties
- Gate & license-plate cameras for Cypress properties
- Home theater installation for Cypress properties
- In-wall cable concealment for Cypress properties
- Intercom installation for Cypress properties
- Low-voltage installation for Cypress properties
- Network cabling for Cypress properties
- Network troubleshooting for Cypress properties
- Network-rack installation for Cypress properties
- NVR installation for Cypress properties
- Outdoor & patio speakers for Cypress properties
- Outdoor TV installation for Cypress properties
- PoE camera installation for Cypress properties
- Projector & screen installation for Cypress properties
- Samsung Frame TV installation for Cypress properties
- Security-camera installation for Cypress properties
- Smart home & smart locks for Cypress properties
- Soundbar mounting for Cypress properties
- TV mounting for Cypress properties
- Ubiquiti UniFi installation for Cypress properties
- Video-doorbell installation for Cypress properties
- Whole-home & multi-zone audio for Cypress properties
- Wi-Fi installation for Cypress properties
- Wireless bridge (point-to-point) for Cypress properties
Frequently asked questions
How is coverage planned for a large open main space?
By volume and by seating rather than by floor area. High ceilings change the geometry — an access point at roof height covers differently than one at a lower mounting position — and the reliable approach is to design for the areas where people actually are, then validate by walking the space with the room set up as it normally is.
What makes renovation projects less predictable?
What is behind the walls. Buildings extended over time have inconsistent construction between sections, and previous installations frequently left nothing usable. Treating pathway discovery as scoped work rather than an assumption is what keeps a renovation project from producing surprises mid-installation.
Why do large homes here need several access points?
Floor plan width and, in two-storey homes, the floor between levels. Signal weakens through every wall and substantially through a floor, so a single position cannot serve a wide plan regardless of specification. Two or three wired ceiling positions produce a predictable result where one powerful device does not.