

Why this page exists
This pairing is distinct because a meaningful share of Cypress residential work happens in remodelled properties, where prior installations and additions leave inconsistent construction and unusable legacy cable — conditions absent from uniformly new subdivisions.
In a uniform new subdivision, the retrofit conditions are predictable. In a house that has been extended or substantially remodelled, they are not: attic access differs between original and added sections, wall construction changes at the join, and any legacy cable is likely to predate anything worth reusing.
That makes discovery a genuine part of the project. Confirming what is actually reachable before committing to access-point positions avoids a plan that has to change halfway through.
Discovery before commitment
The specific complication in extended homes is that the attic is often not one continuous space. An addition with its own roof line can create a section that cannot be reached from the original attic, which means a run into that part of the house needs a different route entirely.
Confirming that early changes the design cheaply. Discovering it with a fish tape in hand changes it expensively.
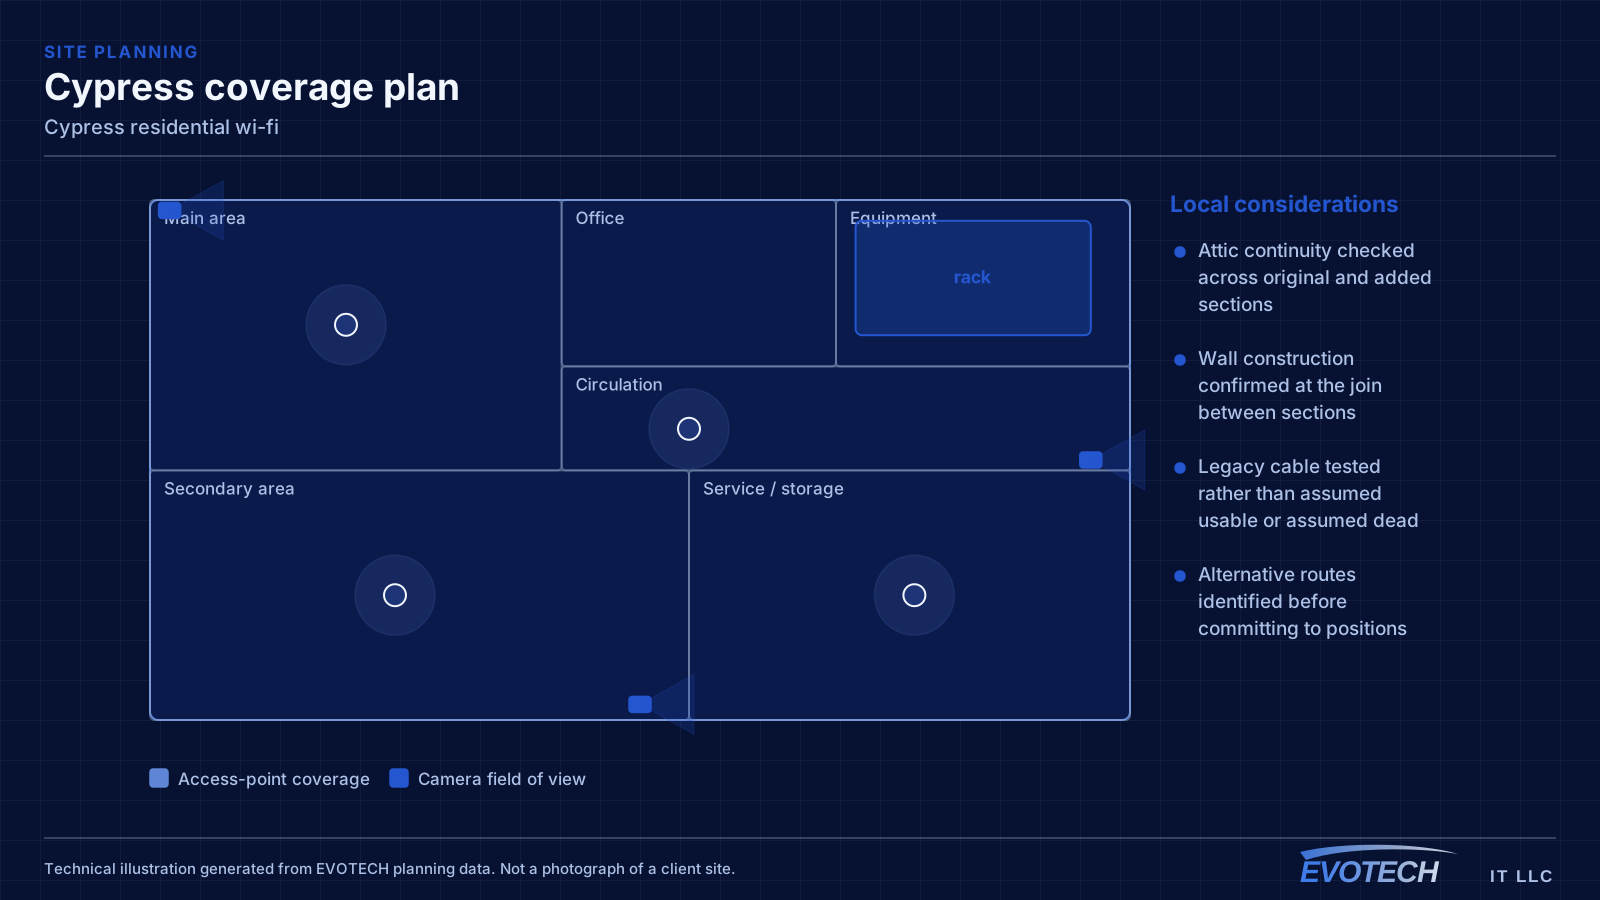
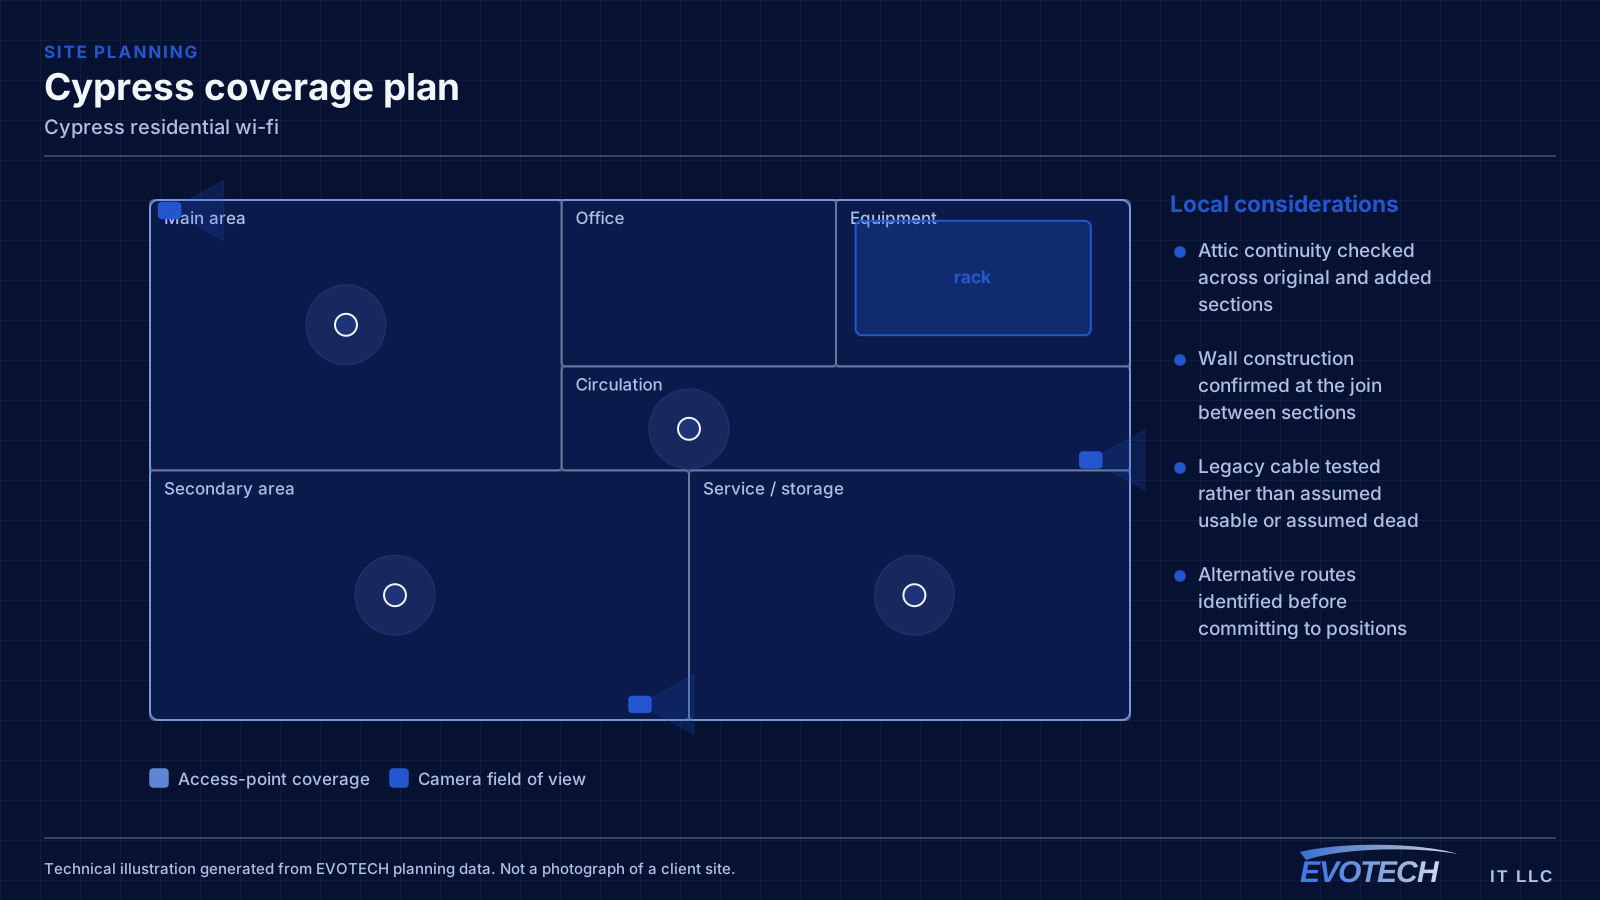
- Attic continuity checked across original and added sections
- Wall construction confirmed at the join between sections
- Legacy cable tested rather than assumed usable or assumed dead
- Alternative routes identified before committing to positions
- Surface raceway discussed openly where no cavity path exists
Positions that work with the house as built
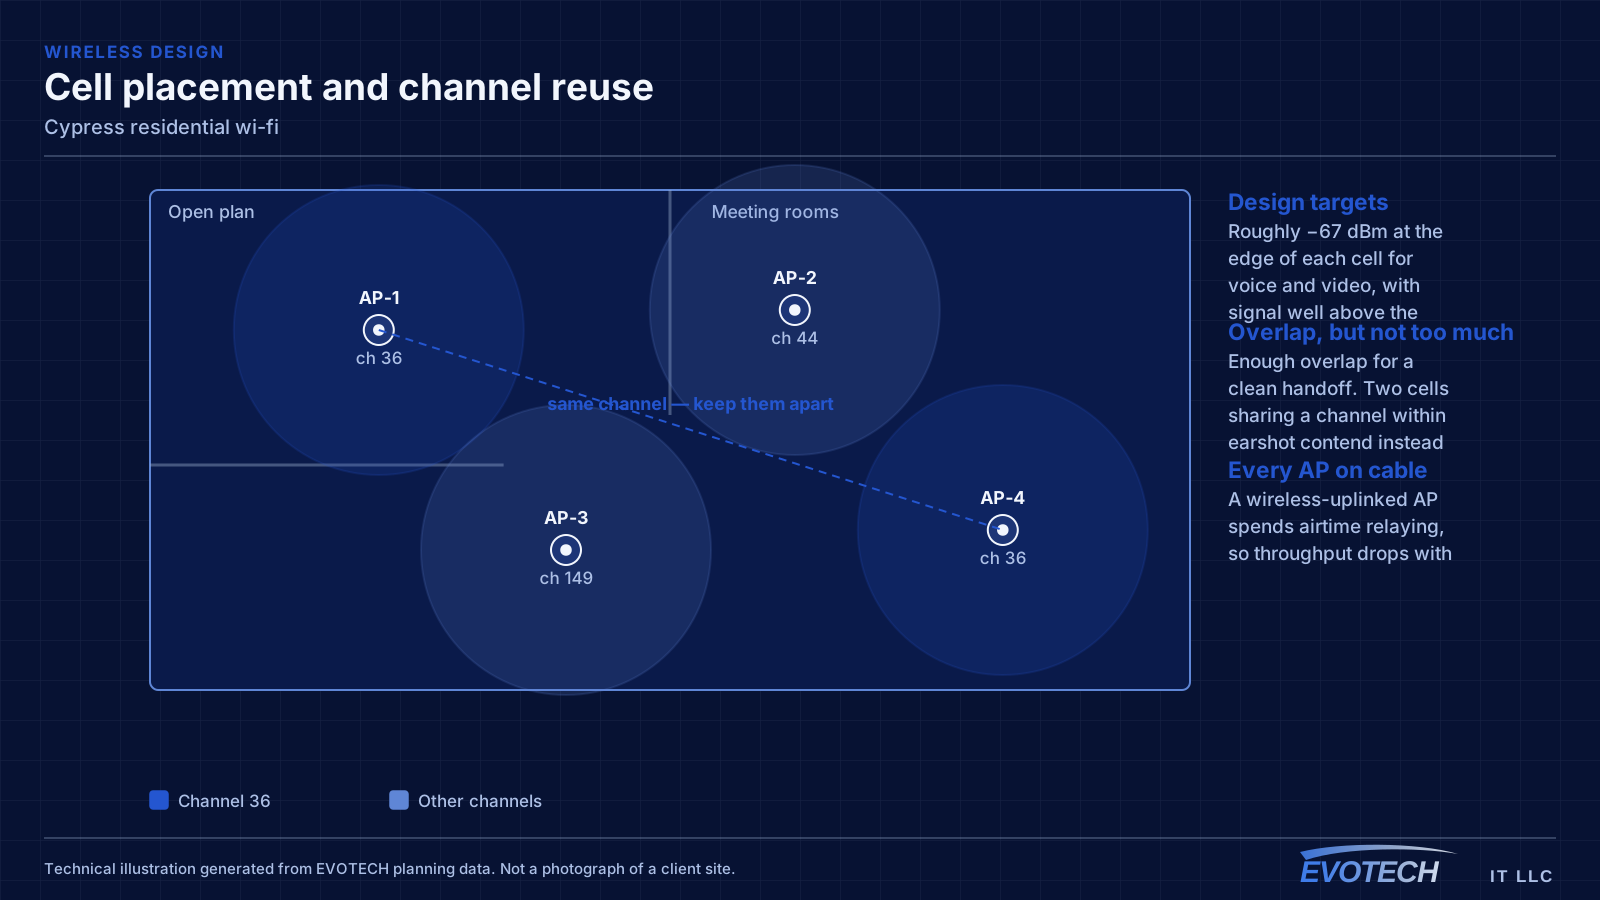
Access-point positions get chosen from what is reachable as well as what is ideal. A slightly off-centre position that can be cabled beats an ideal position that would need a wireless uplink, because the wired one delivers its full capacity to the room.
For large plans, the baseline remains one position per floor placed centrally in the used areas, with an additional position where a wing or an addition sits far from the rest of the house.
- Positions chosen for reachability as well as coverage
- One position per floor as the baseline, plus additions for distant wings
- Wired backhaul preferred over any wireless uplink
- Equipment position with power, ventilation, and access
- Outdoor and detached-structure coverage planned separately
Working in a finished, occupied home
Summer attic scheduling applies as it does across the region. In remodelled homes there is an additional consideration: the finish quality varies between sections, and any access cut needs its patching and paint discussed in advance against whatever finish that particular area has.
Dust control and daily clear-down are baseline in an occupied house.
- Attic work scheduled early during summer months
- Access cuts, patching, and paint agreed per area before cutting
- Dust control and furniture protection throughout
- Household connectivity maintained across the work
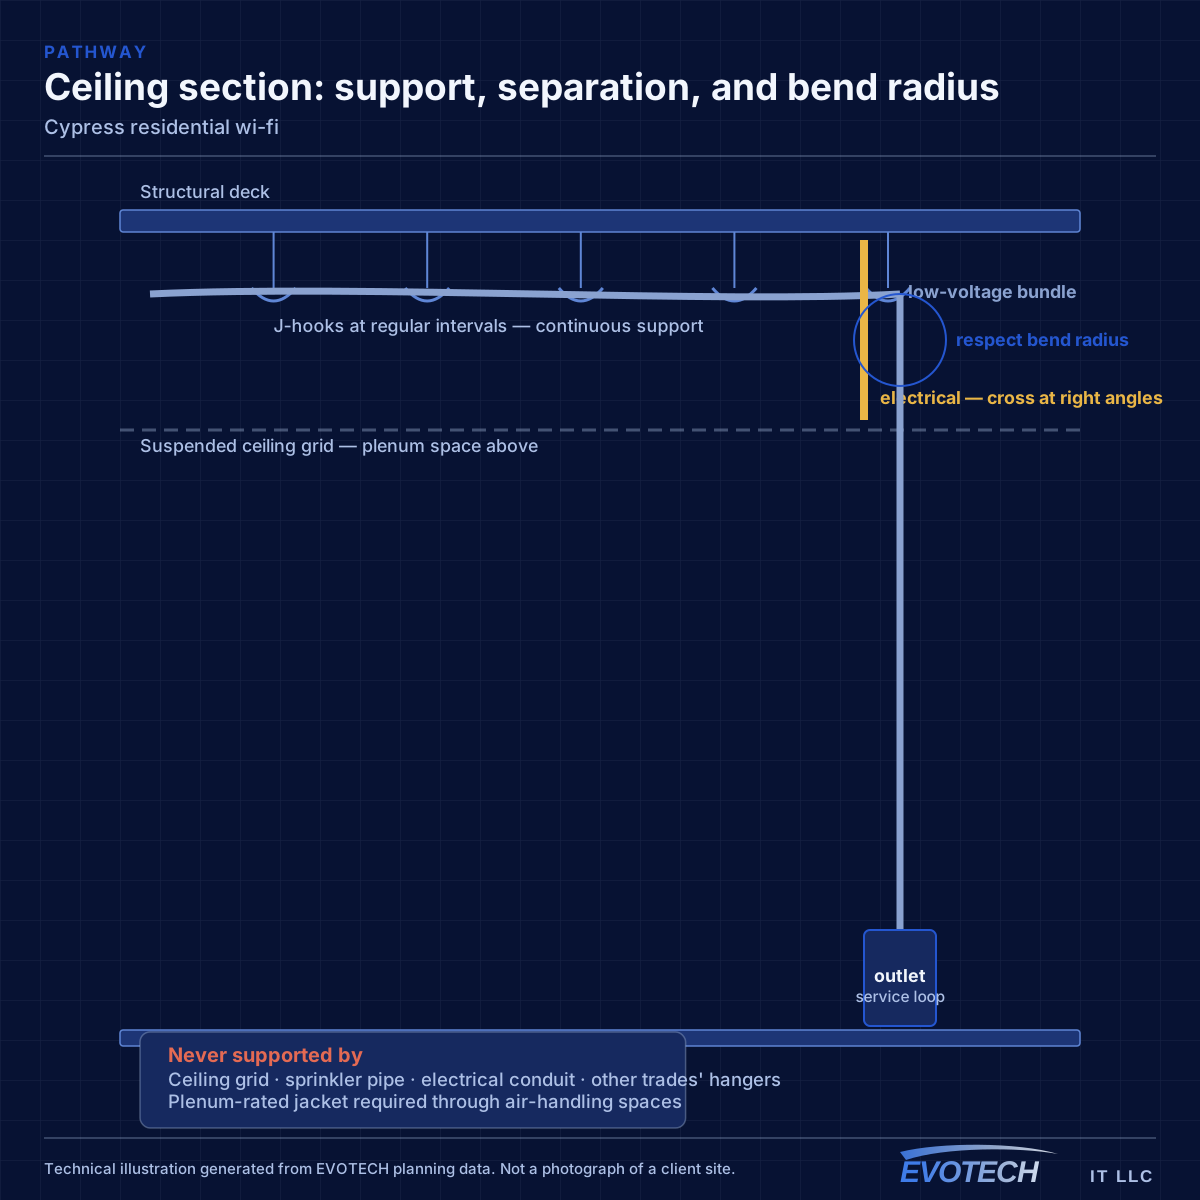
- Cable kept clear of recessed lighting and heat sources
Frequently asked questions
Why is a remodelled house harder to wire than a new one?
Because it is really several houses joined together. Attic sections may not connect, wall construction changes at the join, and any earlier low-voltage work was done to a different standard. The plan has to be built from what is actually reachable, which means confirming it before committing rather than after.
Is old cable found in the walls worth using?
Test it before deciding either way. Some legacy runs certify fine and land somewhere useful; many predate current category requirements or have been damaged during a remodel. Testing takes minutes and prevents both wasted replacement and a design built on a run that will not perform.
What if an access point cannot be cabled where it should go?
Usually a slightly different position that can be cabled is the better answer, because a wired access point delivers its full capacity while a wireless-uplinked one gives a large share of it away to the relay. Where no wired position works at all, that tradeoff is worth stating explicitly rather than glossing over.