
Why this page exists
Access-control installation in Cypress is scoped around the same physical realities EVOTECH weighs everywhere — but read through Cypress's specific conditions: large newer residential floor plans that exceed single-position wireless coverage. This page pairs what the service actually involves with what the Cypress market changes about it.
An access-control system manages who may open which door and when, and records each attempt. The immediate operational benefit over keys is revocation: a lost credential is disabled in seconds instead of prompting a rekey. The secondary benefit is the audit record, which turns 'who was here on Saturday' into a query rather than a guess.
What access-control installation usually involves
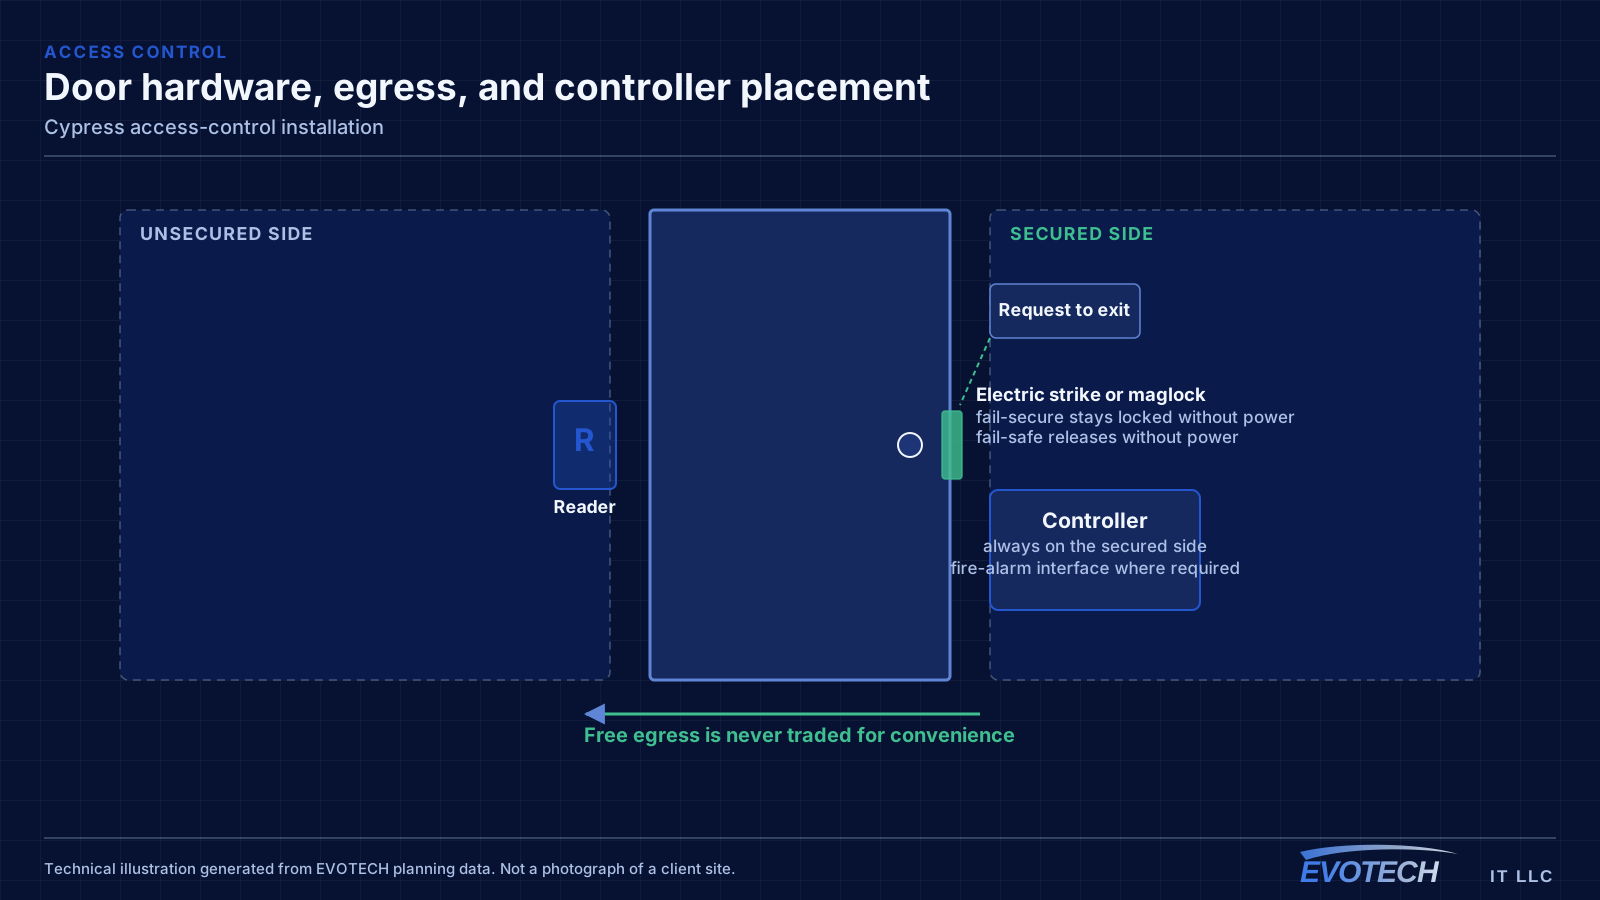
Most operational access-control problems come from doors, not from software. A door that does not close fully leaves a held-open alarm that people learn to ignore. A misaligned strike causes intermittent failures that get blamed on credentials. A magnetic lock installed without correct release arrangements is a genuine safety issue rather than an inconvenience.
The second cluster is administrative. Credentials issued to people who left, shared credentials that make the audit log meaningless, and no defined process for issuing or revoking access all erode the value the system was installed to provide.
- Door closers and alignment causing intermittent latch failures
- Held-open alarms so frequent they get ignored
- Credentials never revoked when someone leaves
- Shared credentials making the audit trail unusable
- Request-to-exit devices missing, misaligned, or not covering the approach
- Controllers installed on the unsecured side of the door they control
Cypress property conditions that change the plan
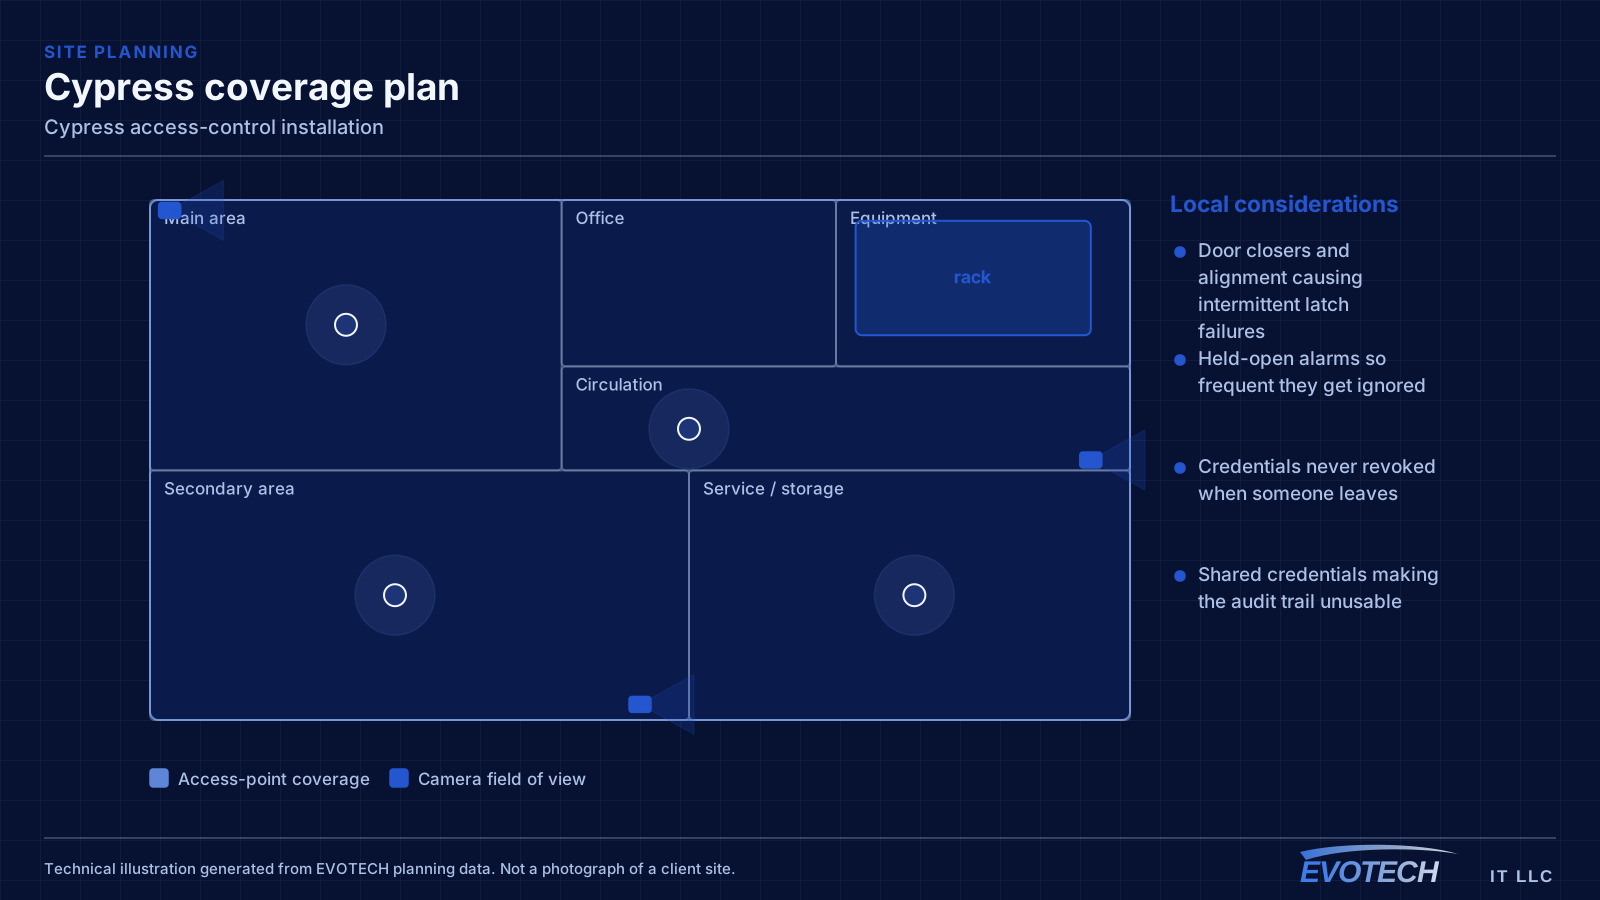
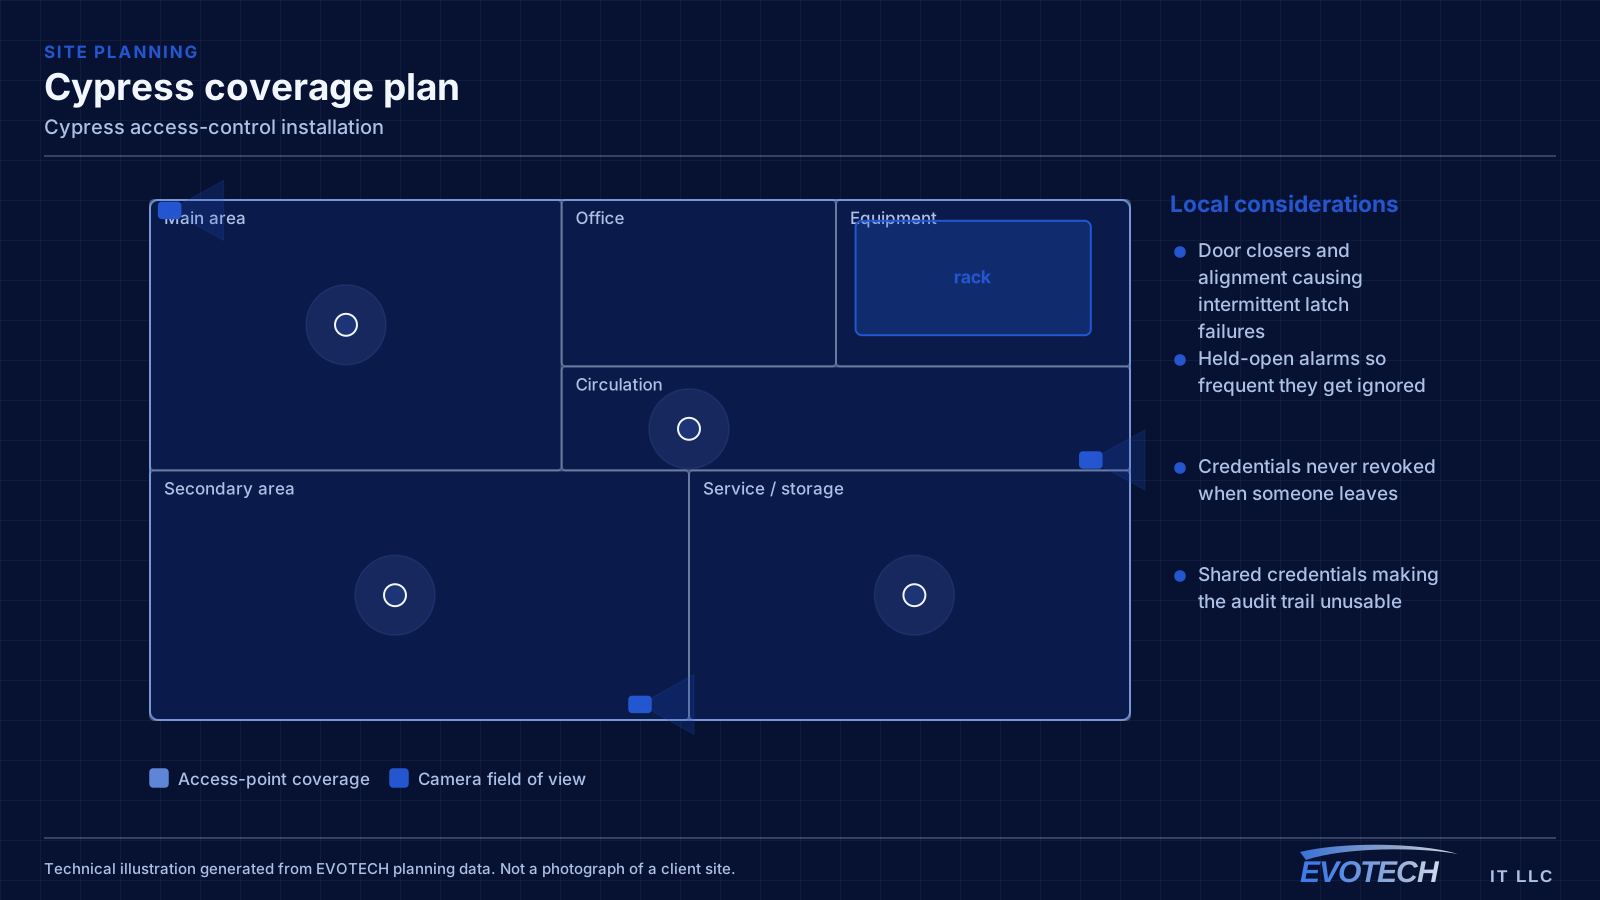
Residential construction here follows the wider suburban pattern — slab foundations, accessible attics, wide floor plans — with the coverage consequences that implies. The reliable arrangement remains multiple wired ceiling positions rather than one powerful device.
Community and worship facilities are a distinct category. Large main spaces with high ceilings need coverage planned for the volume rather than the floor area, and the mounting positions are frequently high enough to require lift access. These buildings also tend to have been extended over time, so pathway varies between sections.
Renovation work carries genuine uncertainty about what is behind the walls and above the ceilings. The practical approach is to treat pathway discovery as a scoped activity rather than an assumption — confirm what exists before committing to a design that depends on it.
- Wide residential floor plans needing multiple wired access-point positions
- Large main spaces in community facilities requiring distributed coverage
- High mounting positions needing lift access
- Buildings extended over time with inconsistent pathway between sections
- Retail units with varying ceiling construction unit to unit
- Pathway discovery treated as scoped work in renovation projects
- Coverage design validated by walking the space after installation
- Lift access planned where mounting positions are high
- Existing installation assessed rather than assumed usable
- Phased approaches where buildings are being renovated in sections
Getting access-control installation done in Cypress
Electric strikes and magnetic locks behave oppositely on power loss. A magnetic lock is fail-safe — it releases when power is removed, so the door is passable during an outage or alarm. A standard electric strike is typically fail-secure — it stays locked without power, though the door can still be opened from the inside by its mechanical hardware. Which is appropriate depends on the door's role and on the applicable life-safety requirements, and it is not an interchangeable preference.
Community facilities have use patterns that constrain scheduling in ways commercial buildings do not — evenings and weekends are frequently the busiest times, so weekday daytime work is often the available window. That is the opposite of most commercial installations and worth planning around.
- Weekday daytime windows for community and worship facilities
- Lift access requiring clear floor space coordinated with use
- Residential attic work scheduled early in summer months
- Dust control and daily clear-down in occupied properties
- Phasing where budgets or use patterns require it
Frequently asked questions
Does EVOTECH have an office in Cypress?
No. This is a service-area page: EVOTECH serves Cypress without claiming a physical office there. The wording stays as coverage, not a location claim.
What is the difference between fail-safe and fail-secure?
It describes what happens when power is lost. Fail-safe hardware — typically a magnetic lock — releases and the door becomes passable. Fail-secure hardware — typically a standard electric strike — stays locked, though the door can still be opened from the inside by its mechanical hardware. Which is correct for a given opening depends on its role and on applicable life-safety requirements, so it is a design decision rather than a preference.
How is coverage planned for a large open main space?
By volume and by seating rather than by floor area. High ceilings change the geometry — an access point at roof height covers differently than one at a lower mounting position — and the reliable approach is to design for the areas where people actually are, then validate by walking the space with the room set up as it normally is.