

Why this page exists
Wi-Fi installation in Cypress is scoped around the same physical realities EVOTECH weighs everywhere — but read through Cypress's specific conditions: large newer residential floor plans that exceed single-position wireless coverage. This page pairs what the service actually involves with what the Cypress market changes about it.
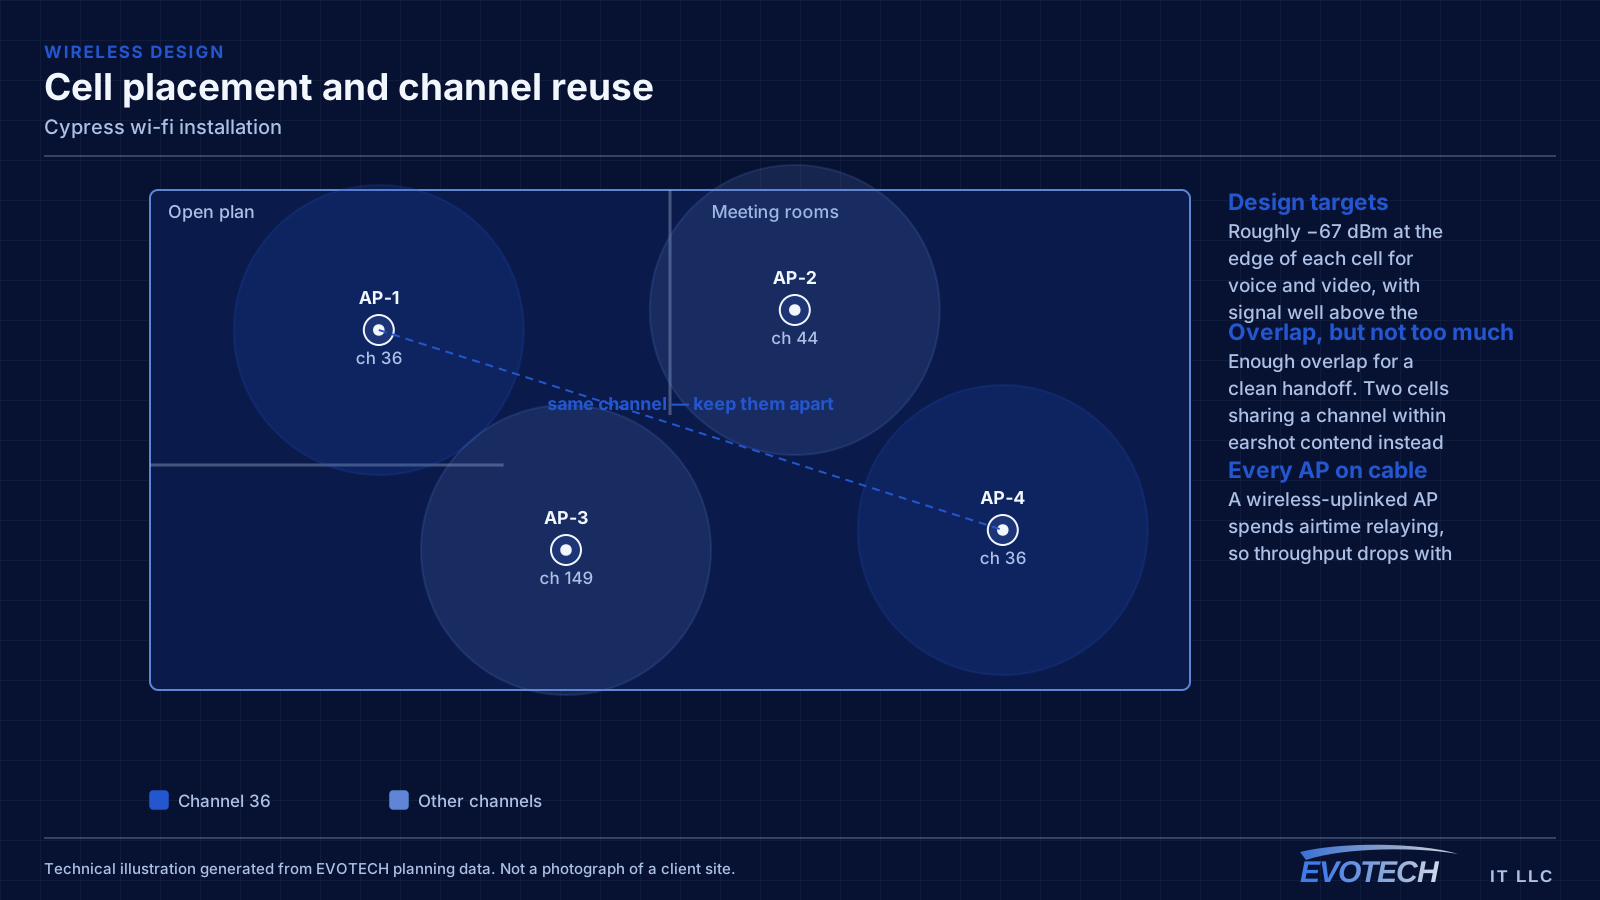
Good Wi-Fi comes from deciding where signal needs to be strong, then placing access points so that each area gets a solid signal from one AP without excessive overlap from others. The target most designs work to is around -67 dBm at the edge of each coverage area for voice and video, with signal comfortably above the local noise floor. Placement follows from that number and from the walls between the AP and the users.
What wi-fi installation usually involves
The most common complaint is a call dropping when someone walks from one room to another. That is a roaming problem, and it usually traces back to coverage design: either the cells overlap too little, so the client hangs onto a dying signal, or they overlap too much on the same channel, so everything is contending.
The second recurring problem is that the wireless network is blamed for a wired or internet issue. A device showing full signal bars and still performing badly is pointing at something past the access point — an oversubscribed uplink, a saturated internet circuit, or a switch port negotiating incorrectly.
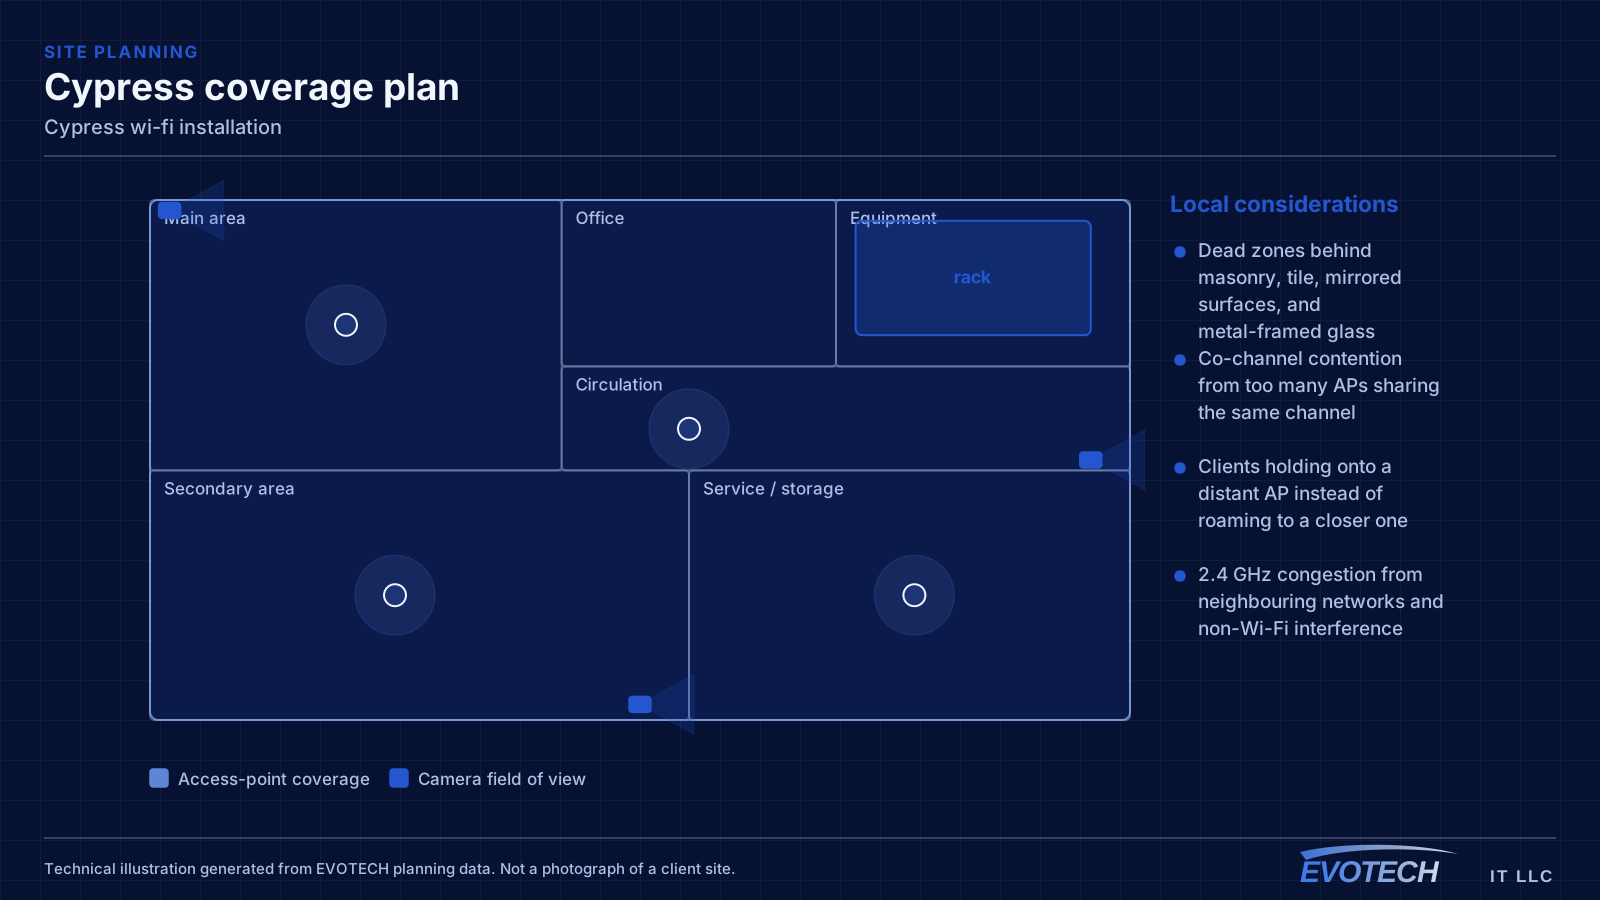
- Dead zones behind masonry, tile, mirrored surfaces, and metal-framed glass
- Co-channel contention from too many APs sharing the same channel
- Clients holding onto a distant AP instead of roaming to a closer one
- 2.4 GHz congestion from neighbouring networks and non-Wi-Fi interference
- Access points fed by repeaters instead of cable, halving effective throughput
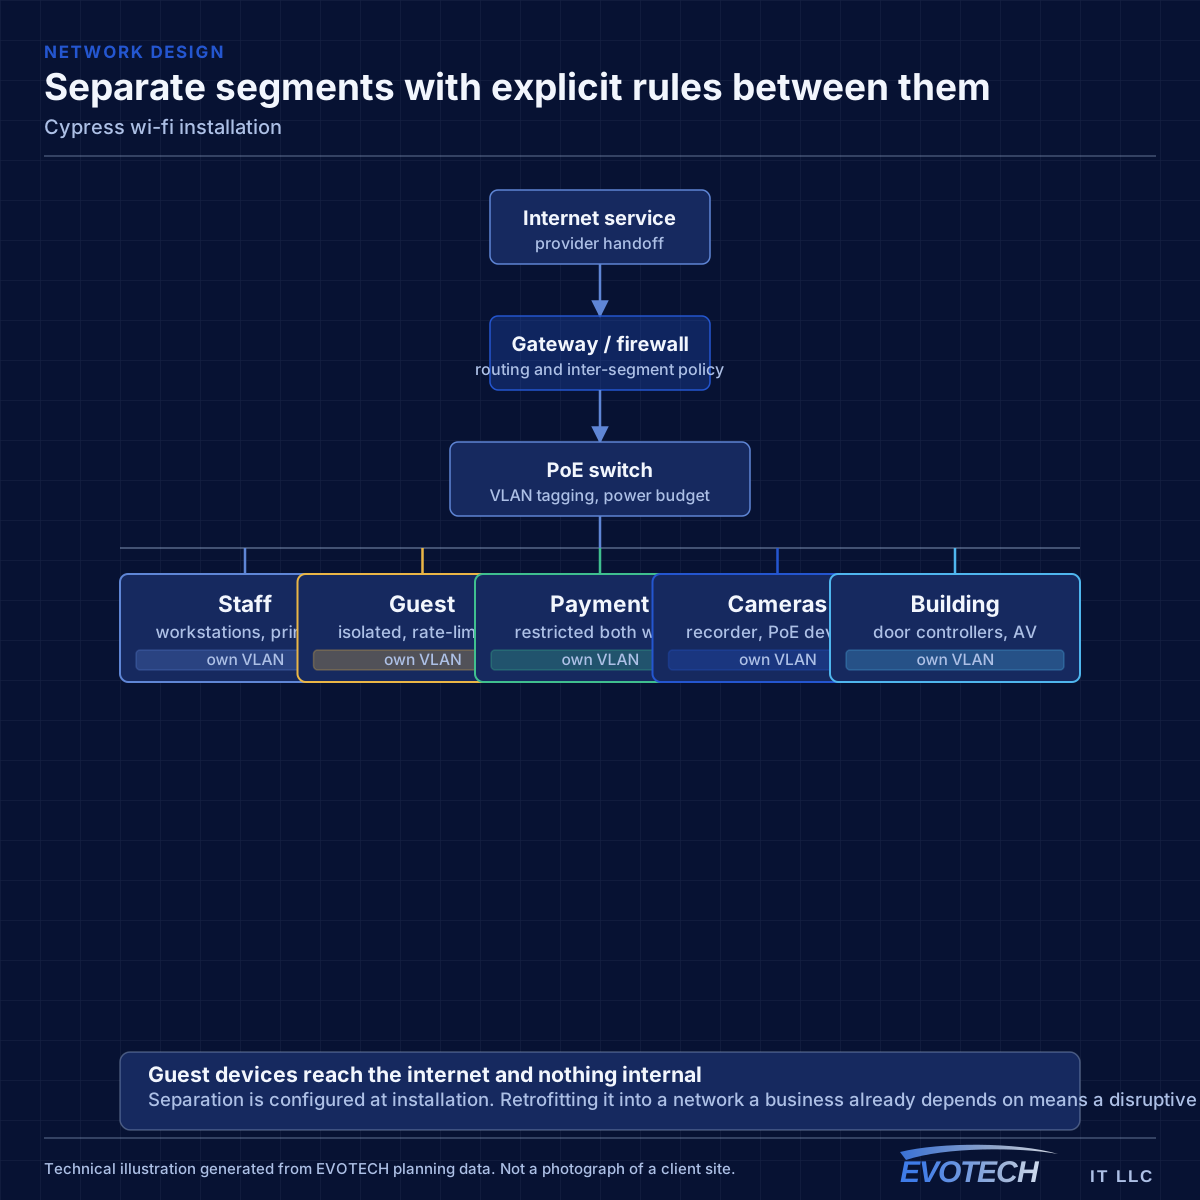
- Guest and business traffic sharing one network with no separation
Cypress property conditions that change the plan
Residential construction here follows the wider suburban pattern — slab foundations, accessible attics, wide floor plans — with the coverage consequences that implies. The reliable arrangement remains multiple wired ceiling positions rather than one powerful device.
Community and worship facilities are a distinct category. Large main spaces with high ceilings need coverage planned for the volume rather than the floor area, and the mounting positions are frequently high enough to require lift access. These buildings also tend to have been extended over time, so pathway varies between sections.
Renovation work carries genuine uncertainty about what is behind the walls and above the ceilings. The practical approach is to treat pathway discovery as a scoped activity rather than an assumption — confirm what exists before committing to a design that depends on it.
- Wide residential floor plans needing multiple wired access-point positions
- Large main spaces in community facilities requiring distributed coverage
- High mounting positions needing lift access
- Buildings extended over time with inconsistent pathway between sections
- Retail units with varying ceiling construction unit to unit
- Pathway discovery treated as scoped work in renovation projects
- Coverage design validated by walking the space after installation
- Lift access planned where mounting positions are high
- Existing installation assessed rather than assumed usable
- Phased approaches where buildings are being renovated in sections
Getting wi-fi installation done in Cypress
Wireless capacity comes from having multiple non-overlapping channels in use across a space. In North America, 2.4 GHz offers three non-overlapping 20 MHz channels, which is why it congests so quickly — in a dense building the neighbours are using them too. The 5 GHz band offers far more channels, including DFS channels that require radar detection and which many designs skip unnecessarily. The 6 GHz band, where equipment and regulations permit, adds substantially more spectrum with the caveat that only newer client devices can use it.
Community facilities have use patterns that constrain scheduling in ways commercial buildings do not — evenings and weekends are frequently the busiest times, so weekday daytime work is often the available window. That is the opposite of most commercial installations and worth planning around.
- Weekday daytime windows for community and worship facilities
- Lift access requiring clear floor space coordinated with use
- Residential attic work scheduled early in summer months
- Dust control and daily clear-down in occupied properties
- Phasing where budgets or use patterns require it
Frequently asked questions
Does EVOTECH have an office in Cypress?
No. This is a service-area page: EVOTECH serves Cypress without claiming a physical office there. The wording stays as coverage, not a location claim.
Why does a call drop when walking between rooms?
That is a roaming symptom. Either the coverage areas do not overlap enough, so the device holds a fading signal past the point of usefulness, or they overlap heavily on the same channel, so the handoff happens into a congested cell. Both are fixed by adjusting placement, power, and the channel plan rather than by adding another access point at the same settings.
How is coverage planned for a large open main space?
By volume and by seating rather than by floor area. High ceilings change the geometry — an access point at roof height covers differently than one at a lower mounting position — and the reliable approach is to design for the areas where people actually are, then validate by walking the space with the room set up as it normally is.