

Why this page exists
This pairing is justified because Sugar Land's commercial base is concentrated in multi-tenant professional and medical buildings, where base-building permissions and client-facing finish standards change the project more than the technical scope does.
In a single-occupancy building the constraints are physical. In a multi-tenant professional building there is a permissions layer first: riser access, permitted core penetrations, after-hours arrangements, and whether a building engineer needs to be present.
The second difference is finish. Reception areas, corridors, and clinical rooms are seen by clients and patients every day, so containment, careful ceiling tile handling, and complete reinstatement carry weight they would not in a warehouse.
Permissions before pathway
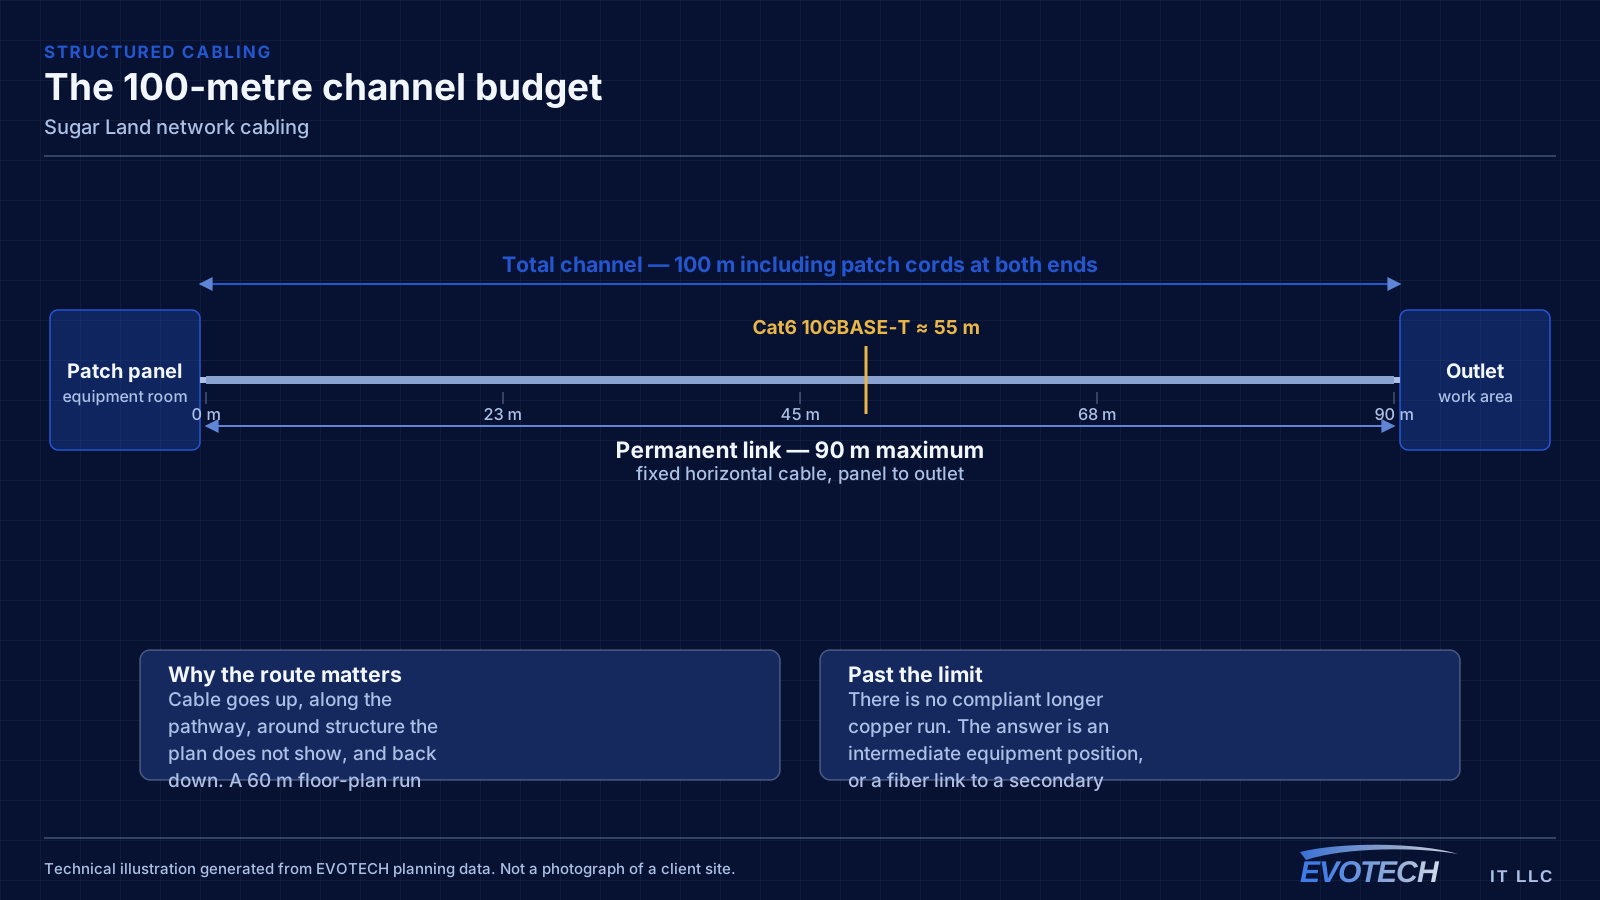
The first questions are administrative. What does the landlord allow in the riser, which penetrations are permitted, what after-hours access exists, and does anyone from the building need to be present. Those answers determine what is schedulable before any technical decision matters.
The pathway survey then follows the usual pattern, with particular attention to where the hard-lid sections are. A suite can be entirely straightforward across its working areas and then require a completely different approach through reception and corridors.
- Base-building rules confirmed before scheduling anything
- Riser and core access arrangements established in writing
- Hard-lid sections identified across the whole suite
- Existing pathway assessed for remaining capacity
- Equipment position confirmed as in-suite or shared
Run counts and controlled areas
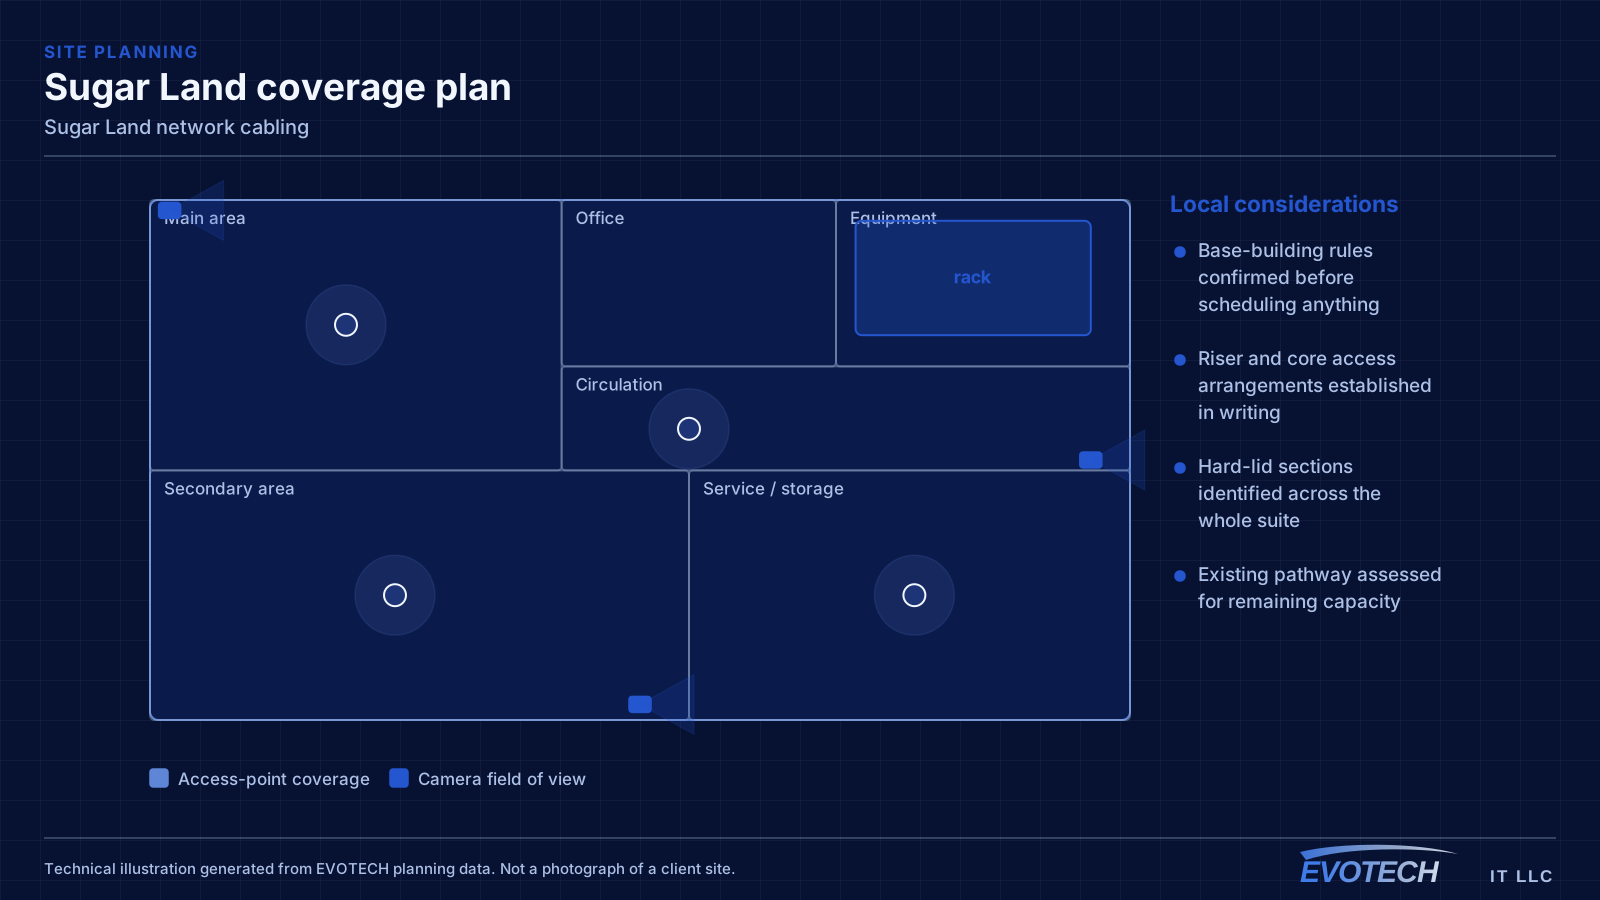
Run counts follow the usual professional-office pattern: two outlets at each working position, ceiling positions for access points, and dedicated runs for printers and meeting-room equipment. Meeting rooms in these buildings tend to be busy, so their capacity is planned rather than assumed.
Medical suites add controlled areas. Records and medication storage typically warrant access control, and camera boundaries — corridors yes, treatment rooms no — get agreed at design rather than negotiated later.
- Two outlets at each working position
- Ceiling access-point positions included in the horizontal design
- Meeting-room capacity planned explicitly
- Controlled-area access requirements identified for medical suites
- Camera boundaries agreed in writing during design
Working in a finished, occupied suite
Containment, surface protection, and careful ceiling tile handling are baseline in client-facing areas. Each session ends with the suite fully operational and clean, because it opens the next morning regardless of where the project has reached.
Where clinical or practice-management systems are involved, any cutover is scheduled around sessions rather than fitted into a convenient window.
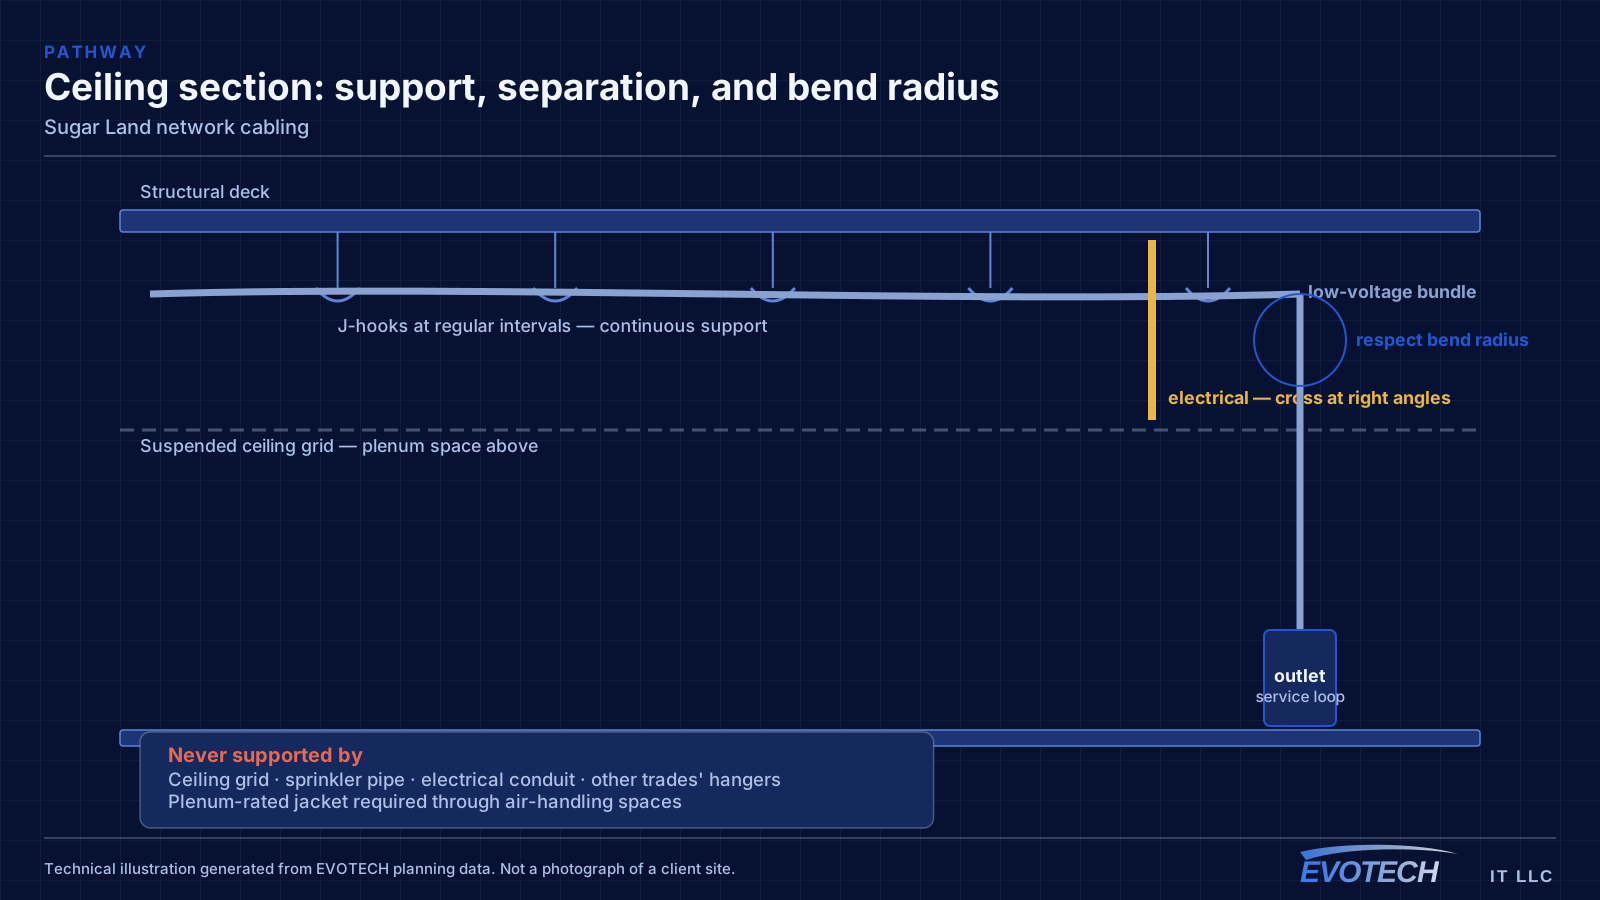
Multi-tenant work also has a coordination dimension that single-occupancy work does not. Ceiling voids and risers are shared, and cable belonging to other tenants and to the base building is frequently already in the pathway. Adding to it means working around installations nobody has documentation for, and leaving the result identifiable so the next person has a better time than you did.
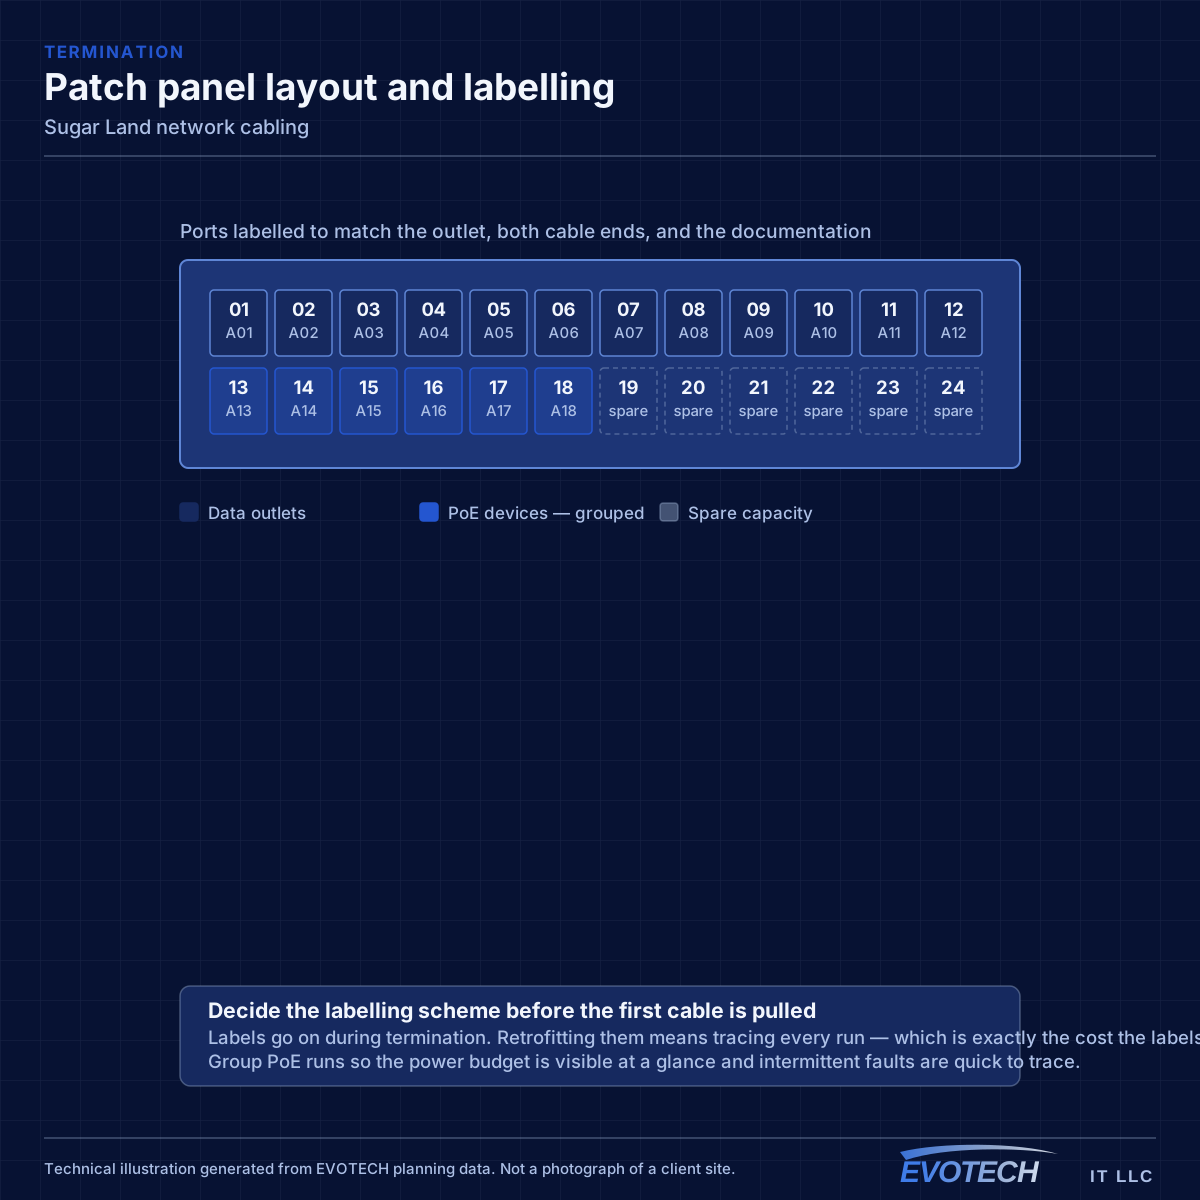
That is the practical argument for labeling to a consistent scheme even on a modest suite installation. In a shared ceiling, unlabeled cable becomes indistinguishable from everything else within a year, and the cost of that lands on whoever next needs to trace a run — frequently the same tenant, during a fit-out they are paying for.
- Containment and surface protection in client-facing areas
- Ceiling tiles handled and reinstated carefully
- After-hours access arranged through building management
- Cutovers scheduled around clinical or practice sessions
- Complete clear-down at the end of every session
Frequently asked questions
What usually holds up a project in these buildings?
Landlord permissions, more often than anything technical. Riser access, permitted penetrations, and after-hours arrangements are base-building decisions with their own timelines, and they are the item most likely to move a start date when left until the week before.
How much harder are the hard-lid sections?
Materially. An accessible suspended grid allows a run to be pulled in minutes; a hard-lid corridor may need access cuts, fishing, and patching for the same run. Identifying those sections during the walkthrough — across the whole suite rather than just the working areas — is what keeps the estimate honest.
Are medical suites cabled differently?
The cabling itself is much the same. What differs is scope around it: controlled areas that warrant access control, camera boundaries agreed explicitly, and cutover planning around clinical sessions for anything touching practice-management or imaging systems.