

Why this page exists
Network-rack installation in Stafford is scoped around the same physical realities EVOTECH weighs everywhere — but read through Stafford's specific conditions: commercial base weighted toward warehouse, showroom, and light-industrial buildings rather than office space. This page pairs what the service actually involves with what the Stafford market changes about it.
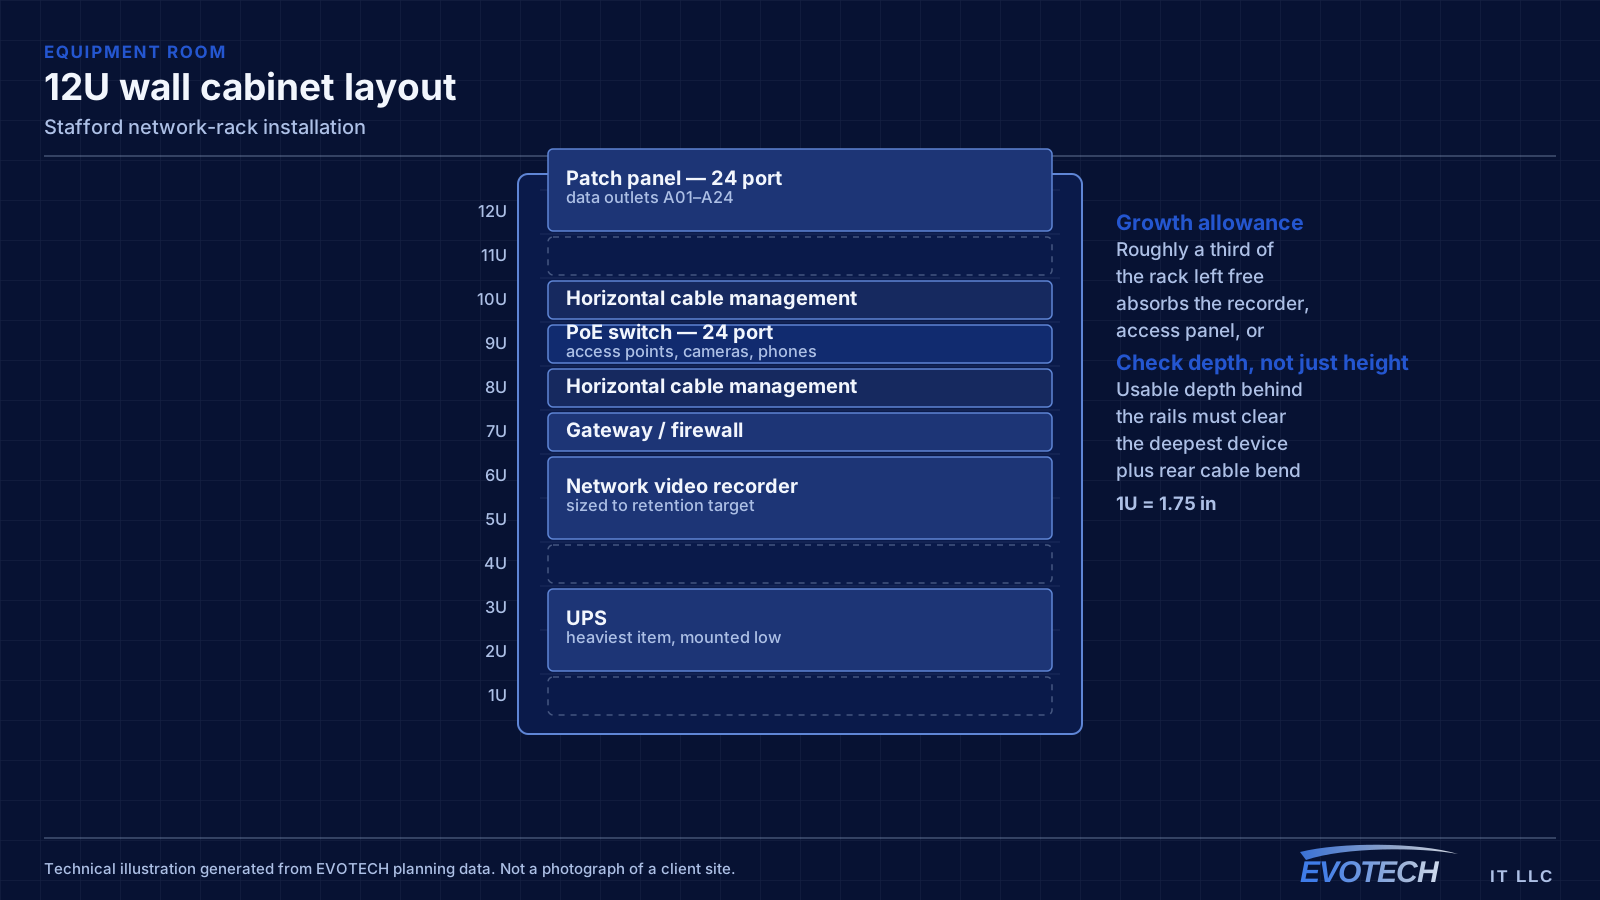
Rack sizing is measured in rack units — each U is 1.75 inches of vertical mounting space. Counting the equipment gives a starting number, but the useful sizing rule is to add space for cable management between device groups and leave roughly a third of the rack empty for whatever arrives later. A rack packed to capacity on day one is a rack that gets a switch balanced on top of it within a year.
What network-rack installation usually involves
Heat is the problem that shortens equipment life quietly. A sealed cabinet in a closet with no ventilation concentrates the heat of a switch, a recorder, and a UPS in a small volume, and the equipment inside runs hot for years before something fails. Enclosed cabinets need either passive ventilation with a genuine airflow path or active fans, and the closet itself needs somewhere for that heat to go.
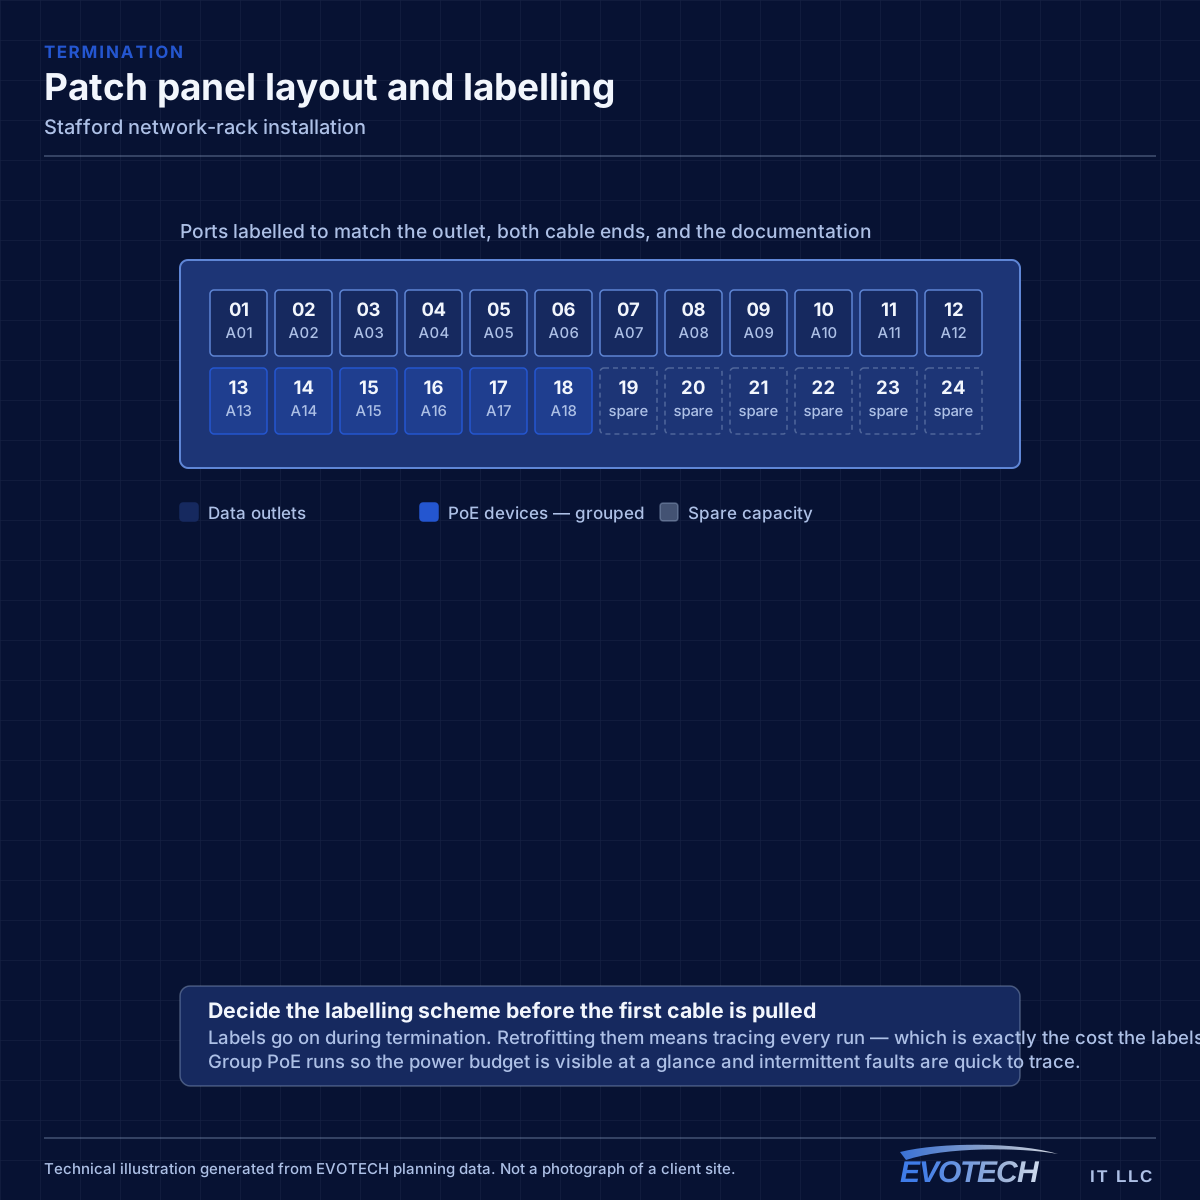
The second problem is serviceability. Racks built without horizontal management, without slack, and without labels make every subsequent change slow and risky. Pulling one patch cord out of a woven mass to trace it is how adjacent connections get knocked loose.
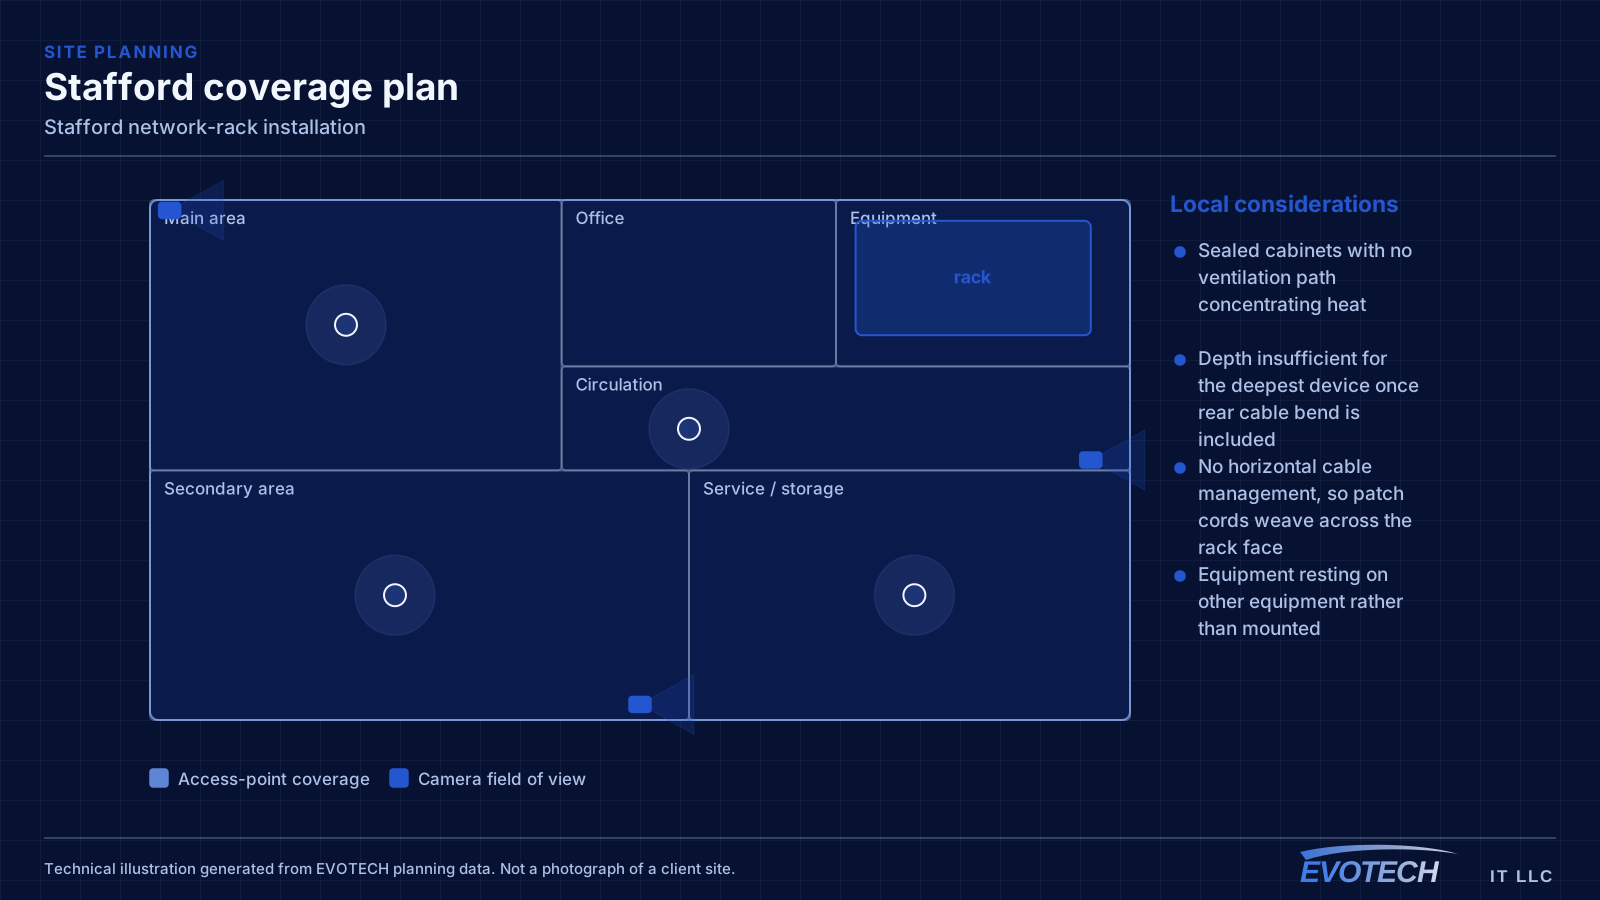
- Sealed cabinets with no ventilation path concentrating heat
- Depth insufficient for the deepest device once rear cable bend is included
- No horizontal cable management, so patch cords weave across the rack face
- Equipment resting on other equipment rather than mounted
- No spare U space, so additions get stacked on top
- Power strips daisy-chained instead of a properly mounted PDU
- No labels, so tracing a connection requires pulling on cables
Stafford property conditions that change the plan
Steel structure and metal cladding reflect wireless signal, which produces coverage patterns that do not match the intuition built from working in drywall offices. Add racking and stock, and the environment changes again — which is why designs based on an empty-building survey should be treated as provisional here.
Distance is the other constant. A building whose far corner sits beyond 100 metres of cable path from the equipment room needs an intermediate distribution point fed by fiber. That is standard practice, and it is more reliable than any attempt to stretch a copper run or bridge the gap wirelessly.
Two decisions dominate: where the intermediate distribution points go, and how access points are positioned relative to the racking. The first is arithmetic — measure the cable paths and place distribution points so every device sits within the limit. The second is a design judgement that benefits from validating with the racking loaded rather than empty.
- Metal structure reflecting signal and complicating coverage prediction
- Racking and stock changing the environment after the survey
- Footprints exceeding copper distance from a single position
- Small conditioned office areas attached to large operational space
- Dock and yard areas needing their own approach
- Fiber to intermediate distribution points where distance requires
- Access-point positioning designed for aisles, validated with stock in place
- Mounting height chosen deliberately rather than defaulting to the roof deck
- Equipment sited in conditioned space or a filtered enclosure
- Dock and yard camera positions resolved for distance and power
Getting network-rack installation done in Stafford
Start from a device list with each item's U height and depth, add a U of management between logical groups, add the patch panels, and then add roughly a third again for growth. A 12U wall cabinet that appears generous for today's four devices often turns out to be the right size once panels, management, and a UPS are counted properly.
High-level work needs lift access, and that needs floor space clear of racking, stock, and forklift traffic — usually the largest scheduling constraint on a warehouse project. Coordinating it with operations often means working during quieter shifts or scheduled shutdowns.
- Lift access requiring clear floor coordinated with operations
- Work often scheduled during quieter shifts or shutdowns
- Pathways routed clear of forklift and racking impact zones
- Proper support and containment for exposed runs
- Dust protection for equipment in operational areas
Popular services nearby
Frequently searched near this area — the pages people look for most.
Frequently asked questions
Does EVOTECH have an office in Stafford?
No. This is a service-area page: EVOTECH serves Stafford without claiming a physical office there. The wording stays as coverage, not a location claim.
What size rack is needed?
Add the U heights of every intended device, add a U of management between logical groups, add the patch panels, then add roughly a third for growth. The result is usually a size or two larger than the first instinct, and the extra space costs far less than the disruption of replacing an undersized cabinet later.
Why is wireless harder in a metal building?
Steel reflects, which produces coverage patterns quite unlike those in drywall construction — strong in some places, unexpectedly weak in others, with reflections that interfere with each other. Add stocked racking, which absorbs signal, and a design based on an empty building no longer applies. Validation with stock in place is the step that matters.