
The short answer
Run cable to central ceiling positions on each floor for access points, to the front door for a doorbell, to the entry and driveway approaches for cameras, to each television position, and to a properly located equipment position with power and ventilation. Terminate and label everything, including the runs you have no immediate plan for.
The reason is cost asymmetry. While the walls are open, an additional run costs very little. After drywall, the same run may cost several times more or be impossible. Every prewiring decision is really a decision about which future options to keep.
The positions worth running to
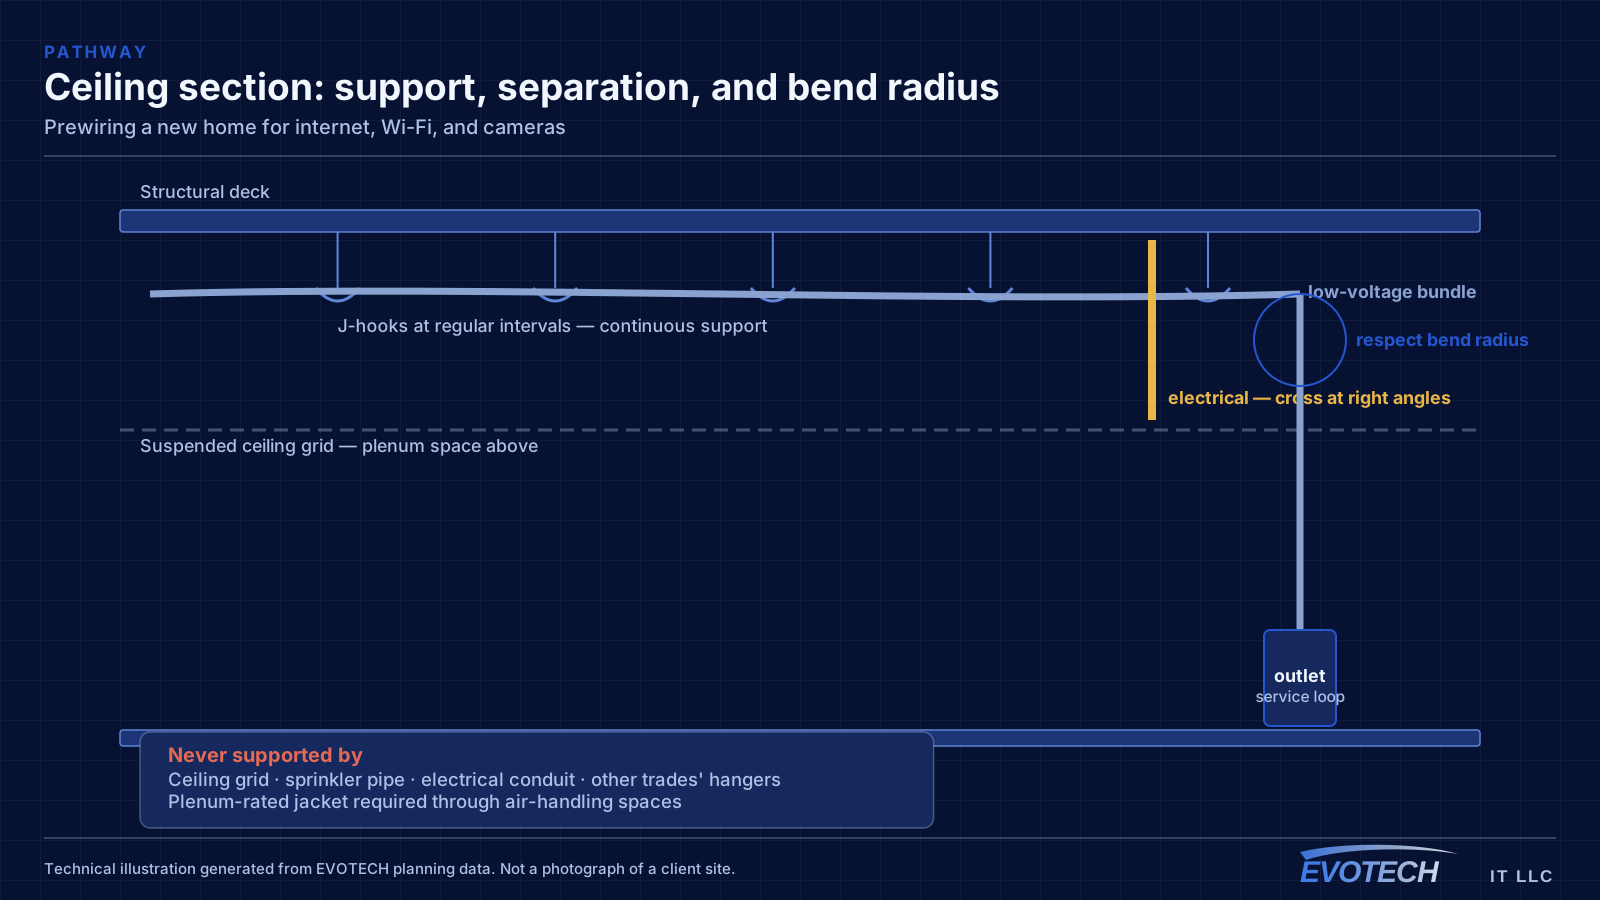
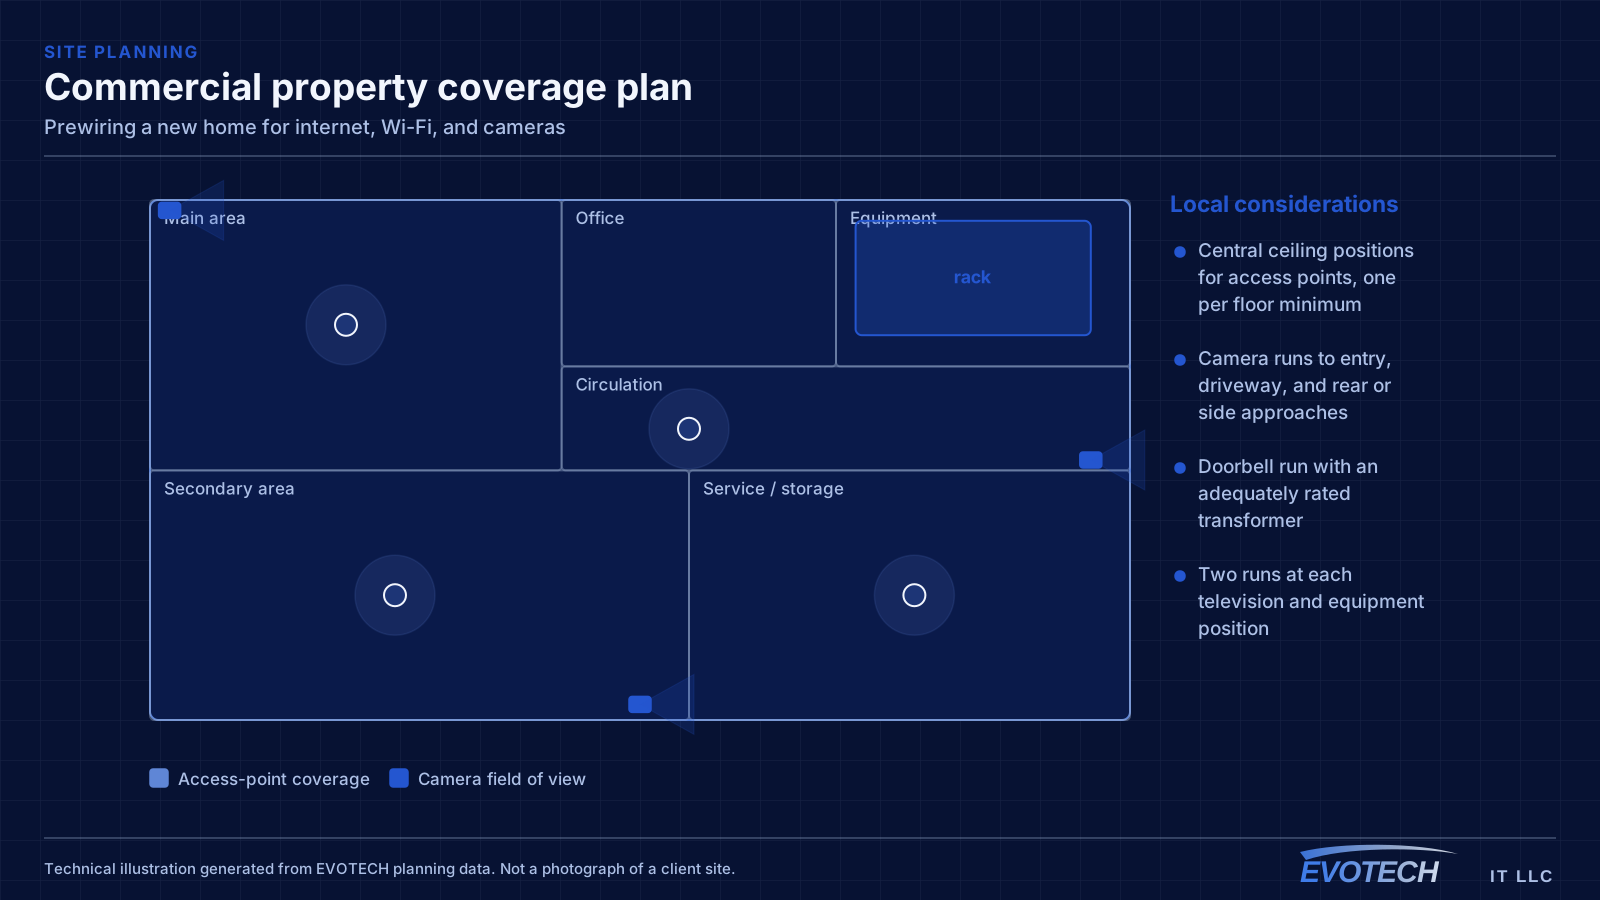
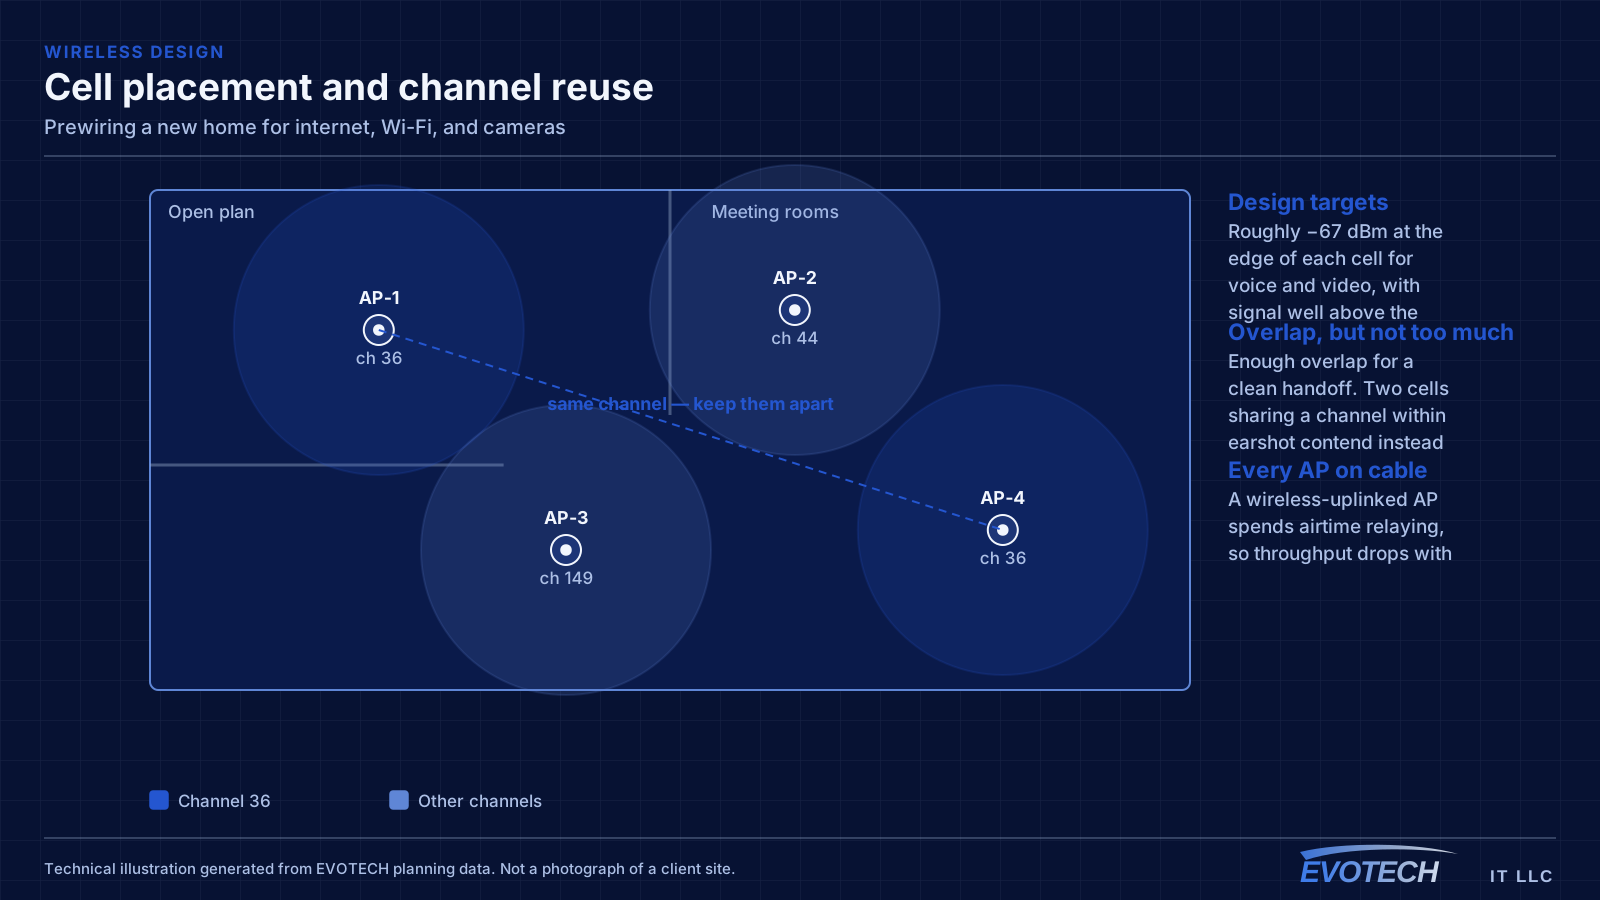
Access points: a central ceiling position on each floor, in a hallway or landing rather than inside a bedroom, plus an extra where the plan has a distant wing or bonus room. These are the runs that determine whether wireless coverage is good, and they are almost never included by default.
Cameras: the front entry approach, the driveway, and any rear or side access. Exterior camera runs are the most annoying of all to retrofit, because they end up behind finished soffit — running them during the build is disproportionately valuable.
Doorbell: a run to the front door position, sized and located for a camera doorbell rather than a simple chime button, along with confirmation that the transformer meets the requirements a camera doorbell will have.
Televisions and equipment positions: two runs at each, because a single cable is adequate until a streaming device, a console, or a soundbar arrives, at which point a small switch appears behind the television.
- Central ceiling positions for access points, one per floor minimum
- Camera runs to entry, driveway, and rear or side approaches
- Doorbell run with an adequately rated transformer
- Two runs at each television and equipment position
- Spare terminated runs to anywhere that might later hold equipment
The equipment position, decided properly
Builder-provided media enclosures are designed to terminate cable, not to house active equipment. They tend to be shallow, unventilated, and located in a garage or utility space that is unconditioned for much of the year. Putting a switch, a router, and possibly a small recorder into one produces a hot box.
Two workable answers: specify a larger ventilated enclosure, or plan a split arrangement with the builder panel as a termination point and the active equipment in a conditioned closet that has power and access. Either is far easier decided during the build than afterwards.
Whichever is chosen, the position needs a dedicated circuit, ventilation, enough depth for the deepest intended device, and access that does not require moving furniture. Those four are architectural decisions, which is why they belong in the build conversation.
- Builder enclosures suit termination, not active equipment
- Larger ventilated enclosure or a conditioned split arrangement
- Dedicated circuit at the equipment position
- Depth checked against the deepest intended device
- Access that does not require moving furniture
Outdoor routes, before hardscape
Conduit to a detached garage, workshop, gate, or outbuilding needs to go in before driveways, patios, and landscaping. The same route trenched through a finished yard is a substantially larger and more disruptive job, and one that frequently gets abandoned as a result.
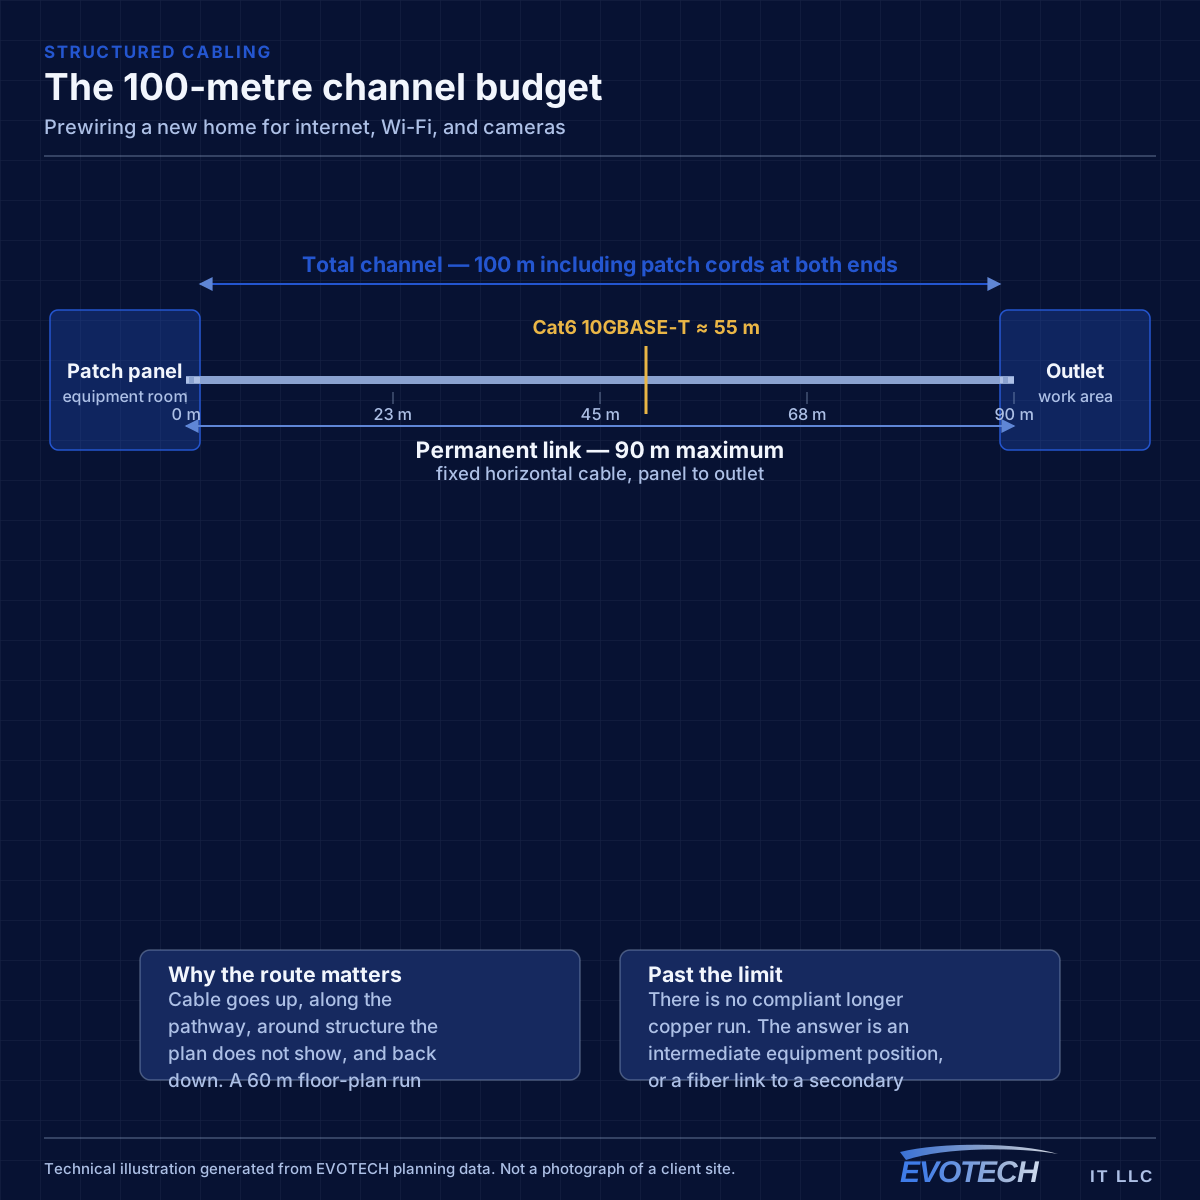
Distance needs checking. Positions beyond the 100-metre channel limit need fiber with local power at the far end rather than a longer copper run, and between two separately grounded structures fiber is the correct method regardless of distance because it removes the electrical path.
Outdoor camera and access-point positions should also be considered here, including whether power is available at each and whether the mounting position will be under a soffit that reflects infrared.
- Conduit to outbuildings placed before hardscape and landscaping
- Distances checked against the 100 m channel limit
- Fiber between separate structures for distance and electrical isolation
- Surge protection on any between-building run
- Outdoor camera and access-point positions considered during the build
The window, and what happens either side of it
Rough-in sits between electrical and drywall. That window is controlled by trades upstream, and when the schedule slips it compresses without the completion date moving. Being ready in advance — positions agreed, materials on site — is what keeps the available time usable.
The gap between rough-in and finish is often months. Cable left in walls needs protecting and labeling clearly, and as-built positions should be documented before the walls close. Photographs of the framing with cable in place are genuinely useful later.
Finish work happens after paint and ceilings: terminating, mounting devices, building the equipment position, and configuring. That is a separate visit and worth scheduling rather than assuming.
- Rough-in between electrical and drywall, controlled by other trades
- Positions agreed before the window opens
- Cable protected and clearly labeled during the gap
- As-built positions documented and photographed before drywall
- Finish work scheduled after paint and ceilings
What to include even without a plan for it
The test for a speculative run is simple: how expensive would this be to add later, and how likely is it that someone will want it? A ceiling position in a hallway scores well on both — cheap now, awkward later, and quite likely to be wanted. A second run to a bedroom wall scores less well on likelihood but is nearly free while the wall is open.
The runs that consistently justify themselves speculatively are ceiling access-point positions, exterior camera positions, and a spare at the equipment location. Those three are the ones people most often wish had been run.
What is not worth doing is running cable to positions that make no sense — a run to the middle of a wall with no plausible device, or a camera position facing a fence. Speculative should mean plausible, not arbitrary.
- Test: cost to retrofit, multiplied by likelihood of being wanted
- Ceiling access-point positions score highest on both
- Exterior camera positions are disproportionately awkward to retrofit
- A spare at the equipment position costs almost nothing
- Speculative runs should be plausible, not arbitrary
Coordinating with the builder without becoming a problem
Prewiring happens inside somebody else's construction schedule, and the low-voltage trade is usually the last one into the ceiling and walls. Getting a good result depends as much on coordination as on the specification.
The single most useful thing is a marked-up plan, agreed before rough-in, showing every device position. That gives the builder something concrete to schedule against and gives whoever pulls the cable something unambiguous to work from. Verbal agreements about 'a couple of ceiling positions upstairs' reliably become a disagreement later.
The second is establishing who is responsible for what. Whether the builder's electrician is providing the transformer for a doorbell, whether a dedicated circuit at the equipment position is in the electrical scope, and who is providing the enclosure are all questions with a default answer of 'nobody' unless asked.
The third is being available in the window rather than after it. Rough-in slots move at short notice when upstream trades slip, and a low-voltage scope that cannot flex with that ends up either rushed or retrofitted.
- A marked-up plan agreed before rough-in, showing every position
- Responsibility for transformer, dedicated circuit, and enclosure agreed explicitly
- Availability within a window that can move at short notice
- As-built documentation completed before drywall closes
- A finish visit scheduled rather than assumed
Frequently asked questions
Does the equipment need to be chosen before rough-in?
No. Positions do; products do not. A run to a ceiling position works regardless of which access point eventually mounts there, so waiting on equipment decisions is fine. What cannot wait is deciding where things go, because that determines where cable is pulled while the walls are open.
Is the builder's structured wiring package enough?
It is a useful start and typically incomplete in a predictable way: cable to wall outlets, none to ceiling positions where access points belong, and a panel in an unconditioned garage. Adding the ceiling runs and sorting the equipment position is usually what turns it into a system that works.
How many runs is too many?
Practically, the limit is pathway capacity rather than cost, because each additional run sharing a route is much cheaper than the first. The more common error by a wide margin is running too few — almost nobody regrets a spare cable, and a great many people regret a missing one.
What if the house is already framed and insulated?
Then it depends on whether drywall is up. Before drywall, most of this is still straightforward. After drywall, it becomes a retrofit — achievable in most cases via attic routing to interior walls, but more expensive, more disruptive, and constrained in ways the open-wall version is not.
Should the cable be terminated during rough-in or left coiled?
Left with generous slack and clearly labeled at both ends, then terminated during the finish visit after paint and ceilings are done. Terminating early exposes the jacks and panel to construction dust and damage. What matters far more than the timing is the labeling — cable that sits anonymously in a wall for six months costs the finish crew a day of tracing that a marker pen would have prevented.



