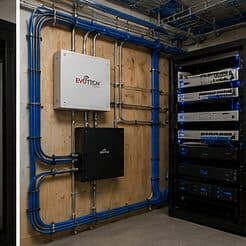
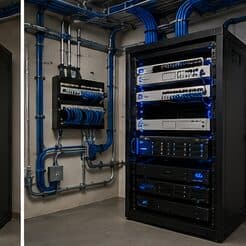
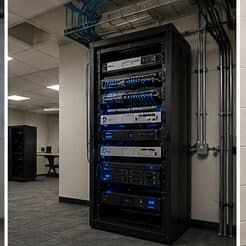
Why this page exists
Commercial IT solutions for retail stores is shaped by how the space is used, not just by the service itself. Retail stores bring their own operating constraints, and this page pairs what commercial it solutions actually involves with what that environment changes about it.
A business does not need a network, then some cameras, then a phone system, then Wi-Fi, each chosen by a different vendor at a different time. It needs those systems designed to work together on shared infrastructure, sized for how the business will grow, and delivered so one party is accountable for the whole thing working. That is what commercial IT solutions means here: the full low-voltage and network stack — structured cabling, managed switching and Wi-Fi, cameras, access control, and phones — planned as a single system rather than assembled from disconnected projects.
The floor plan is not permanent
Retail interiors get reset. Fixtures move, register positions shift for seasonal layouts, and a stockroom gets reorganised around whatever the current inventory demands. A network installed as if the layout were fixed becomes an obstacle within a couple of resets.
That argues for a specific design posture: more outlets than currently needed at likely fixture positions, ceiling access points placed to cover zones rather than aimed at current register locations, and a rack with spare capacity because the device count only ever goes up.
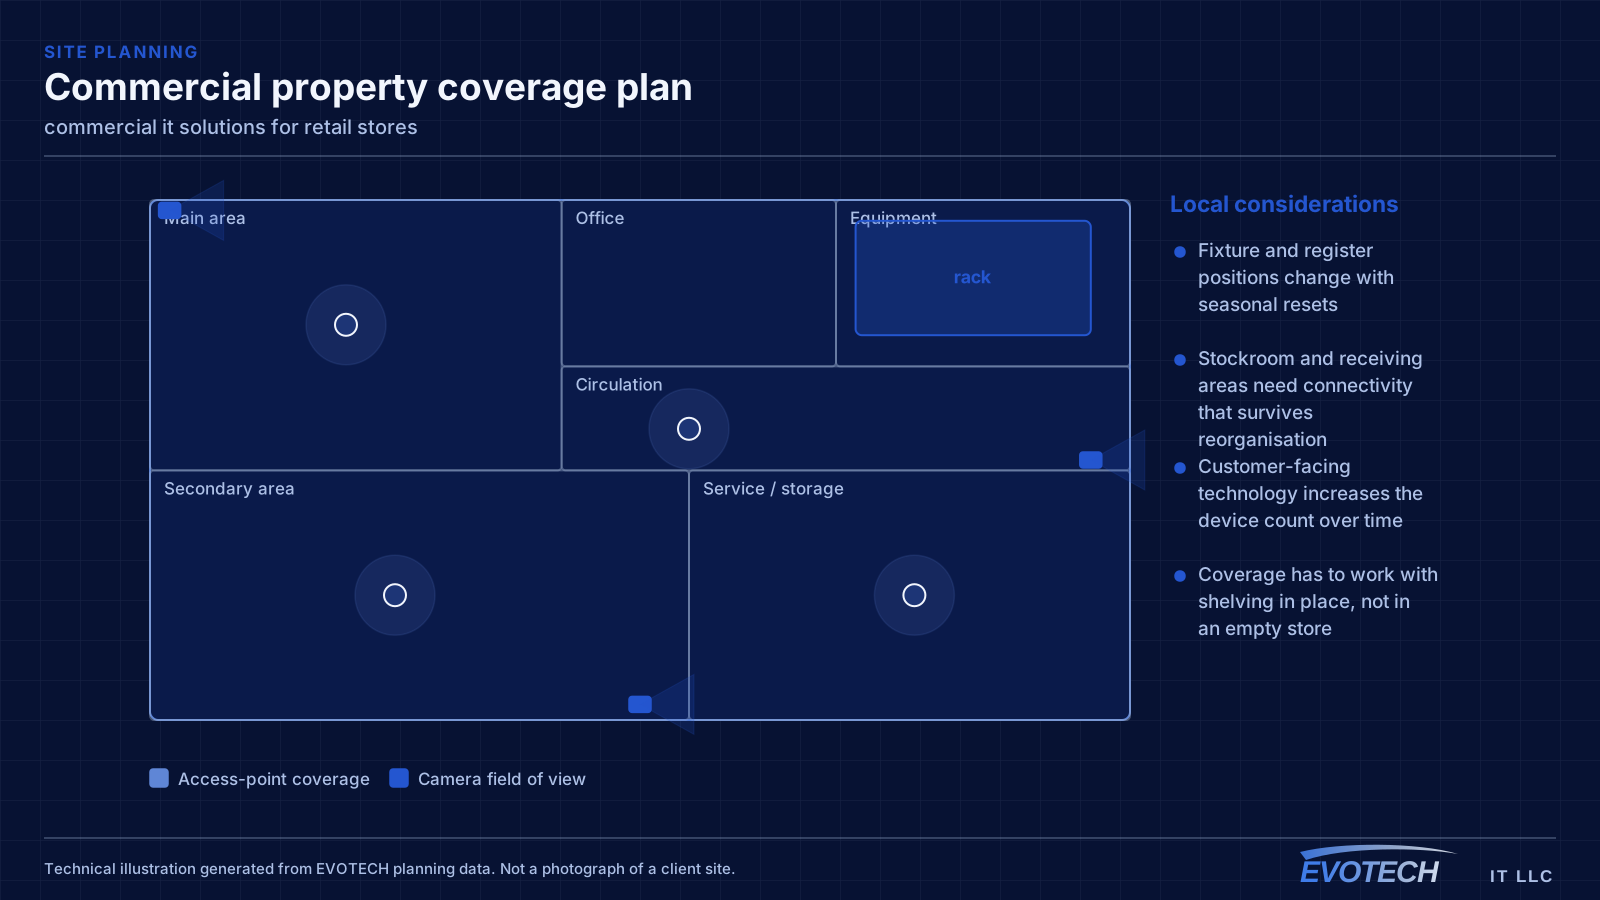
- Fixture and register positions change with seasonal resets
- Stockroom and receiving areas need connectivity that survives reorganisation
- Customer-facing technology increases the device count over time
- Coverage has to work with shelving in place, not in an empty store
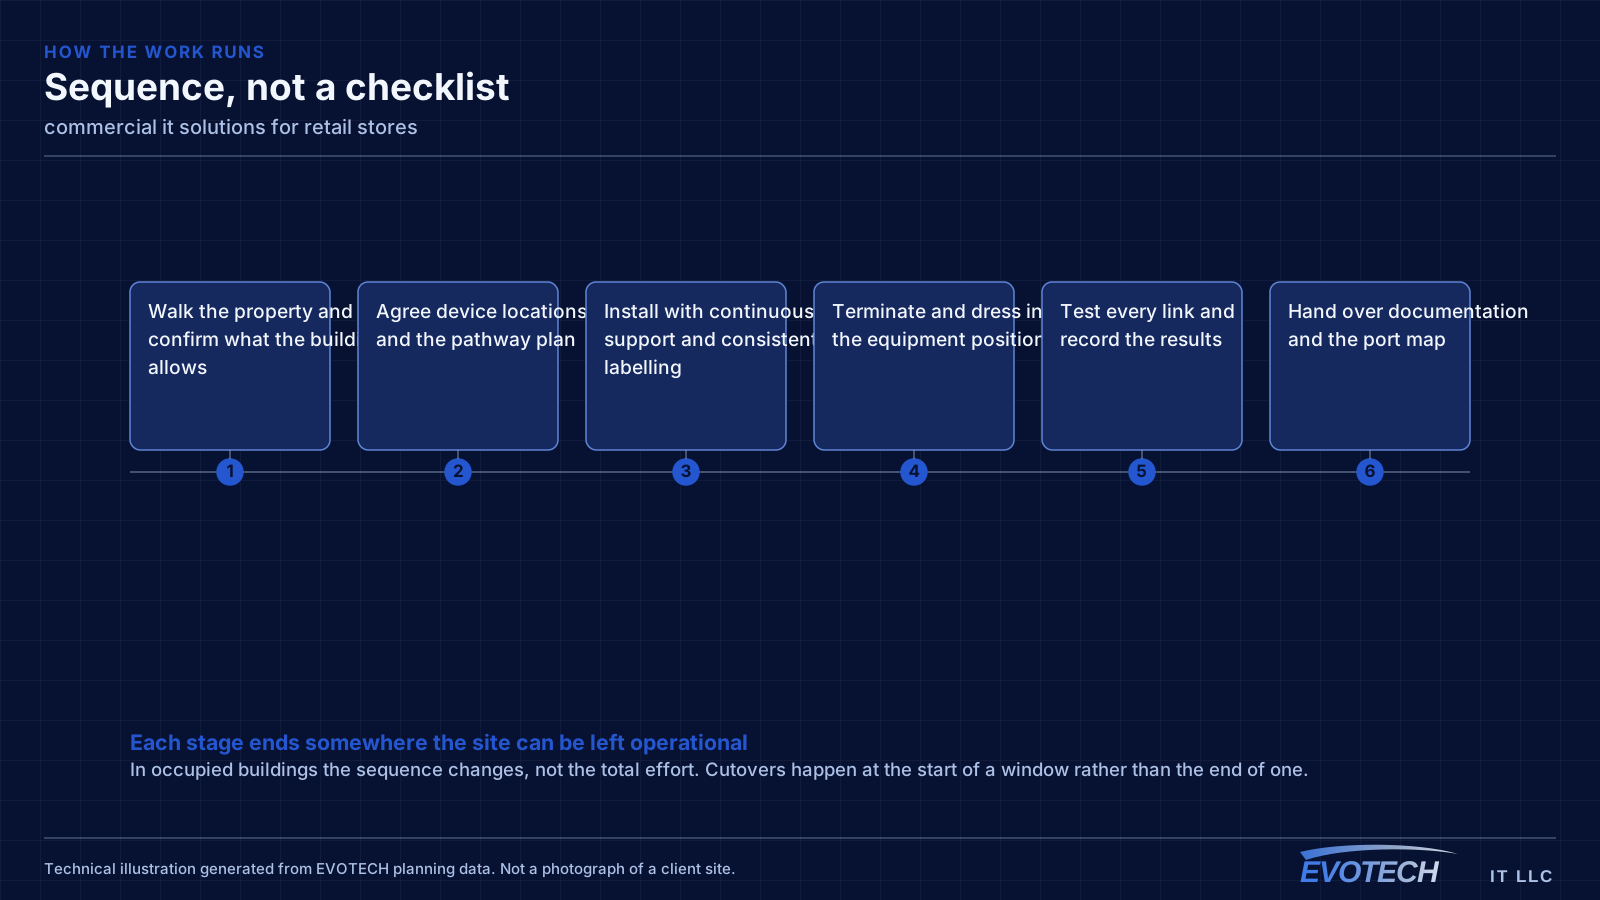
What commercial it solutions usually involves
The defining problem is fragmentation. Each system was bought on its own, so they share one unsegmented network, compete for the same uplink, and were cabled to whatever suited that day's installer. When something misbehaves, no single vendor owns the outcome, and the business becomes the integrator by default.
The second is planning for today rather than the growth curve. Infrastructure sized exactly to current headcount needs replacing the moment the business adds people or systems, whereas a design with headroom absorbs growth without another disruptive project.
- Systems on one flat network with no separation between them
- Cabling and switching that suit none of the systems well
- No single party accountable when something breaks
- Infrastructure sized to today, requiring rework as the business grows
- Relocations that lose days because the cutover was not coordinated
- Multiple sites each built differently, so support is inconsistent
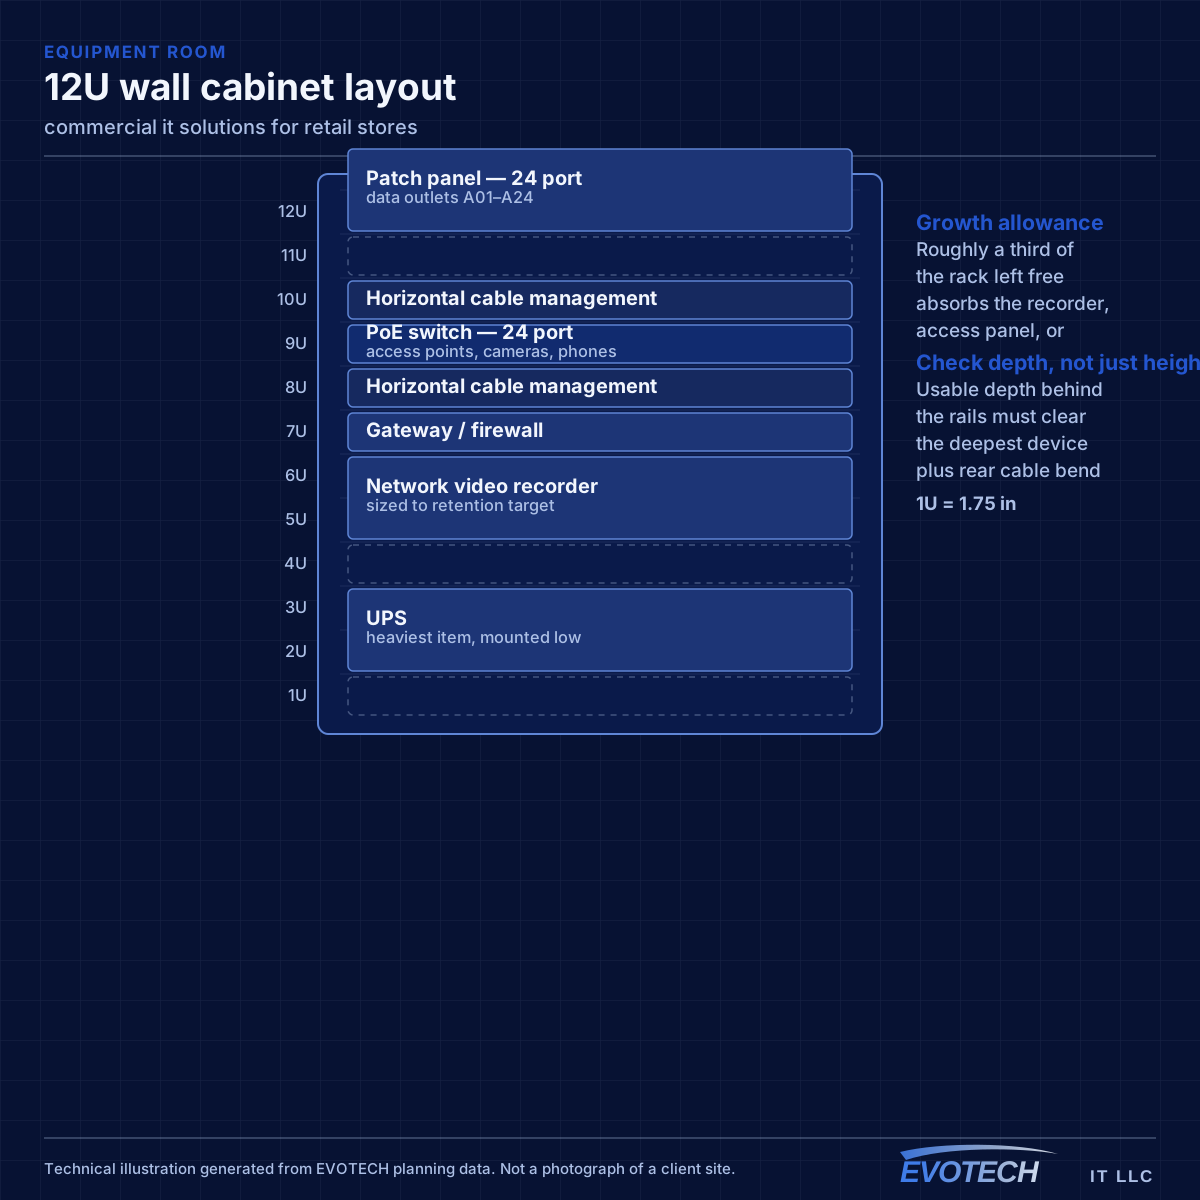
Registers, handhelds, and the guest question
Payment systems sit on their own segment for the same reasons they do in food service. What differs in retail is the number of mobile devices: handheld scanners, mobile checkout tablets, and inventory devices that move continuously across the floor and depend on clean roaming between access points.
Roaming is therefore a first-class design concern rather than an afterthought. A scanner that drops its session walking from the sales floor into the stockroom generates a support call every day. That means coverage areas need to overlap enough for a clean handoff, with a channel plan that keeps adjacent cells from contending.
Guest Wi-Fi in retail is a marketing decision as much as a technical one. Where it exists, it needs isolation and a bandwidth cap. Where it does not, saying so plainly is better than an open network nobody maintains.
- Payment systems on a dedicated segment
- Coverage designed for clean roaming across the sales floor and into the stockroom
- Handheld and mobile checkout devices treated as the primary wireless clients
- Guest access isolated and rate-limited where offered
- Back-office and inventory systems separated from customer-facing traffic
Shared infrastructure, segmentation, continuity, and headroom
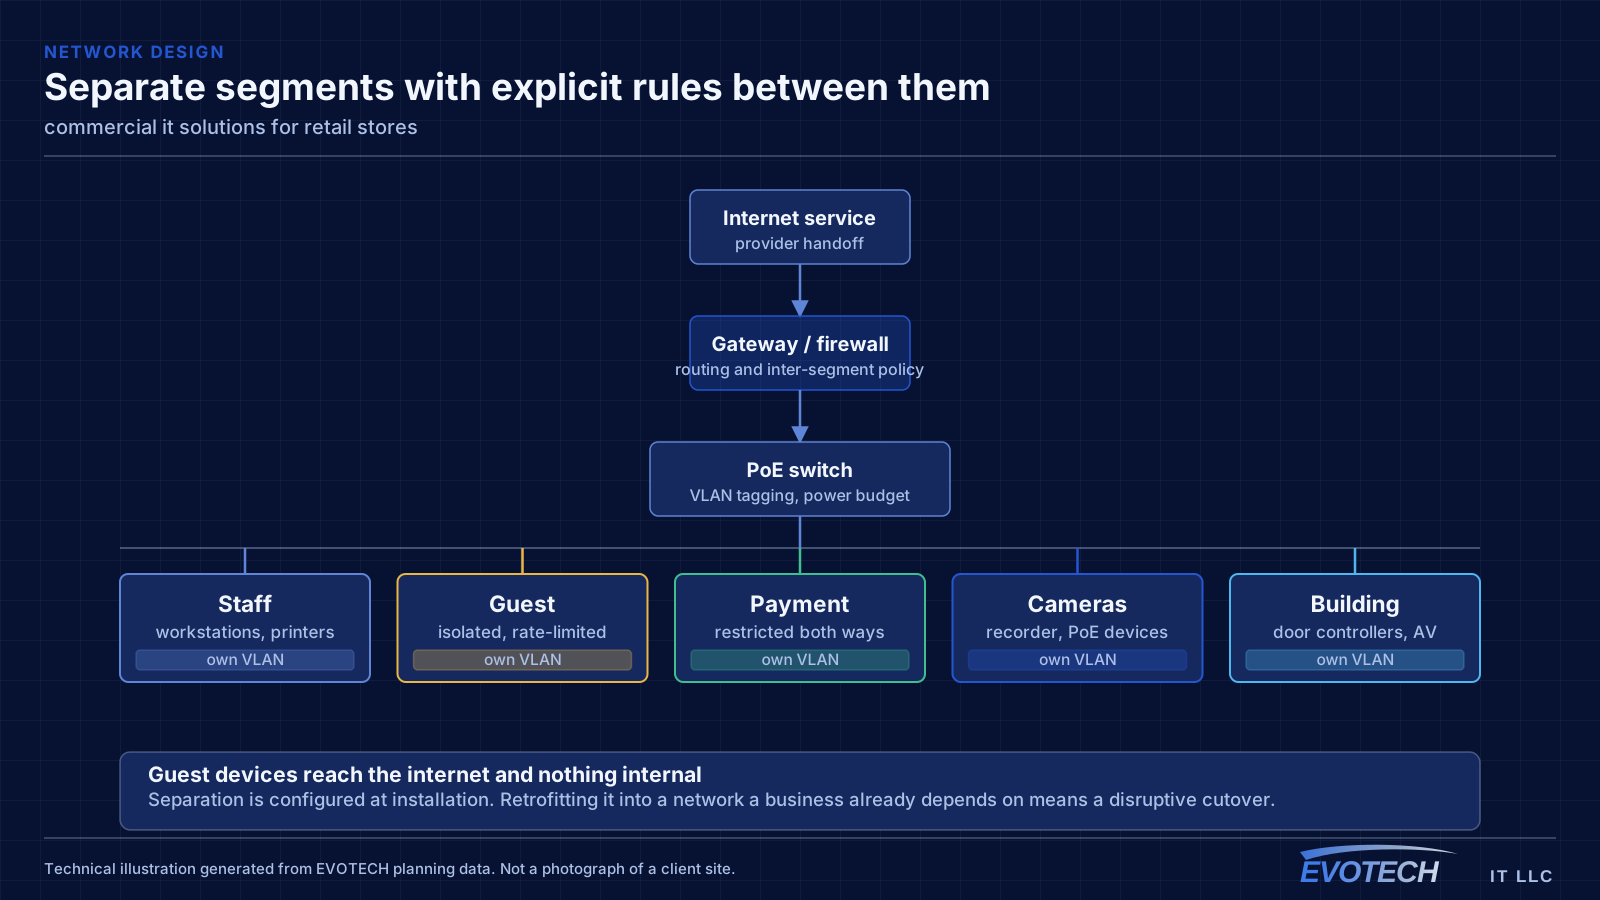
A coordinated design starts from a single structured-cabling backbone and managed switching that every system rides on. Segmentation then keeps them apart at the network level — staff, guests, payment, cameras, phones, and building systems each on their own segment with defined rules — so the systems share the wiring without sharing risk. This is ordinary practice done deliberately across the whole estate rather than per project.
- One structured-cabling backbone and managed switching for every system
- Network segmentation across the whole estate, not per project
- Equipment room, UPS, and failover sized for continuity
- Spare cabling, ports, and PoE budget for growth
- A documented, consistent design across multiple sites
Popular services nearby
Frequently searched near this area — the pages people look for most.
Frequently asked questions
What changes about commercial it solutions in retail stores?
The operating environment does. Retail stores bring specific constraints — how the space is used, when work can happen, and what has to keep running — and those shape the commercial it solutions plan as much as the service's own technical requirements.
How is this different from just hiring separate installers?
Coordination and accountability. Separate installers each optimise their own system, which is how a business ends up with everything on one flat network, cabling that suits nobody, and no one able to say why something does not work. A coordinated design puts every system on shared, segmented infrastructure and gives you one party accountable for the whole thing working — which is usually cheaper over the life of the fit-out, not just simpler.
How many network outlets should a retail space have?
More than the current fixture plan suggests. Retail layouts get reset, and adding a run while the ceiling is open costs a fraction of retrofitting one across a finished sales floor. Terminated spare runs at likely register and fixture positions are among the cheapest insurance in a retail fit-out.