Why this page exists
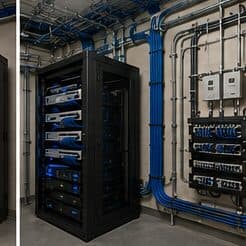
Ethernet installation for retail stores is shaped by how the space is used, not just by the service itself. Retail stores bring their own operating constraints, and this page pairs what ethernet installation actually involves with what that environment changes about it.
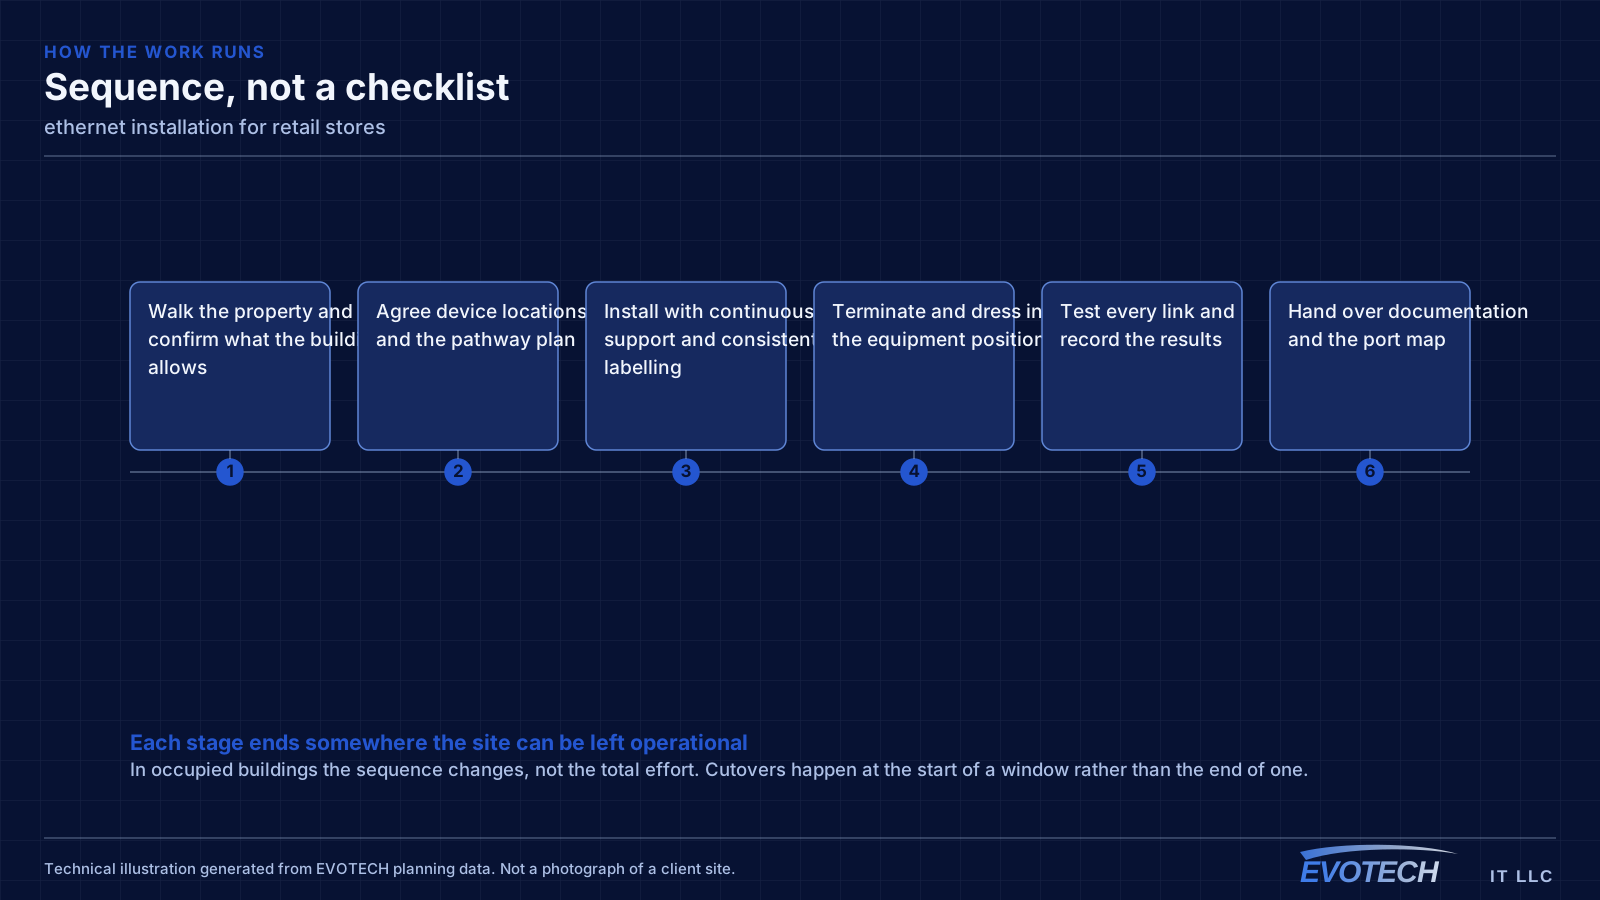
Ethernet installation in an existing building means finding a path from a central equipment position to each room that needs a wired connection, getting cable through that path without opening more wall than necessary, and terminating both ends cleanly. In a two-storey house with an accessible attic, that is often straightforward. In a single-storey house on a slab with a hard ceiling, it is the whole job.
The floor plan is not permanent
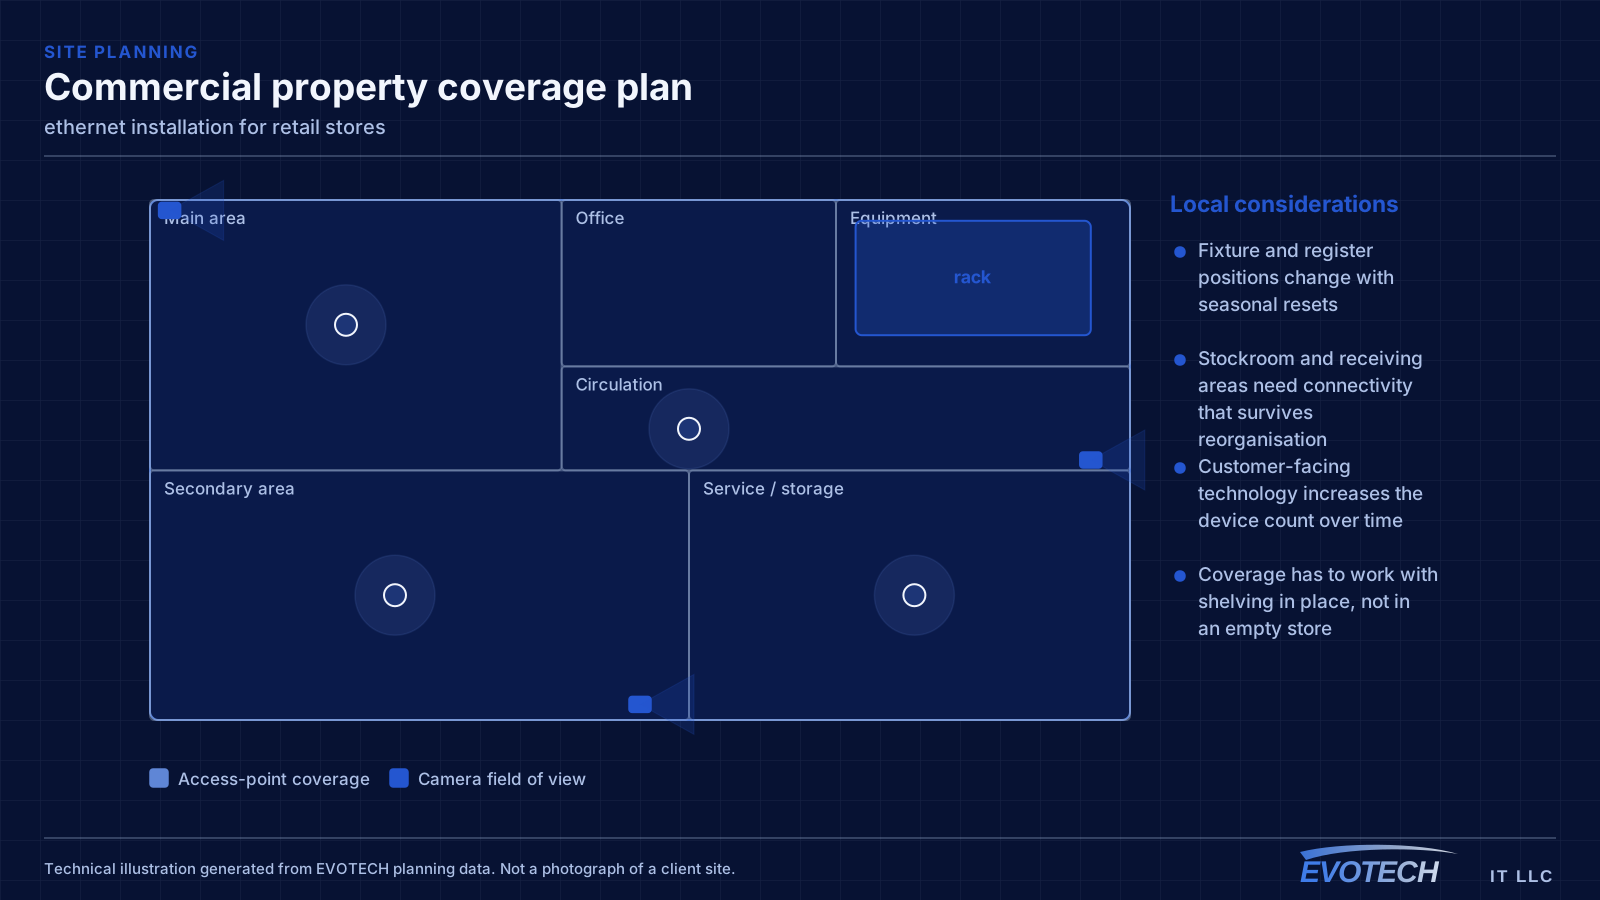
Retail interiors get reset. Fixtures move, register positions shift for seasonal layouts, and a stockroom gets reorganised around whatever the current inventory demands. A network installed as if the layout were fixed becomes an obstacle within a couple of resets.
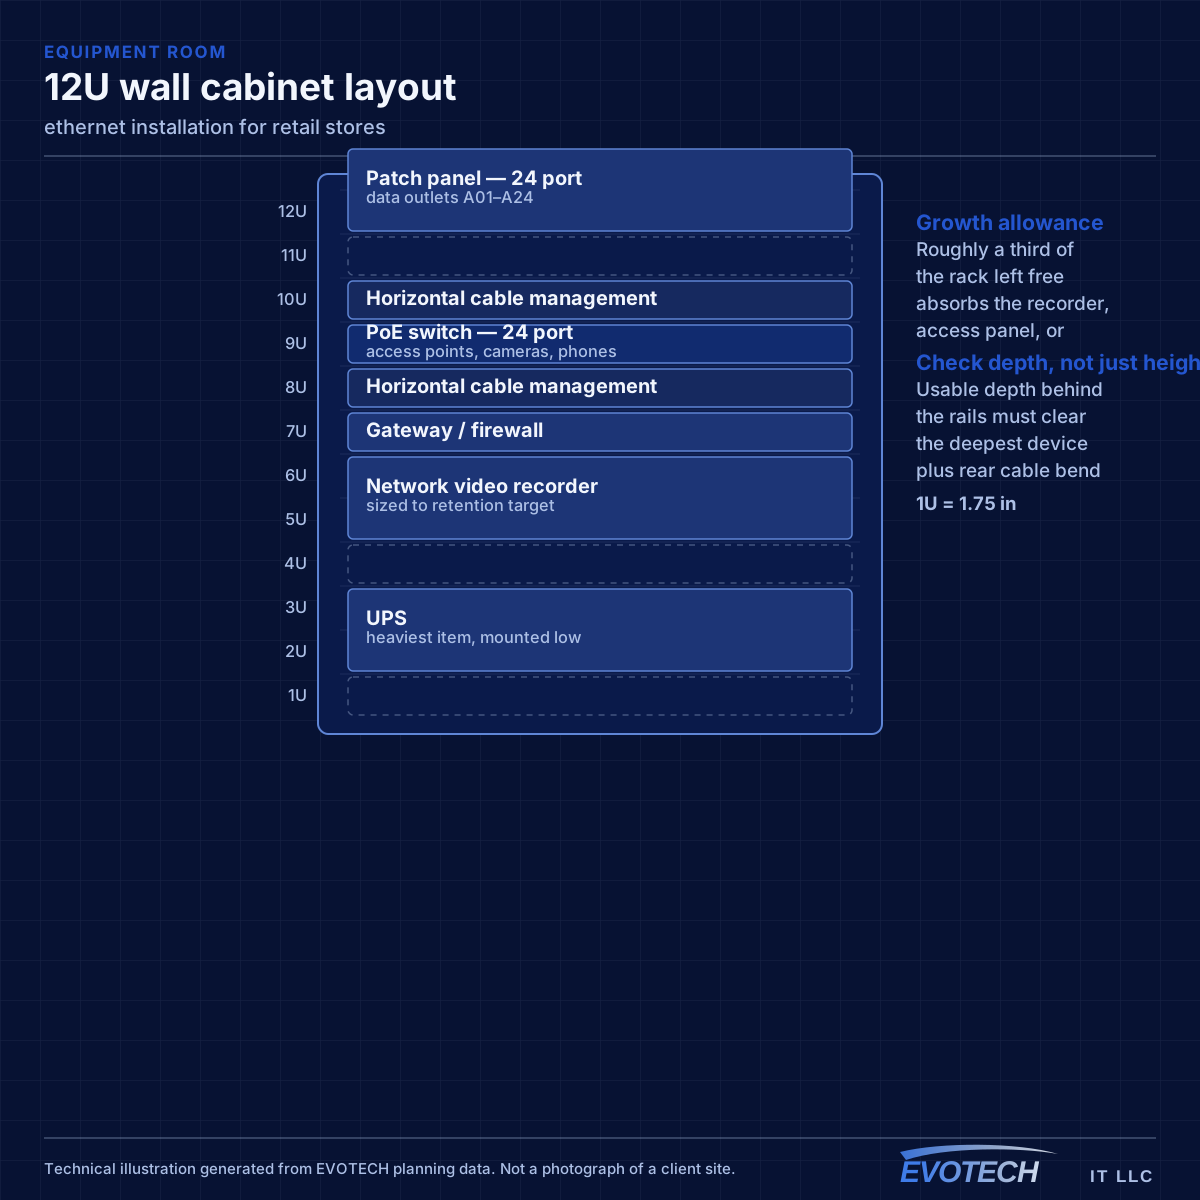
That argues for a specific design posture: more outlets than currently needed at likely fixture positions, ceiling access points placed to cover zones rather than aimed at current register locations, and a rack with spare capacity because the device count only ever goes up.
- Fixture and register positions change with seasonal resets
- Stockroom and receiving areas need connectivity that survives reorganisation
- Customer-facing technology increases the device count over time
- Coverage has to work with shelving in place, not in an empty store
What ethernet installation usually involves
The problems in retrofit Ethernet work are physical rather than electrical. Fire blocking inside a wall cavity stops a fish tape halfway. A brick veneer means the exterior is not a viable path. A slab foundation removes the underfloor option entirely, which in much of the Houston area is the normal condition and pushes the route up into the attic.
The other recurring problem is equipment placement. The incoming internet service often lands somewhere inconvenient — a garage wall, a closet with no power, a corner of the living room — and the wired design has to either work from there or include moving the handoff to a better position.
- Fire blocking and horizontal framing interrupting wall cavities
- Slab foundations removing underfloor routing options
- Brick or stone veneer limiting exterior pathways
- Incoming service located far from where the equipment should live
- No dedicated power at the intended equipment position
- Attic temperatures in summer constraining working hours and equipment placement
Registers, handhelds, and the guest question
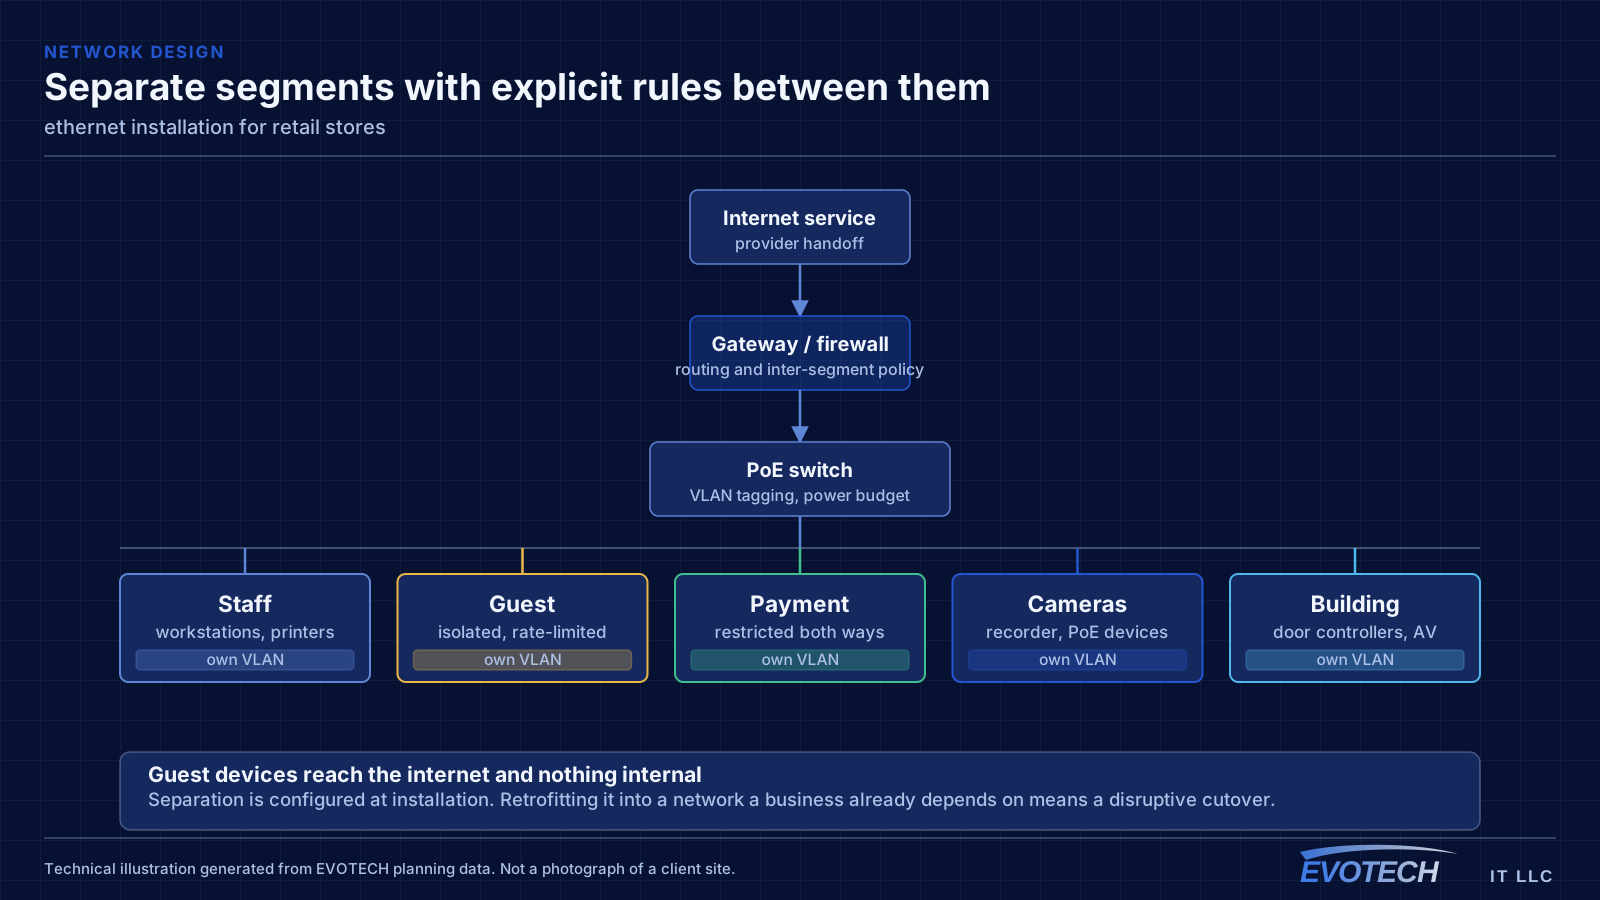
Payment systems sit on their own segment for the same reasons they do in food service. What differs in retail is the number of mobile devices: handheld scanners, mobile checkout tablets, and inventory devices that move continuously across the floor and depend on clean roaming between access points.
Roaming is therefore a first-class design concern rather than an afterthought. A scanner that drops its session walking from the sales floor into the stockroom generates a support call every day. That means coverage areas need to overlap enough for a clean handoff, with a channel plan that keeps adjacent cells from contending.
Guest Wi-Fi in retail is a marketing decision as much as a technical one. Where it exists, it needs isolation and a bandwidth cap. Where it does not, saying so plainly is better than an open network nobody maintains.
- Payment systems on a dedicated segment
- Coverage designed for clean roaming across the sales floor and into the stockroom
- Handheld and mobile checkout devices treated as the primary wireless clients
- Guest access isolated and rate-limited where offered
- Back-office and inventory systems separated from customer-facing traffic
Routing through finished construction
Most retrofit runs in a single-storey home go up into the attic, across, and down an interior wall. That works when the destination wall is interior, has an accessible top plate, and has no blocking in the way. Exterior walls are harder: insulation, bracing, and veneer all interfere, and drilling a top plate above an exterior wall is not always accessible.
- Attic-to-interior-wall routing as the default in single-storey slab construction
- Top-plate access confirmed before committing to a wall drop
- Cable kept clear of recessed lighting and other heat sources
- Surface raceway as an honest fallback where no cavity path exists
- Equipment position chosen for power, ventilation, and future access
Popular services nearby
Frequently searched near this area — the pages people look for most.
Frequently asked questions
What changes about ethernet installation in retail stores?
The operating environment does. Retail stores bring specific constraints — how the space is used, when work can happen, and what has to keep running — and those shape the ethernet installation plan as much as the service's own technical requirements.
Can Ethernet be added without cutting into walls?
Often yes, when the destination is an interior wall reachable from an attic or crawl space and there is no blocking in the cavity. When there is no viable cavity path, the choices are a small access cut that then gets patched, a surface raceway, or moving the device to a wall that can be reached. Which one makes sense is worth deciding before work starts rather than mid-pull.
How many network outlets should a retail space have?
More than the current fixture plan suggests. Retail layouts get reset, and adding a run while the ceiling is open costs a fraction of retrofitting one across a finished sales floor. Terminated spare runs at likely register and fixture positions are among the cheapest insurance in a retail fit-out.