Why this page exists
Technology for professional offices in Katy sits where two things meet: how professional offices actually operate, and what Katy specifically brings to the building. Housing stock skewed toward newer, larger single-family construction with wide floor plans that exceed single-router coverage.
An office floor's network demand is not spread evenly. Individual desks are undemanding. Meeting rooms concentrate a dozen people, their laptops and phones, a display system, and a video call into one radio cell for an hour at a time. That concentration is where the design effort belongs.
Density is concentrated, not distributed
An office floor's network demand is not spread evenly. Individual desks are undemanding. Meeting rooms concentrate a dozen people, their laptops and phones, a display system, and a video call into one radio cell for an hour at a time. That concentration is where the design effort belongs.
The second characteristic is churn. Desk layouts change, teams grow, hot-desking arrives and departs. Offices benefit from more outlets than the current plan requires and from wireless coverage designed around areas rather than around today's seating chart.
- Demand concentrated in meeting and collaboration areas
- Desk layouts changing more often than the cabling can economically follow
- Video calls as the most visible and least forgiving workload
- Printers, phones, and access points adding to the wired device count
Katy: what the location adds
What separates a Katy scope from the rest of the city is concrete and local. Housing stock skewed toward newer, larger single-family construction with wide floor plans that exceed single-router coverage. Structured media panels commonly present but frequently located in a garage or perimeter utility space rather than centrally. Builder-installed cable often terminated to a panel but not extended to ceiling positions suitable for access points. That short list is what actually drives the design in this pocket, and it is why photographs or a brief site visit beat a floor plan — the plan follows the building's real constraints, not the neighborhood name on the map.
- Housing stock skewed toward newer, larger single-family construction with wide floor plans that exceed single-router coverage
- Structured media panels commonly present but frequently located in a garage or perimeter utility space rather than centrally
- Builder-installed cable often terminated to a panel but not extended to ceiling positions suitable for access points
- Slab foundations with accessible attics, making attic-to-interior-wall routing the standard retrofit path
- Suburban commercial development in retail pads and medical suites with suspended-grid ceilings and comparatively straightforward pathway
Meeting rooms first
In an office, the technology most people judge is the meeting room, and the two things they judge it on are whether the far end can hear them and whether the meeting started on time. Both are solvable, and both are more about microphone coverage and simple control than about display specification.
After that: wireless capacity in the areas where people gather, enough desk outlets to survive a layout change, and an equipment room that someone can actually work in.
- Meeting-room audio coverage matched to the seating, not to the room's floor area
- One obvious action that starts a meeting
- Wireless capacity concentrated where people gather
- Two outlets at each desk position rather than one
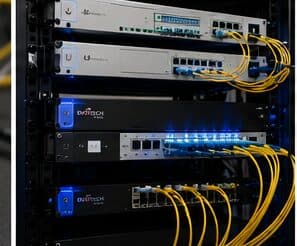
- Equipment room with ventilation, power, and working clearance
Installing in Katy
Wireless capacity should be planned from peak simultaneous use in each area. A floor with several meeting rooms in constant use needs more cells concentrated around them than its square footage would suggest, and those cells need a channel plan that stops them contending with each other.
Execution in Katy is planned around real conditions, not a template. Slab foundations with accessible attics, making attic-to-interior-wall routing the standard retrofit path. Suburban commercial development in retail pads and medical suites with suspended-grid ceilings and comparatively straightforward pathway. These decide the sequence, the access, and the method as much as the design does. EVOTECH describes Katy as coverage rather than a place it occupies, and omits any area detail it cannot confirm — building and site conditions only, no invented landmarks or promised arrival times.
Explore everything in this section
All 31 pages under Technology for professional offices in Katy.
- Access-control installation for professional offices in Katy
- Business phone & VoIP for professional offices in Katy
- Cat6 cabling for professional offices in Katy
- Cat6A cabling for professional offices in Katy
- Commercial IT solutions for professional offices in Katy
- Commercial Wi-Fi for professional offices in Katy
- Conference-room AV for professional offices in Katy
- Data-jack installation for professional offices in Katy
- Digital signage for professional offices in Katy
- Ethernet installation for professional offices in Katy
- Fiber-optic cabling for professional offices in Katy
- Floodlight camera installation for professional offices in Katy
- Gate & license-plate cameras for professional offices in Katy
- In-wall cable concealment for professional offices in Katy
- Intercom installation for professional offices in Katy
- Low-voltage installation for professional offices in Katy
- Network cabling for professional offices in Katy
- Network troubleshooting for professional offices in Katy
- Network-rack installation for professional offices in Katy
- NVR installation for professional offices in Katy
- Outdoor & patio speakers for professional offices in Katy
- Paging & PA systems for professional offices in Katy
- PoE camera installation for professional offices in Katy
- Projector & screen installation for professional offices in Katy
- Security-camera installation for professional offices in Katy
- Soundbar mounting for professional offices in Katy
- TV mounting for professional offices in Katy
- Ubiquiti UniFi installation for professional offices in Katy
- Video wall installation for professional offices in Katy
- Wi-Fi installation for professional offices in Katy
- Wireless bridge (point-to-point) for professional offices in Katy
Frequently asked questions
What do professional offices in Katy usually need first?
It varies by site, but the pattern for professional offices holds in Katy: get the network and cabling backbone right, then layer cameras and access on top. What Katy changes is the physical install — the conditions listed above drive routes and equipment placement more than the sector alone does.
How many outlets should each desk have?
Two is the practical minimum. A single outlet is fine until someone adds a docking station, a desk phone, or a second machine, at which point a small switch appears under the desk and the cabling design has quietly been overridden. Two outlets during a fit-out costs very little.