Commercial Wi-Fi for professional offices, in Katy
Commercial Wi-Fi for professional offices in Katy is a three-part question: what commercial wi-fi involves, what professional offices need from it, and what Katy changes about the install. Housing stock skewed toward newer, larger single-family construction with wide floor plans that exceed single-router coverage.
The second thing commercial wireless has to solve, which home networks do not, is separation. Guest devices, staff devices, point-of-sale terminals, cameras, and building systems have no business sharing one flat network. Keeping them apart limits what a compromised device can reach and makes troubleshooting far simpler.
Meeting rooms first
In an office, the technology most people judge is the meeting room, and the two things they judge it on are whether the far end can hear them and whether the meeting started on time. Both are solvable, and both are more about microphone coverage and simple control than about display specification.
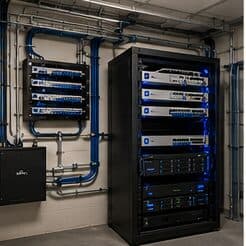
After that: wireless capacity in the areas where people gather, enough desk outlets to survive a layout change, and an equipment room that someone can actually work in.
- Meeting-room audio coverage matched to the seating, not to the room's floor area
- One obvious action that starts a meeting
- Wireless capacity concentrated where people gather
- Two outlets at each desk position rather than one
- Equipment room with ventilation, power, and working clearance
What drives the cost of commercial wi-fi here
The variables that move a commercial wireless quote most are ceiling access and density.
- Access-point count driven by capacity requirements
- Cable run difficulty, particularly in hard-lid or high-ceiling areas
- Lift or scaffold requirements for high mounting positions
- Switching capacity and PoE budget
- Number of segmented networks and associated configuration
- Survey depth and whether a post-installation validation survey is included
- After-hours work windows in operating businesses
Katy: what the location changes
The starting point for any Katy job is one local fact. Housing stock skewed toward newer, larger single-family construction with wide floor plans that exceed single-router coverage. That single condition shapes where cable can run, where equipment can sit, and how coverage is laid out — more than any spec sheet does. Two more conditions weigh on it. Structured media panels commonly present but frequently located in a garage or perimeter utility space rather than centrally. Builder-installed cable often terminated to a panel but not extended to ceiling positions suitable for access points. Together they make the route specific to this pocket, which is why a short walkthrough or a few clear photos settle the scope faster than a floor plan can.
- Housing stock skewed toward newer, larger single-family construction with wide floor plans that exceed single-router coverage
- Structured media panels commonly present but frequently located in a garage or perimeter utility space rather than centrally
- Builder-installed cable often terminated to a panel but not extended to ceiling positions suitable for access points
- Slab foundations with accessible attics, making attic-to-interior-wall routing the standard retrofit path
- Suburban commercial development in retail pads and medical suites with suspended-grid ceilings and comparatively straightforward pathway
Getting it done in Katy
Commercial validation happens under load, because an empty office at eight in the morning tells you almost nothing about a full one at eleven.
Office camera requirements are usually limited: the main entrance, the suite door, any rear or service entrance, and sometimes the server or equipment room. Interior open-plan coverage is less common and is worth questioning when requested, since it changes the character of the workplace for limited benefit.
Getting Katy work done means planning around the site as it actually is. Slab foundations with accessible attics, making attic-to-interior-wall routing the standard retrofit path. Suburban commercial development in retail pads and medical suites with suspended-grid ceilings and comparatively straightforward pathway. Both matter as much as the design to how and when the work happens. The scope is drawn from the real property, the coverage is stated as a service area rather than an office, and unverifiable specifics about Katy are kept off the page on purpose.
Frequently asked questions
Is commercial wi-fi for professional offices different in Katy?
The sector needs stay the same, but the install changes with the place. In Katy, the conditions above — not the professional offices label — decide routes, mounting, and equipment placement, which is why this page pairs all three.
How many access points does a business space need?
It comes out of density rather than area. A quiet office floor might be covered by a handful of access points; a conference-heavy floor with the same square footage might need more, concentrated where people gather. The count is an output of counting devices per area and understanding what they do — which is why a walkthrough beats a per-square-foot rule.