

Why this page exists
Commercial Wi-Fi in Katy is scoped around the same physical realities EVOTECH weighs everywhere — but read through Katy's specific conditions: housing stock skewed toward newer, larger single-family construction with wide floor plans that exceed single-router coverage. This page pairs what the service actually involves with what the Katy market changes about it.
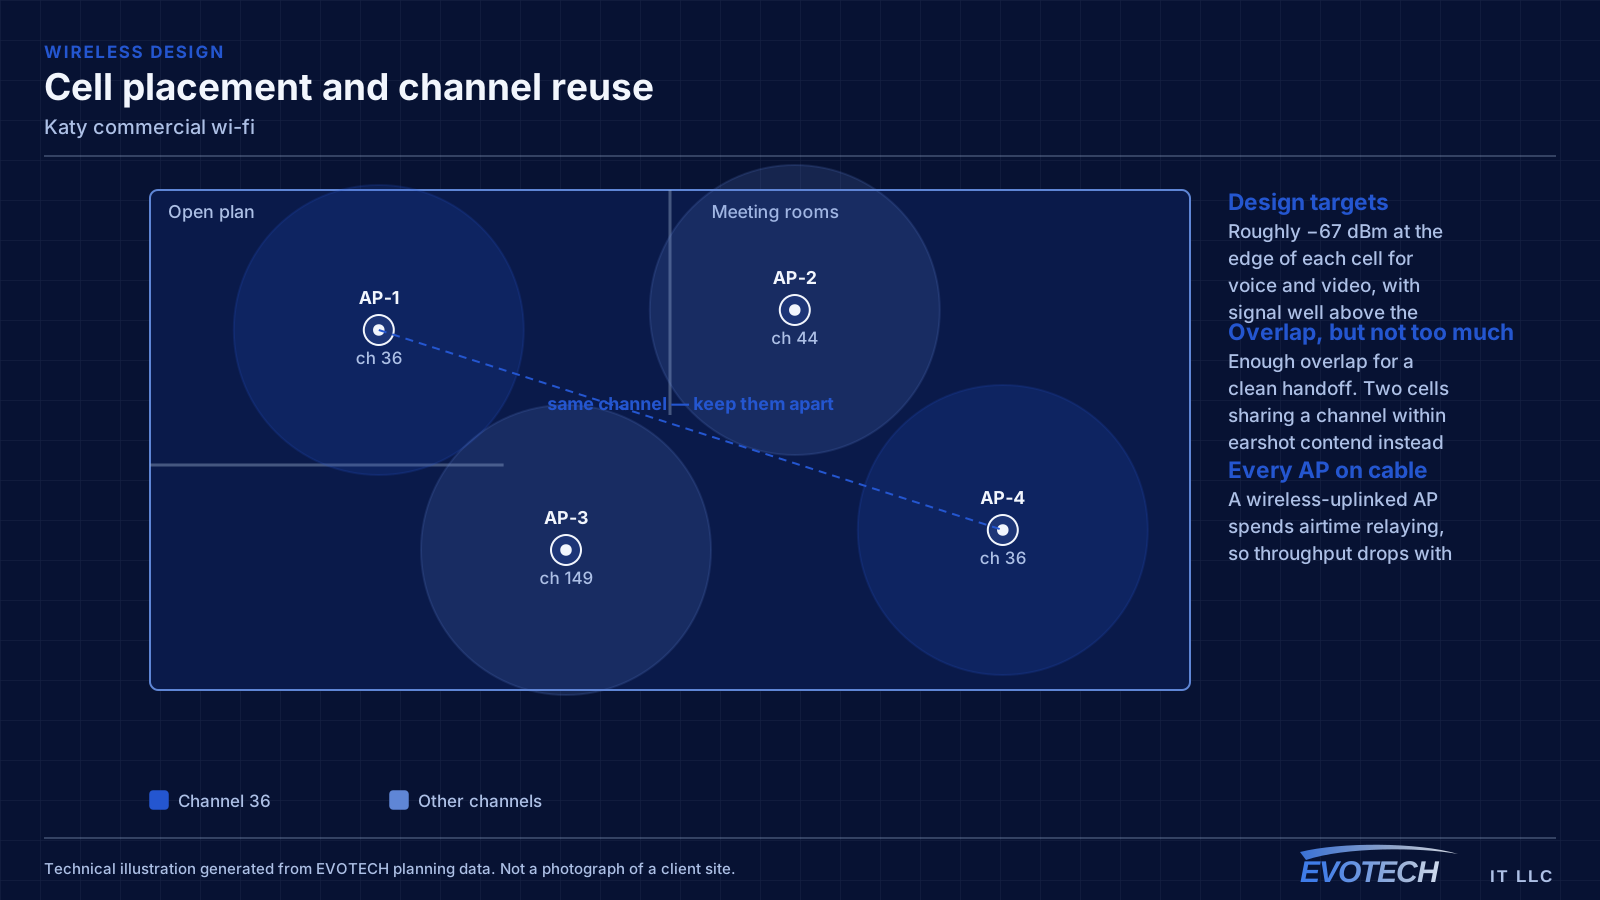
In a business space the binding constraint is usually capacity, not coverage. A twelve-person conference room with laptops, phones, a display system, and a room controller can put more demand into one cell than an entire floor of scattered desks. Design starts by counting devices per area and what those devices are doing, then works out how many access points and how much spectrum that area needs.
What commercial wi-fi usually involves
The characteristic commercial failure is the meeting room that fails at the worst moment. Everyone joins the same call from the same cell, the shared channel saturates, and the video degrades for the whole room. This is a capacity design issue that a coverage-only survey will never surface.
The second is guest traffic with no boundary. An open network that reaches the same address space as the point-of-sale system or the camera recorder is a real exposure, and it is also a support problem, because guest usage then competes directly with business systems for bandwidth.
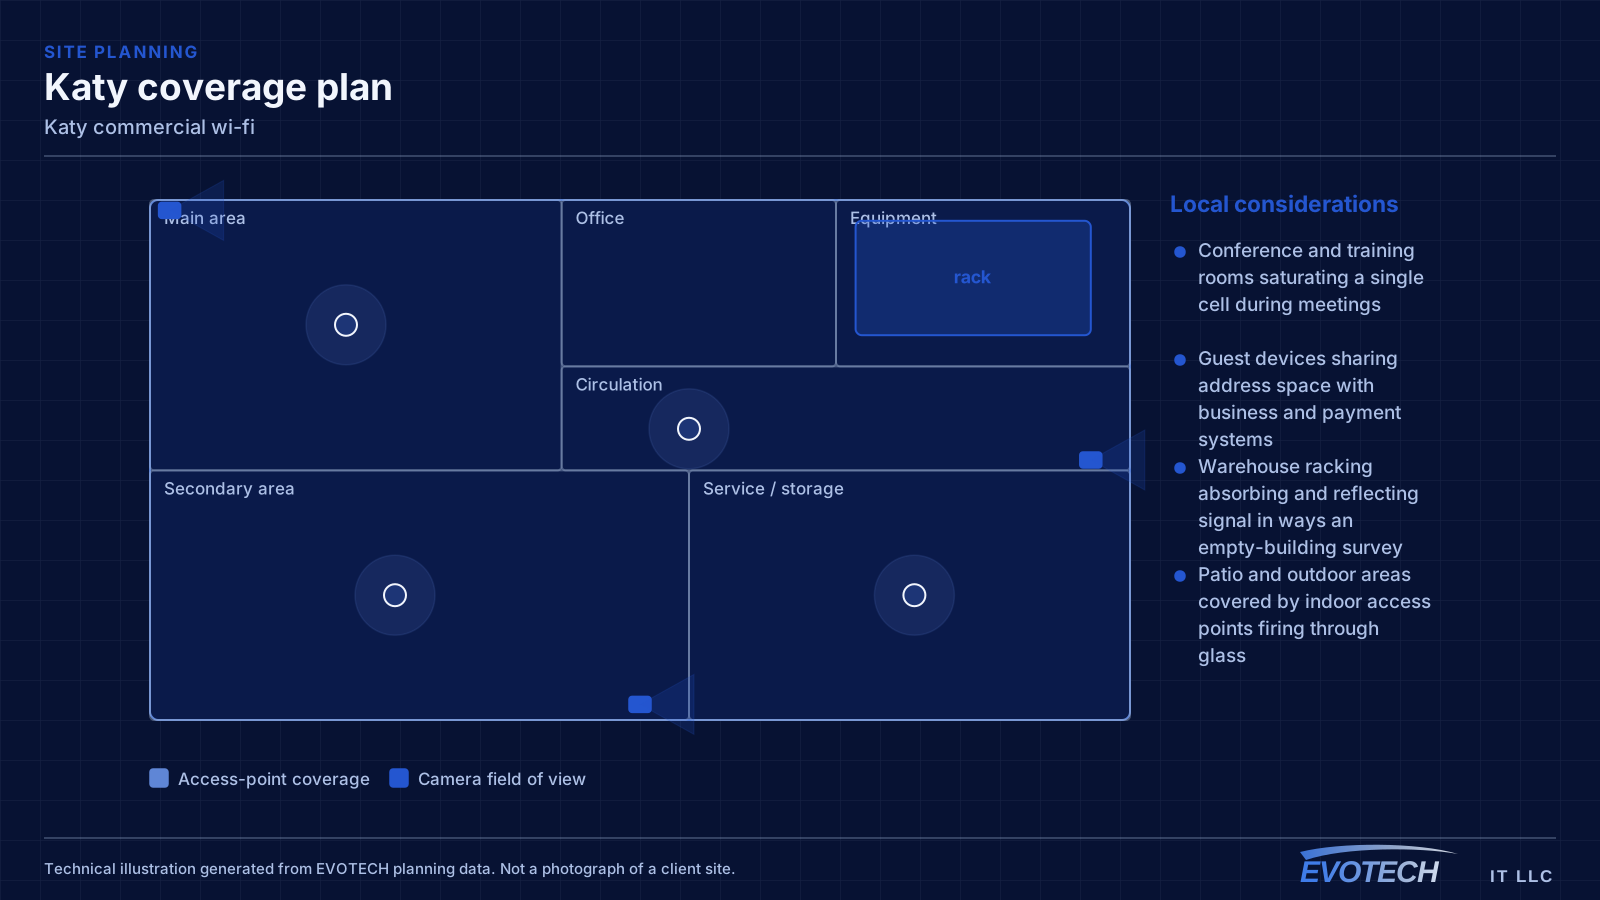
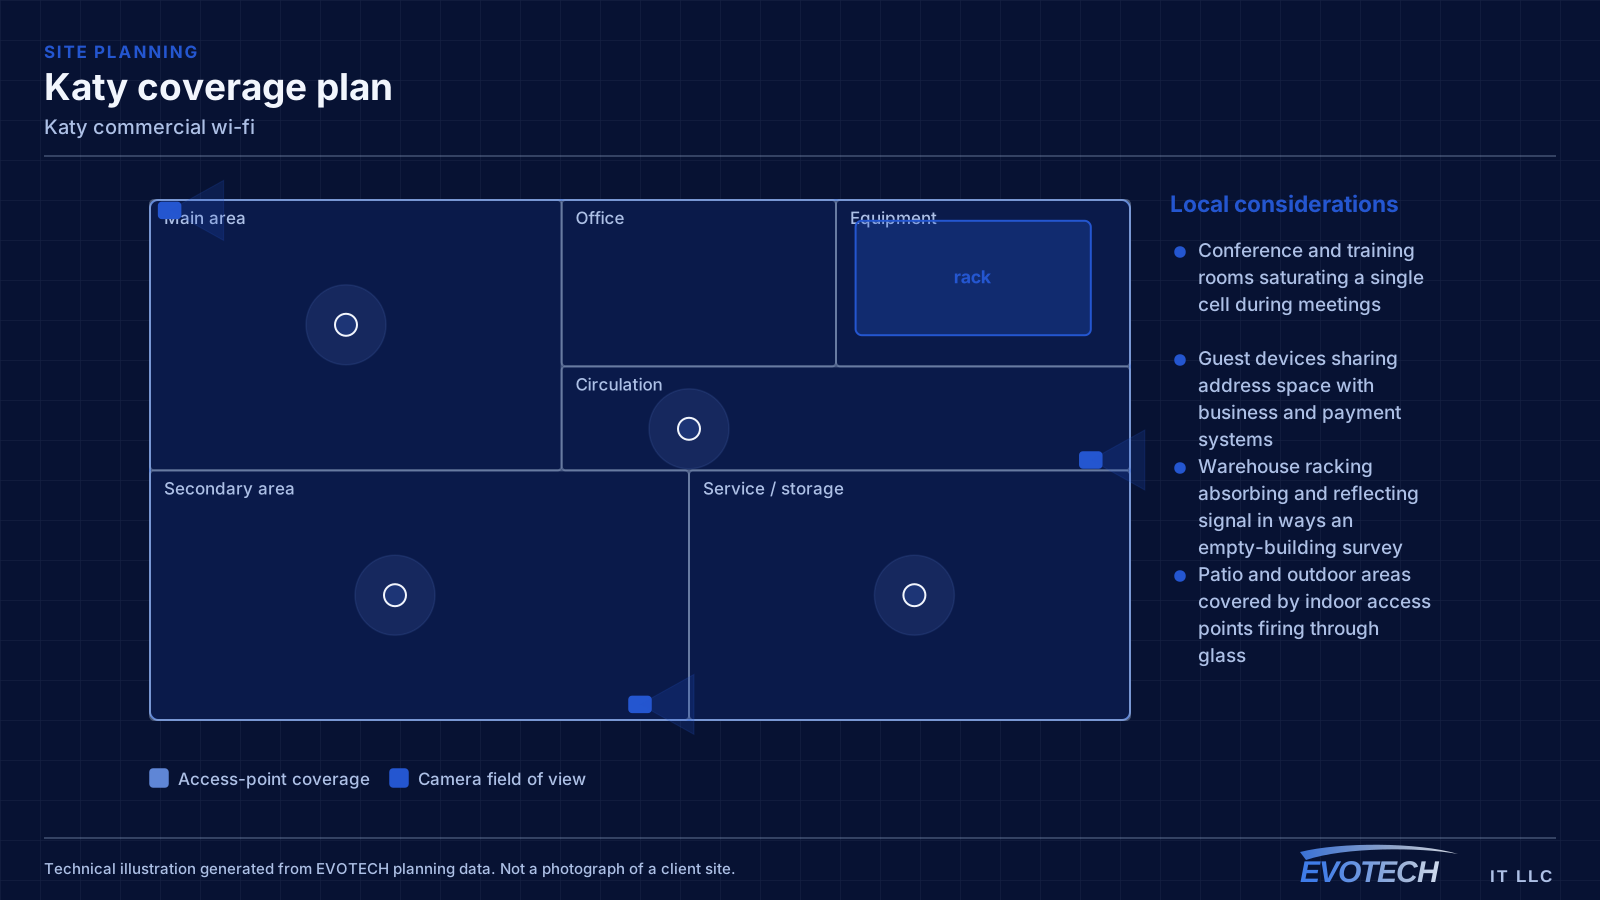
- Conference and training rooms saturating a single cell during meetings
- Guest devices sharing address space with business and payment systems
- Warehouse racking absorbing and reflecting signal in ways an empty-building survey missed
- Patio and outdoor areas covered by indoor access points firing through glass
- Neighbouring tenants' networks occupying the same channels
- Access points added ad hoc without revisiting the channel plan
Katy property conditions that change the plan
The characteristic Katy residential project involves a house with more area than a single wireless position can cover and an equipment location chosen by the builder for cable convenience rather than for coverage. A media panel in the garage is a fine place to terminate cable and a poor place to originate a wireless signal from.
The useful consequence is that the cable often already exists. Builder-installed runs to bedrooms and living areas can frequently be repurposed — tested, re-terminated where necessary, and patched into a proper switch — which reduces the work to adding the runs that are genuinely missing, usually ceiling positions for access points.
The work divides into three parts. First, establish what the builder actually installed and whether it tests clean — a panel full of terminated cable is only useful if the runs are sound and land somewhere helpful. Second, decide where the access points need to be, which in a wide floor plan usually means two or three central ceiling positions rather than one. Third, sort out the equipment position, which often means adding a switch at the panel and sometimes relocating the primary equipment somewhere with ventilation.
- Wide single- and two-storey floor plans exceeding single-position coverage
- Media panels commonly in garages or perimeter utility spaces
- Builder cable frequently reusable after testing and re-termination
- Ceiling access-point positions usually absent and needing to be added
- Attic access generally good, making added runs straightforward
- Test and inventory existing builder-installed cable before planning new runs
- Two or three central ceiling positions rather than one high-power router
- Switch and equipment provision at the media panel
- Consider relocating primary equipment where the panel has no ventilation
- Outdoor coverage for patios and detached structures planned separately
Getting commercial wi-fi done in Katy
Capacity planning works from the airtime side. Every device on a channel takes turns; a slower device holds the channel longer for the same amount of data. That is why one legacy device on 2.4 GHz can visibly slow a cell, and why moving capable clients to higher bands and to narrower, more numerous channels usually helps more than adding hardware.
Attic access in this housing stock is generally good, which makes added runs comparatively efficient — the constraint is heat rather than access, so summer work is scheduled early. Garage-located media panels are frequently unconditioned, which matters for equipment placement: a switch in a hot garage cabinet has a shorter life than the same switch in a conditioned closet.
- Good attic access, with heat rather than geometry as the constraint
- Garage media panels often unconditioned, affecting equipment life
- Detached structures needing their own cable or a deliberate wireless link
- Outdoor patio coverage as a common addition
- Occupied-home working practice: dust control and daily clear-down
Frequently asked questions
Does EVOTECH have an office in Katy?
No. This is a service-area page: EVOTECH serves Katy without claiming a physical office there. The wording stays as coverage, not a location claim.
How many access points does a business space need?
It comes out of density rather than area. A quiet office floor might be covered by a handful of access points; a conference-heavy floor with the same square footage might need more, concentrated where people gather. The count is an output of counting devices per area and understanding what they do — which is why a walkthrough beats a per-square-foot rule.
The house has a media panel with cables already in it — is that enough?
It is a useful head start and rarely the whole answer. Builder cable typically runs to wall outlets rather than to ceiling positions where access points belong, and the panel is often in a garage rather than centrally. The usual work is testing what exists, adding the ceiling runs, and sorting out equipment placement.