

Why this page exists
This pairing exists because Houston's dense multi-tenant commercial buildings create a specific problem — several businesses competing for the same spectrum in one structure — that changes how a channel plan has to be built.
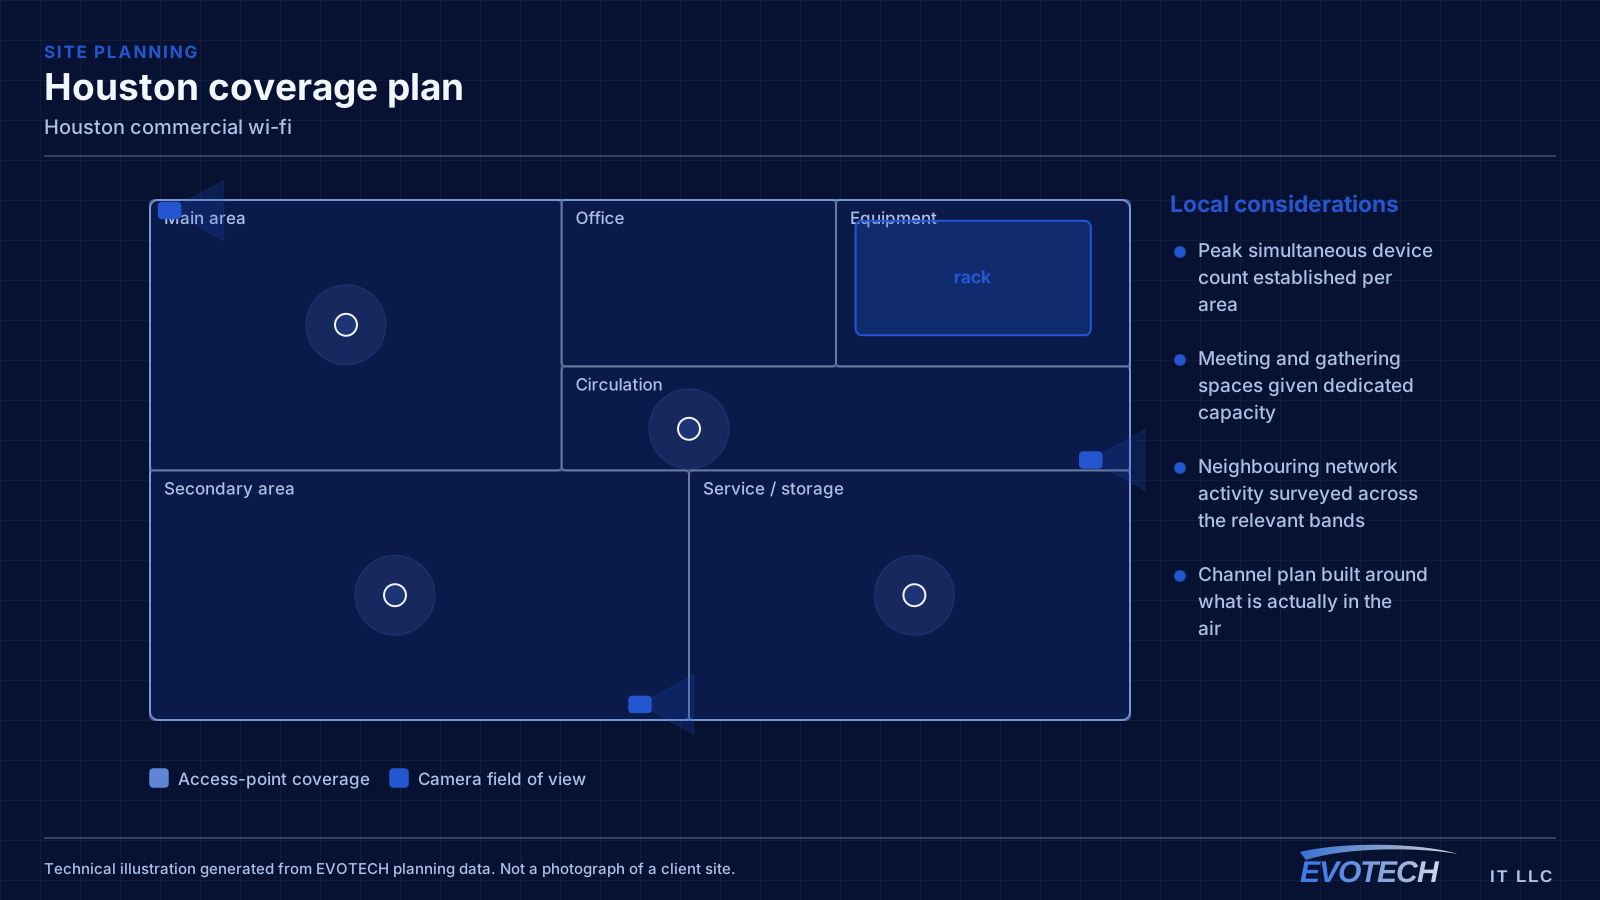
Business wireless is designed from device density per area, not from floor area. A conference-heavy floor concentrates demand into a handful of rooms, and those rooms need capacity that a coverage-based design will not provide.
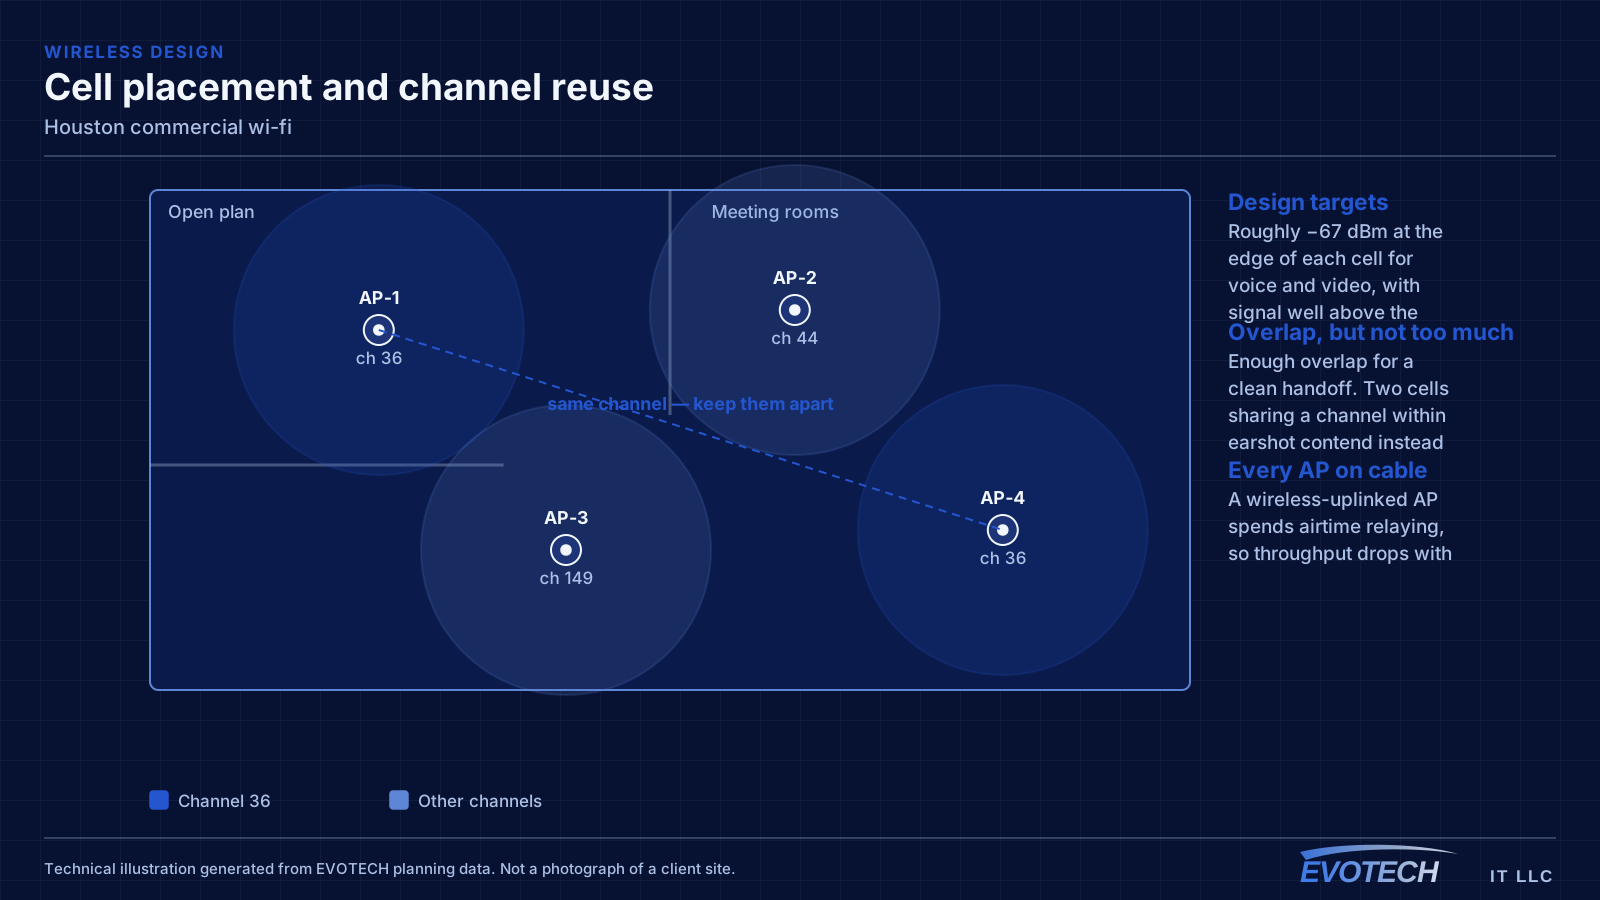
In a multi-tenant building there is a second layer: the neighbouring tenants' access points occupy the same channels, and a plan that ignores them produces a floor where every cell is contending with something. Surveying what is already in the air is part of designing here, not an optional extra.
Counting devices, then counting neighbours
The design starts with an inventory: which areas need to support how many simultaneous devices, and what those devices are doing. A twelve-person meeting room on a video call is a heavier load than forty scattered desks, and it needs its own capacity rather than a share of a corridor cell.
Then the spectrum survey. In a multi-tenant building, what the neighbours are transmitting is a design input. Channels that look free from the equipment's own perspective may be heavily used by the suite next door, and a plan that does not account for that produces contention nobody can see in the management interface.
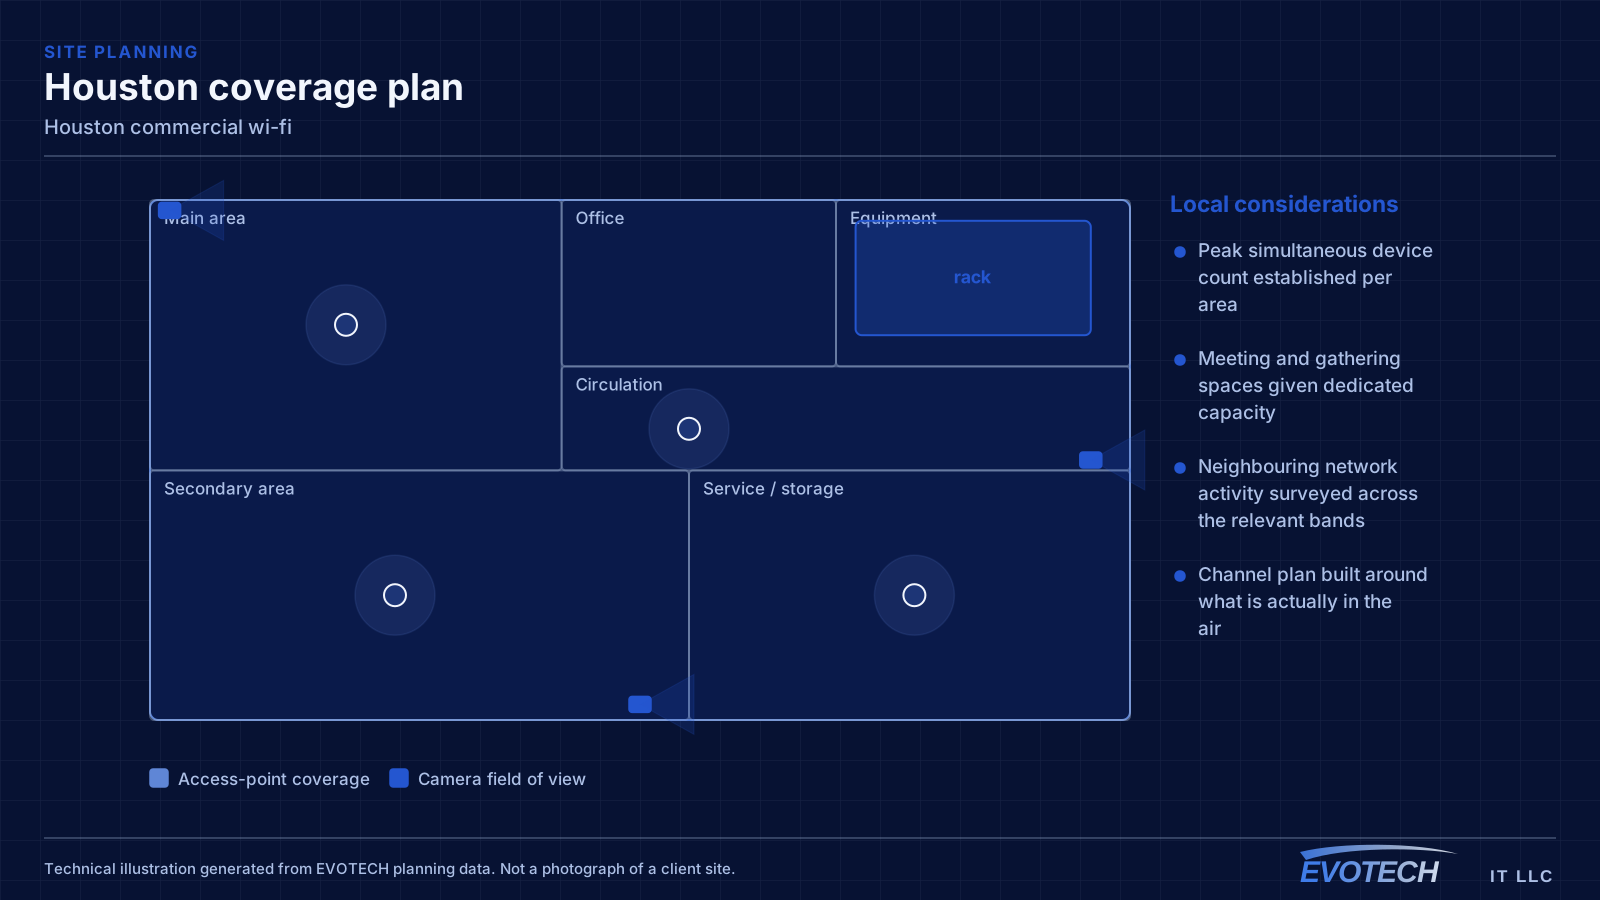
- Peak simultaneous device count established per area
- Meeting and gathering spaces given dedicated capacity
- Neighbouring network activity surveyed across the relevant bands
- Channel plan built around what is actually in the air
- Narrower channels preferred in dense environments to preserve reuse
Segmentation as part of the wireless design
Separation belongs in the design rather than being added afterwards. Staff devices, guest access, payment systems where they exist, cameras, and building controls each belong on their own segment, with explicit rules about what may reach what.
Guest access in particular should be isolated from internal systems and from other guest devices, and rate-limited so it cannot consume the circuit. This is straightforward to configure at installation and awkward to retrofit into a network that a business is depending on.
- Staff, guest, payment, camera, and building-system segments defined up front
- Guest clients isolated from each other and from internal systems
- Guest bandwidth capped so it cannot starve business traffic
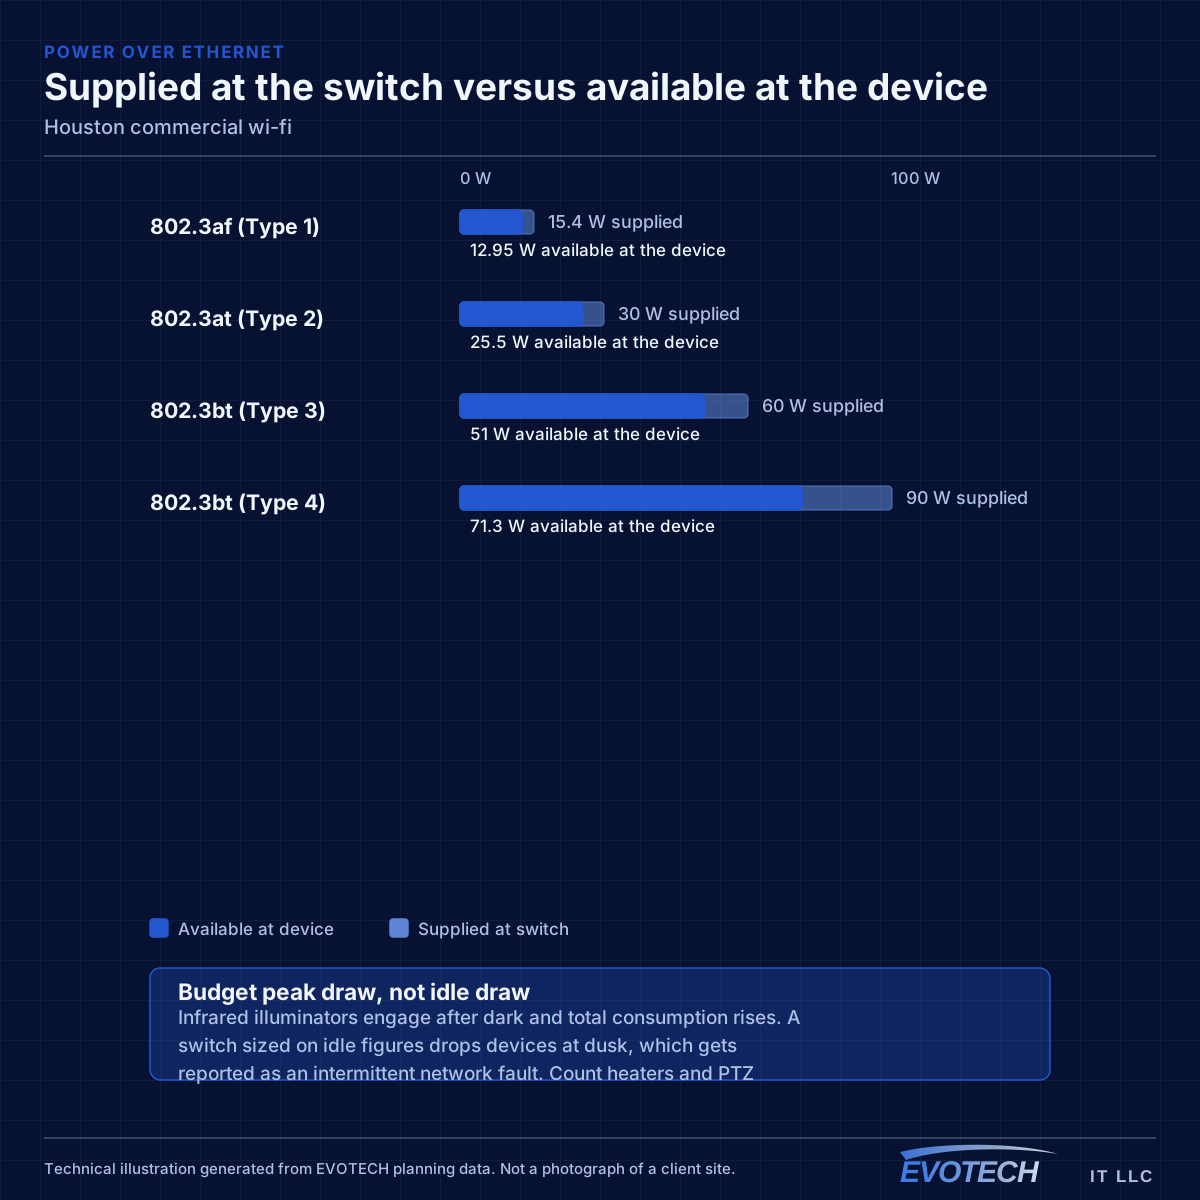
- Switch PoE budget sized for access points, phones, and cameras together
- Uplink capacity checked so the wireless is not blamed for a wired bottleneck
Installing in occupied commercial space
Most of this work happens in occupied suites, with the ordinary containment and reinstatement requirements. Base-building permissions govern riser access and ceiling penetration, and in leased space that is a dependency worth resolving before scheduling.
Validation happens under load. A capacity design proves itself in the busiest room at the busiest time, not in an empty office during commissioning.
- Base-building permissions confirmed before scheduling
- Containment and ceiling reinstatement in occupied suites
- After-hours arrangements made through building management
- Validation in the densest area at a realistic busy period
- Segmentation tested by attempting cross-network access
Popular services nearby
Frequently searched near this area — the pages people look for most.
Frequently asked questions
How do neighbouring tenants affect our wireless?
They occupy the same channels. Wi-Fi devices on a shared channel take turns, and that includes devices belonging to the business next door. In a dense multi-tenant building a channel plan built without surveying what is already in the air will put your access points into contention you cannot see from your own management interface.
Why does the conference room struggle when the rest of the floor is fine?
Because it concentrates a dozen devices and a video call into one cell for an hour. That is capacity, not coverage, and a survey measuring signal strength across an empty floor will report the room as perfectly covered. Meeting spaces need capacity planned for them specifically.
Is separate guest Wi-Fi worth the extra configuration?
Yes, and the configuration is modest. Guest devices isolated from internal systems limit what a compromised device can reach, and a bandwidth cap stops guest use from degrading business traffic. Both are much easier to establish at installation than to introduce into a network people are already relying on.