

Why this page exists
Houston's sustained commercial fit-out and construction activity makes coordinated rough-in the difference between a building wired once and a building where cameras, access control, and AV each arrived as a separate retrofit.
Low-voltage systems share pathways, an equipment room, and increasingly a network. Planning them together during rough-in costs one mobilisation and one set of pathway decisions; adding them one at a time costs several of each, plus whatever compromises the closed walls impose.
The window is narrow and controlled by other trades. Rough-in sits between electrical and drywall, and when the schedule slips upstream that window compresses without the completion date moving. Readiness is the main defence.
One pass instead of four
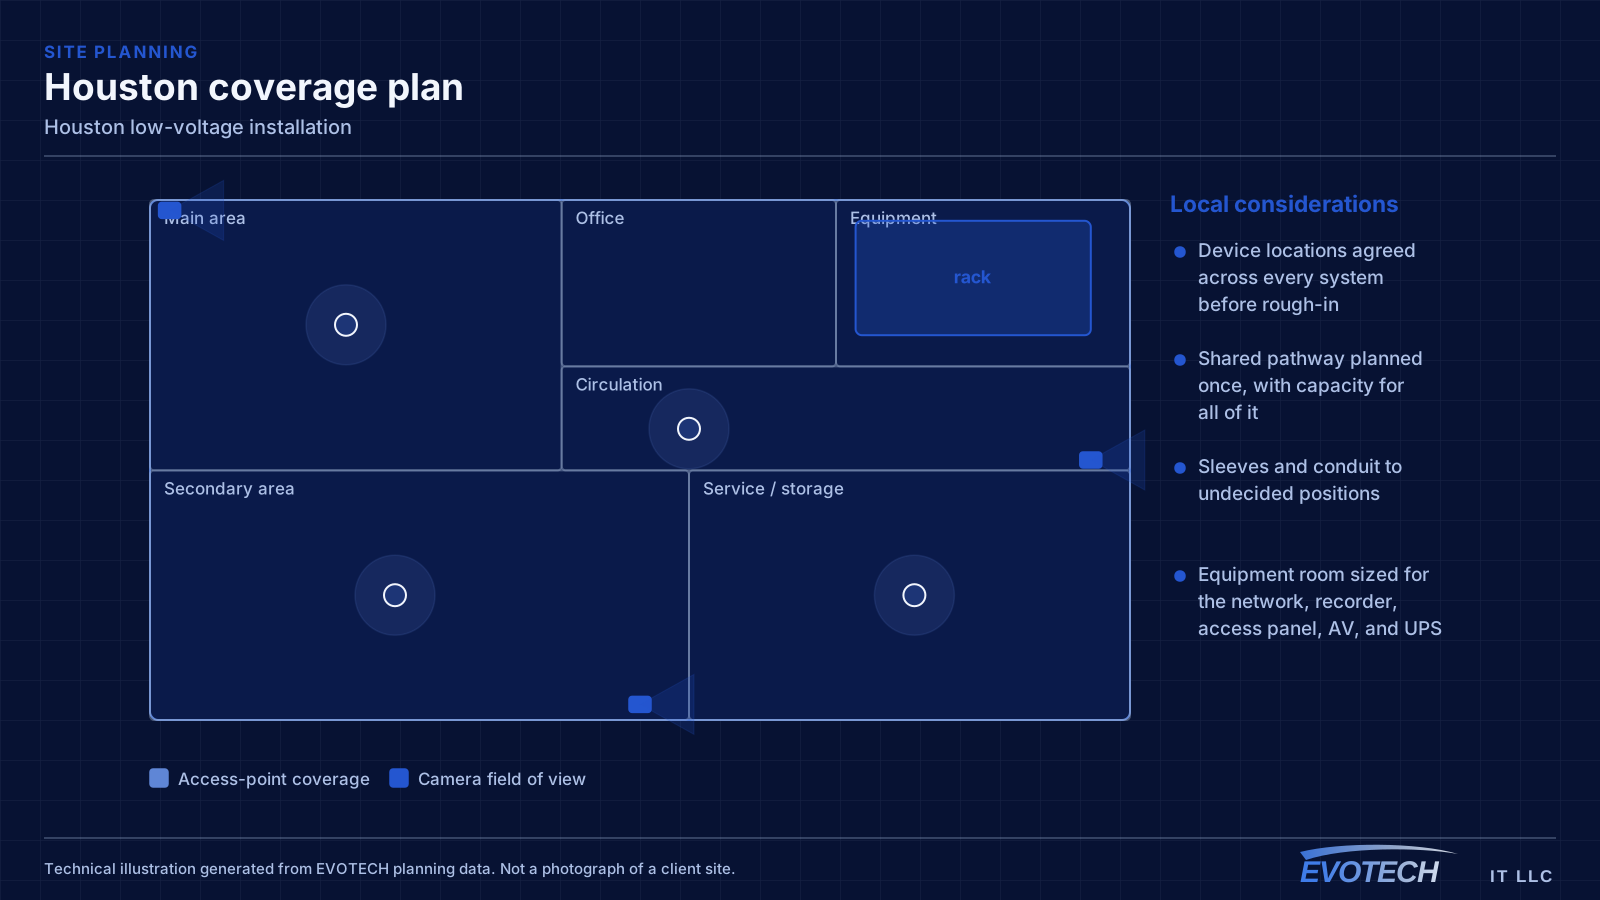
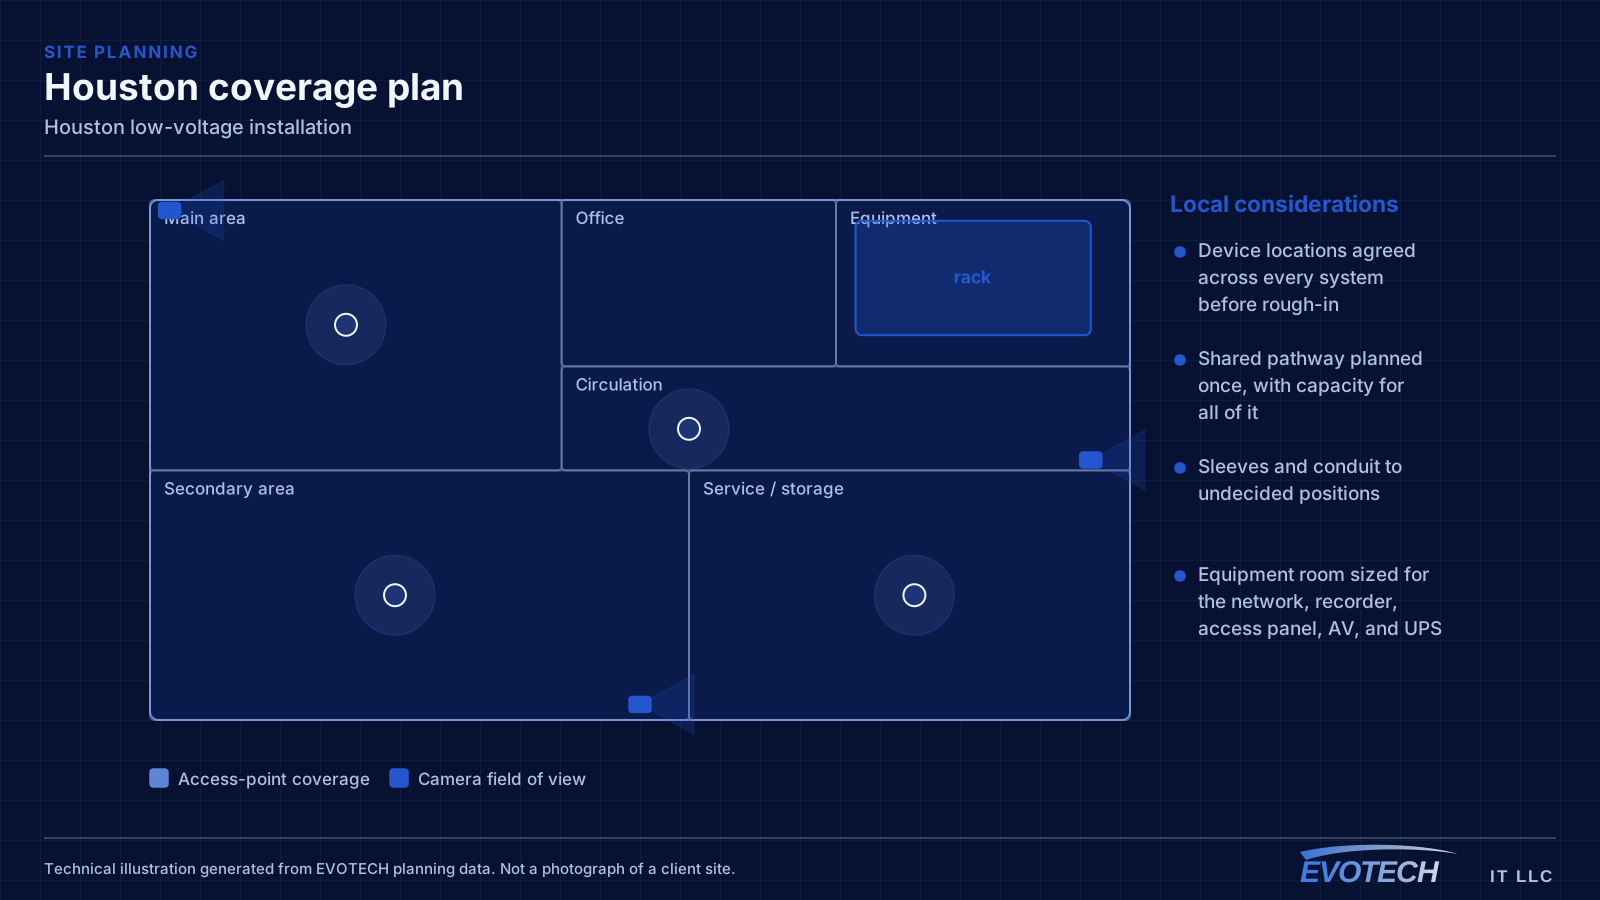
The single-pass approach means agreeing every system's device locations before rough-in: outlets, ceiling access-point positions, camera positions, door positions with cable to the controller, and pathway to display and AV positions. All of it uses the same pathways and terminates in the same room.
Where a system is undecided, the pathway still goes in. A sleeve or a conduit to a likely position costs very little and preserves an option that closing the wall would remove for the life of the building.
- Device locations agreed across every system before rough-in
- Shared pathway planned once, with capacity for all of it
- Sleeves and conduit to undecided positions
- Equipment room sized for the network, recorder, access panel, AV, and UPS
- As-built documentation completed before walls close
Claiming pathway and sizing the room
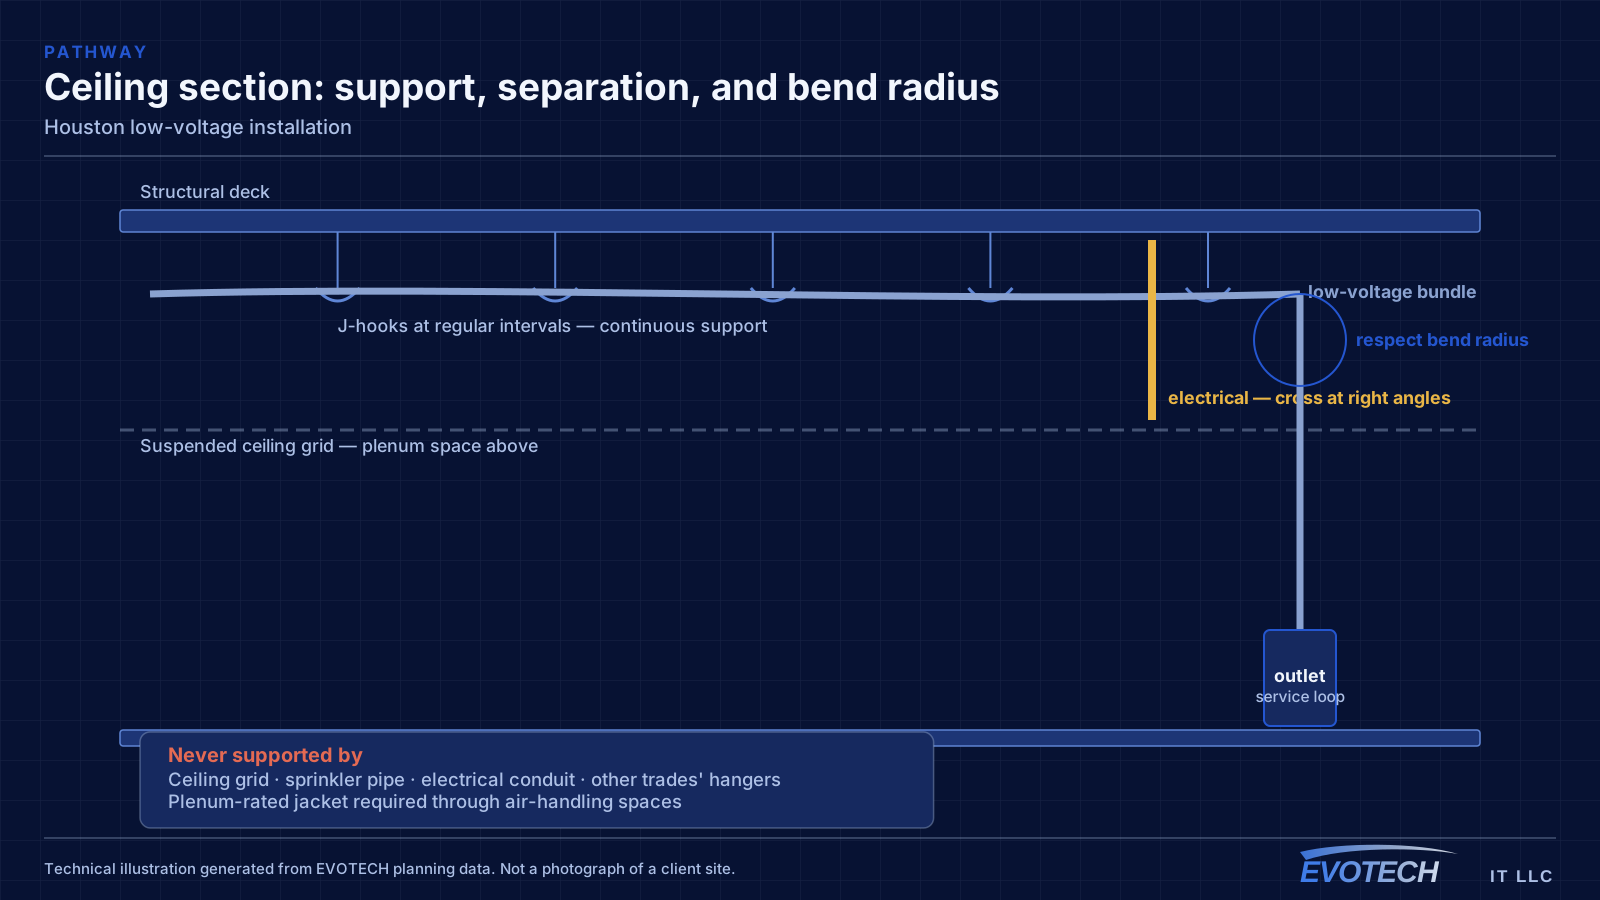
Low voltage is usually last into the ceiling, which means pathway that was not claimed early is frequently occupied by the time anyone arrives. Coordinating that with the mechanical, electrical, and fire-protection trades during planning is what keeps the routes available.
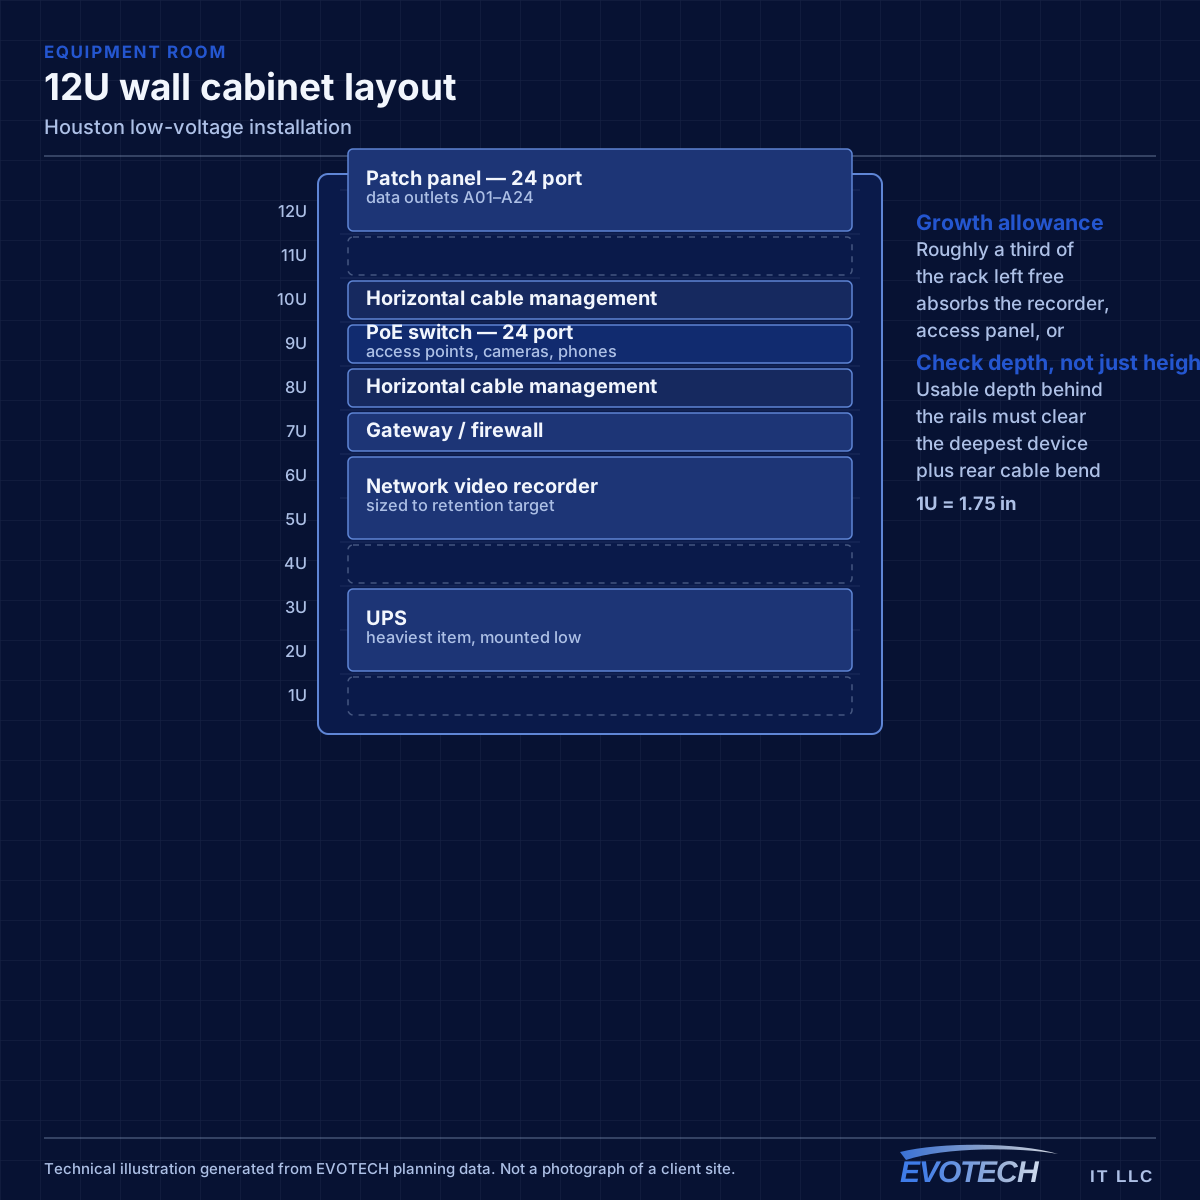
The equipment room is the most consistently under-provisioned item. It has to hold every system's equipment with dedicated power, a ventilation path, and clearance to work — and in this climate the ventilation part is not optional.
- Pathway coordinated with other trades before the ceiling fills
- Continuous support at regular intervals rather than shared hangers
- Separation from parallel electrical, crossing at right angles
- Equipment room with dedicated power, ventilation, and clearance
- Rated penetrations sleeved and firestopped correctly
Rough-in, the gap, and finish
The gap between rough-in and finish is often months. Cable left in walls needs protecting and labeling clearly, or the finish crew spends its first day working out which coil goes where. Documenting as-built positions before drywall is what makes the return visit efficient.
Finish work follows paint and ceilings: terminating, mounting devices, building the equipment position, and commissioning each system. Scheduling that against a construction programme that has already slipped is the normal condition rather than the exception.
- Cable protected and labeled during the gap between stages
- As-built positions documented before drywall
- Finish scheduled after paint and ceilings
- Each system commissioned on its own terms at handover
- Additional mobilisations expected where the schedule fragments
Popular services nearby
Frequently searched near this area — the pages people look for most.
Frequently asked questions
What has to be decided before the rough-in window?
Device locations, pathway, and the equipment room. Equipment selection can wait — cable can be pulled to a position without knowing which camera or access point will eventually mount there. What cannot wait is where things go, because that is what determines where cable is run while the walls are open.
Is it worth running cable for systems that may not be installed?
Usually, because the cost asymmetry is severe. A spare run during rough-in is inexpensive; the same run after drywall costs several times more and in some locations is not possible at all. Terminating and labeling the spare takes minutes and keeps the option open indefinitely.
What happens when the construction schedule compresses the window?
Either the work is done under pressure or it splits into extra mobilisations, and both cost something. The practical defence is being ready before the window opens — decisions made, materials on site, pathway agreed — so whatever time exists gets spent installing rather than deciding.