

Why this page exists
Houston earns a dedicated cabling page because its commercial stock spans several construction eras within short distances, which makes pathway conditions — not floor area — the dominant variable in every quote.
A tenant improvement in a 1970s office building, a warehouse conversion, and a suburban medical suite are three different cabling projects even at identical square footage. The first may have hard-lid ceilings and a riser already at capacity; the second has open structure and easy routing but every run visible; the third usually has accessible grid and possibly existing tray.
That spread is why estimating cabling here from a floor plan is unreliable. The questions that decide the number are all about access, and most of them can be answered in twenty minutes on site or from a handful of photographs taken above the ceiling tile.
What a Houston cabling walkthrough actually looks at
The walkthrough is a pathway survey more than an outlet count. Push up a ceiling tile in three or four places across the space and most of the estimate resolves itself: whether there is existing tray, whether the plenum is congested with other trades, how far the equipment room really is once the cable follows a legal route, and whether any section is hard lid.
The equipment room gets the same treatment. In older buildings it is frequently a closet sized for a phone system, with a single circuit and no ventilation. If the project involves a rack, a recorder, and a panel, that closet is part of the scope rather than a place to put things.
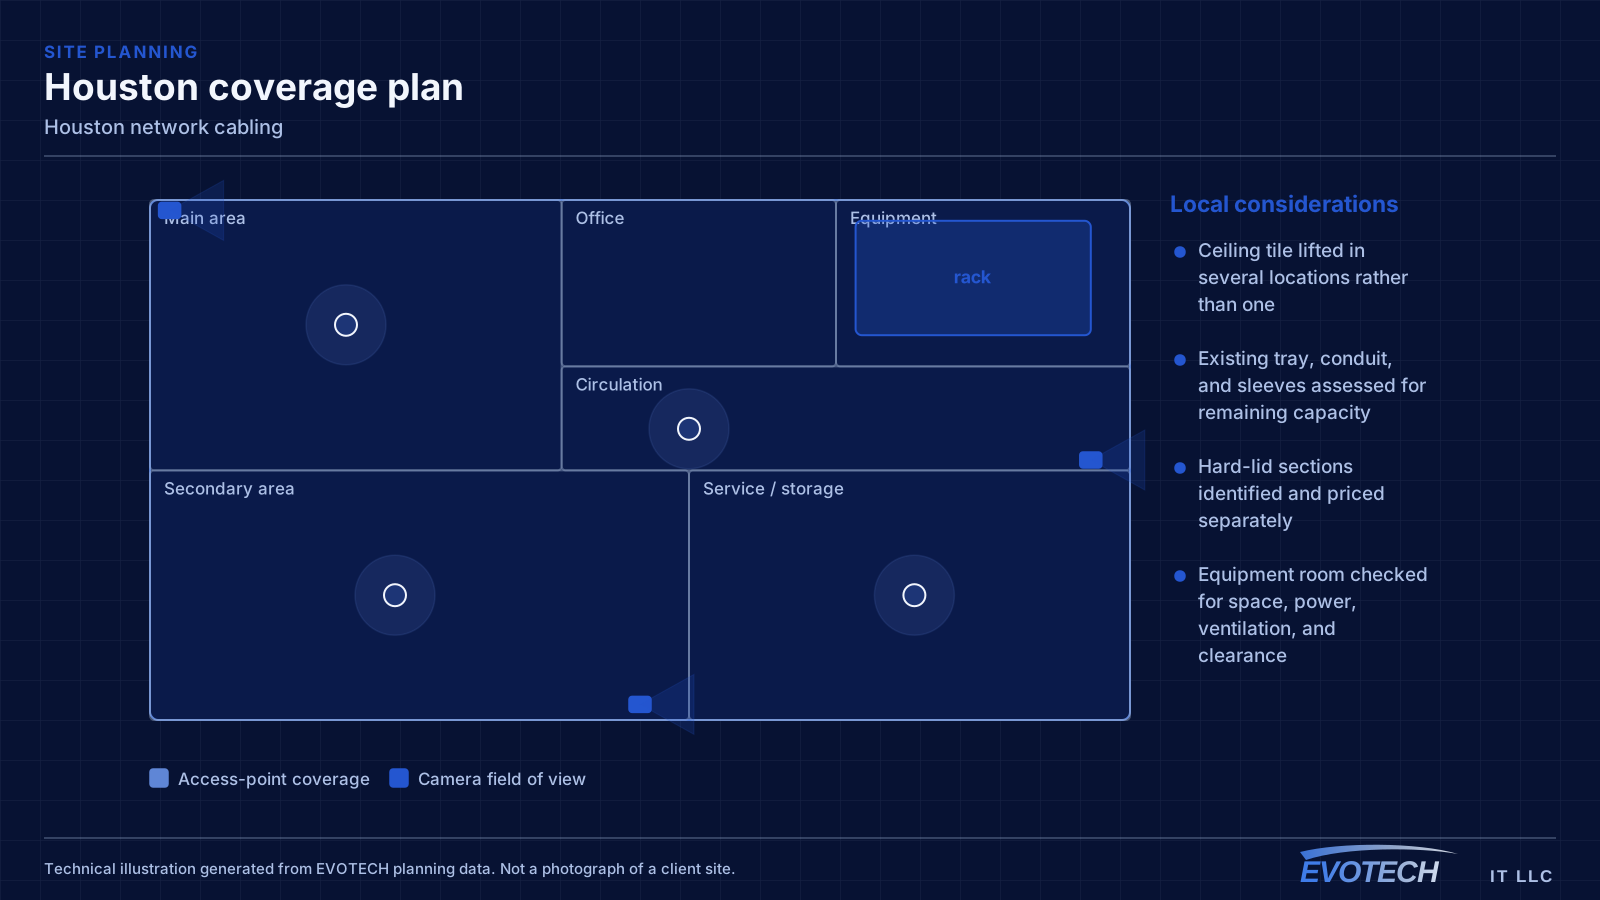
- Ceiling tile lifted in several locations rather than one
- Existing tray, conduit, and sleeves assessed for remaining capacity
- Hard-lid sections identified and priced separately
- Equipment room checked for space, power, ventilation, and clearance
- Riser and core access confirmed where the building is multi-tenant
Getting the run count and the spare capacity right
The run count follows from device positions, and the reliable approach is two outlets at each working position rather than one. The second cable is trivial while the ceiling is open and disproportionately annoying afterwards, and it is what prevents an unmanaged switch appearing under someone's desk within a year.
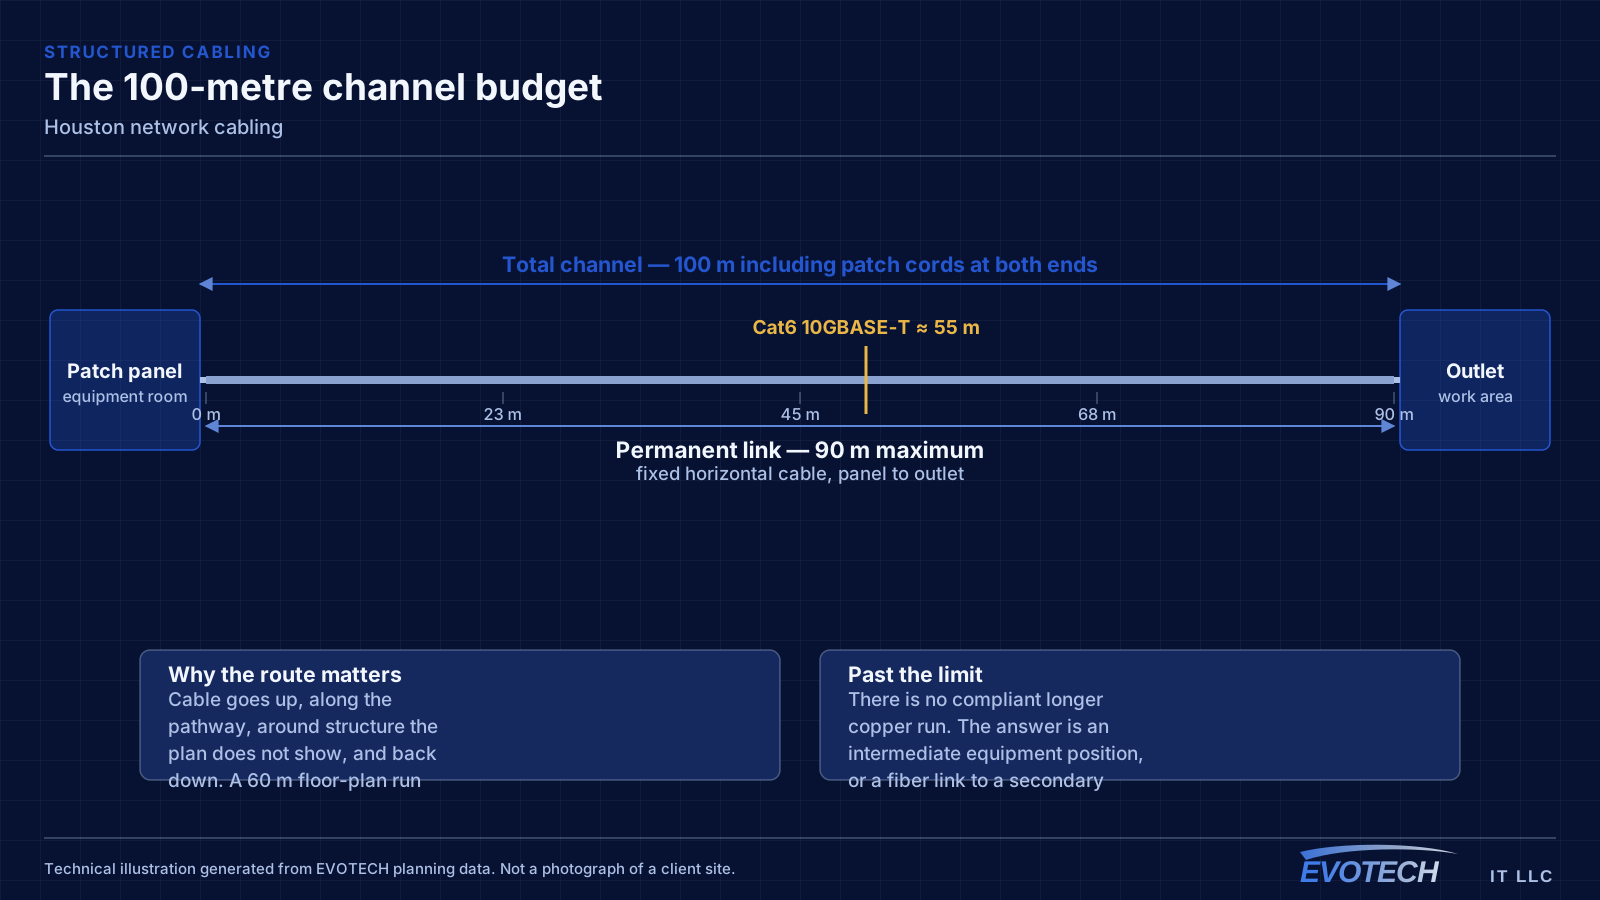
Distance needs measuring along the actual route rather than across the floor plan. In larger floor plates a run that looks like 60 metres on paper can land at 95 once it goes up, across, around a core, and back down. Anything approaching the limit either moves the equipment position or becomes a case for a secondary distribution point.
- Two outlets at each working position rather than one
- Ceiling positions for access points included in the horizontal design
- Route distances measured along the actual path, not the floor plan
- Patch panel and rack sized with a third left free
- Labeling scheme agreed before the first cable is pulled

Occupied space and building rules
A large share of Houston cabling work happens in occupied suites, which means containment, furniture protection, careful ceiling tile handling, and clearing down completely at the end of each session. None of that changes the labour much; it changes how the days are structured.
Multi-tenant buildings add a permissions layer. Riser access, permitted penetrations, and after-hours arrangements are landlord decisions, and they are the item most likely to move a start date if left until the week before.
- Containment and furniture protection in occupied suites
- Ceiling tiles handled and reinstated carefully
- After-hours access arranged through building management where required
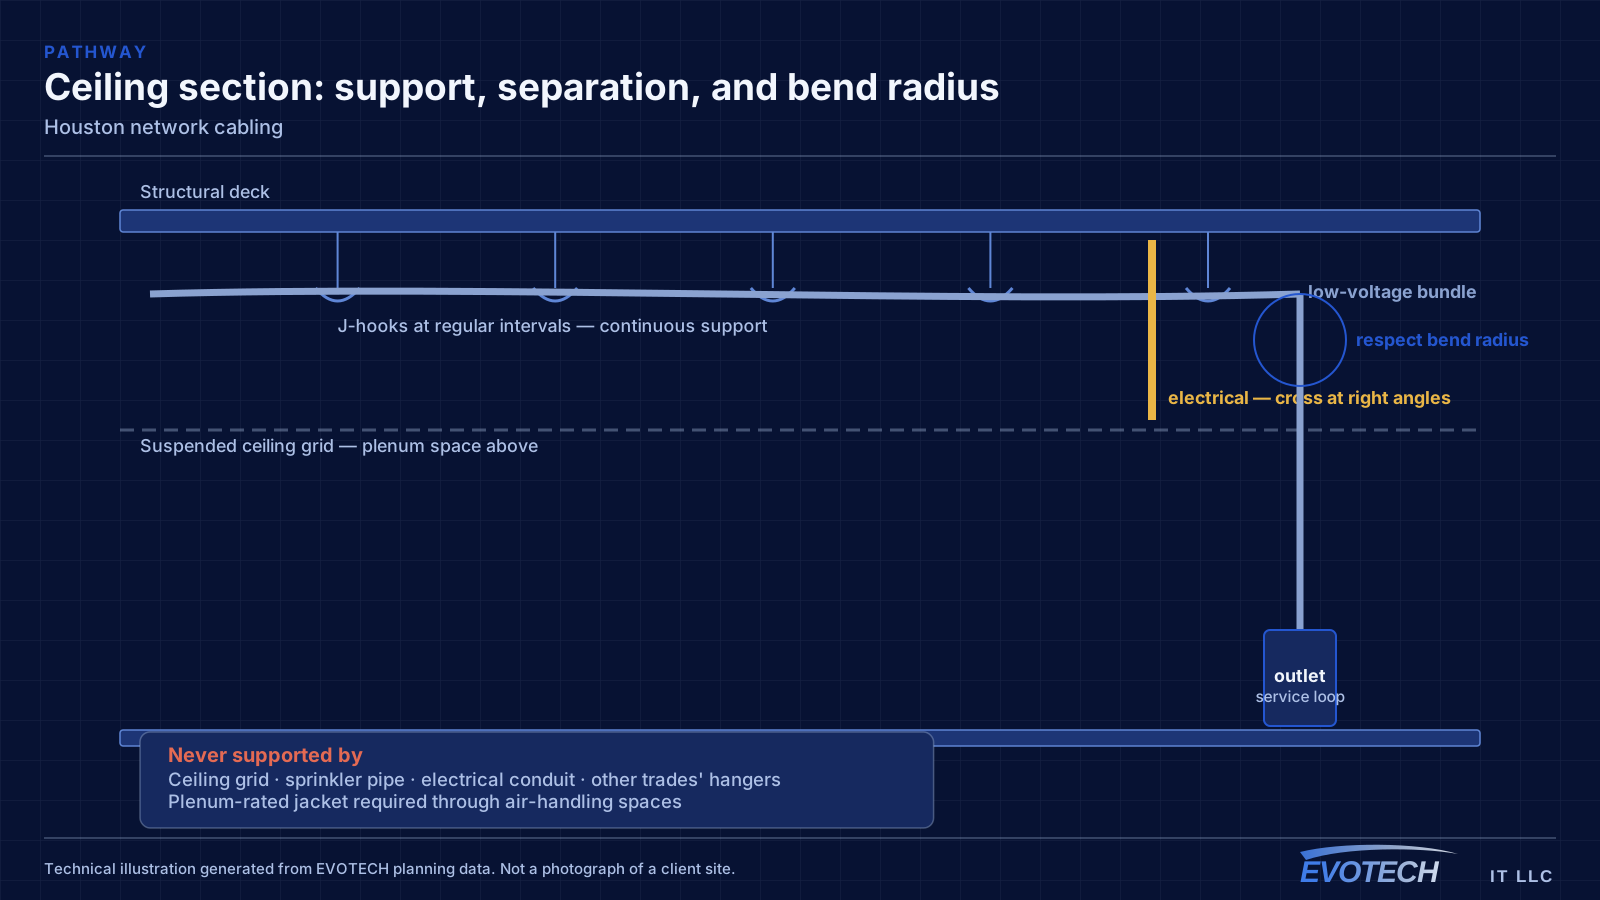
- Fire-rated penetrations properly sleeved and firestopped
- Each session ending with the suite operational
Popular services nearby
Frequently searched near this area — the pages people look for most.
Frequently asked questions
Can a Houston cabling job be quoted from a floor plan?
Roughly, and roughly is the problem. The floor plan gives an outlet count and a straight-line distance; it does not show whether the ceiling is accessible, whether existing tray has capacity, or whether the run has to go around a core. Those are what move the number, and they take a short walkthrough or good above-ceiling photographs to establish.
Is the existing cable in an older Houston building worth keeping?
Test it before deciding. Runs that certify clean at the required category and terminate somewhere useful are worth keeping. Runs that fail, exceed distance, or land in the wrong places cost more to trace and rescue than to replace, and older buildings frequently contain generations of abandoned cable that is not worth the investigation.
What is usually missing from the equipment room in older buildings?
Space, power, and ventilation, roughly in that order. Closets sized for a phone system do not comfortably hold a rack, a recorder, and an access-control panel, and they rarely have a dedicated circuit or any airflow path. Where that is the case, sorting the room out is part of the project rather than an assumption.