

Why this page exists
This pairing exists because the corporate office stock in this market has unusually high conference-room density, making capacity — not coverage — the binding constraint in a way that differs from retail or warehouse environments.
A coverage survey will report a conference-heavy floor as fully covered, because signal strength is fine everywhere. Then twelve people join a call from one room and the experience degrades for all of them, because the constraint was never signal — it was how much airtime a single cell has to distribute.
Designing for that means counting devices per room and giving the busiest rooms their own capacity, with a channel plan that keeps adjacent cells from contending. It is a different exercise from covering a floor plate.
Counting the room, not the floor
The inventory that matters is per-room: how many people, how many devices each, and what those devices do during a typical meeting. A twelve-seat room where everyone joins a video call is a heavier load than a large open area with scattered desks, and it needs capacity provisioned for it rather than borrowed from a corridor cell.
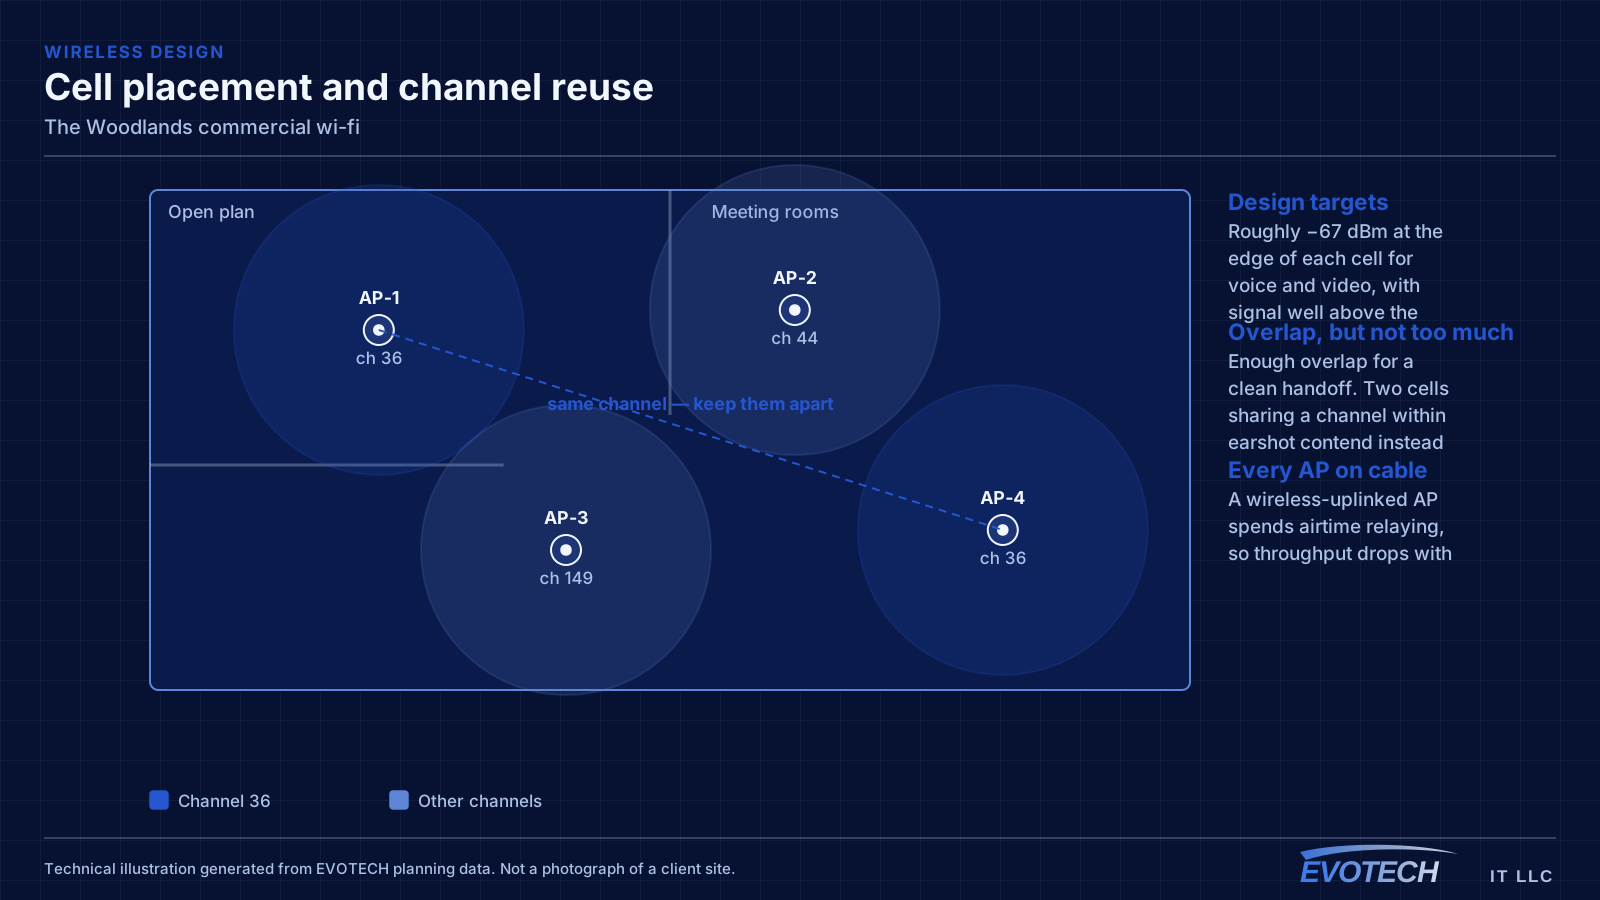
Where several busy rooms sit adjacent to each other, the channel plan becomes as important as the access-point count — two adjacent rooms sharing a channel will contend through the wall regardless of how well each is covered.
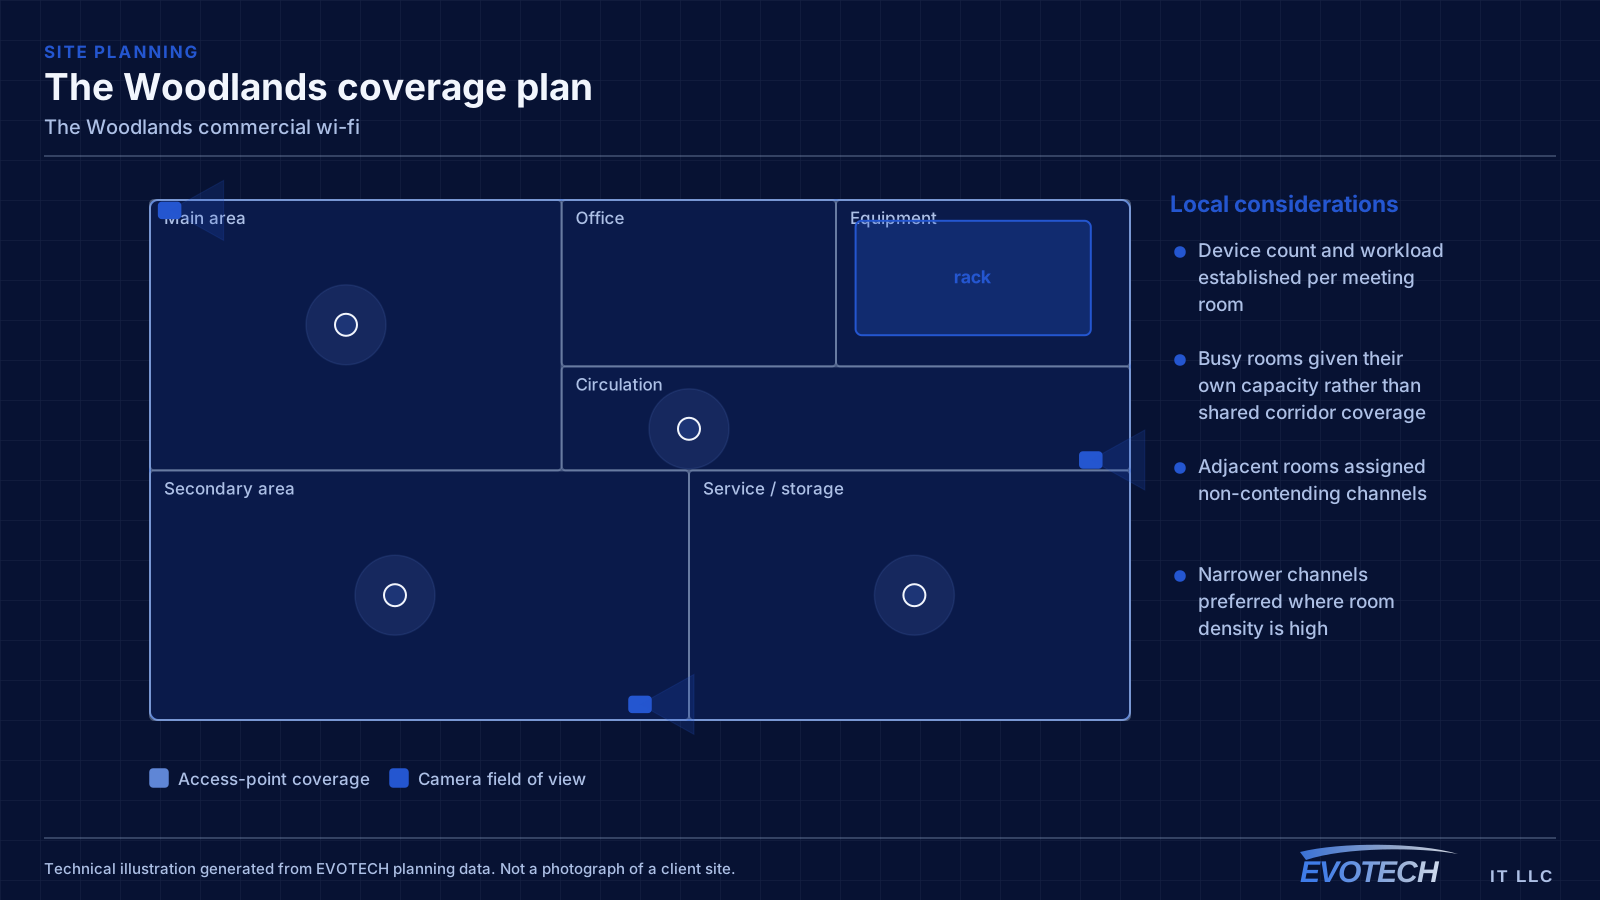
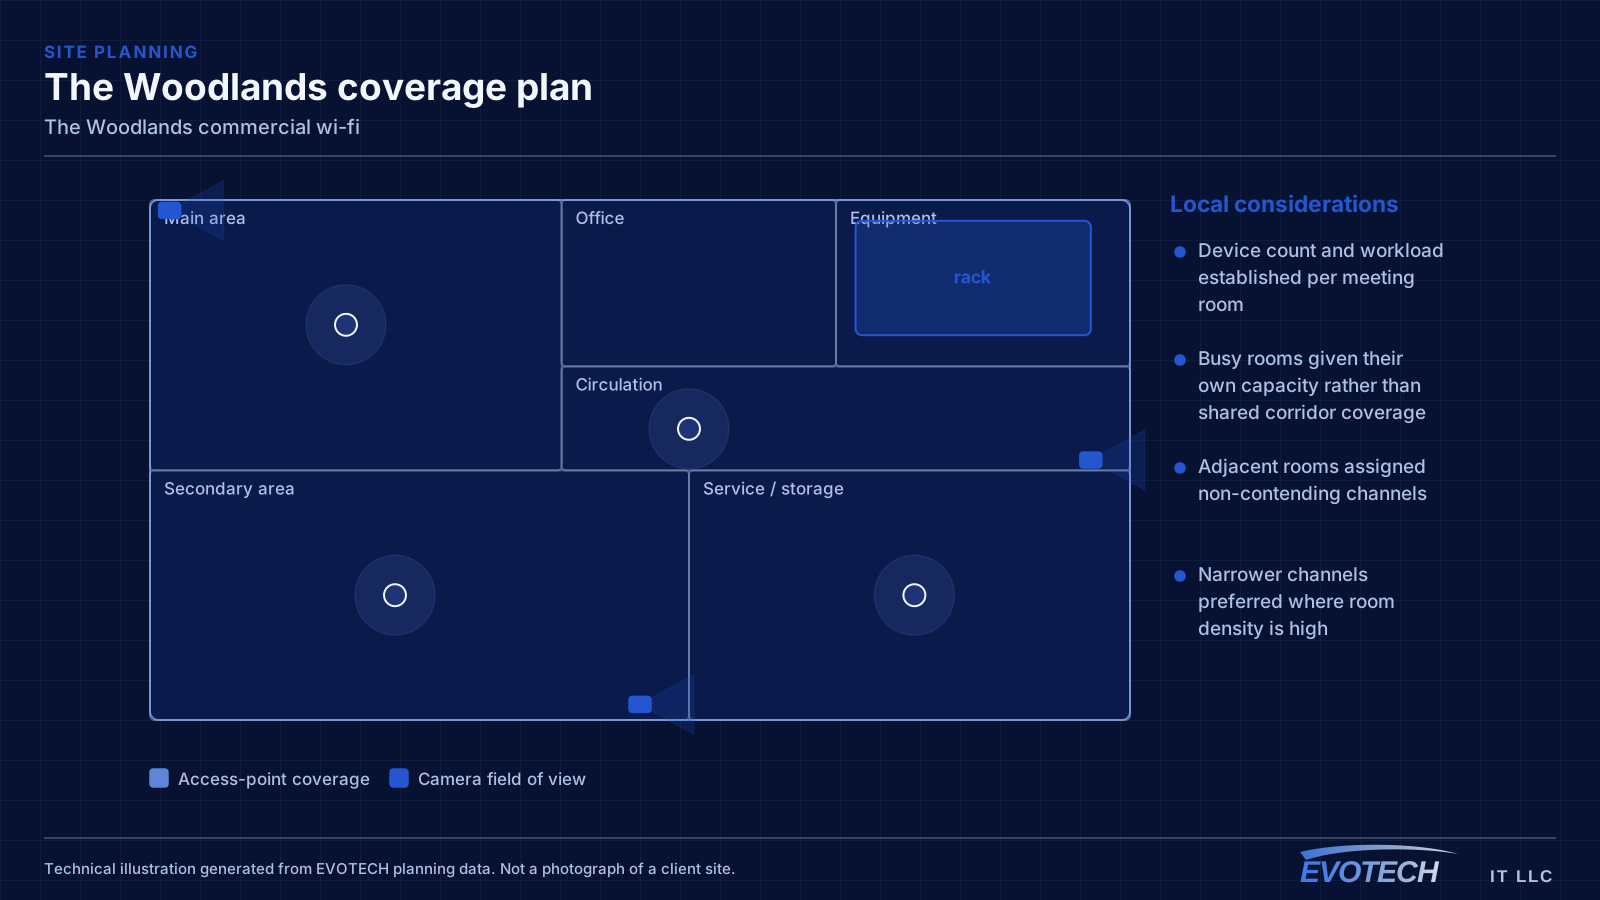
- Device count and workload established per meeting room
- Busy rooms given their own capacity rather than shared corridor coverage
- Adjacent rooms assigned non-contending channels
- Narrower channels preferred where room density is high
- Neighbouring tenants' networks surveyed and planned around
Wired backhaul and switch capacity
Every access point gets a cable. In a capacity design that is not optional — an access point spending airtime relaying traffic has less to give the room it is supposed to serve, which defeats the purpose of adding it.
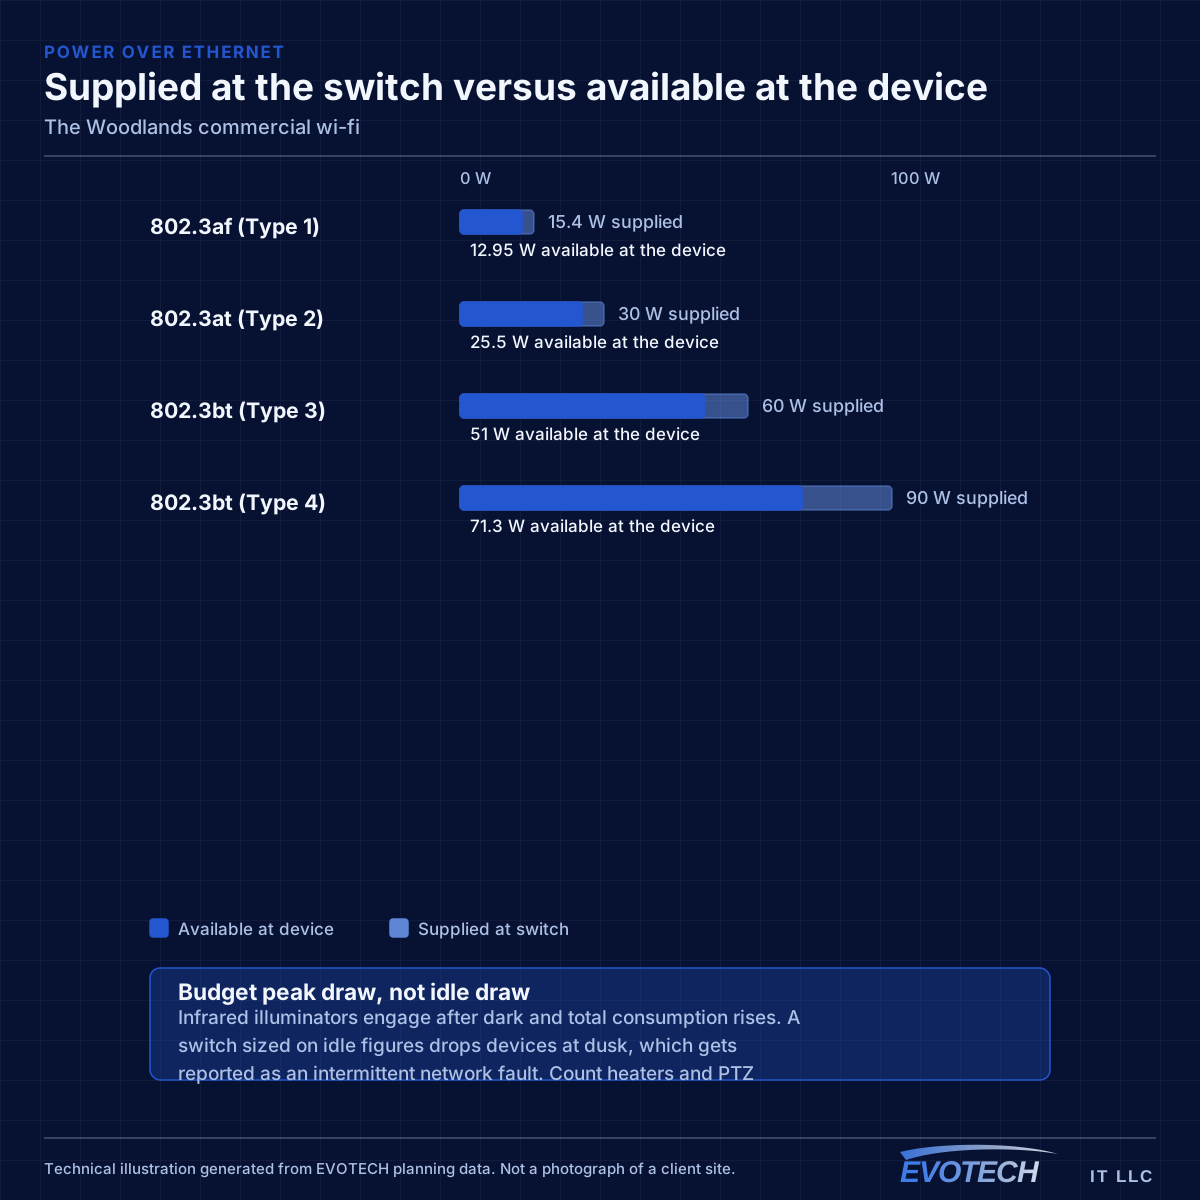
Switch capacity needs checking on two axes. Port count is straightforward; PoE budget with access points, desk phones, and any cameras all drawing simultaneously is the one that catches people out when a floor's access-point count increases.
- Wired backhaul to every access point without exception
- Switch PoE budget checked with all powered devices counted
- Uplink capacity confirmed so wireless is not blamed for a wired limit
- Staff, guest, and building-system segmentation configured
- Transmit power tuned to keep cells tight in a dense layout
Installing and validating around bookings
Meeting rooms are in use for much of the working day, which constrains both installation and validation. Rooms are usually done in a planned sequence outside their booked hours, and validation has to happen when the rooms are actually occupied — an empty room at eight in the morning proves nothing about a capacity design.
Base-building permissions apply as they do in any leased space, and are worth resolving before the sequence is scheduled.
- Rooms worked through in a planned sequence around bookings
- Validation performed during genuinely busy periods
- Base-building permissions confirmed before scheduling
- Ceiling tiles handled and reinstated carefully
- Roaming tested along the routes between rooms and desks
Popular services nearby
Frequently searched near this area — the pages people look for most.
Frequently asked questions
Why does a covered floor still have bad meeting-room Wi-Fi?
Because coverage and capacity are different problems. A survey measuring signal strength across an empty floor will report every room as covered. What it cannot show is a dozen devices sharing one cell's airtime during a video call, which is the actual constraint in a conference-heavy office.
Does every meeting room need its own access point?
The busy ones generally do, particularly where adjacent rooms are also in use. What matters as much is the channel plan — two rooms with their own access points on the same channel will still contend through the wall, so the count and the plan have to be designed together.
When can this work be validated properly?
During real use. A capacity design proves itself in a full room on a live call, not during commissioning in an empty building. That usually means scheduling a validation pass at a genuinely busy time, which is worth planning for rather than treating as an afterthought.