Projector & screen installation for home offices, in Fulshear
Projector & screen installation for home offices in Fulshear is a three-part question: what projector & screen installation involves, what home offices need from it, and what Fulshear changes about the install. Predominantly recent residential construction, so prewire timing rather than retrofit access is the usual constraint.
Those three inputs drive the whole design. The projector's throw ratio and the desired image size fix where it mounts; the seating distance sets a sensible screen size; and the room's light determines whether an ambient-light-rejecting screen is needed or whether the room can be darkened. The mount, the screen, and the long cable run follow from there.
Wire the desk, then fix the coverage
The single highest-value change for a home office is a wired connection to the desk. It removes wireless variability entirely for the machine that matters, and it is usually one cable run.
After that: an access point positioned to serve the office area properly for the devices that stay wireless, and enough separation that work equipment is not sharing a flat network with everything else in the house.
- One wired run to the primary work position
- An access point positioned for the office end of the house
- Work equipment separated from household and guest devices
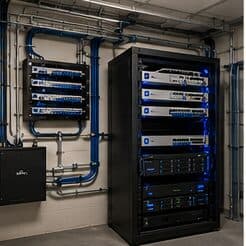
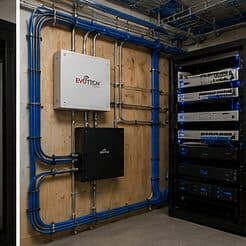
- Equipment position with power and ventilation, not a sealed cabinet
- Wired connections for stationary devices elsewhere that compete for airtime
What changes projector & screen installation from job to job
Scope depends on the room, the light, and the mounting.
- Screen size and type for the room and light
- Projector throw ratio and mounting distance
- Ceiling mount height and structure
- Long cable run length and whether an extender is needed
- Ambient light control versus an ALR screen
- Motorised versus fixed screen
Fulshear: what the location changes
The starting point for any Fulshear job is one local fact. Predominantly recent residential construction, so prewire timing rather than retrofit access is the usual constraint. That single condition shapes where cable can run, where equipment can sit, and how coverage is laid out — more than any spec sheet does. Two more conditions weigh on it. Large single-family floor plans requiring multiple wired coverage positions rather than a single router. Builder-provided media enclosures frequently undersized, unventilated, or awkwardly positioned for wireless coverage. Together they make the route specific to this pocket, which is why a short walkthrough or a few clear photos settle the scope faster than a floor plan can.
- Predominantly recent residential construction, so prewire timing rather than retrofit access is the usual constraint
- Large single-family floor plans requiring multiple wired coverage positions rather than a single router
- Builder-provided media enclosures frequently undersized, unventilated, or awkwardly positioned for wireless coverage
- Slab-on-grade foundations with accessible attics for post-construction additions
- Larger lots with detached garages and outbuildings needing their own deliberate connectivity approach
Getting it done in Fulshear
A projector is commissioned by confirming geometry, light, and signal.
Home office projects frequently expand slightly, because the same attic access and the same equipment position serve other things. A doorbell run, a camera at the driveway approach, a wired connection to a television, and an access point for the upstairs are all much cheaper done in the same visit than separately.
Getting Fulshear work done means planning around the site as it actually is. Slab-on-grade foundations with accessible attics for post-construction additions. Larger lots with detached garages and outbuildings needing their own deliberate connectivity approach. Both matter as much as the design to how and when the work happens. The scope is drawn from the real property, the coverage is stated as a service area rather than an office, and unverifiable specifics about Fulshear are kept off the page on purpose.
Frequently asked questions
Is projector & screen installation for home offices different in Fulshear?
The sector needs stay the same, but the install changes with the place. In Fulshear, the conditions above — not the home offices label — decide routes, mounting, and equipment placement, which is why this page pairs all three.
How far should the projector be from the screen?
It is set by the projector's throw ratio and the screen size you want — a calculation, not a guess. The projector produces a given image size only at the right distance, so the mount goes where the geometry says, kept square to the screen so keystone correction, which softens the image, stays minimal.