

Why this page exists
The Woodlands suits a home-theater page because its larger homes frequently include a bonus room or dedicated media room, where a full surround layout and room treatment are actually possible rather than compromised around living-room furniture.
A dedicated media room lets the surround layout be done properly — front three speakers anchored to the screen, surrounds placed for the seating, height speakers for object-based formats, and a subwoofer tuned to the room rather than dropped in a corner.
The room itself is the other half: controlled acoustics and soft surfaces keep dialogue clear, and one simple control path keeps the whole system in daily use rather than defeating the family with three remotes.
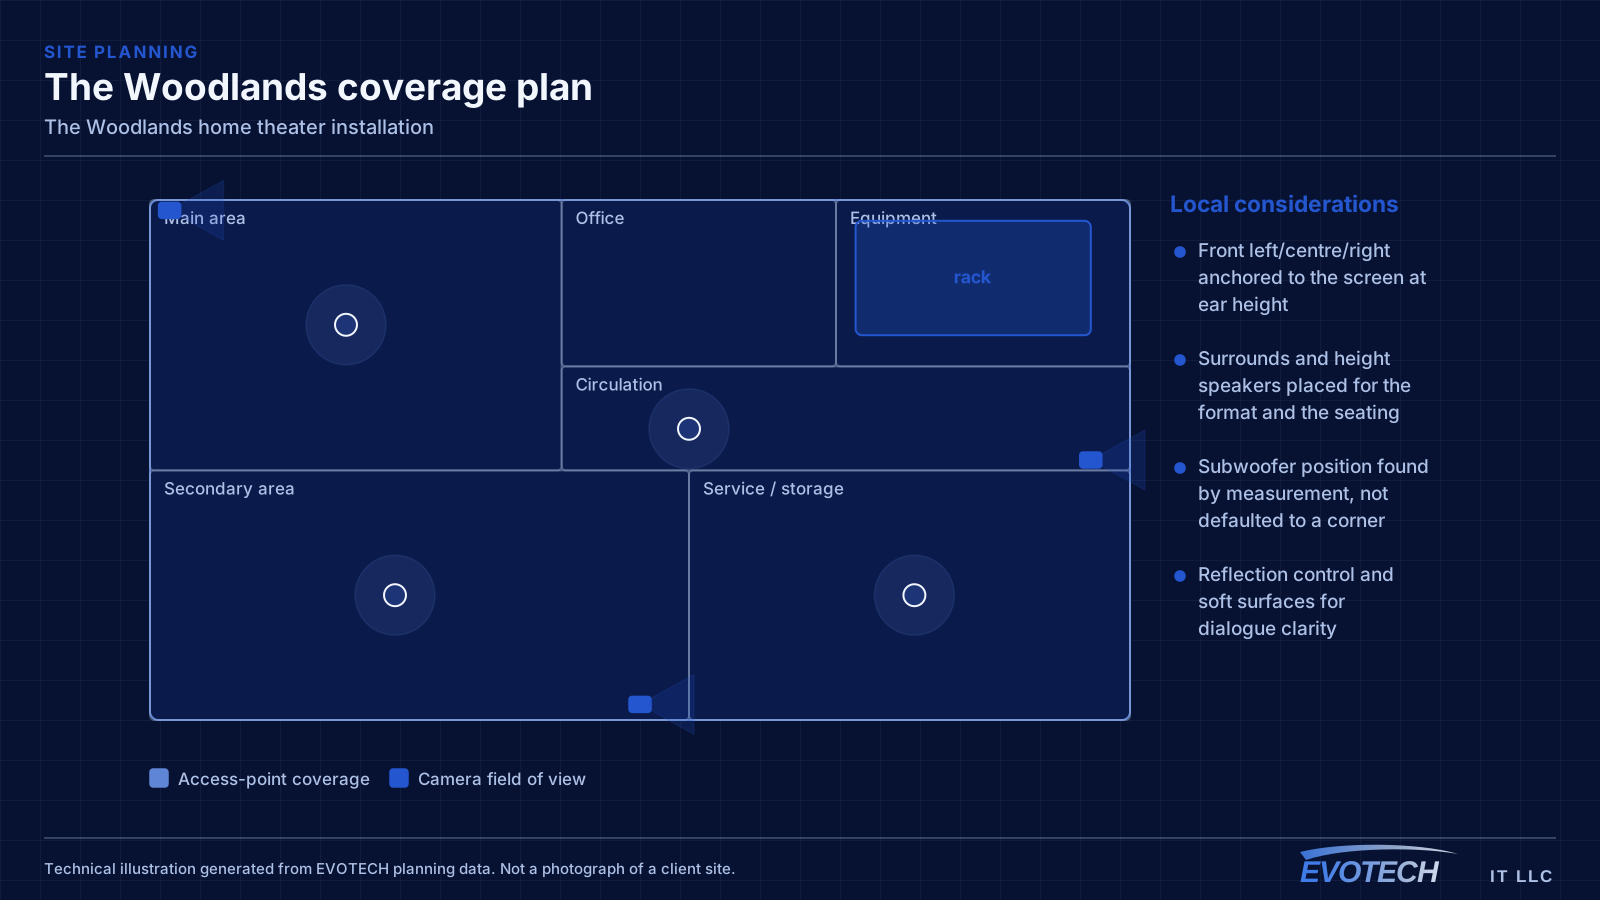
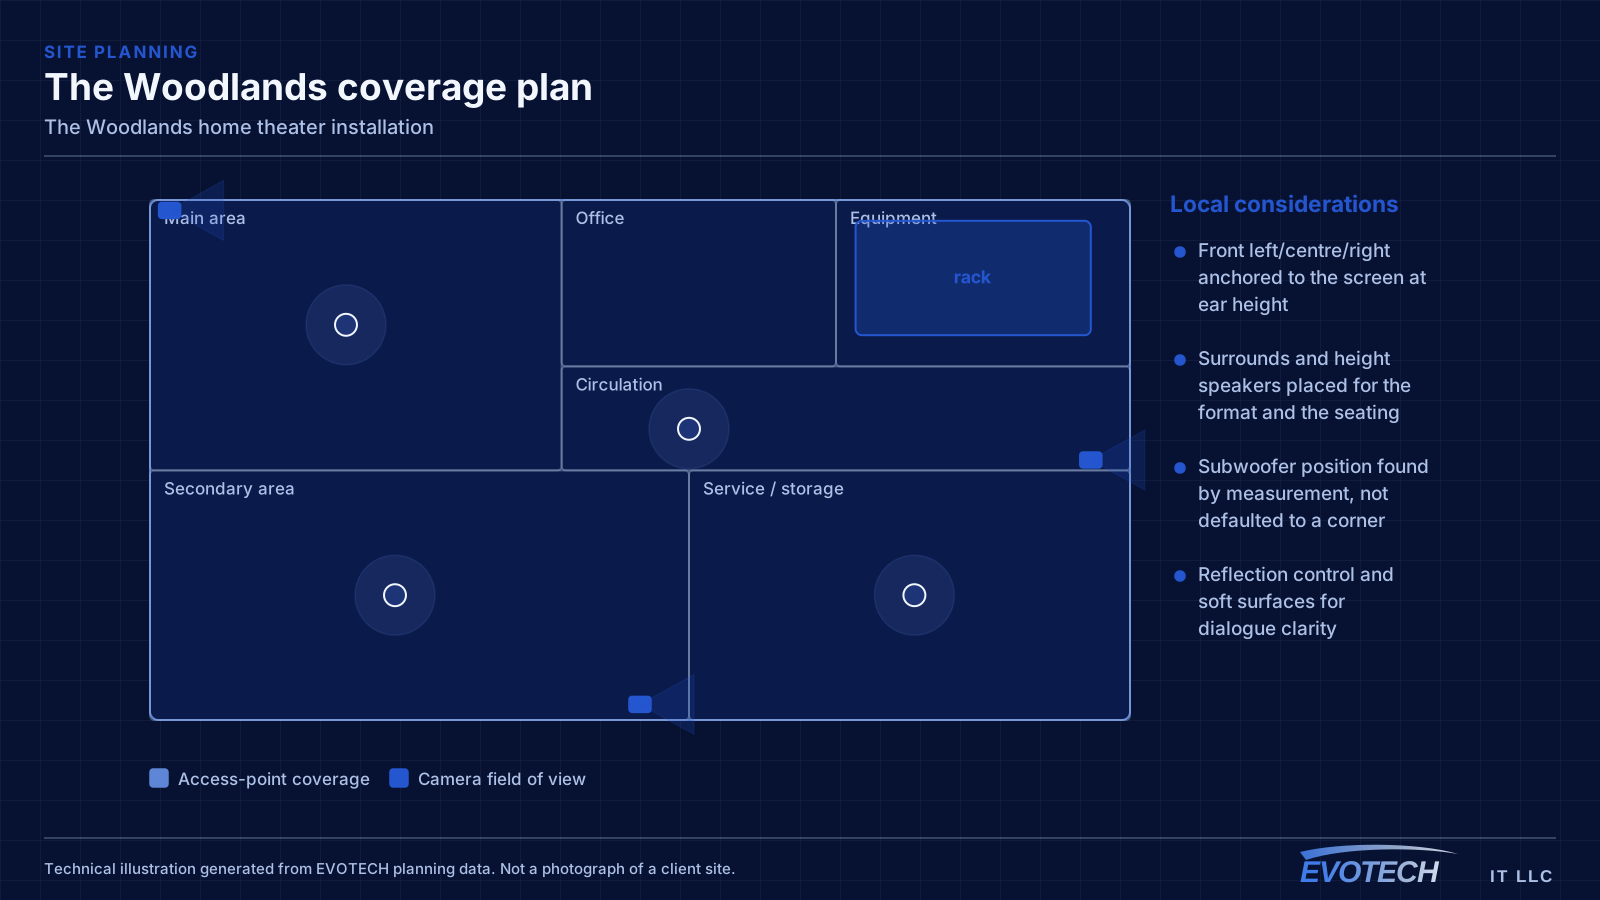
Designing a Woodlands media room from the seat outward
Everything is placed relative to the primary seat: the front three speakers across the screen, surrounds to the sides and slightly behind, height or in-ceiling speakers per the format, and a subwoofer positioned by measurement for even bass across the seats.
Acoustics tie it together — some absorption and soft surfaces keep dialogue intelligible — and the cabling to speakers and equipment is run before the room is finished.
- Front left/centre/right anchored to the screen at ear height
- Surrounds and height speakers placed for the format and the seating
- Subwoofer position found by measurement, not defaulted to a corner
- Reflection control and soft surfaces for dialogue clarity
- Speaker and equipment cabling run before finishes close
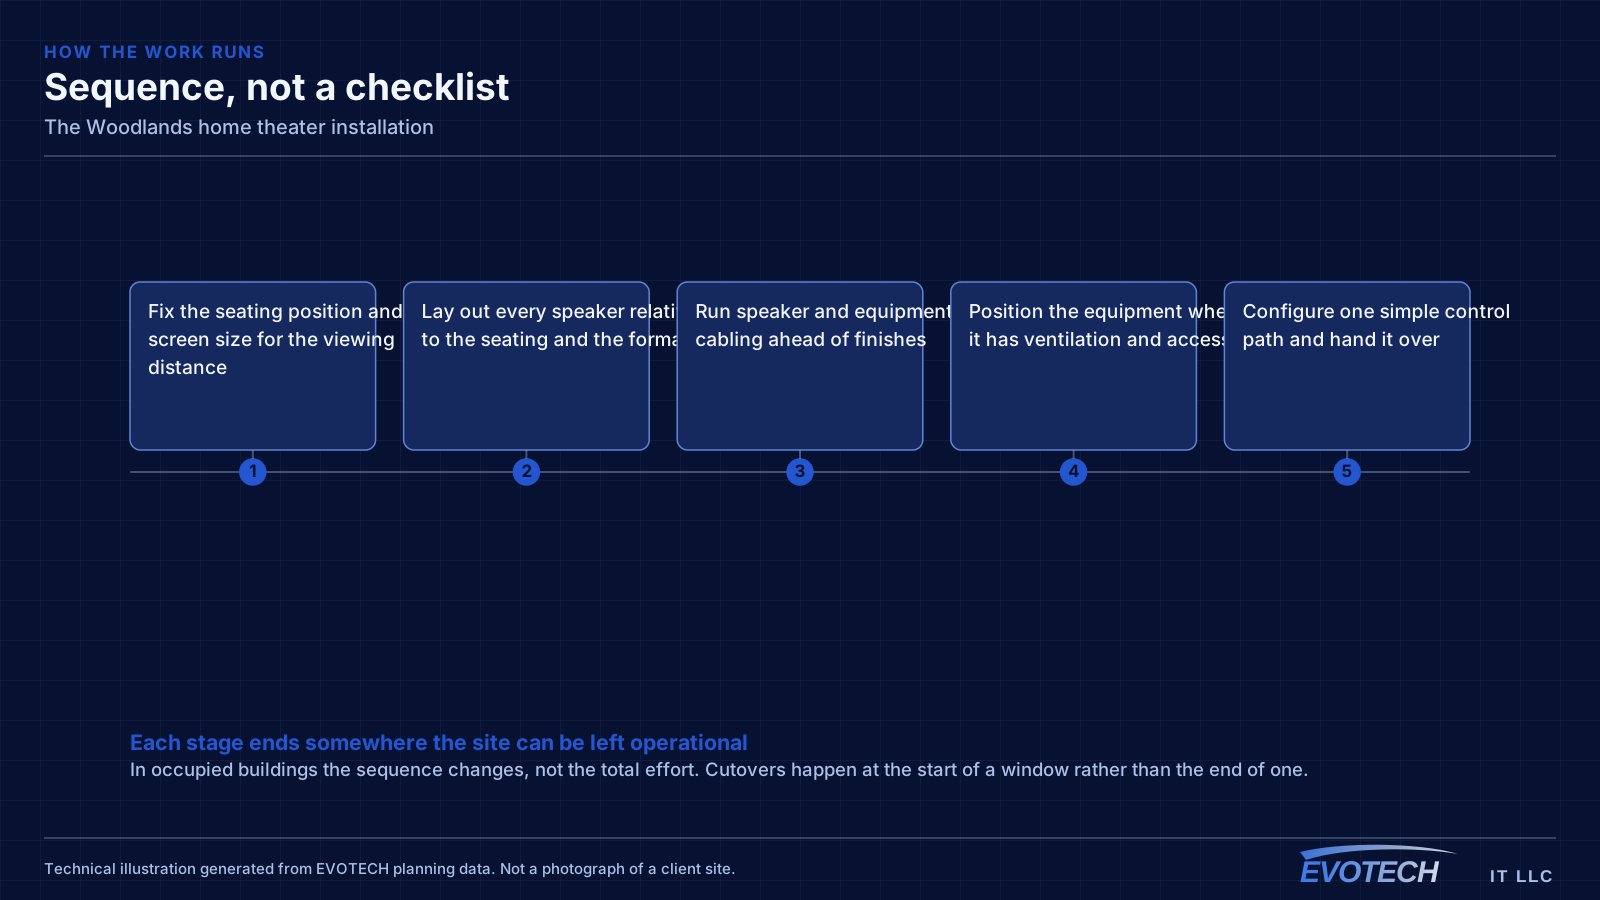
Planning the room
A media room is designed from the seating and screen outward, and the cabling has to happen before walls and ceilings close where it is a build or renovation.
- Fix the seating position and screen size for the viewing distance
- Lay out every speaker relative to the seating and the format
- Run speaker and equipment cabling ahead of finishes
- Position the equipment where it has ventilation and access
- Configure one simple control path and hand it over
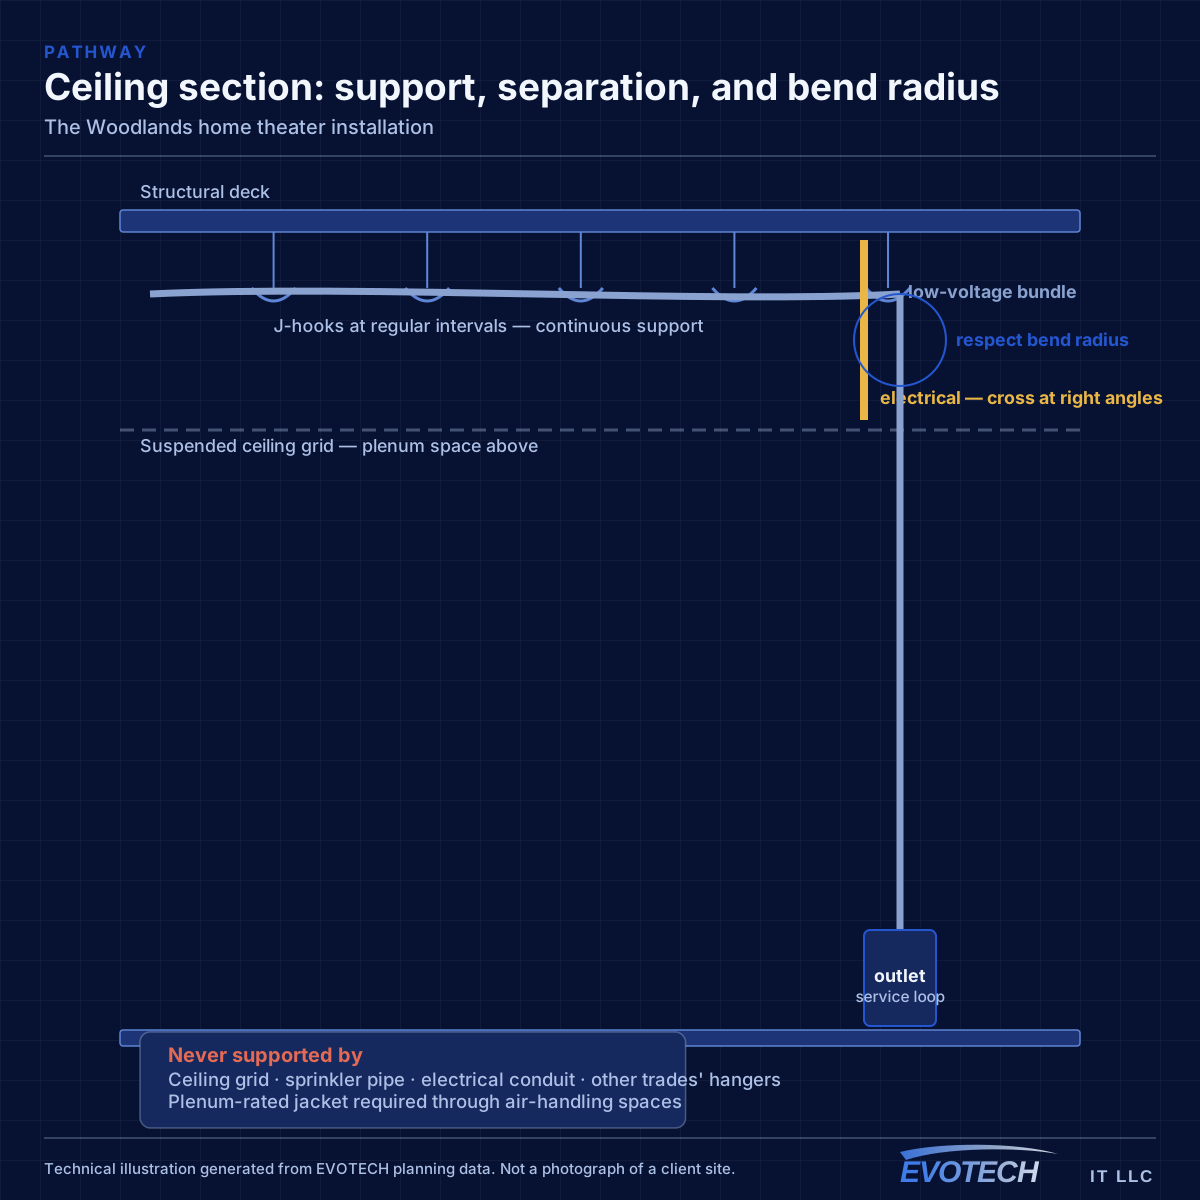
Working in a Woodlands home
In a finished home the routing works with what the structure allows, with surface protection and clean reinstatement; in a build or renovation the cabling goes in ahead of drywall.
- Cabling run pre-finish where the room is a build or renovation
- Surface protection and clean reinstatement in finished spaces
- Levels and distances set for each speaker relative to the primary seat
- Subwoofer response checked across all seats, not just the centre
- Control tested by someone not shown the sequence
Popular services nearby
Frequently searched near this area — the pages people look for most.
Frequently asked questions
Do I need a dedicated room for good surround sound?
No, but it helps. A dedicated room lets speakers go exactly where the format wants them and allows acoustic control over reflections and seating. A living room does well within the limits of a shared space, using discreet placement and the soft surfaces it already has. The Woodlands homes that have a bonus room are simply able to take it further.
Why is dialogue hard to hear but effects too loud?
Usually the centre channel and the room. Dialogue lives in the centre speaker, and poor placement or a reflective room buries it while wide effects stay loud. Correcting centre placement, setting levels relative to the seat, and adding some absorption fixes far more of this than turning the volume up.
Why does the bass sound different in each seat?
Because bass interacts with the room, building up at some points and cancelling at others. A single subwoofer in a corner is often powerful but uneven. Finding a measured position, or using two subwoofers, evens the response so every seat gets similar bass — a placement exercise rather than a matter of adding level.