

Why this page exists
This pairing is warranted because Missouri City's mixed-era building stock means neighbouring properties can present entirely different pathway conditions, making discovery a scoped activity rather than an assumption.
Two small offices a few minutes apart can present completely different cabling problems: one with an accessible suspended grid and existing pathway, the other with a hard ceiling, no usable pathway, and generations of abandoned cable from previous tenants.
The practical consequence is that scoping here depends on looking rather than on assuming. A short survey resolves most of the uncertainty, and it is considerably cheaper than discovering the conditions mid-installation.
The survey that sets the scope
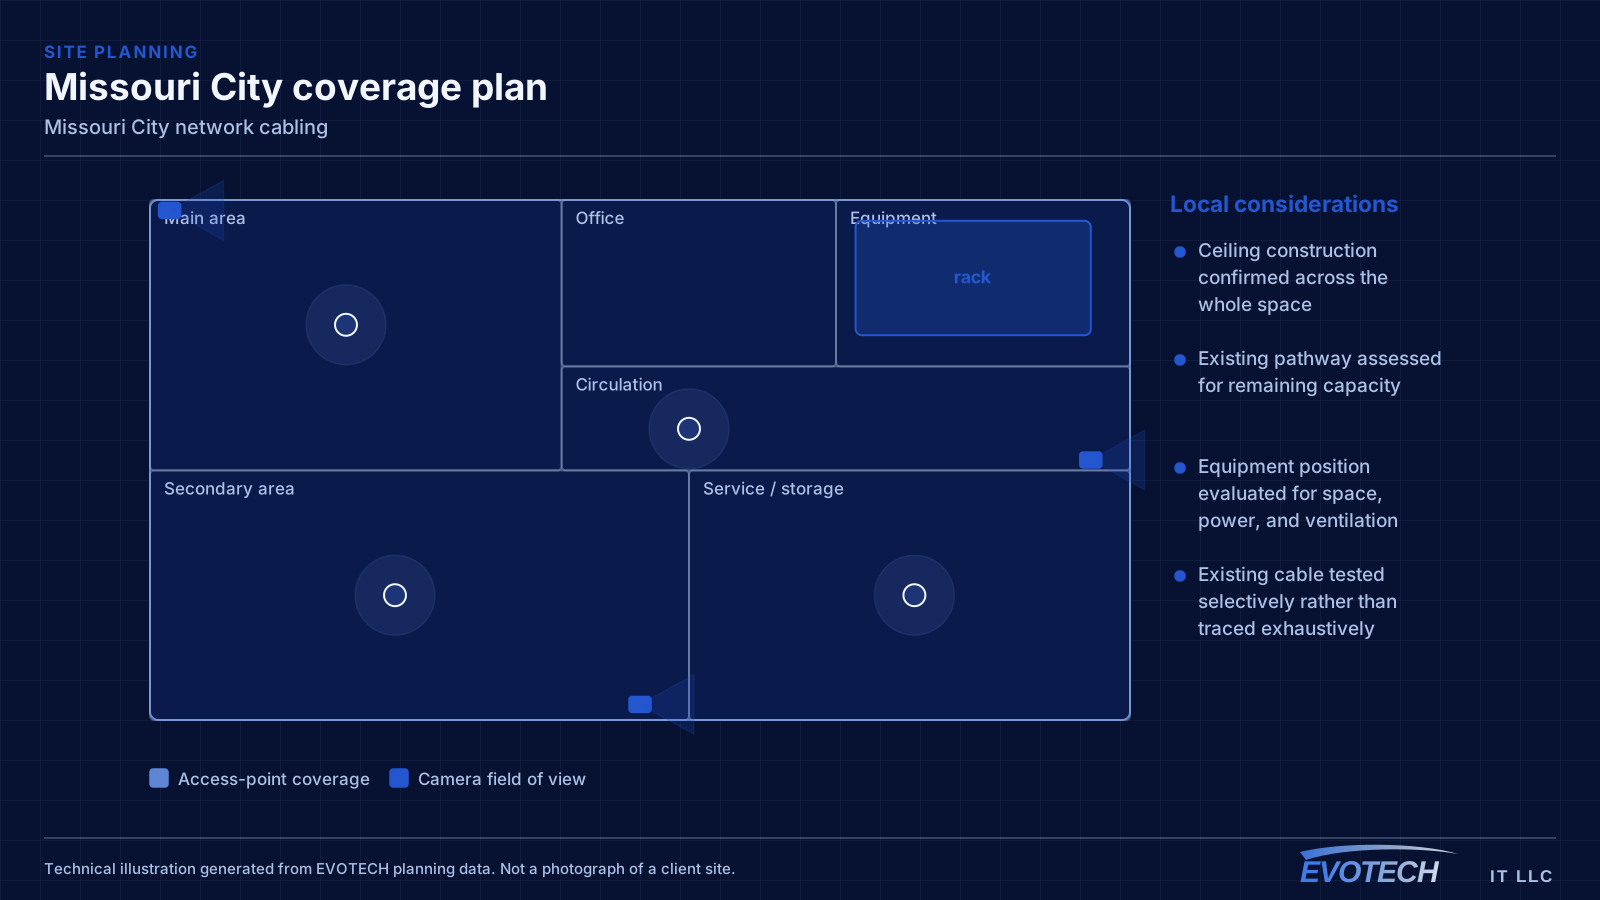
The survey answers four things: what the ceiling actually is across the whole space, whether existing pathway has capacity, where the equipment can live, and whether any existing cable is worth testing. In older buildings the answer to the last one is frequently no, and knowing that early avoids spending hours tracing runs that will be abandoned anyway.
In newer buildings the survey is quicker and the answers are more predictable, which is worth reflecting in how the two are scoped rather than applying one approach to both.
- Ceiling construction confirmed across the whole space
- Existing pathway assessed for remaining capacity
- Equipment position evaluated for space, power, and ventilation
- Existing cable tested selectively rather than traced exhaustively
- Hard-lid sections identified and priced separately
Designing around what is actually there
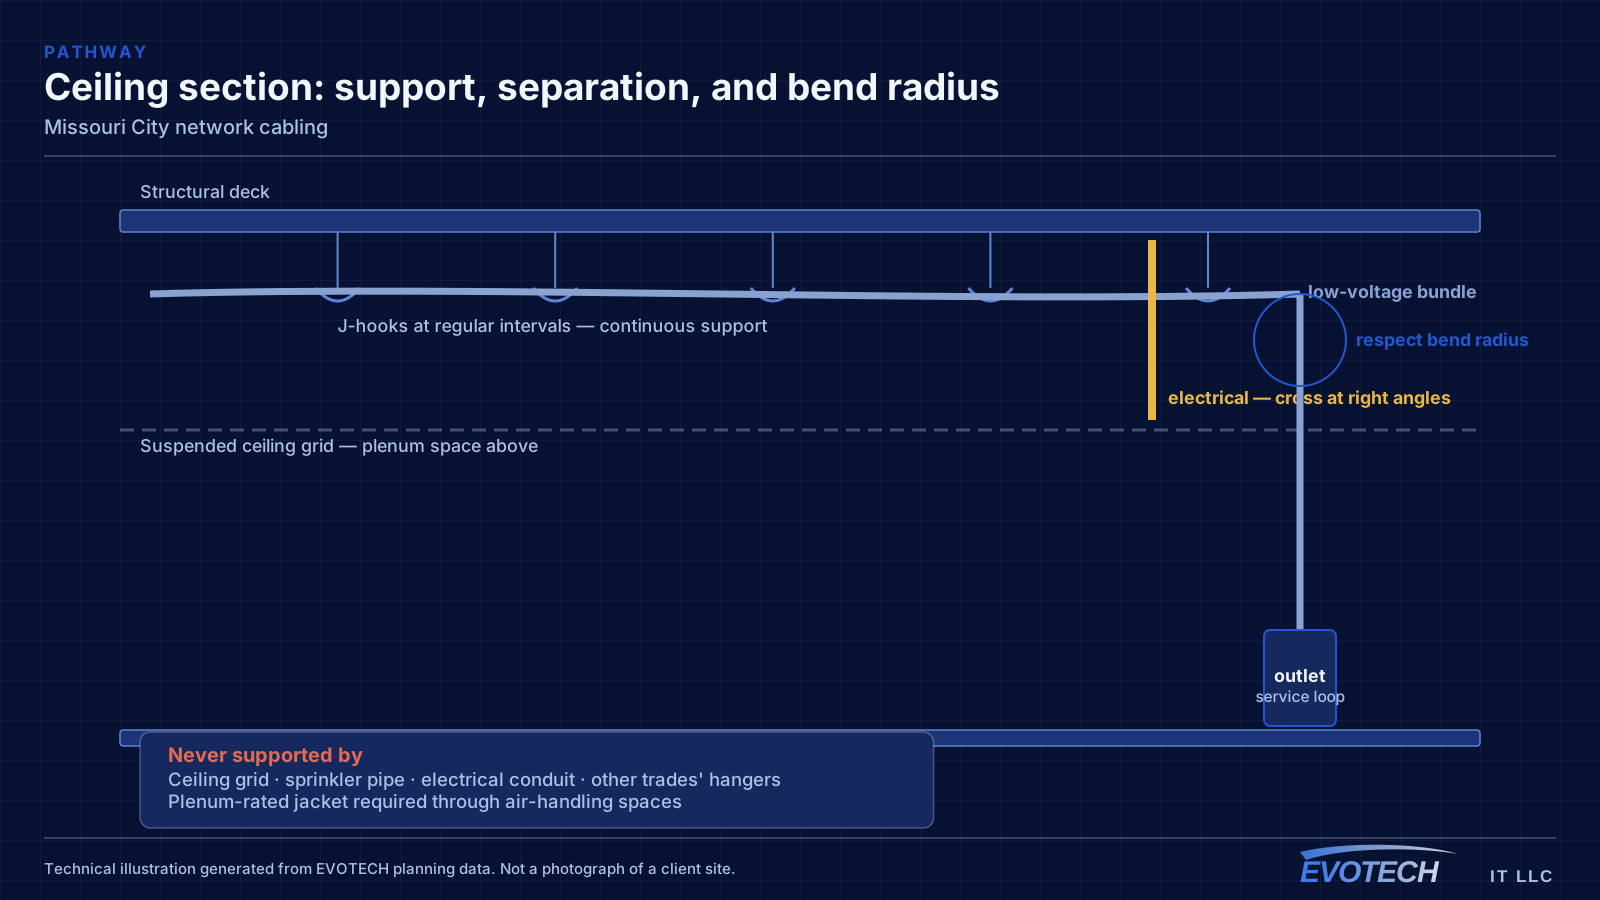
Where pathway exists and has capacity, the design uses it. Where it does not, new pathway is part of the scope rather than an assumption — J-hooks or tray in accessible areas, and a route decided in advance for hard-lid sections.
Run counts follow the usual guidance: two outlets at each working position, ceiling positions for access points, and a patch panel and rack sized with room left over.
- Existing pathway reused where it has capacity
- New pathway installed rather than cable resting on structure
- Two outlets at each working position
- Ceiling access-point positions included in the design
- Rack and panel sized with genuine spare capacity

Small scopes, single visits
Most commercial work here is compact enough to complete in one visit outside operating hours, which suits small offices and retail units well. That does depend on the survey having removed the surprises beforehand.
Residential work follows the regional pattern of attic routing, early summer scheduling, and occupied-home practice, with older homes occasionally needing a surface raceway or a small access cut where no cavity path exists.
- Compact commercial scopes completed in single visits where possible
- Work scheduled outside operating hours for occupied businesses
- Residential attic work scheduled early during summer
- Surface raceway or access cut discussed in advance
- Labeling and documentation completed regardless of job size
Frequently asked questions
Why does scoping vary so much between similar-looking buildings here?
Build era. An older small office may have a hard ceiling, no usable pathway, and layers of abandoned cable; a newer one usually has accessible grid and existing tray. The floor area and outlet count can be identical while the effort differs by a large multiple, which is why a short survey is worth its time.
Is old cable in an older building worth tracing?
Usually not exhaustively. Buildings with several previous tenants often contain generations of abandoned cable, and tracing it costs more than pulling new runs. Testing a representative sample tells you whether anything is worth keeping, which is a better use of the time than a full inventory.
Can a small office be cabled in one visit?
Often yes, provided the survey has already established the ceiling conditions, the pathway, and the equipment position. Single-visit work outside operating hours suits small offices well — what breaks it is discovering a hard-lid section or a full riser on the day.