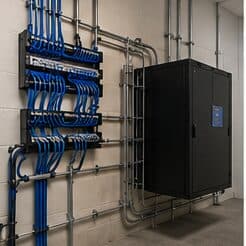
Why this page exists
Commercial IT solutions for warehouses is shaped by how the space is used, not just by the service itself. Warehouses bring their own operating constraints, and this page pairs what commercial it solutions actually involves with what that environment changes about it.
A business does not need a network, then some cameras, then a phone system, then Wi-Fi, each chosen by a different vendor at a different time. It needs those systems designed to work together on shared infrastructure, sized for how the business will grow, and delivered so one party is accountable for the whole thing working. That is what commercial IT solutions means here: the full low-voltage and network stack — structured cabling, managed switching and Wi-Fi, cameras, access control, and phones — planned as a single system rather than assembled from disconnected projects.
The building changes its own radio environment
A warehouse surveyed empty and a warehouse full of stock are different radio environments. Metal racking reflects, palletised inventory absorbs, and coverage that measured well across an open floor can disappear once the aisles fill. Any design based on an empty-building survey should be treated as provisional.
The second defining feature is distance. Warehouse footprints regularly exceed what a single equipment room can serve within the 100-metre copper limit, which means either intermediate equipment positions connected by fiber or a deliberately distributed design.
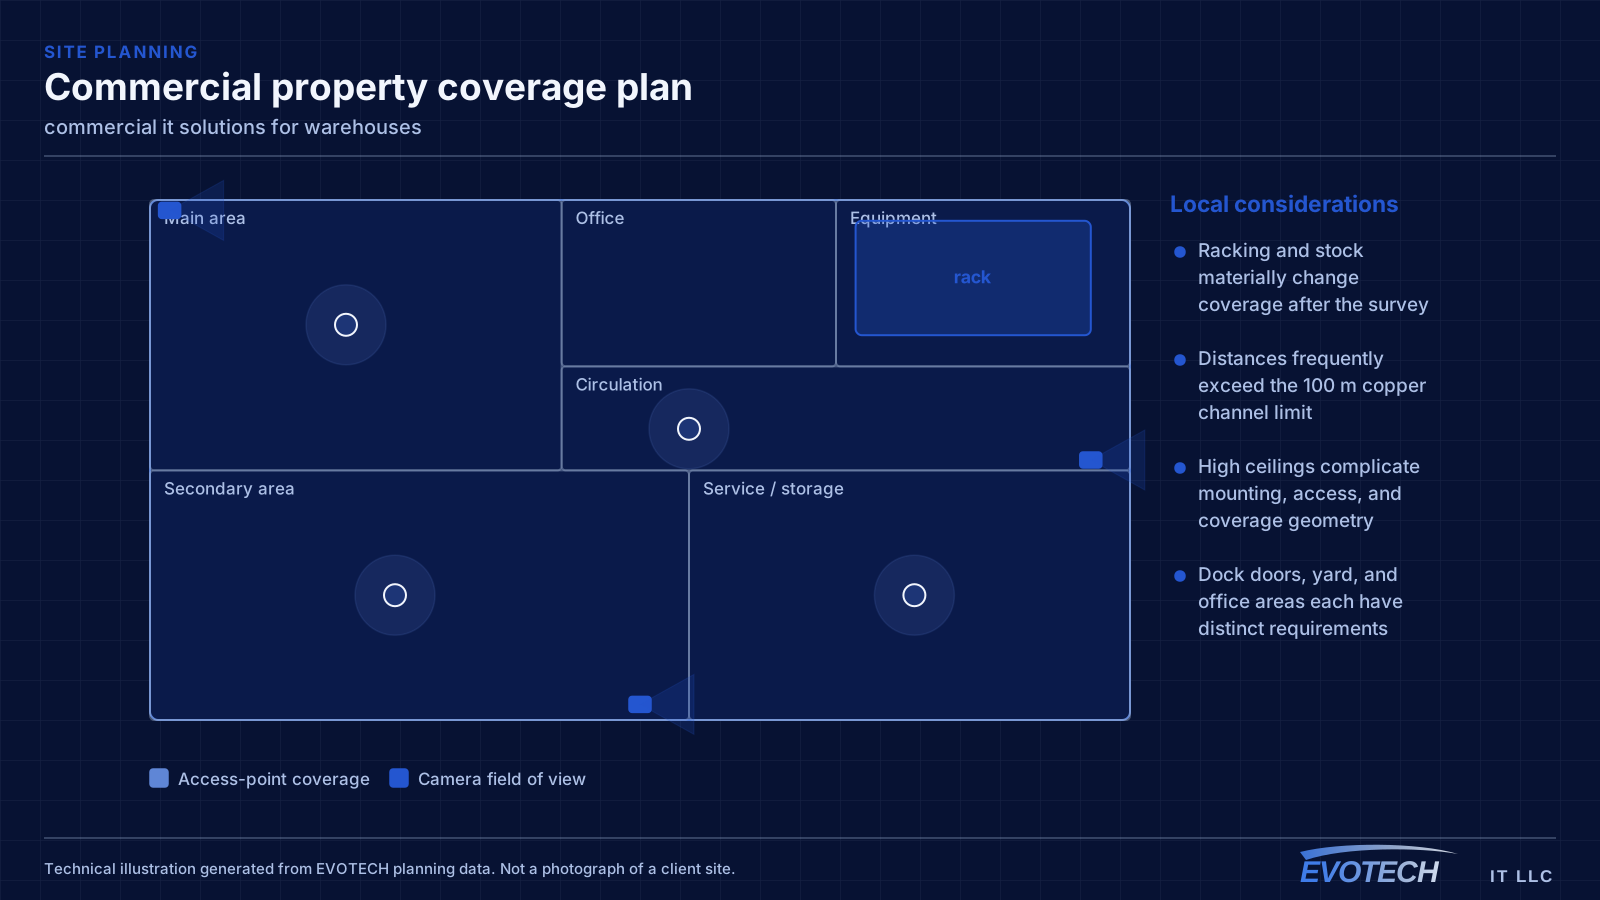
- Racking and stock materially change coverage after the survey
- Distances frequently exceed the 100 m copper channel limit
- High ceilings complicate mounting, access, and coverage geometry
- Dock doors, yard, and office areas each have distinct requirements
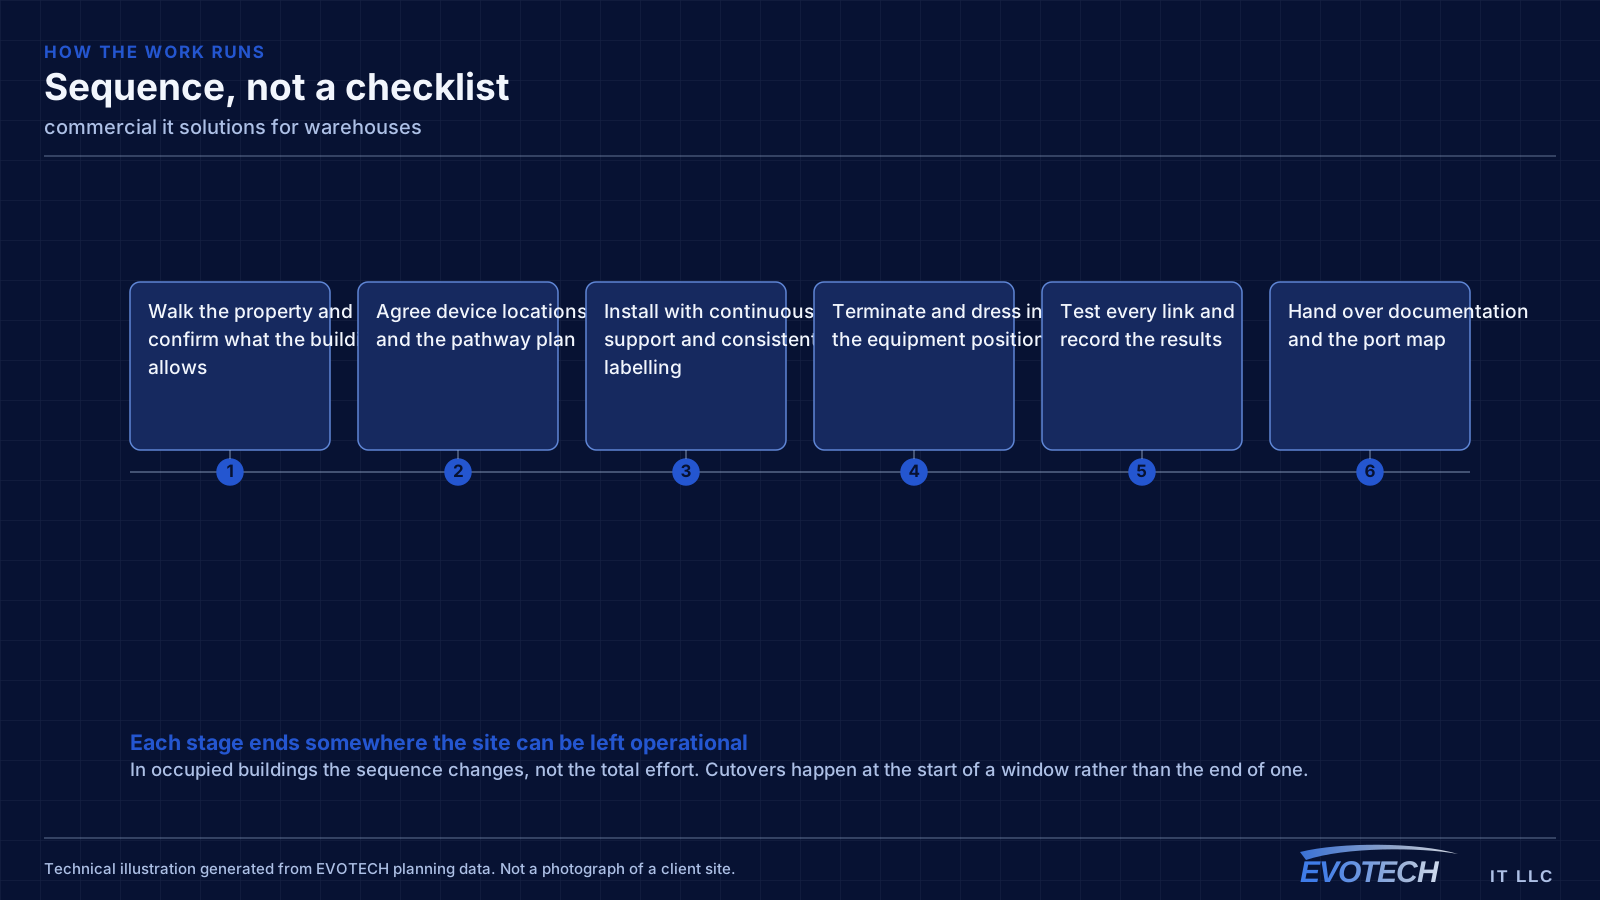
What commercial it solutions usually involves
The defining problem is fragmentation. Each system was bought on its own, so they share one unsegmented network, compete for the same uplink, and were cabled to whatever suited that day's installer. When something misbehaves, no single vendor owns the outcome, and the business becomes the integrator by default.
The second is planning for today rather than the growth curve. Infrastructure sized exactly to current headcount needs replacing the moment the business adds people or systems, whereas a design with headroom absorbs growth without another disruptive project.
- Systems on one flat network with no separation between them
- Cabling and switching that suit none of the systems well
- No single party accountable when something breaks
- Infrastructure sized to today, requiring rework as the business grows
- Relocations that lose days because the cutover was not coordinated
- Multiple sites each built differently, so support is inconsistent
Topology, mounting height, and roaming for handhelds
Where a building exceeds copper reach from a single position, the usual answer is one or more intermediate distribution points fed by fiber, each serving its area with copper within the limit. This is standard structured-cabling practice and it is far more reliable than attempting to stretch copper or bridge wirelessly across the building.
Access-point mounting height is a genuine design decision in high-ceiling spaces, not a default. Mounting at the roof deck maximises line of sight but puts the access point far from the devices and often above the racking, where the signal has to travel down through stock. Mounting lower — at or just above racking height, aimed along the aisles — frequently produces better coverage where the scanners actually are.
Roaming matters because the primary clients are mobile. A forklift-mounted or handheld scanner moving down an aisle needs clean handoffs between cells. That is a function of overlap and channel planning, and it is best validated by walking the aisles with the racking loaded.
- Fiber to intermediate distribution points where distance exceeds copper limits
- Mounting height chosen deliberately rather than defaulting to the roof deck
- Coverage designed along aisles, with directional antennas where useful
- Roaming validated by walking loaded aisles, not an empty floor
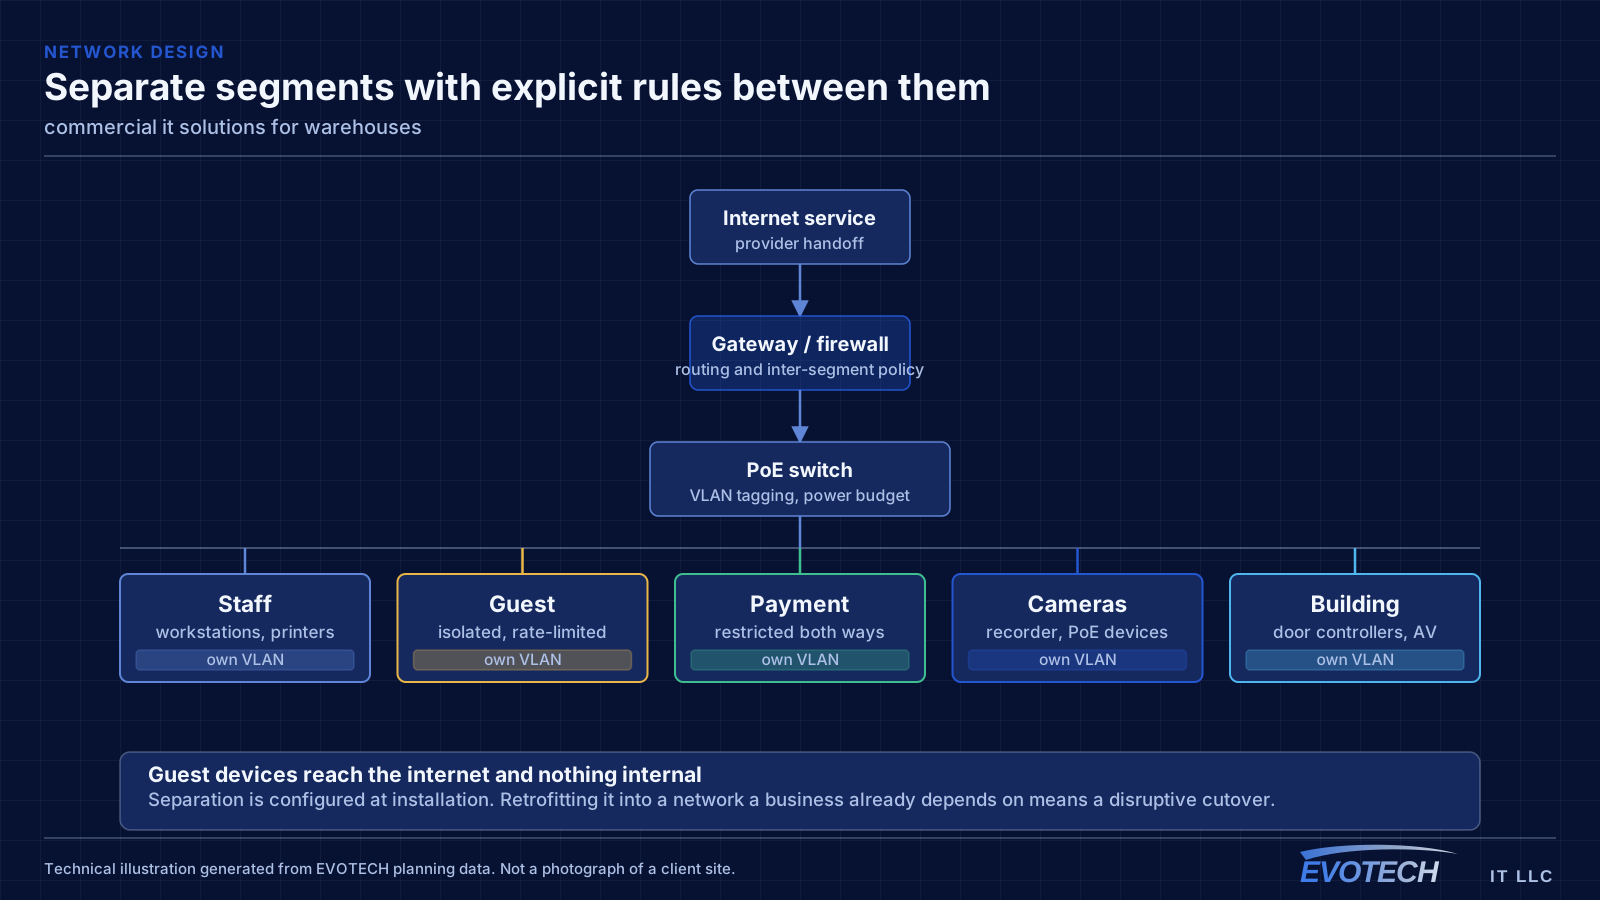
- Office, operations, and building-system traffic segmented
Shared infrastructure, segmentation, continuity, and headroom
A coordinated design starts from a single structured-cabling backbone and managed switching that every system rides on. Segmentation then keeps them apart at the network level — staff, guests, payment, cameras, phones, and building systems each on their own segment with defined rules — so the systems share the wiring without sharing risk. This is ordinary practice done deliberately across the whole estate rather than per project.
- One structured-cabling backbone and managed switching for every system
- Network segmentation across the whole estate, not per project
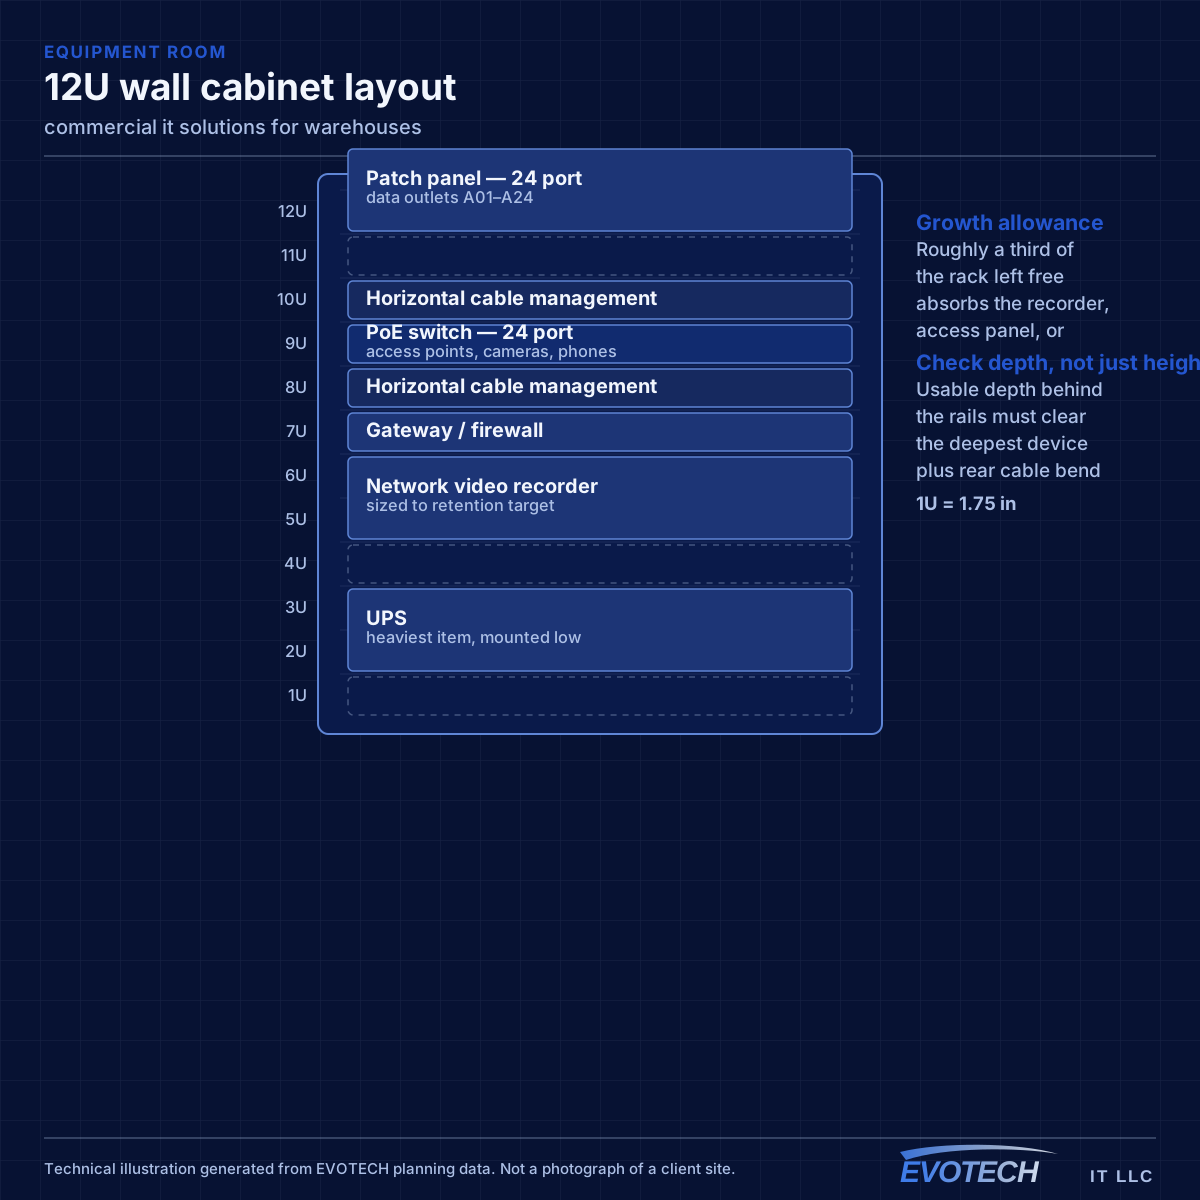
- Equipment room, UPS, and failover sized for continuity
- Spare cabling, ports, and PoE budget for growth
- A documented, consistent design across multiple sites
Frequently asked questions
What changes about commercial it solutions in warehouses?
The operating environment does. Warehouses bring specific constraints — how the space is used, when work can happen, and what has to keep running — and those shape the commercial it solutions plan as much as the service's own technical requirements.
How is this different from just hiring separate installers?
Coordination and accountability. Separate installers each optimise their own system, which is how a business ends up with everything on one flat network, cabling that suits nobody, and no one able to say why something does not work. A coordinated design puts every system on shared, segmented infrastructure and gives you one party accountable for the whole thing working — which is usually cheaper over the life of the fit-out, not just simpler.
Why did warehouse Wi-Fi get worse after the racking was stocked?
Because the stock changed the radio environment. Metal racking reflects and palletised goods absorb, so coverage measured across an open floor no longer applies. This is why warehouse designs should assume loaded conditions and why validation should happen with the aisles full.