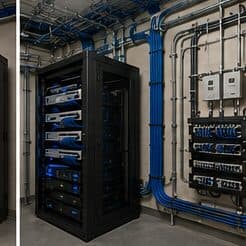
Ethernet installation for retail stores, in Spring
Ethernet installation for retail stores in Spring is a three-part question: what ethernet installation involves, what retail stores need from it, and what Spring changes about the install. Retail and food-service commercial base where payment-system separation is a standing requirement.
Ethernet installation in an existing building means finding a path from a central equipment position to each room that needs a wired connection, getting cable through that path without opening more wall than necessary, and terminating both ends cleanly. In a two-storey house with an accessible attic, that is often straightforward. In a single-storey house on a slab with a hard ceiling, it is the whole job.
Installing in an open store
Retail work often happens during trading hours, which introduces constraints food service does not have: customers moving through the space, merchandise that must be protected from dust, and ladder work that has to be barriered off. Some work is genuinely better done before opening, but a lot of it can proceed with proper containment.
Ceiling type varies more in retail than in offices. Open-deck ceilings in a converted space, hard-lid areas in a fitted-out mall unit, and suspended grid in a newer build each imply different pathway approaches, and a single store can contain all three.
- Containment and barriers for work during trading hours
- Merchandise protection from dust and debris
- Mixed ceiling types within a single unit
- Landlord and centre-management approval where the unit is leased
- Sequencing so the sales floor is clear at opening
What drives the cost of ethernet installation here
Cost tracks difficulty of access far more than run count. Four easy attic drops can take less time than one drop into an exterior wall with blocking.
- Foundation and ceiling construction
- Attic accessibility, headroom, and working temperature
- Number of drops and their distance from the equipment position
- Whether any drywall cutting and patching is required
- Equipment enclosure, patch panel, and mounting at the head end
- Finish expectations in occupied living space
Spring: what the location changes
In Spring, the plan is built outward from the conditions that are actually here. Retail and food-service commercial base where payment-system separation is a standing requirement. Ceiling construction varying considerably between adjacent units, from open deck to hard lid to suspended grid. Restaurant kitchen environments requiring equipment placement away from heat, steam, and grease-laden air. Each one changes where cable can run, where equipment can sit, and how coverage is shaped, which is why a walkthrough settles a Spring scope faster than any generic estimate.
- Retail and food-service commercial base where payment-system separation is a standing requirement
- Ceiling construction varying considerably between adjacent units, from open deck to hard lid to suspended grid
- Restaurant kitchen environments requiring equipment placement away from heat, steam, and grease-laden air
- Storefront glazing on retail units complicating daylight entrance camera placement
- Residential areas following the regional slab-foundation and attic-routing pattern
Getting it done in Spring
Every run gets a wire-map and length check at minimum, which catches the errors that actually happen in retrofit work: a reversed pair at a hastily terminated jack, a split pair, or a run longer than it looked.
The cheapest moment to add a cable is while the ceiling is already open. Retail benefits more than most environments from spare runs terminated at likely future positions, because the alternative is a surface raceway across a sales floor.
Getting Spring work done means planning around the site as it actually is. Storefront glazing on retail units complicating daylight entrance camera placement. Residential areas following the regional slab-foundation and attic-routing pattern. Both matter as much as the design to how and when the work happens. The scope is drawn from the real property, the coverage is stated as a service area rather than an office, and unverifiable specifics about Spring are kept off the page on purpose.
Popular services nearby
Frequently searched near this area — the pages people look for most.
Frequently asked questions
Is ethernet installation for retail stores different in Spring?
The sector needs stay the same, but the install changes with the place. In Spring, the conditions above — not the retail stores label — decide routes, mounting, and equipment placement, which is why this page pairs all three.
Can Ethernet be added without cutting into walls?
Often yes, when the destination is an interior wall reachable from an attic or crawl space and there is no blocking in the cavity. When there is no viable cavity path, the choices are a small access cut that then gets patched, a surface raceway, or moving the device to a wall that can be reached. Which one makes sense is worth deciding before work starts rather than mid-pull.