Ethernet installation for professional offices, in West University Place
Ethernet installation for professional offices in West University Place is a three-part question: what ethernet installation involves, what professional offices need from it, and what West University Place changes about the install. Dense established homes on small residential lots.
Ethernet installation in an existing building means finding a path from a central equipment position to each room that needs a wired connection, getting cable through that path without opening more wall than necessary, and terminating both ends cleanly. In a two-storey house with an accessible attic, that is often straightforward. In a single-storey house on a slab with a hard ceiling, it is the whole job.
Capacity, segmentation, and the wired positions worth keeping
Wireless capacity should be planned from peak simultaneous use in each area. A floor with several meeting rooms in constant use needs more cells concentrated around them than its square footage would suggest, and those cells need a channel plan that stops them contending with each other.
Segmentation in an office is usually simpler than in retail or clinical settings but still worth doing: staff devices, guest and visitor access, building systems such as cameras and door controllers, and any dedicated systems. Guests should reach the internet and nothing else.
Some positions are still worth wiring even in a wireless-first office. Meeting-room equipment, printers, desk phones, ceiling access points, and any position handling large files all benefit from cable, and the incremental cost during a fit-out is small.
- Capacity planned from peak simultaneous devices per area
- Staff, guest, and building-system traffic separated
- Meeting-room equipment, printers, and access points wired
- Channel plan set deliberately in multi-tenant buildings
- Switch PoE budget sized for access points, phones, and cameras together
Where ethernet installation goes wrong — and how it's avoided
Retrofit mistakes are usually decided at the planning stage, not the pull.
- Choosing an equipment position with no power or no ventilation
- Running a single cable to a location that will obviously need two
- Terminating in a wall plate with no slack, leaving no room to re-terminate
- Routing cable across recessed lighting fixtures in the attic
- Skipping labeling because the run count is small — the same tracing cost applies later
West University Place: what the location changes
Dense established homes on small residential lots. In West University Place, that is where the plan begins, because it changes cable paths, device placement, and access-point counts before anything else does. Continuous teardown-and-rebuild activity, making prewire valuable. High finish expectations with limited space for equipment positions. None of these are generic checklist items — each moves the design in a direction a citywide assumption would miss, and the honest recommendation always depends on what this particular property allows.
- Dense established homes on small residential lots
- Continuous teardown-and-rebuild activity, making prewire valuable
- High finish expectations with limited space for equipment positions
- Slab foundations with attic-to-interior-wall retrofit routing
- Compact footprints keeping runs short but concealment demanding
Getting it done in West University Place
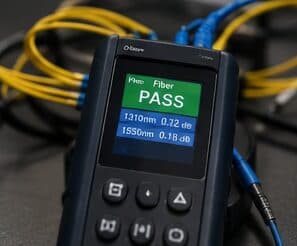
Every run gets a wire-map and length check at minimum, which catches the errors that actually happen in retrofit work: a reversed pair at a hastily terminated jack, a split pair, or a run longer than it looked.
The easiest time to do office low-voltage work is during a fit-out, when ceilings are open and the space is empty. Work in an occupied office is entirely feasible but slower, with furniture protection, containment, and noise consideration all adding time.
On site, the schedule and working method turn on conditions like these. Slab foundations with attic-to-interior-wall retrofit routing. Compact footprints keeping runs short but concealment demanding. Both shape how and when a crew can actually operate, which is why EVOTECH scopes each West University Place job from the property itself rather than assuming one approach fits every address. Coverage is stated as a service area, never an office claim, and anything about West University Place that cannot be verified is left out instead of invented.
Popular services nearby
Frequently searched near this area — the pages people look for most.
Frequently asked questions
Is ethernet installation for professional offices different in West University Place?
The sector needs stay the same, but the install changes with the place. In West University Place, the conditions above — not the professional offices label — decide routes, mounting, and equipment placement, which is why this page pairs all three.
Can Ethernet be added without cutting into walls?
Often yes, when the destination is an interior wall reachable from an attic or crawl space and there is no blocking in the cavity. When there is no viable cavity path, the choices are a small access cut that then gets patched, a surface raceway, or moving the device to a wall that can be reached. Which one makes sense is worth deciding before work starts rather than mid-pull.