Network-rack installation for home offices, in Webster
Network-rack installation for home offices in Webster is a three-part question: what network-rack installation involves, what home offices need from it, and what Webster changes about the install. A concentration of medical suites with controlled areas and clinical scheduling.
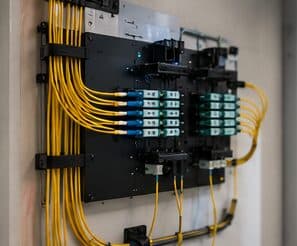
Depth matters as much as height and is more often overlooked. A shallow wall-mount cabinet chosen because it fits a hallway will not accept a deeper server or a UPS, and the discovery usually happens after the cabinet is mounted. Checking the deepest intended device against the cabinet's usable depth — behind the mounting rails, allowing for cable bend at the rear — avoids that.
Working in an occupied house
Residential work happens in an occupied home, which means dust control, furniture protection, and leaving each area clean at the end of the day. Attic work in this region is constrained by heat and is generally scheduled early in the day during summer months.
Finish expectations are higher than in commercial work. A cable route that involves any drywall access needs a clear conversation about patching and paint before the first cut, not after.
- Dust control and furniture protection in occupied rooms
- Attic work scheduled early during summer months
- Drywall access, patching, and paint agreed before cutting
- Work sequenced so the household is not without connectivity overnight
- Equipment position agreed with the household, not just chosen for convenience
What drives the cost of network-rack installation here
The enclosure is a modest part; location work and re-dressing existing cable are usually larger.
- Rack or cabinet size, depth, and type
- Structural mounting requirements
- Ventilation or fan provision
- PDU, UPS, and any electrical work for a dedicated circuit
- Patch panels, management hardware, and patch cords
- Re-terminating and re-dressing existing cable into new panels
- Labeling and documentation depth
Webster: what the location changes
What separates a Webster scope from the rest of the city is concrete and local. A concentration of medical suites with controlled areas and clinical scheduling. Retail and hospitality venues requiring guest and payment segmentation. Multi-tenant buildings with base-building rules on riser and core access. That short list is what actually drives the design in this pocket, and it is why photographs or a brief site visit beat a floor plan — the plan follows the building's real constraints, not the neighborhood name on the map.
- A concentration of medical suites with controlled areas and clinical scheduling
- Retail and hospitality venues requiring guest and payment segmentation
- Multi-tenant buildings with base-building rules on riser and core access
- Tenant-improvement buildouts with suspended-grid ceilings and usable pathway
- Slab-foundation residential secondary to the commercial base
Getting it done in Webster
A rack is commissioned by checking it under load, not by looking at it when everything is idle.
The single highest-value change for a home office is a wired connection to the desk. It removes wireless variability entirely for the machine that matters, and it is usually one cable run.
Getting Webster work done means planning around the site as it actually is. Tenant-improvement buildouts with suspended-grid ceilings and usable pathway. Slab-foundation residential secondary to the commercial base. Both matter as much as the design to how and when the work happens. The scope is drawn from the real property, the coverage is stated as a service area rather than an office, and unverifiable specifics about Webster are kept off the page on purpose.
Popular services nearby
Frequently searched near this area — the pages people look for most.
Frequently asked questions
Is network-rack installation for home offices different in Webster?
The sector needs stay the same, but the install changes with the place. In Webster, the conditions above — not the home offices label — decide routes, mounting, and equipment placement, which is why this page pairs all three.
What size rack is needed?
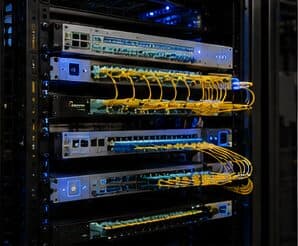
Add the U heights of every intended device, add a U of management between logical groups, add the patch panels, then add roughly a third for growth. The result is usually a size or two larger than the first instinct, and the extra space costs far less than the disruption of replacing an undersized cabinet later.