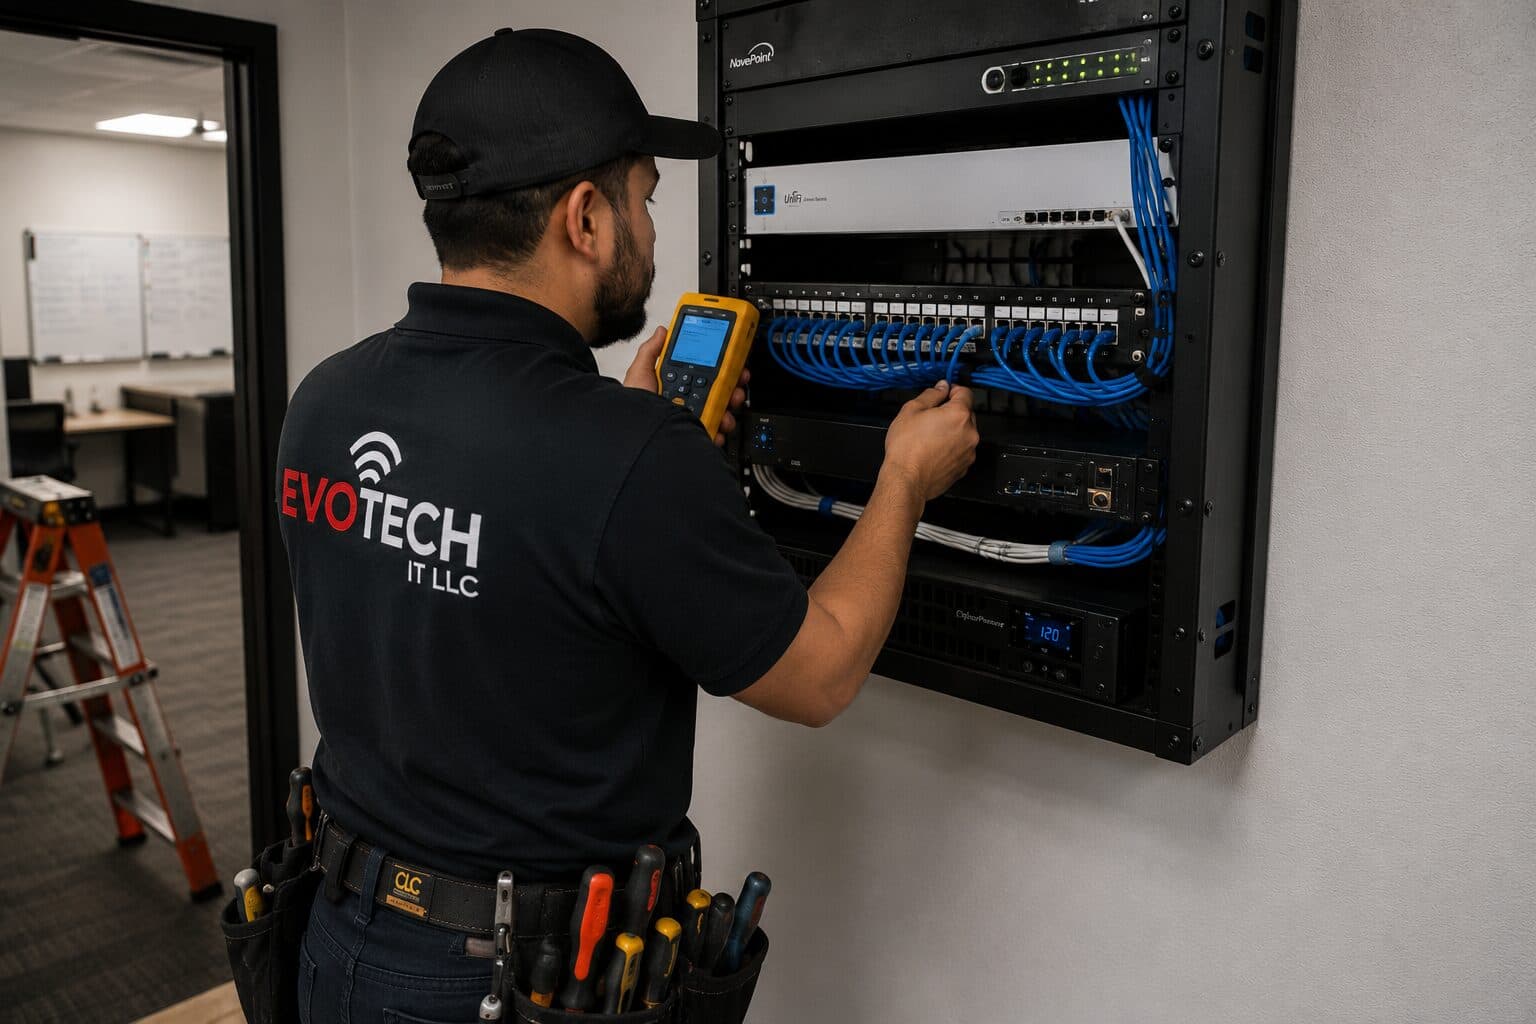
The short answer
The cost of a network run is dominated by how hard it is to get cable from the equipment position to the outlet. Cable material is a minor line; labour against building conditions is the rest. That is why floor area and outlet count are weak predictors and ceiling construction is a strong one.
In this region two specific factors recur. Residential slab-on-grade construction removes underfloor routing, so retrofit runs go through the attic — making attic access the deciding variable. And commercial stock spans several construction eras within short distances, so neighbouring buildings can differ by a large multiple for the same work.
Ceiling and wall construction
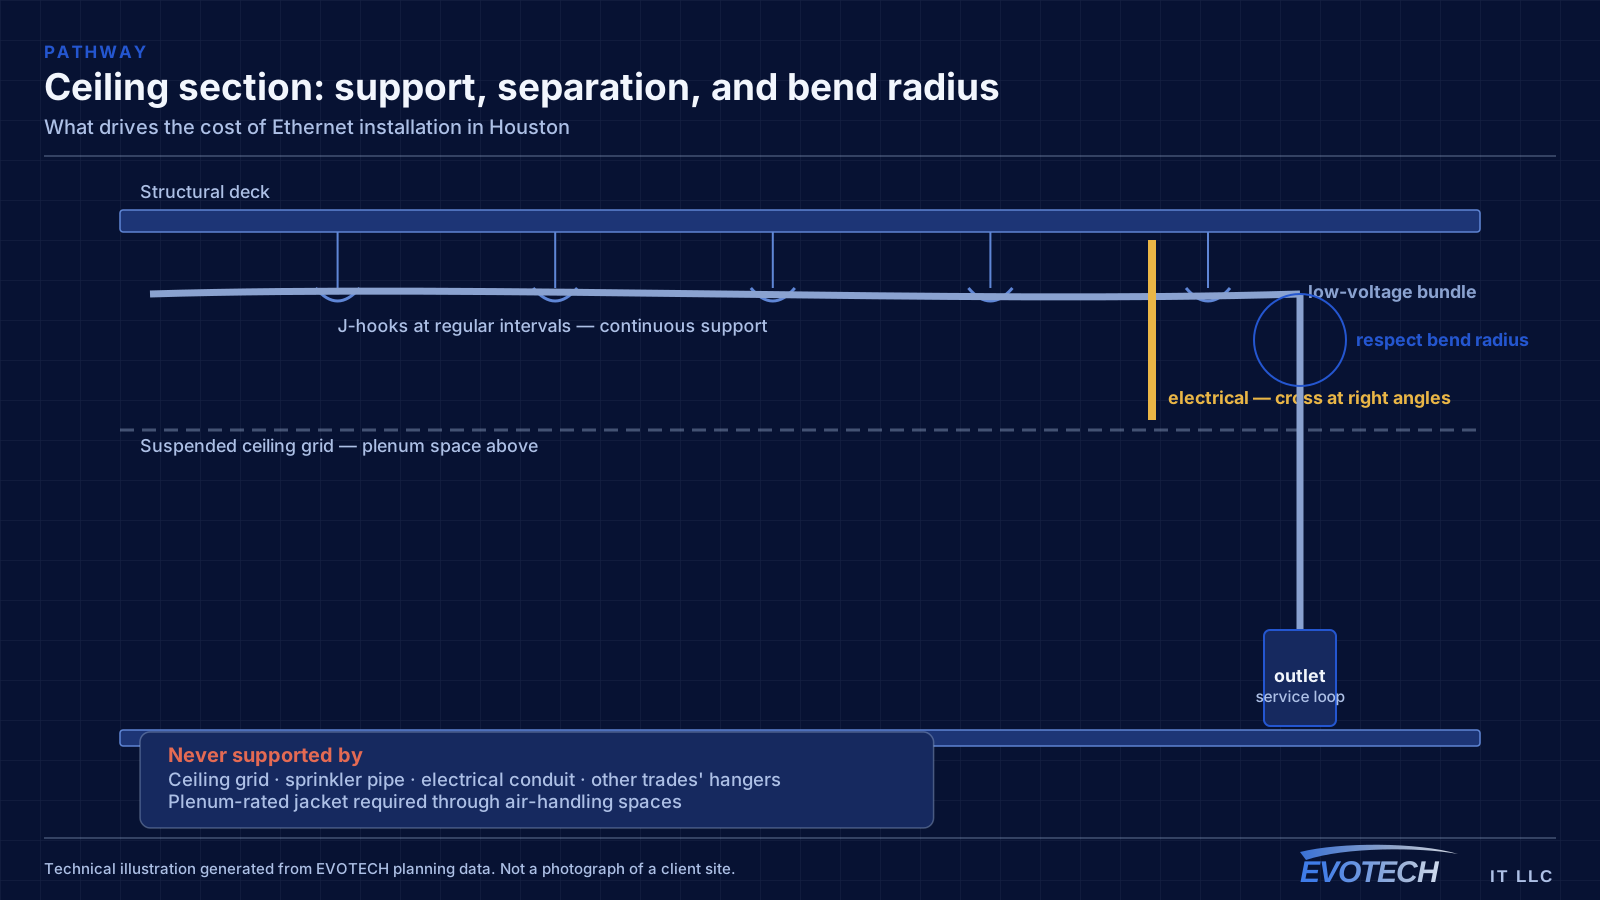
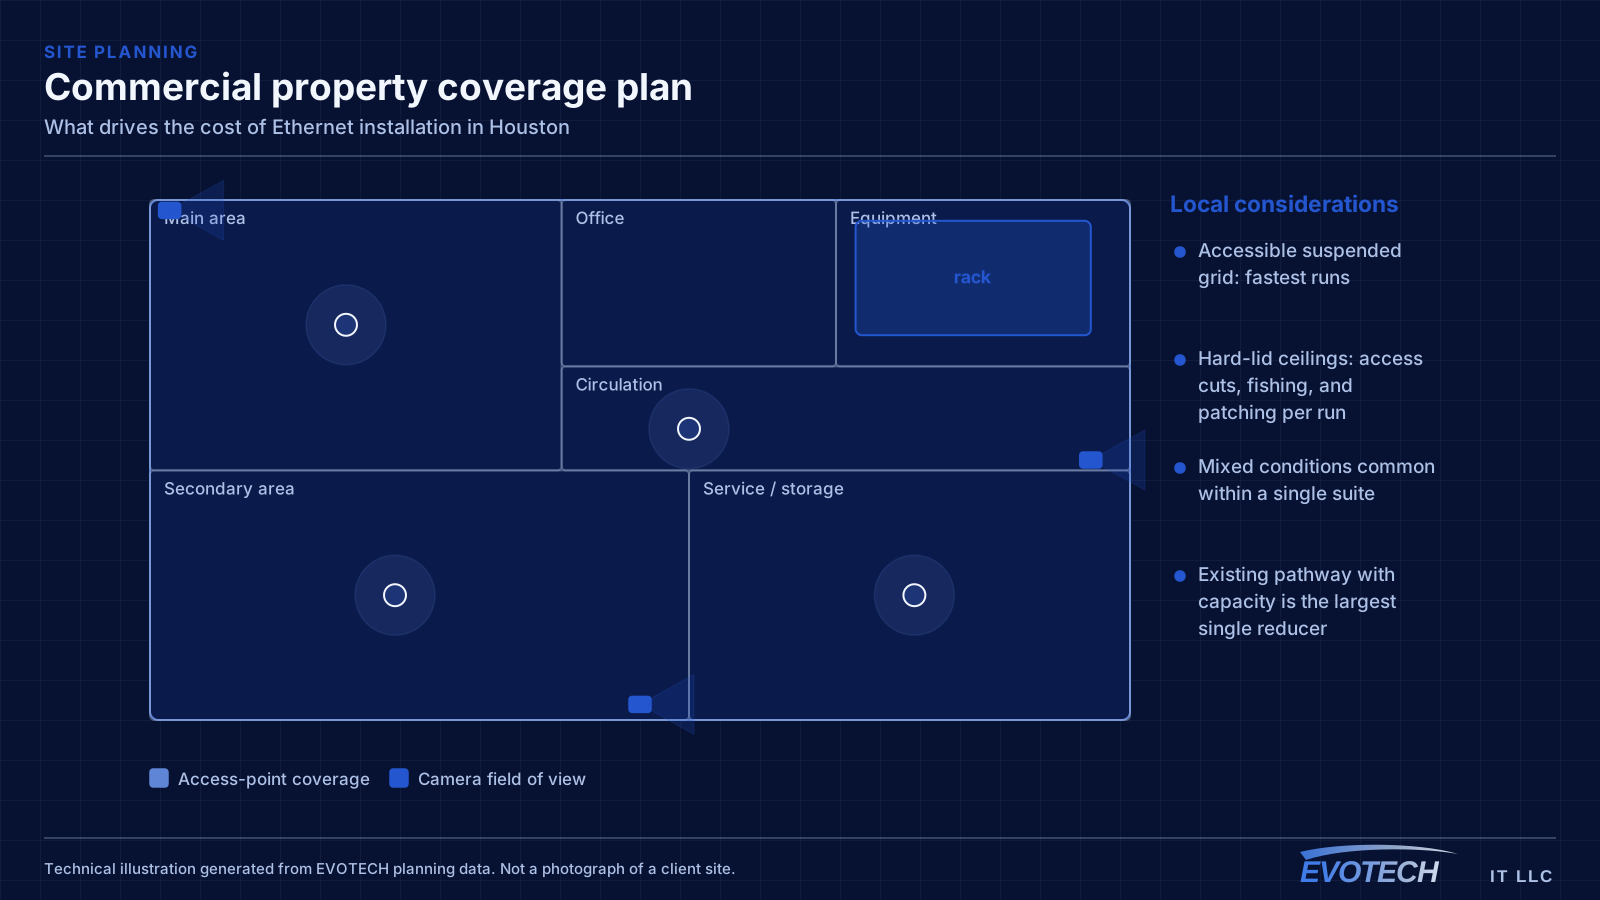
In commercial space, the single biggest variable is whether the ceiling is accessible. A suspended grid with existing tray allows a run to be pulled quickly. A hard-lid ceiling requires access cuts, fishing, and patching for the same run, and that difference can be several times the labour.
Buildings frequently contain both. A suite can be entirely straightforward across its working areas and require a different approach through reception and corridors, which is why a survey should cover the whole space rather than the section that is easy to look at.
Existing pathway is the biggest cost reducer available. Tray, conduit, or sleeves with remaining capacity turn a routing problem into a pulling exercise — and confirming whether that capacity actually exists is worth doing before it is assumed.
- Accessible suspended grid: fastest runs
- Hard-lid ceilings: access cuts, fishing, and patching per run
- Mixed conditions common within a single suite
- Existing pathway with capacity is the largest single reducer
- Survey the whole space, not the accessible part
Residential routing in slab-foundation housing
Slab-on-grade construction is the regional norm, and it removes the underfloor option entirely. Retrofit runs go up into the attic, across, and down an interior wall. Where attic access is good and the destination wall is interior with a reachable top plate, that is efficient.
It becomes harder when the destination is an exterior wall — insulation, bracing, and brick or stone veneer all interfere — or when fire blocking interrupts the cavity partway. Older homes have this more often, and it is the difference between a fifteen-minute drop and an hour with an uncertain outcome.
Attic conditions themselves are a scheduling factor rather than a scope one. Summer temperatures push attic work into the earlier part of the day, which affects how many runs fit into a visit.
- Slab foundations remove underfloor routing throughout the region
- Attic to interior wall is the standard and most efficient route
- Exterior walls with insulation and veneer are substantially harder
- Fire blocking in older homes can interrupt a cavity
- Summer attic temperatures constrain the working window
Run length and count
Run length affects material cost modestly and labour more, since a longer run means more pathway to negotiate. Where several runs share most of their route, the marginal cost of an additional run in the same bundle is much lower than the first one — which is the argument for installing two outlets at each position rather than one.
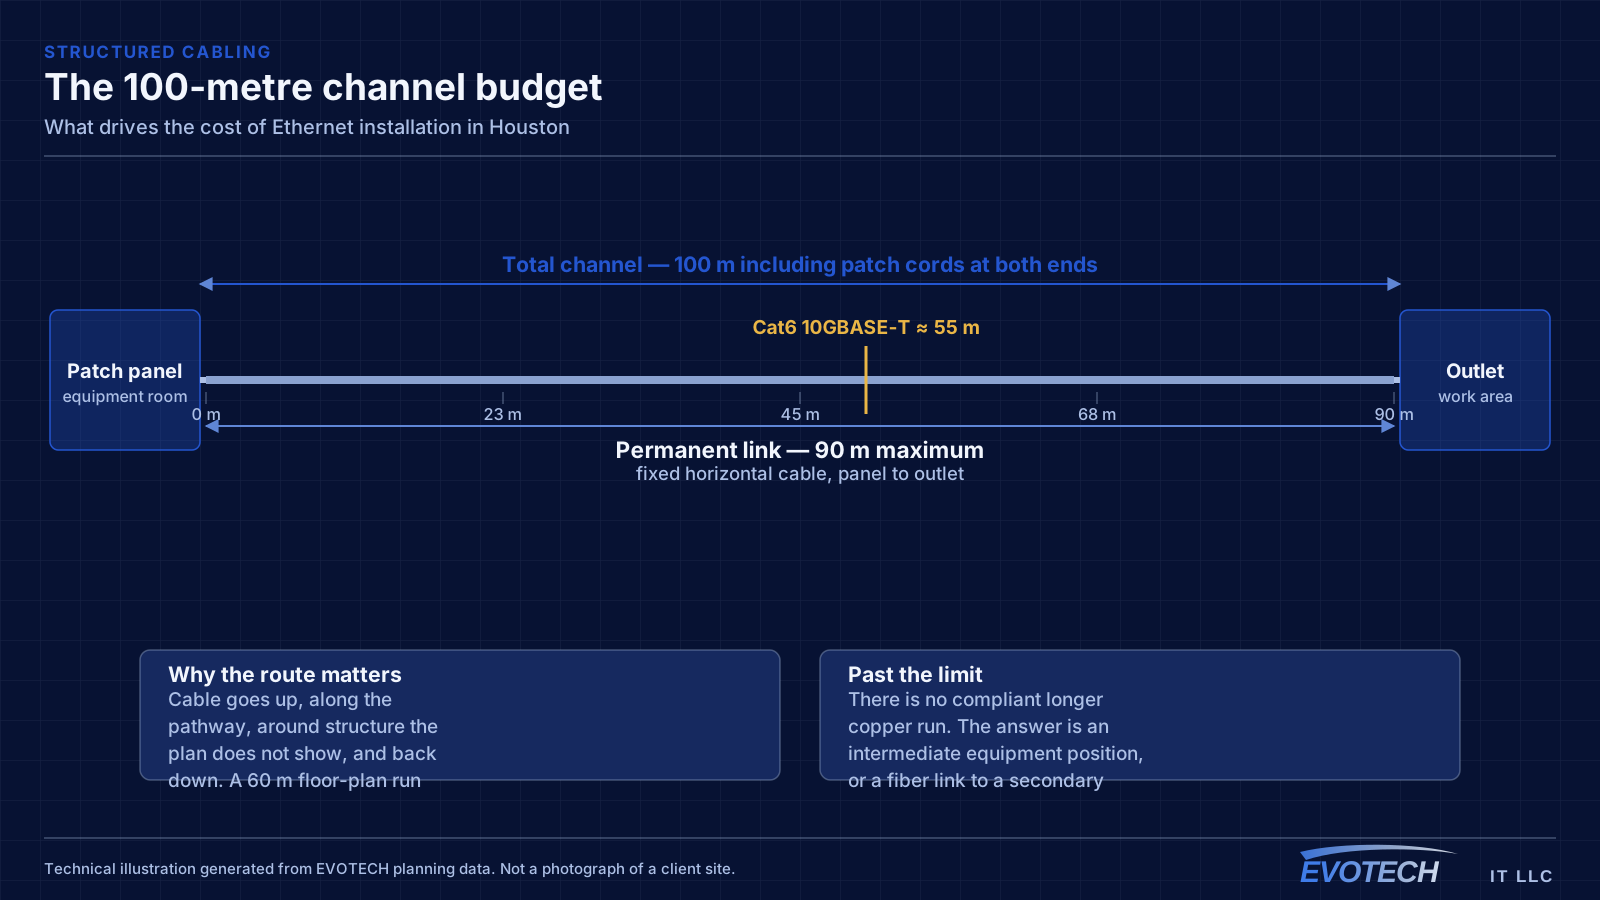
Length matters sharply at the limit. Anything approaching the 100-metre channel budget along its real route either needs the equipment position moved or becomes a case for a secondary distribution point, which changes the project's shape.
Measuring along the actual route rather than the floor plan is what catches this early. In larger floor plates an apparent 60-metre run frequently lands close to 95 once it follows real pathway.
- Additional runs sharing a route cost much less than the first
- Two outlets per position is efficient for exactly this reason
- Runs near the 100 m limit change the topology, not just the length
- Measure along the real route including patch cords
- Secondary distribution points priced against long upgraded runs
Occupancy, hours, and finish expectations
Working in occupied space does not usually change labour hours much, but it changes the calendar and the overheads: containment, furniture protection, careful ceiling tile handling, and ending each session with the space operational.
After-hours work extends the schedule and, in multi-tenant buildings, adds a permissions dependency — riser access and out-of-hours arrangements are landlord decisions with their own timelines.
Finish expectations vary widely. A warehouse tolerates exposed containment; a client-facing professional suite or a home does not, and cut-and-patch work in finished areas needs its patching and paint scope agreed before anything is cut.
- Occupied space adds containment and protection overheads
- After-hours work extends the calendar and needs permissions
- Multi-tenant riser access is a landlord dependency
- Finish and reinstatement expectations vary by environment
- Patching and paint scope agreed before cutting, not after
Testing, documentation, and where to economise
Testing depth is a real variable. A wire-map check on every link is quick and catches termination errors. Full certification against the specified category with per-port margin recorded takes longer and produces a baseline that makes future disputes resolvable. Commercial installations generally justify the latter; a two-drop residential job usually does not.
The place not to economise is spare capacity. A second cable at each position while the ceiling is open costs a fraction of the first, and a terminated spare at a likely future access point or camera position costs almost nothing compared with retrofitting it. This is the single highest-return decision in most cabling projects.
The place economising is reasonable is specification on runs that will never need it. Cat6 for gigabit device locations is the right specification rather than a compromise, and blanket Cat6A costs pathway capacity as well as money.
- Wire map on everything; certification where a baseline has value
- Spare runs while access is open are the highest-return spend
- Two outlets per position rather than one
- Cat6 where gigabit is the requirement; Cat6A where it is not
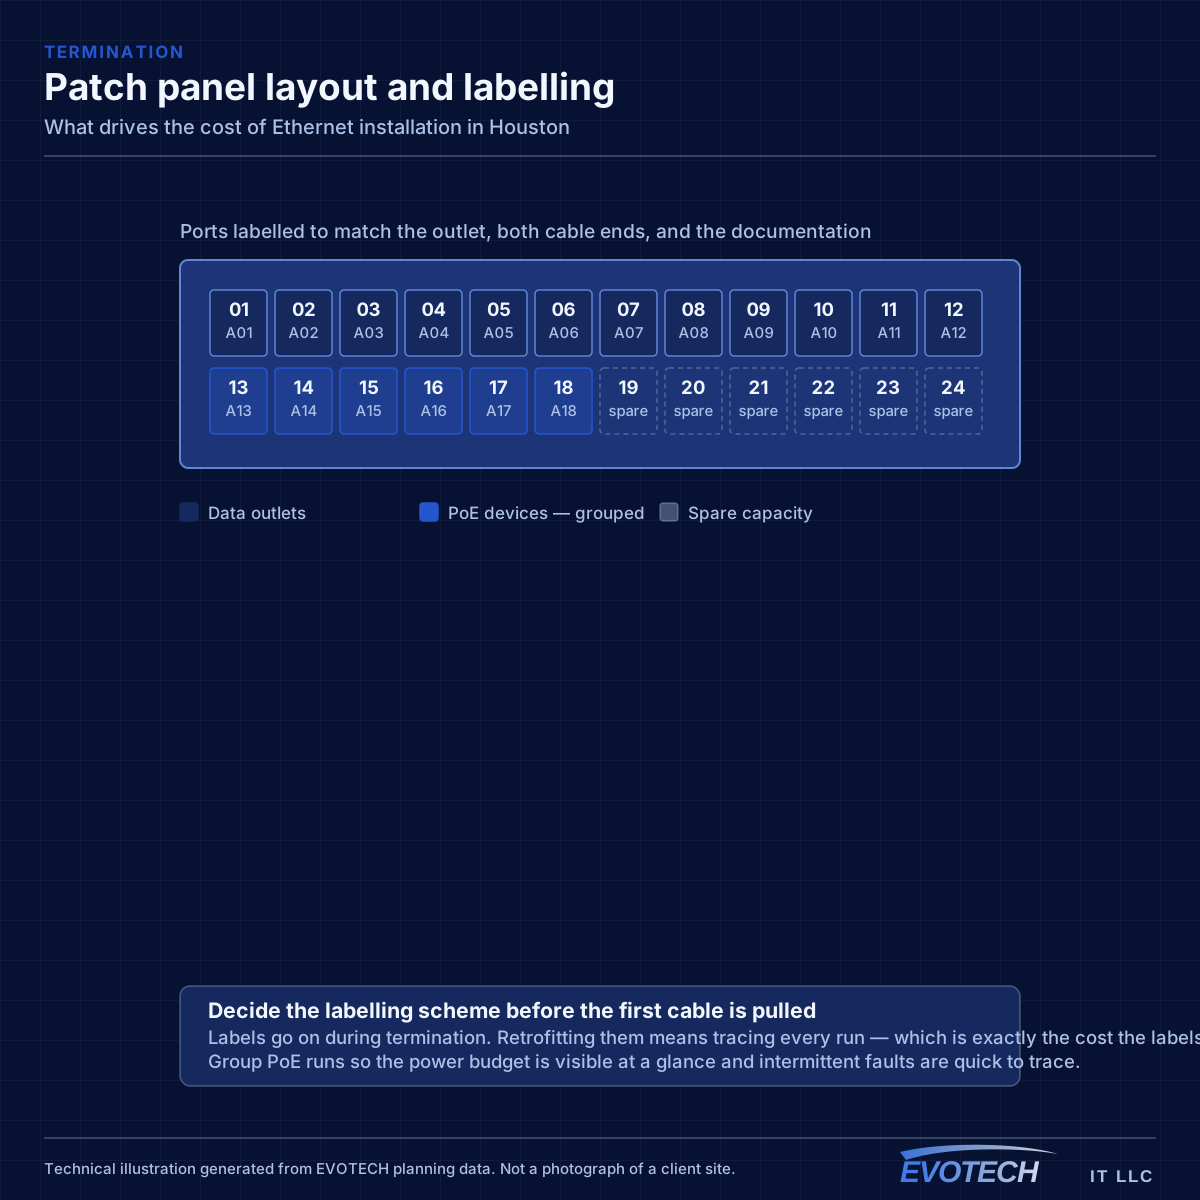
- Documentation is cheap during installation and expensive afterwards
- Bundling several systems into one visit removes duplicated access costs
- Confirming pathway before the crew arrives avoids paid standing time
How to compare two quotes that look different
Cabling quotes are frequently difficult to compare because they describe different scopes using similar words. A few specific questions make them comparable.
What category is being installed, and does that apply to the jacks, panels, and patch cords as well as the cable? A quote for Cat6A cable terminated on Cat6 hardware is a Cat6 installation, and it will test as one.
What testing is included, and are results provided? Wire map only, or certification against the specified category with per-port margin recorded? Those are materially different amounts of work and materially different levels of assurance.
How many outlets per position, and does the price include labeling and a port-to-location map? A quote that omits documentation is cheaper on the day and more expensive at the first change.
And what is excluded? Patching and paint after any drywall access, work outside business hours, and anything requiring an electrical trade are the three exclusions that most often turn a low quote into a comparable one once they are added back.
- Category applied to the whole channel, not just the cable
- Testing depth and whether results are handed over
- Outlets per position and whether spares are included
- Labeling and documentation included or excluded
- Patching, paint, after-hours work, and electrical scope excluded or not
Frequently asked questions
Why does this guide not give a per-outlet price?
Because the variables above change the answer by large multiples, and a figure without a specific building behind it would mislead. Published rates on this site also require owner approval, which has not been given — so any number here would be invented rather than quoted.
What single thing most reduces cabling cost?
Existing pathway with remaining capacity. Tray, conduit, or sleeves that can carry the new runs turn a routing problem into a pulling exercise. After that, doing the work while ceilings are open — during a fit-out rather than after — makes the largest difference.
Is it cheaper to run all the cable at once?
Substantially, because most of the cost is in getting to the pathway rather than in each individual run. Cameras, access points, and door controllers cabled during the same visit as the data outlets cost a fraction of what they cost as separate later projects.
Does the Houston climate affect cabling cost?
Indirectly. Summer attic temperatures compress the practical working window for residential retrofit, which affects how much fits into a visit. And exterior work needs properly rated sealing and housings — a small per-item cost that recurs at every exterior penetration.
What information makes a quote more accurate?
Photographs above the ceiling tile in two or three places, a photograph of wherever the existing network equipment lives, the property type and city, and a rough idea of how many outlets are wanted and where. That set answers most of the questions that would otherwise be assumed, and assumptions are what produce the gap between a quoted figure and a final one.