
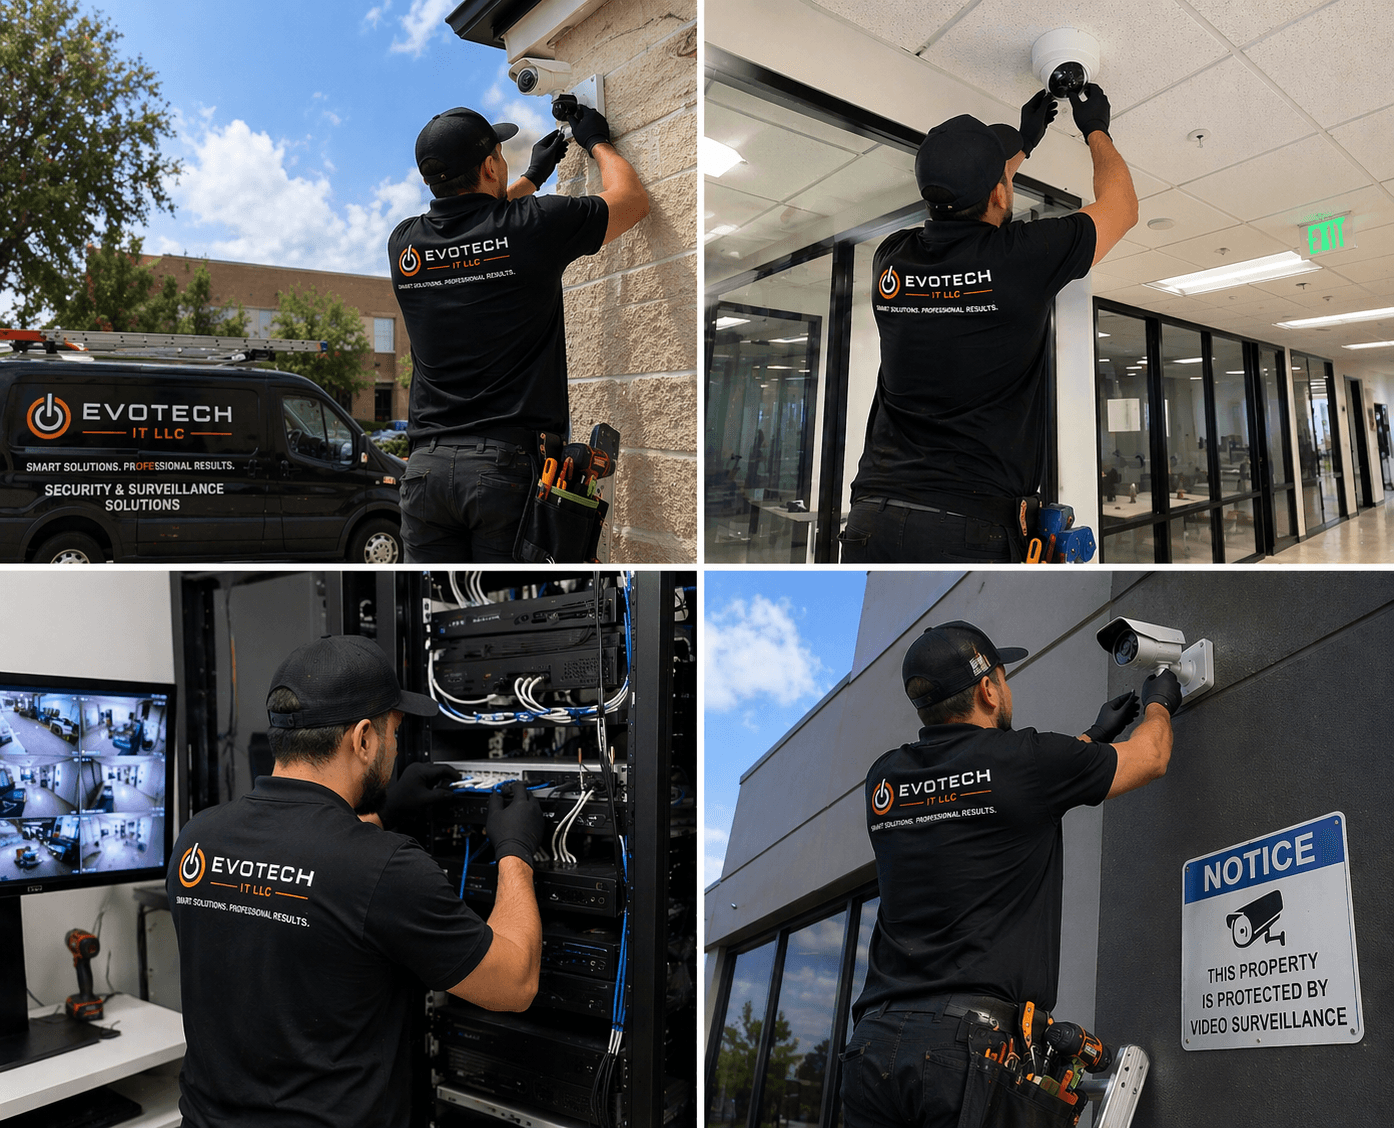
Intercom installation for warehouses, in Pearland
Intercom installation for warehouses in Pearland is a three-part question: what intercom installation involves, what warehouses need from it, and what Pearland changes about the install. Newer residential subdivisions with wide floor plans and builder-installed structured cable of variable quality.
An intercom connects an entry station to one or more answering points, so someone inside can see and speak to a visitor and release the door or gate without walking to it. The design work is deciding where the answering points are, whether they are physical stations or applications on phones, and how the door release is wired.
Topology, mounting height, and roaming for handhelds
Where a building exceeds copper reach from a single position, the usual answer is one or more intermediate distribution points fed by fiber, each serving its area with copper within the limit. This is standard structured-cabling practice and it is far more reliable than attempting to stretch copper or bridge wirelessly across the building.
Access-point mounting height is a genuine design decision in high-ceiling spaces, not a default. Mounting at the roof deck maximises line of sight but puts the access point far from the devices and often above the racking, where the signal has to travel down through stock. Mounting lower — at or just above racking height, aimed along the aisles — frequently produces better coverage where the scanners actually are.
Roaming matters because the primary clients are mobile. A forklift-mounted or handheld scanner moving down an aisle needs clean handoffs between cells. That is a function of overlap and channel planning, and it is best validated by walking the aisles with the racking loaded.
- Fiber to intermediate distribution points where distance exceeds copper limits
- Mounting height chosen deliberately rather than defaulting to the roof deck
- Coverage designed along aisles, with directional antennas where useful
- Roaming validated by walking loaded aisles, not an empty floor
- Office, operations, and building-system traffic segmented
Where intercom installation goes wrong — and how it's avoided
Intercom disappointments are usually placement decisions.
- Mounting a station beside an air-conditioning unit or facing a busy road
- Leaving a west-facing station unhooded in full afternoon sun
- Running gate cable without conduit or surge protection
- Wiring release without confirming the egress arrangement
- Installing answering points where nobody spends the working day
- Assuming an existing gate operator's wiring can carry the intercom too
Pearland: what the location changes
In Pearland, the plan is built outward from the conditions that are actually here. Newer residential subdivisions with wide floor plans and builder-installed structured cable of variable quality. Expanding medical office space with controlled-area access requirements and clinical scheduling constraints. Food-service commercial space with kitchen environments and narrow after-hours working windows. Each one changes where cable can run, where equipment can sit, and how coverage is shaped, which is why a walkthrough settles a Pearland scope faster than any generic estimate.
- Newer residential subdivisions with wide floor plans and builder-installed structured cable of variable quality
- Expanding medical office space with controlled-area access requirements and clinical scheduling constraints
- Food-service commercial space with kitchen environments and narrow after-hours working windows
- Slab-on-grade residential foundations making attic routing the standard retrofit path
- Newer commercial construction generally offering suspended-grid ceilings and usable pathway
Getting it done in Pearland
Intercom commissioning is mostly listening and looking, from both ends.
High-level work needs lift access, and lift access needs floor space clear of racking, stock, and traffic. Coordinating that with warehouse operations is usually the single biggest scheduling constraint, and it is why warehouse installs often happen during shutdowns or quieter shifts.
On site, the schedule and working method turn on conditions like these. Slab-on-grade residential foundations making attic routing the standard retrofit path. Newer commercial construction generally offering suspended-grid ceilings and usable pathway. Both shape how and when a crew can actually operate, which is why EVOTECH scopes each Pearland job from the property itself rather than assuming one approach fits every address. Coverage is stated as a service area, never an office claim, and anything about Pearland that cannot be verified is left out instead of invented.
Frequently asked questions
Is intercom installation for warehouses different in Pearland?
The sector needs stay the same, but the install changes with the place. In Pearland, the conditions above — not the warehouses label — decide routes, mounting, and equipment placement, which is why this page pairs all three.
Can an intercom release the door as well as show who is there?
Yes, and that is usually the point. The release is wired to the door's lock hardware, and the choice of lock determines power-loss behaviour. Where the door is also part of an access-control system, the two should be coordinated so the release is logged and the systems do not conflict over the same hardware.



