Why this page exists
Ethernet installation for schools and educational facilities is shaped by how the space is used, not just by the service itself. Schools and educational facilities bring their own operating constraints, and this page pairs what ethernet installation actually involves with what that environment changes about it.
Ethernet installation in an existing building means finding a path from a central equipment position to each room that needs a wired connection, getting cable through that path without opening more wall than necessary, and terminating both ends cleanly. In a two-storey house with an accessible attic, that is often straightforward. In a single-storey house on a slab with a hard ceiling, it is the whole job.
Density in bursts, across a campus
A classroom with thirty students on devices is one of the densest wireless environments in any building type, and it happens simultaneously in every classroom on a bell schedule. That is a capacity problem of a specific shape: predictable, synchronised, and concentrated.
The campus dimension compounds it. Multiple buildings, outdoor circulation, portable classrooms, gymnasiums, and administrative areas each need coverage, and the distances involved usually exceed what copper alone can serve from one position.
- Classroom device density peaking simultaneously across the campus
- Multiple buildings and outdoor areas requiring distributed infrastructure
- Portable and temporary classrooms with their own connectivity needs
- Entry control and visitor management as standing requirements
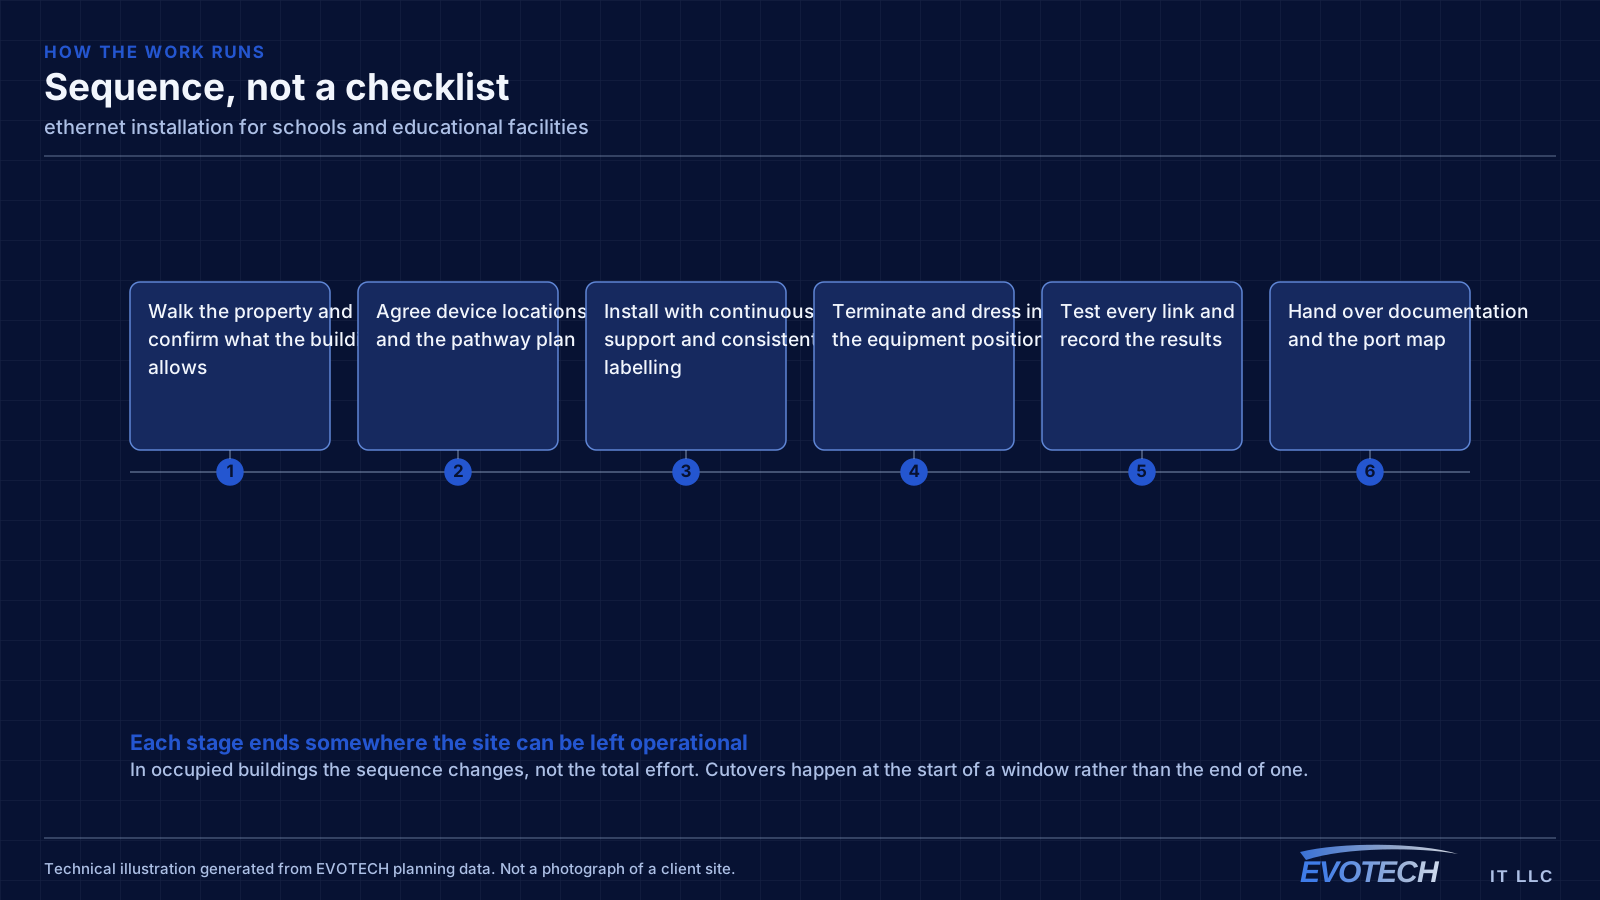
What ethernet installation usually involves
The problems in retrofit Ethernet work are physical rather than electrical. Fire blocking inside a wall cavity stops a fish tape halfway. A brick veneer means the exterior is not a viable path. A slab foundation removes the underfloor option entirely, which in much of the Houston area is the normal condition and pushes the route up into the attic.
The other recurring problem is equipment placement. The incoming internet service often lands somewhere inconvenient — a garage wall, a closet with no power, a corner of the living room — and the wired design has to either work from there or include moving the handoff to a better position.
- Fire blocking and horizontal framing interrupting wall cavities
- Slab foundations removing underfloor routing options
- Brick or stone veneer limiting exterior pathways
- Incoming service located far from where the equipment should live
- No dedicated power at the intended equipment position
- Attic temperatures in summer constraining working hours and equipment placement
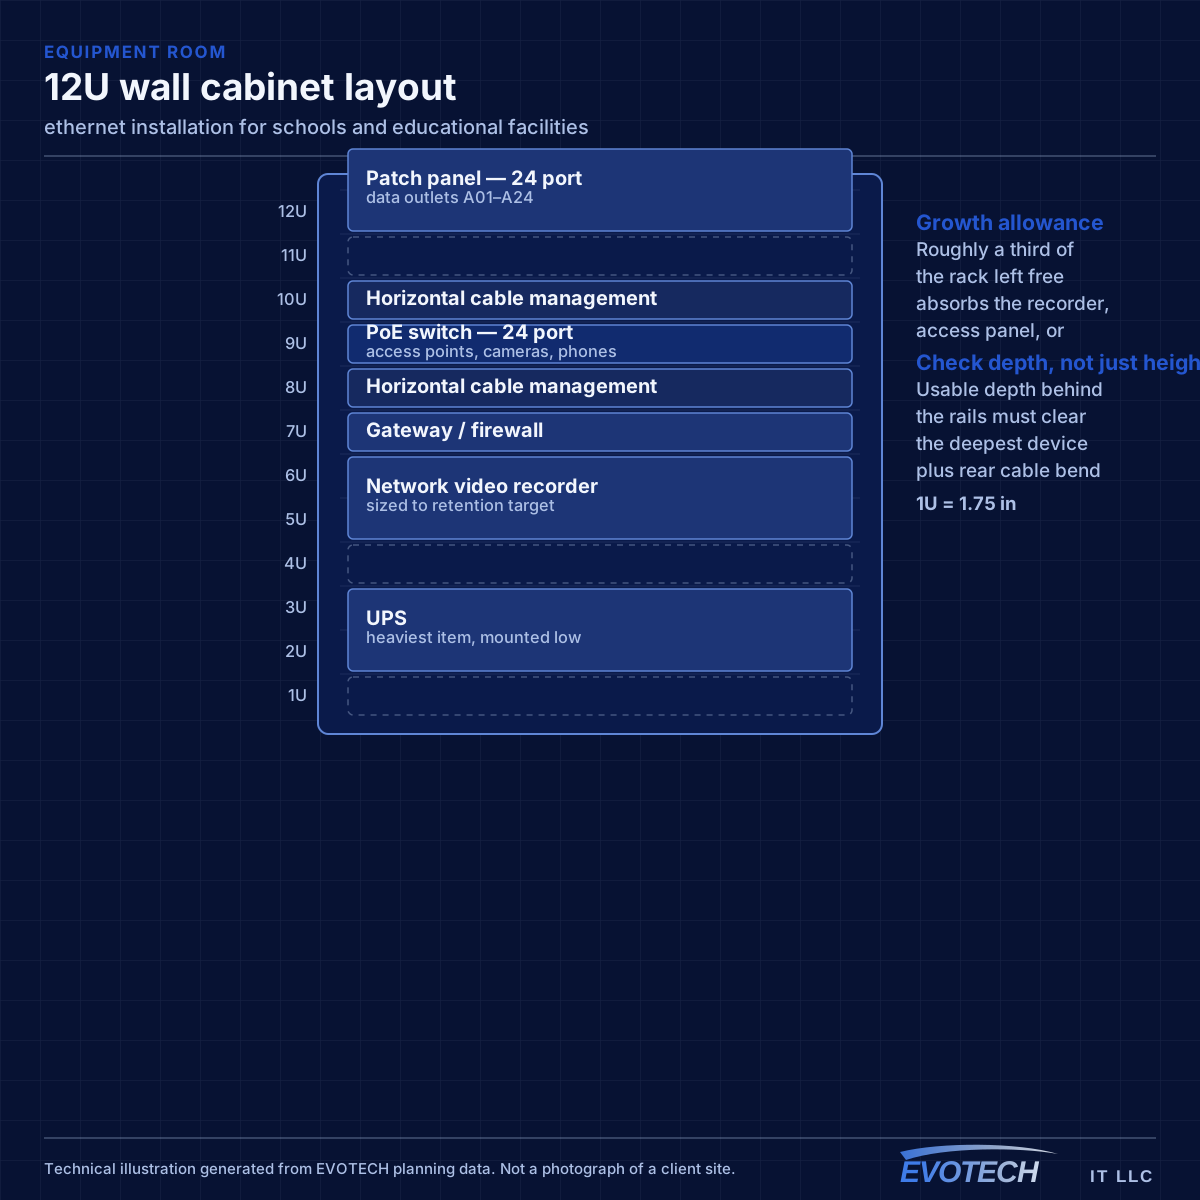
Classroom capacity and campus topology
Classroom wireless is a capacity design. A single access point serving a full class of devices needs adequate spectrum, and neighbouring classrooms on the same channel will contend with each other through the wall. That makes the channel plan across a corridor of classrooms as important as the access-point count — a plan that ignores the neighbours produces a corridor where every room is slow.
Campus topology follows standard structured-cabling practice at a larger scale: a main equipment position, fiber to distribution points in each building or wing, and copper from those points out to classrooms within the distance limit. Between-building links are fiber for both distance and electrical isolation.
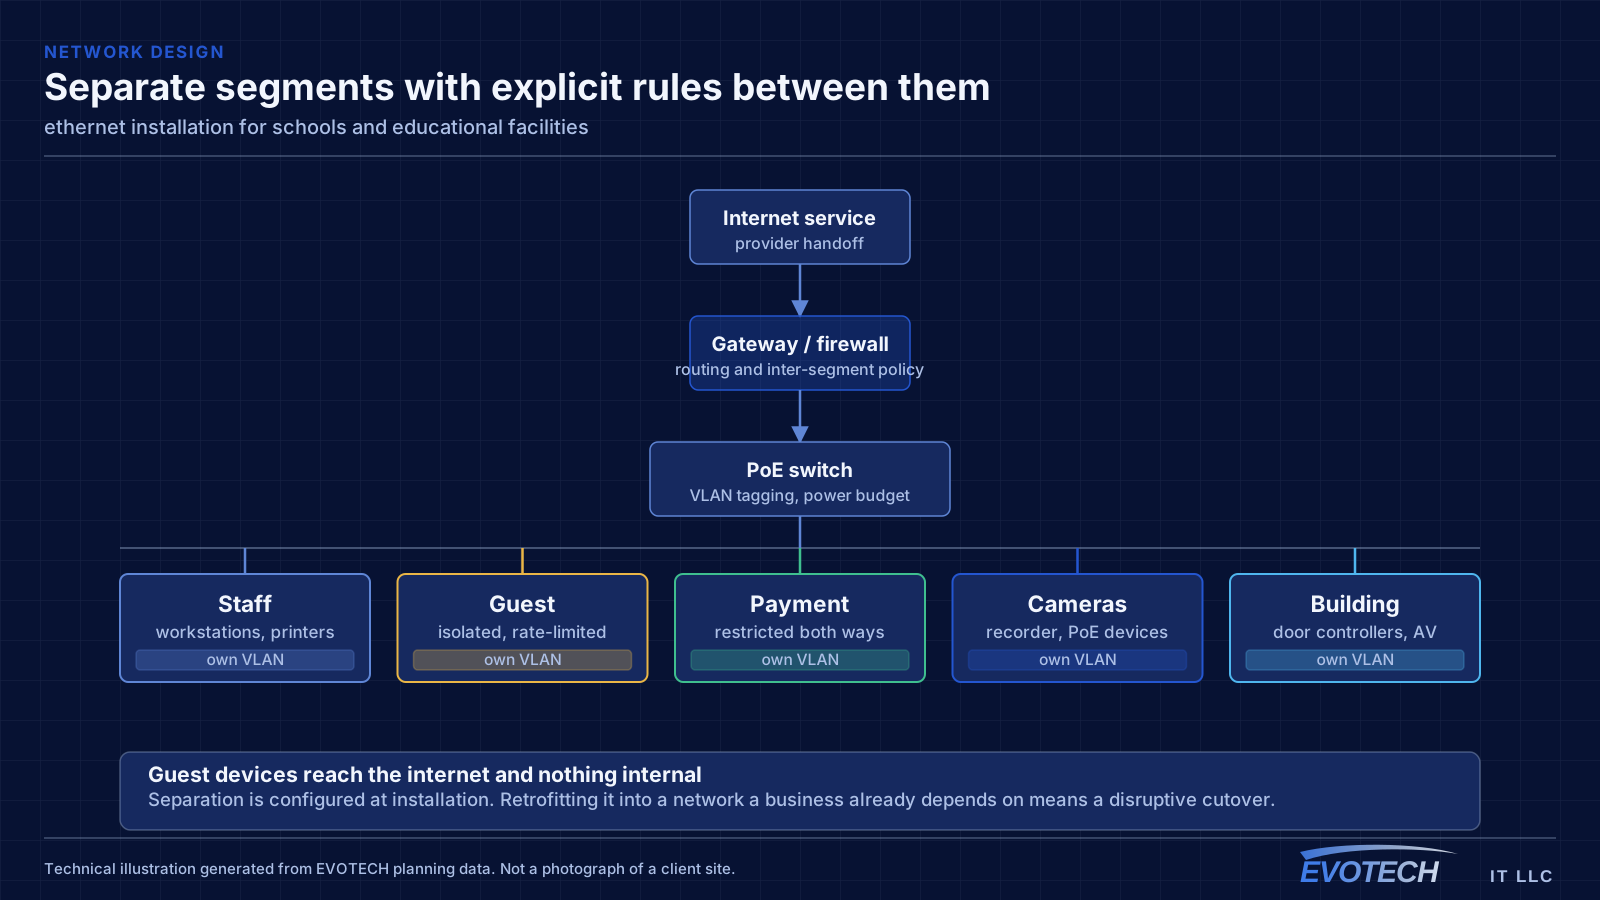
Segmentation separates student devices, staff devices, administrative systems, and building systems such as cameras and door controllers. Student access is typically the most restricted and the most heavily used, and separating it means student traffic cannot affect administrative systems.
- Capacity designed per classroom with a corridor-wide channel plan
- Fiber backbone between buildings and to per-building distribution
- Student, staff, administrative, and building-system segments
- Coverage for gymnasiums, libraries, cafeterias, and outdoor areas
- Portable classroom connectivity planned rather than improvised
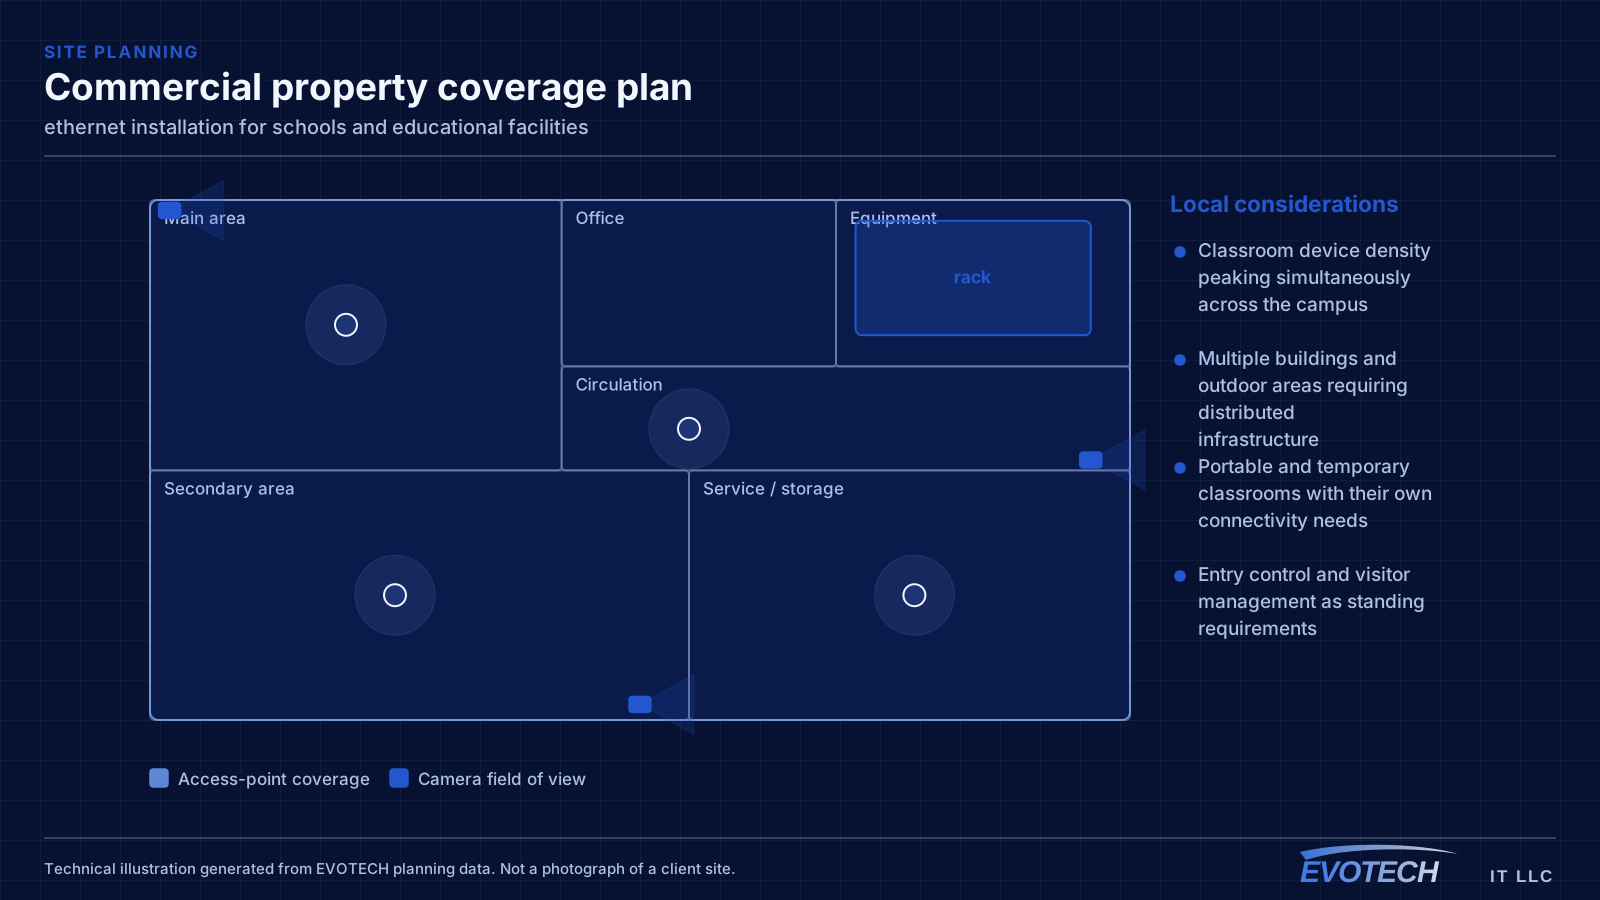
Routing through finished construction
Most retrofit runs in a single-storey home go up into the attic, across, and down an interior wall. That works when the destination wall is interior, has an accessible top plate, and has no blocking in the way. Exterior walls are harder: insulation, bracing, and veneer all interfere, and drilling a top plate above an exterior wall is not always accessible.
- Attic-to-interior-wall routing as the default in single-storey slab construction
- Top-plate access confirmed before committing to a wall drop
- Cable kept clear of recessed lighting and other heat sources
- Surface raceway as an honest fallback where no cavity path exists
- Equipment position chosen for power, ventilation, and future access
Frequently asked questions
What changes about ethernet installation in schools and educational facilities?
The operating environment does. Schools and educational facilities bring specific constraints — how the space is used, when work can happen, and what has to keep running — and those shape the ethernet installation plan as much as the service's own technical requirements.
Can Ethernet be added without cutting into walls?
Often yes, when the destination is an interior wall reachable from an attic or crawl space and there is no blocking in the cavity. When there is no viable cavity path, the choices are a small access cut that then gets patched, a surface raceway, or moving the device to a wall that can be reached. Which one makes sense is worth deciding before work starts rather than mid-pull.
How many access points does a classroom need?
It is a capacity question rather than a coverage one. A classroom with a full class on devices concentrates demand into one cell, and neighbouring classrooms on the same channel contend through the wall. That usually means one access point per classroom with a corridor-wide channel plan, rather than fewer access points at higher power.