Why this page exists
Conference-room AV for schools and educational facilities is shaped by how the space is used, not just by the service itself. Schools and educational facilities bring their own operating constraints, and this page pairs what conference-room av actually involves with what that environment changes about it.
The complaint that ends meetings early is almost always audio. Remote participants tolerate a mediocre picture indefinitely and abandon a call with poor sound within minutes. So microphone coverage — enough pickup for everyone in the room, positioned for the actual seating, in a room whose acoustics do not fight it — is the first design decision, ahead of the display.
Density in bursts, across a campus
A classroom with thirty students on devices is one of the densest wireless environments in any building type, and it happens simultaneously in every classroom on a bell schedule. That is a capacity problem of a specific shape: predictable, synchronised, and concentrated.
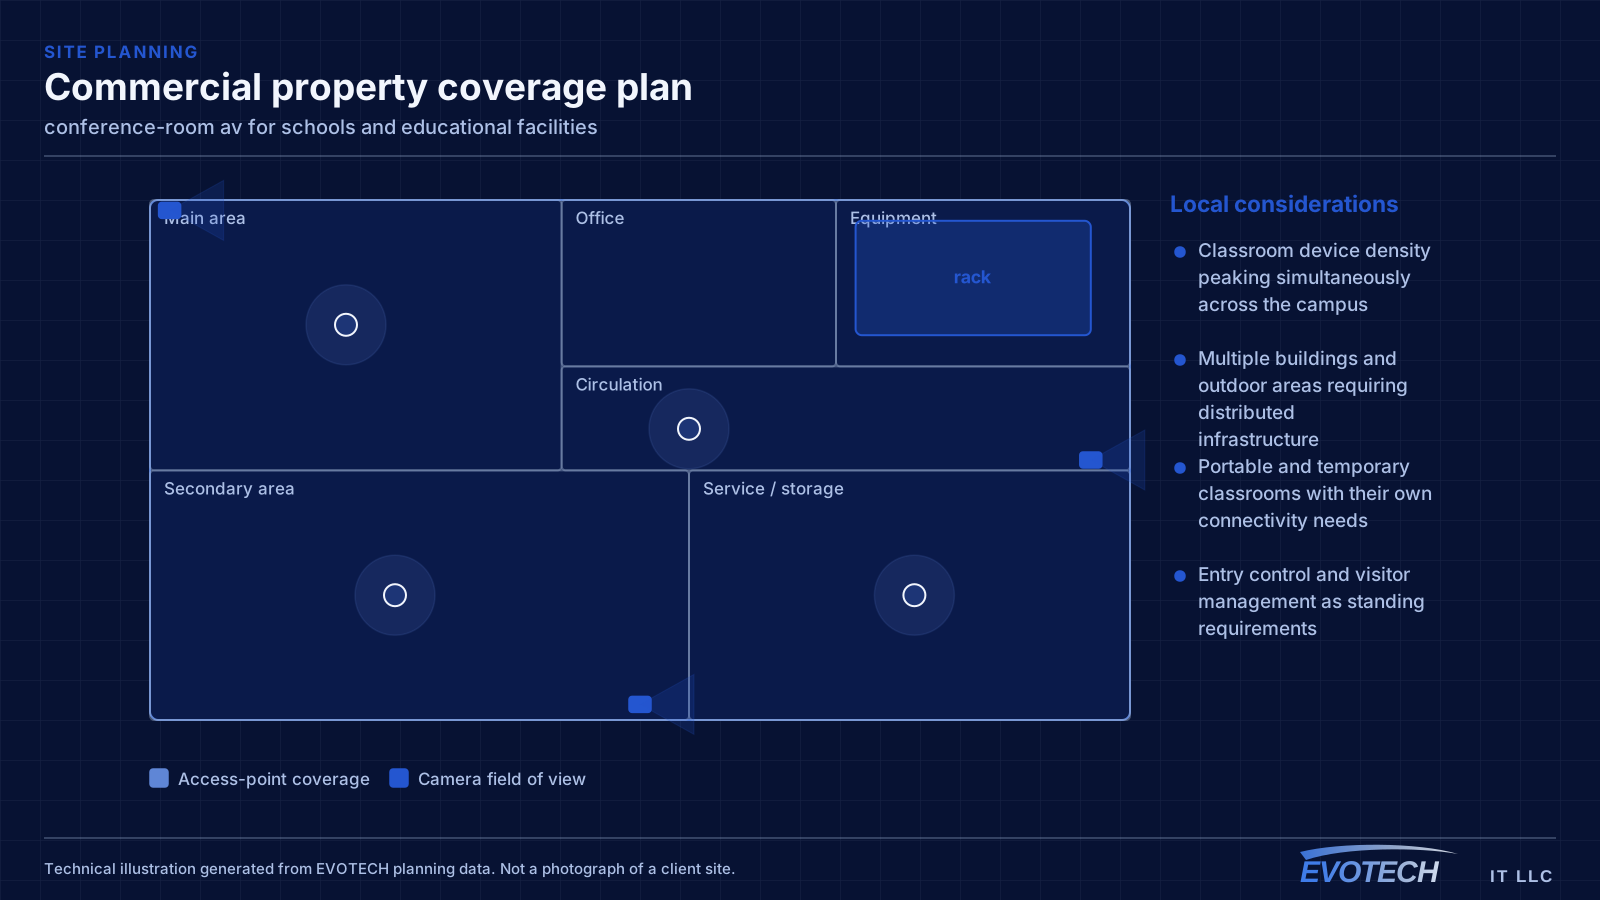
The campus dimension compounds it. Multiple buildings, outdoor circulation, portable classrooms, gymnasiums, and administrative areas each need coverage, and the distances involved usually exceed what copper alone can serve from one position.
- Classroom device density peaking simultaneously across the campus
- Multiple buildings and outdoor areas requiring distributed infrastructure
- Portable and temporary classrooms with their own connectivity needs
- Entry control and visitor management as standing requirements
What conference-room av usually involves
Room acoustics cause more audio failures than microphones do. Glass walls, hard tables, and bare drywall reflect sound, and a microphone in that environment picks up the reflections along with the speech. The remote participants hear a room rather than a person. Some soft surface — acoustic panels, carpet, fabric furnishings — improves intelligibility more reliably than upgrading the microphone.
The second recurring problem is coverage geometry. A single table microphone in a twelve-person room serves the four people nearest to it well and everyone else poorly. People at the far end get asked to repeat themselves, and the meeting slows down.
- Reflective rooms producing echo and reduced intelligibility
- One microphone attempting to cover a table sized for many more
- Cameras positioned so participants appear in profile rather than facing the lens
- Display sized or mounted so the far seats cannot read shared content
- Cable clutter on the table because connections were not planned
- Joining procedures complex enough that meetings start late
Classroom capacity and campus topology
Classroom wireless is a capacity design. A single access point serving a full class of devices needs adequate spectrum, and neighbouring classrooms on the same channel will contend with each other through the wall. That makes the channel plan across a corridor of classrooms as important as the access-point count — a plan that ignores the neighbours produces a corridor where every room is slow.
Campus topology follows standard structured-cabling practice at a larger scale: a main equipment position, fiber to distribution points in each building or wing, and copper from those points out to classrooms within the distance limit. Between-building links are fiber for both distance and electrical isolation.
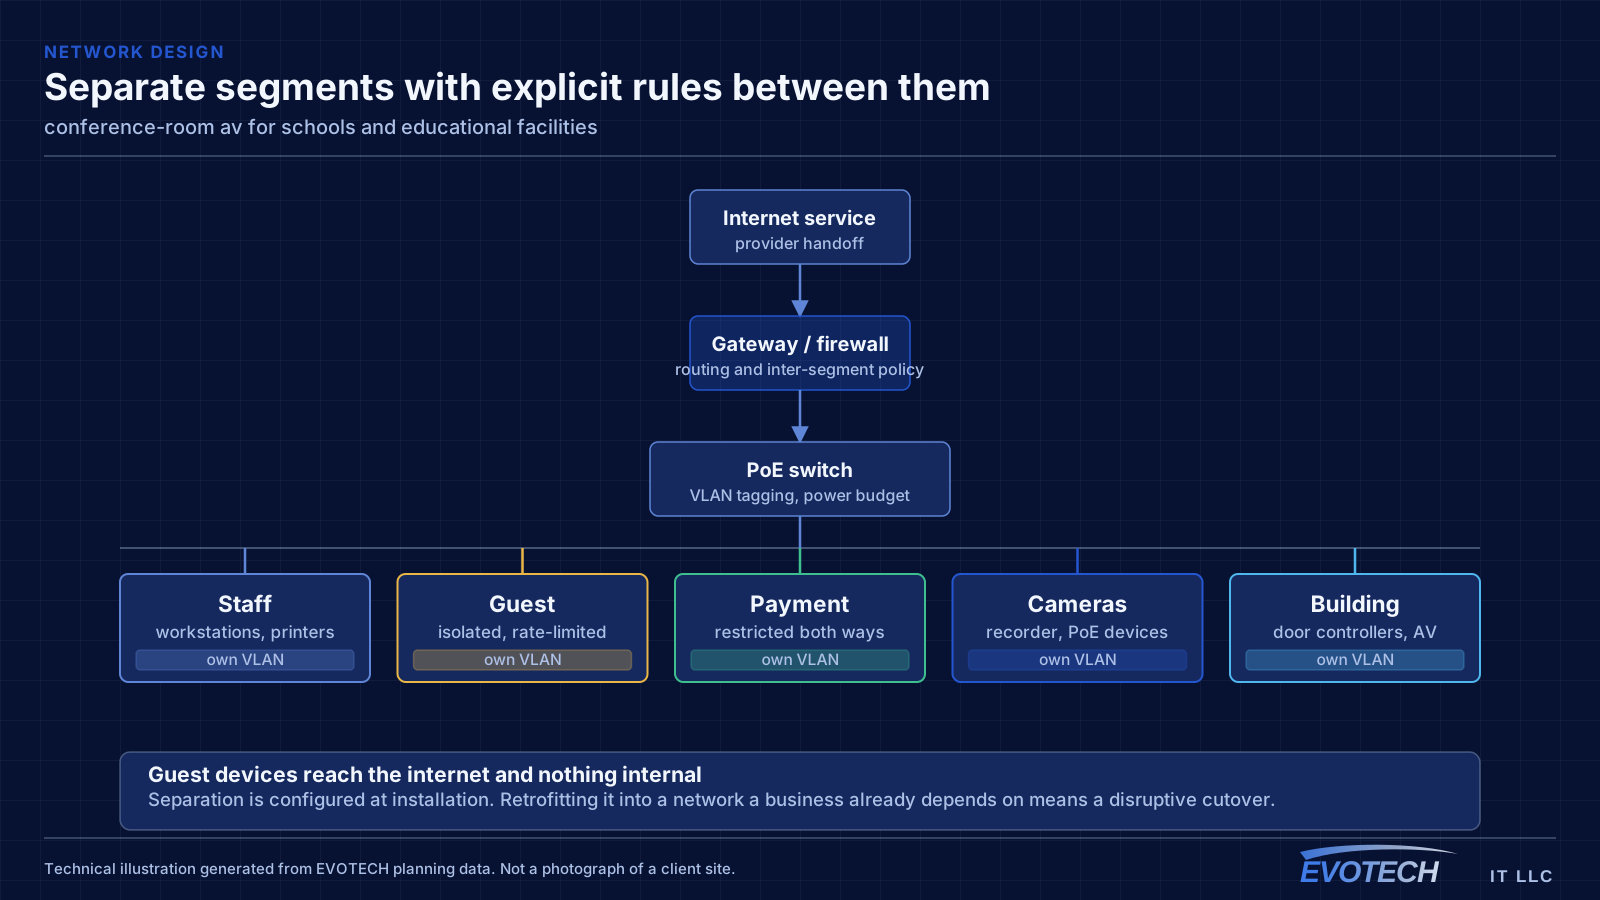
Segmentation separates student devices, staff devices, administrative systems, and building systems such as cameras and door controllers. Student access is typically the most restricted and the most heavily used, and separating it means student traffic cannot affect administrative systems.
- Capacity designed per classroom with a corridor-wide channel plan
- Fiber backbone between buildings and to per-building distribution
- Student, staff, administrative, and building-system segments
- Coverage for gymnasiums, libraries, cafeterias, and outdoor areas
- Portable classroom connectivity planned rather than improvised
Microphone coverage, camera placement, and display sizing
Microphone selection follows the room. Table microphones give close pickup for seats near them and suit smaller rooms. Ceiling microphones cover a defined zone and keep the table clear, which suits larger rooms and rooms where the table layout changes — provided the ceiling height and room acoustics suit them. Larger rooms usually need multiple pickup points rather than one better microphone.
- Match microphone type and count to room size, seating, and acoustics
- Camera at the display wall, near seated eye level, framing faces rather than profiles
- Size the display for legibility from the furthest seat
- Treat reflective rooms acoustically rather than compensating electronically
- Plan table connectivity so cables are not improvised
- One obvious control that starts the meeting
Frequently asked questions
What changes about conference-room av in schools and educational facilities?
The operating environment does. Schools and educational facilities bring specific constraints — how the space is used, when work can happen, and what has to keep running — and those shape the conference-room av plan as much as the service's own technical requirements.
Why do remote participants say the room sounds echoey?
Reflections. Glass, hard tables, and bare walls send sound back into the microphone alongside the speech, and the far end hears the room. Adding some soft surface — panels, carpet, fabric furnishings — usually improves intelligibility more than changing microphones, because it addresses the cause rather than compensating for it.
How many access points does a classroom need?
It is a capacity question rather than a coverage one. A classroom with a full class on devices concentrates demand into one cell, and neighbouring classrooms on the same channel contend through the wall. That usually means one access point per classroom with a corridor-wide channel plan, rather than fewer access points at higher power.