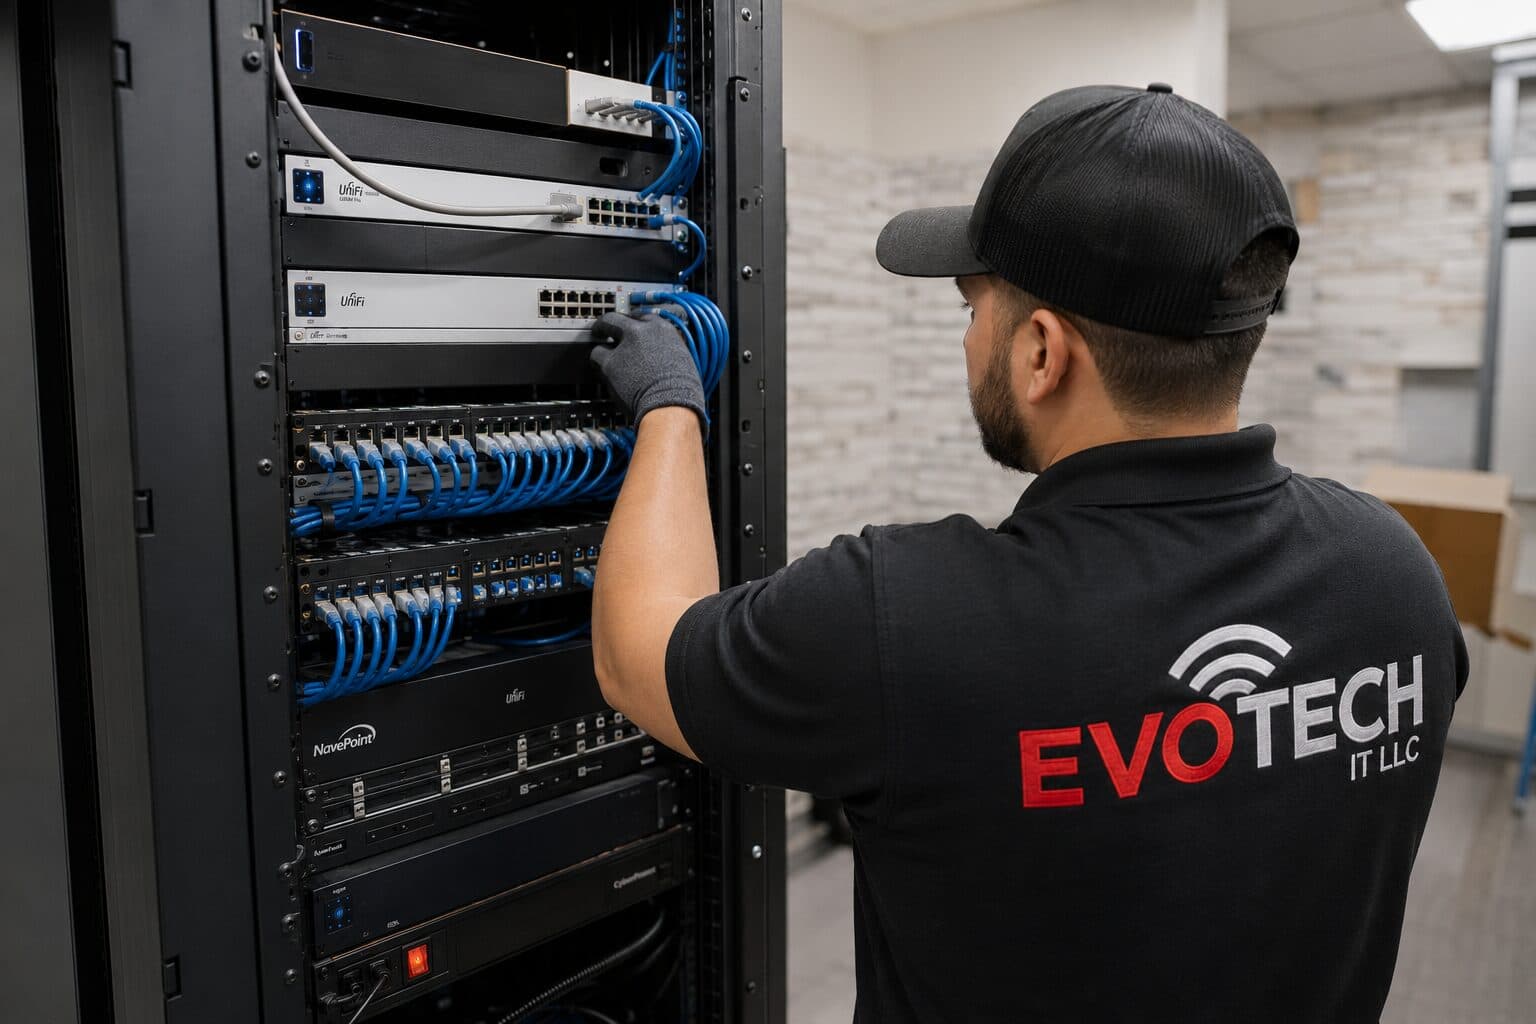
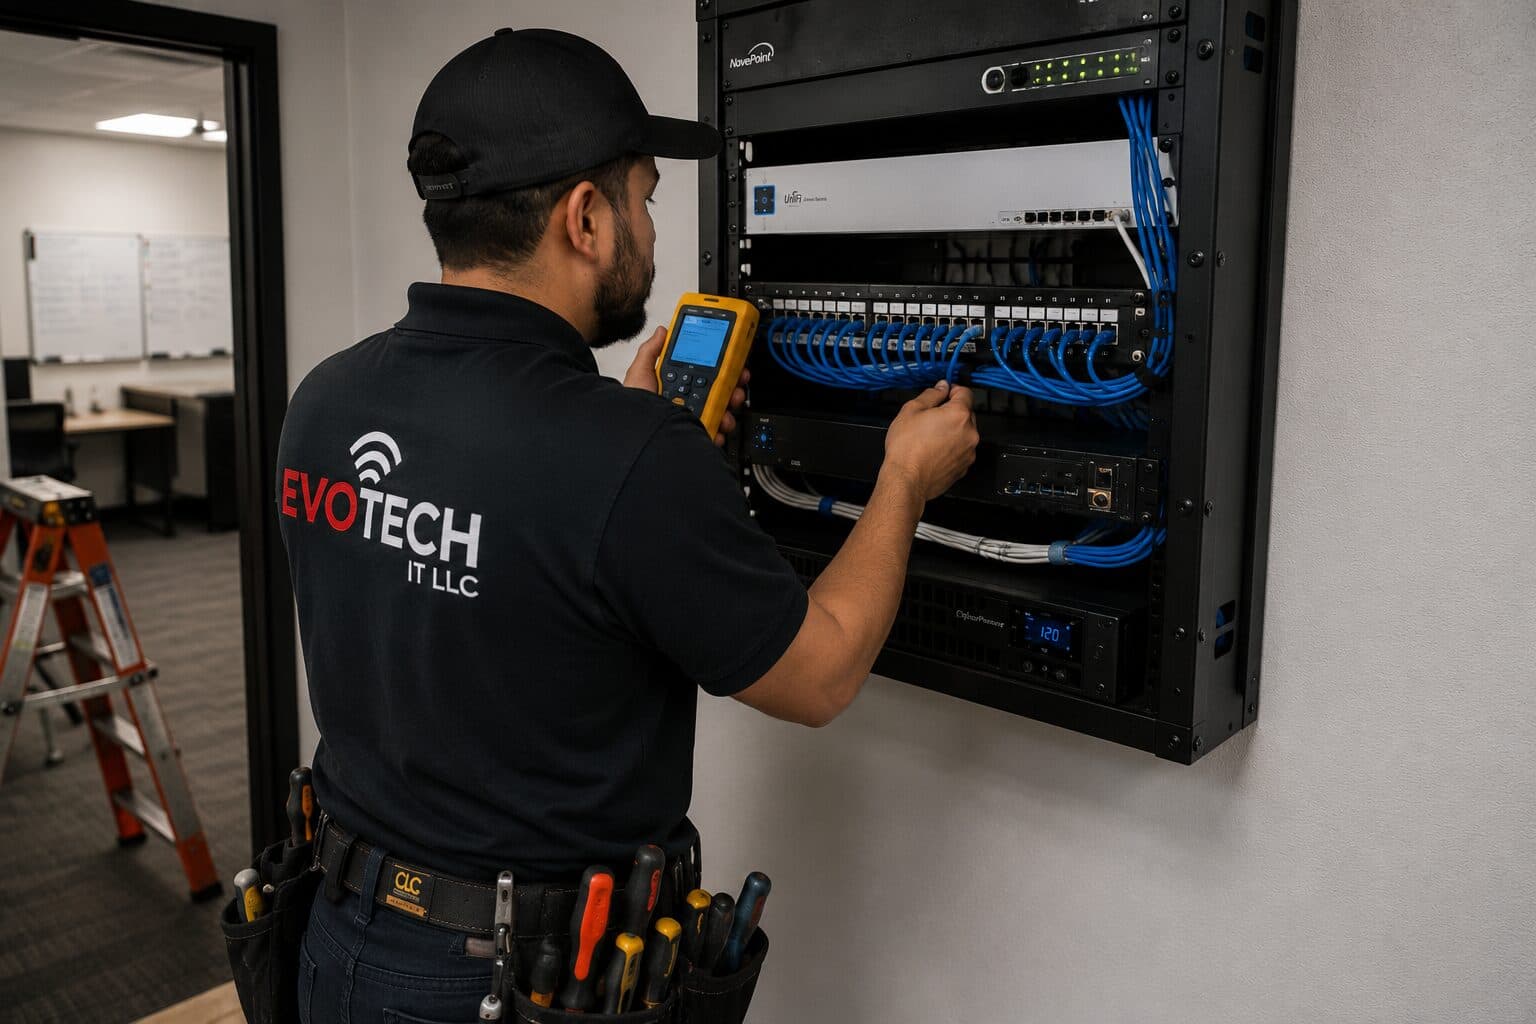
Home theater installation for new construction, in Webster
Home theater installation for new construction in Webster is a three-part question: what home theater installation involves, what new construction need from it, and what Webster changes about the install. A concentration of medical suites with controlled areas and clinical scheduling.
The room itself is the other half. Hard parallel surfaces create reflections and standing waves that smear dialogue and make bass uneven from seat to seat. Some soft surface, sensible subwoofer placement, and speakers aimed at the seating do more for intelligibility than any electronics upgrade.
Positions to prewire even if cameras come later
Camera positions are among the cheapest things to prewire and among the most annoying to retrofit, because they are usually exterior, high, and behind finished soffit. Running cable to likely positions during rough-in preserves the option at almost no cost.
The positions worth prewiring in nearly every building: primary entrance, rear or service entrance, any delivery or receiving point, parking approaches, and the equipment room itself. In residential construction, add the front door for a doorbell and the driveway approach.
- Primary and secondary entrance positions
- Delivery, receiving, and service door approaches
- Parking and vehicle approach positions
- Doorbell position in residential builds
- Cable terminated and labeled even where no camera is installed yet
What changes home theater installation from job to job
Scope depends on the room type and the format, more than on the component budget.
- Living room versus dedicated media room
- Surround format and therefore the speaker count and height layout
- In-wall/in-ceiling speakers versus freestanding
- Room acoustics and any treatment required
- Cable routing difficulty and whether it is pre- or post-construction
- Equipment position, ventilation, and control system
- Display or projector and screen, where included
Webster: what the location changes
What separates a Webster scope from the rest of the city is concrete and local. A concentration of medical suites with controlled areas and clinical scheduling. Retail and hospitality venues requiring guest and payment segmentation. Multi-tenant buildings with base-building rules on riser and core access. That short list is what actually drives the design in this pocket, and it is why photographs or a brief site visit beat a floor plan — the plan follows the building's real constraints, not the neighborhood name on the map.
- A concentration of medical suites with controlled areas and clinical scheduling
- Retail and hospitality venues requiring guest and payment segmentation
- Multi-tenant buildings with base-building rules on riser and core access
- Tenant-improvement buildouts with suspended-grid ceilings and usable pathway
- Slab-foundation residential secondary to the commercial base
Getting it done in Webster
A theater is commissioned by listening from the seats, with measurement to back up placement.
Low-voltage rough-in happens in a specific slot: after framing and electrical, before insulation and drywall. Inside that window, running a cable anywhere is straightforward. Once drywall goes up, the same cable costs many times more and sometimes cannot be run at all.
Execution in Webster is planned around real conditions, not a template. Tenant-improvement buildouts with suspended-grid ceilings and usable pathway. Slab-foundation residential secondary to the commercial base. These decide the sequence, the access, and the method as much as the design does. EVOTECH describes Webster as coverage rather than a place it occupies, and omits any area detail it cannot confirm — building and site conditions only, no invented landmarks or promised arrival times.
Popular services nearby
Frequently searched near this area — the pages people look for most.
Frequently asked questions
Is home theater installation for new construction different in Webster?
The sector needs stay the same, but the install changes with the place. In Webster, the conditions above — not the new construction label — decide routes, mounting, and equipment placement, which is why this page pairs all three.
Why is dialogue hard to hear but explosions too loud?
Usually the centre channel and the room. Dialogue lives in the centre speaker, and if it is poorly placed or the room smears it through reflection, speech gets buried while wide effects stay loud. Correcting centre placement, setting levels relative to the seat, and adding some absorption fixes far more of this than adjusting the volume ever will.