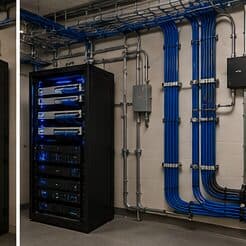
Ethernet installation for new construction, in Webster
Ethernet installation for new construction in Webster is a three-part question: what ethernet installation involves, what new construction need from it, and what Webster changes about the install. A concentration of medical suites with controlled areas and clinical scheduling.
The wired connection itself is worth the effort for specific reasons: desktops and consoles that never have to compete for airtime, ceiling access points fed by cable rather than repeating a wireless signal, cameras and doorbells powered over the same run, and a television that streams without depending on Wi-Fi conditions.
Positions to prewire even if cameras come later
Camera positions are among the cheapest things to prewire and among the most annoying to retrofit, because they are usually exterior, high, and behind finished soffit. Running cable to likely positions during rough-in preserves the option at almost no cost.
The positions worth prewiring in nearly every building: primary entrance, rear or service entrance, any delivery or receiving point, parking approaches, and the equipment room itself. In residential construction, add the front door for a doorbell and the driveway approach.
- Primary and secondary entrance positions
- Delivery, receiving, and service door approaches
- Parking and vehicle approach positions
- Doorbell position in residential builds
- Cable terminated and labeled even where no camera is installed yet
What changes ethernet installation from job to job
Retrofit scope is dominated by access. Two identical-looking houses can differ substantially depending on foundation, ceiling, and attic conditions.
- Single versus multi-storey, and whether an attic or crawl space exists
- Slab versus pier-and-beam foundation
- Interior versus exterior destination walls
- Blocking, bracing, and insulation along the intended cavity
- Number of outlets and how far each is from the equipment position
- Whether the equipment position needs to move, and whether the service handoff can follow
- Finish expectations: paint touch-up, patching, and trim in occupied rooms
Webster: what the location changes
What separates a Webster scope from the rest of the city is concrete and local. A concentration of medical suites with controlled areas and clinical scheduling. Retail and hospitality venues requiring guest and payment segmentation. Multi-tenant buildings with base-building rules on riser and core access. That short list is what actually drives the design in this pocket, and it is why photographs or a brief site visit beat a floor plan — the plan follows the building's real constraints, not the neighborhood name on the map.
- A concentration of medical suites with controlled areas and clinical scheduling
- Retail and hospitality venues requiring guest and payment segmentation
- Multi-tenant buildings with base-building rules on riser and core access
- Tenant-improvement buildouts with suspended-grid ceilings and usable pathway
- Slab-foundation residential secondary to the commercial base
Getting it done in Webster
Every run gets a wire-map and length check at minimum, which catches the errors that actually happen in retrofit work: a reversed pair at a hastily terminated jack, a split pair, or a run longer than it looked.
Low-voltage rough-in happens in a specific slot: after framing and electrical, before insulation and drywall. Inside that window, running a cable anywhere is straightforward. Once drywall goes up, the same cable costs many times more and sometimes cannot be run at all.
Execution in Webster is planned around real conditions, not a template. Tenant-improvement buildouts with suspended-grid ceilings and usable pathway. Slab-foundation residential secondary to the commercial base. These decide the sequence, the access, and the method as much as the design does. EVOTECH describes Webster as coverage rather than a place it occupies, and omits any area detail it cannot confirm — building and site conditions only, no invented landmarks or promised arrival times.
Popular services nearby
Frequently searched near this area — the pages people look for most.
Frequently asked questions
Is ethernet installation for new construction different in Webster?
The sector needs stay the same, but the install changes with the place. In Webster, the conditions above — not the new construction label — decide routes, mounting, and equipment placement, which is why this page pairs all three.
Can Ethernet be added without cutting into walls?
Often yes, when the destination is an interior wall reachable from an attic or crawl space and there is no blocking in the cavity. When there is no viable cavity path, the choices are a small access cut that then gets patched, a surface raceway, or moving the device to a wall that can be reached. Which one makes sense is worth deciding before work starts rather than mid-pull.