Why this page exists
Home theater installation for multifamily properties is shaped by how the space is used, not just by the service itself. Multifamily properties bring their own operating constraints, and this page pairs what home theater installation actually involves with what that environment changes about it.
Good surround sound comes from placing speakers correctly relative to where people sit, not from buying larger ones. A surround layout — front left, centre, and right across the screen; surrounds to the sides and slightly behind; a subwoofer positioned for even bass; and height or ceiling speakers for object-based formats — only works when each speaker sits where the format expects it relative to the primary seat. A theater with excellent equipment in the wrong positions sounds worse than modest equipment placed well.
Two audiences, one building
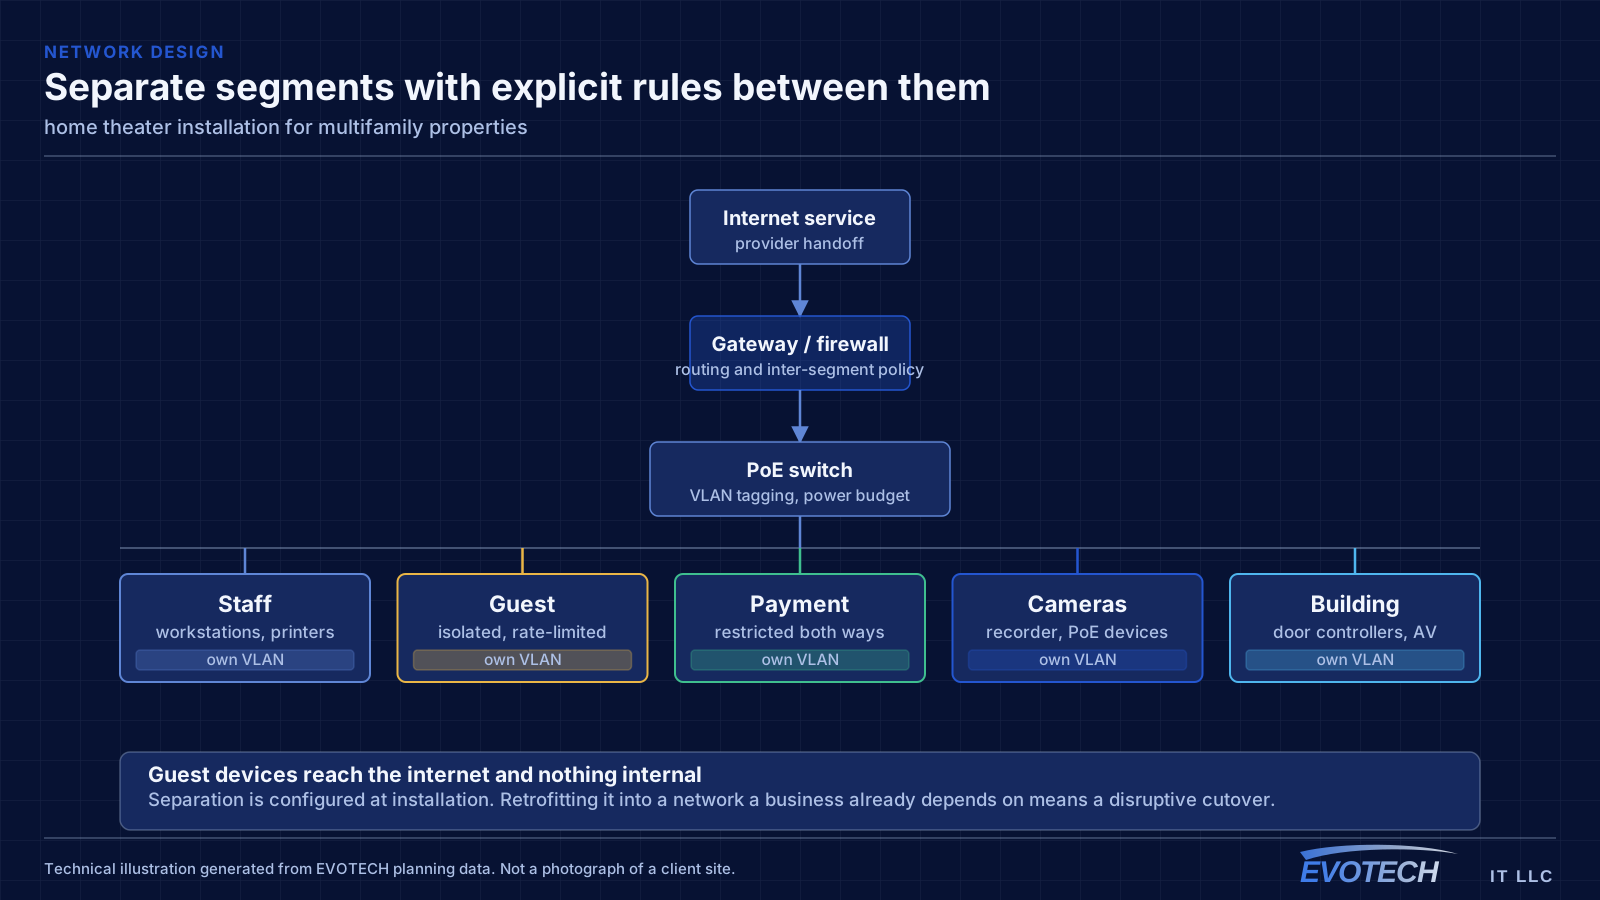
A multifamily property runs two distinct technology environments. Residents have their own connectivity inside their units, generally provided by whatever service they select. The property operates everything else: common-area wireless, controlled entry, intercom, package rooms, amenity spaces, cameras, and the office network.
The property-operated side is what needs design. It has to work for a resident population that turns over continuously, be administrable by on-site staff who also turn over, and survive being used by everyone in the building without a support desk.
- Resident in-unit service separate from property-operated systems
- Continuous resident turnover requiring rapid credential issue and revocation
- On-site staff administering systems without specialist training
- Common areas, amenity spaces, and package rooms all needing coverage
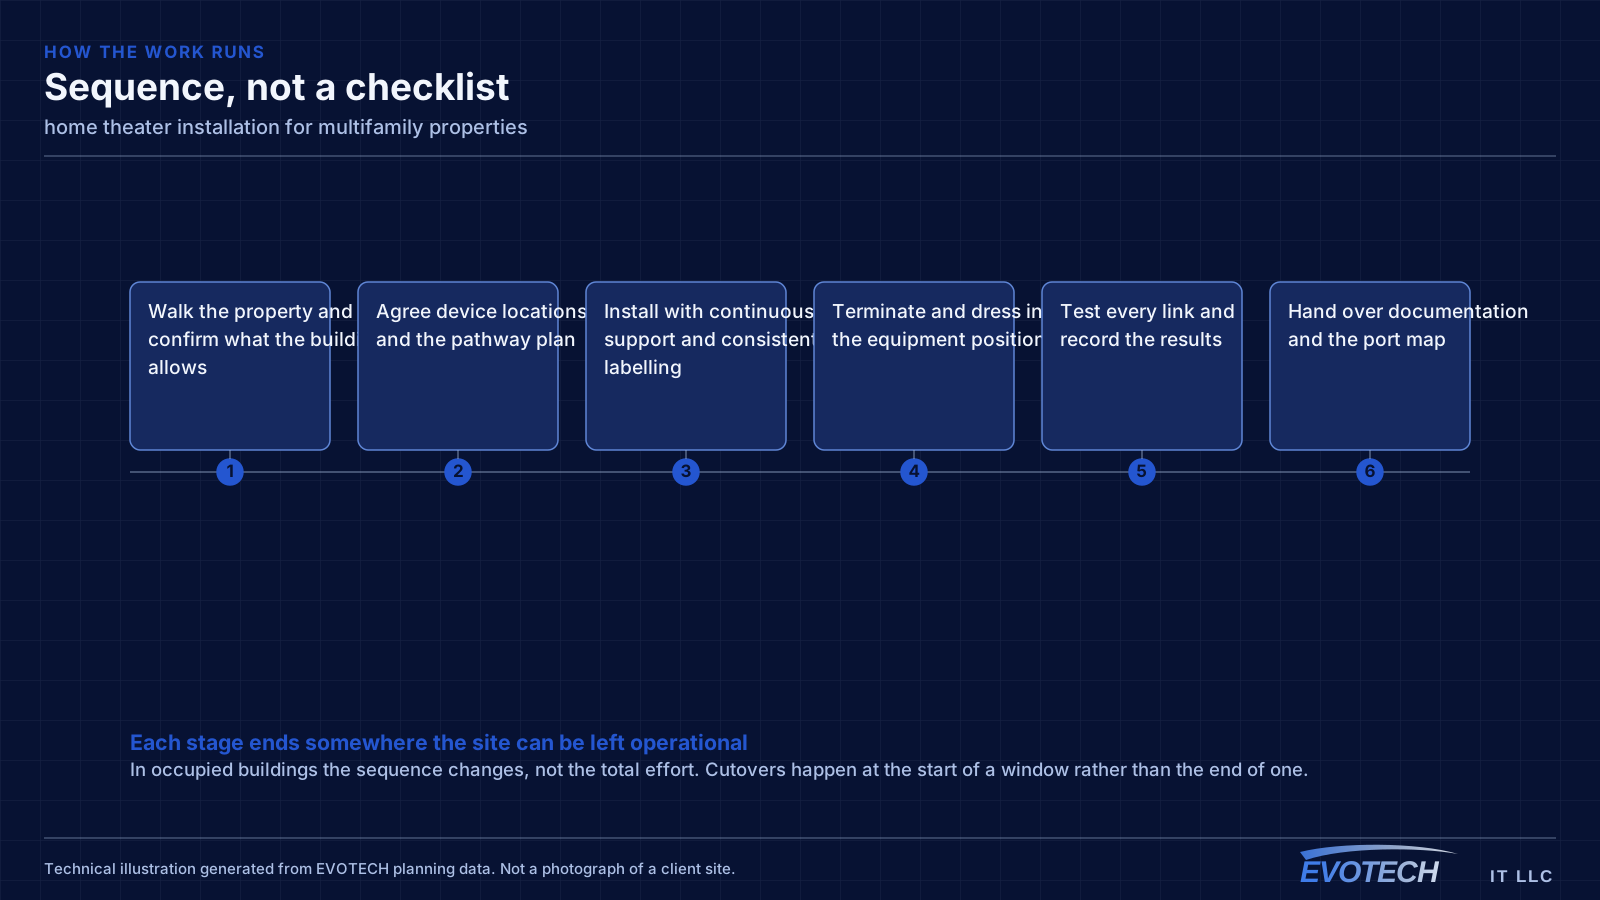
What home theater installation usually involves
The recurring complaint is dialogue that is hard to follow while effects are too loud — a balance and placement issue, usually a centre channel that is poorly positioned or a room that smears speech through reflection. The second is bass that is boomy in one seat and thin in another, which is subwoofer placement interacting with the room's dimensions rather than a fault in the subwoofer.
The third is operational: a system that needs three remotes and knowledge of which input to select is a system the household stops using at full capability. Consolidated, simple control is what keeps a theater in daily use.
- Dialogue lost under effects from centre-channel placement or room reflections
- Bass uneven between seats due to subwoofer and room interaction
- Surround speakers placed for convenience rather than for the format
- Height and ceiling speakers omitted or mislocated for object-based audio
- Cable runs to speaker and equipment positions left until after finishes
- Control complex enough that the system is used below its capability
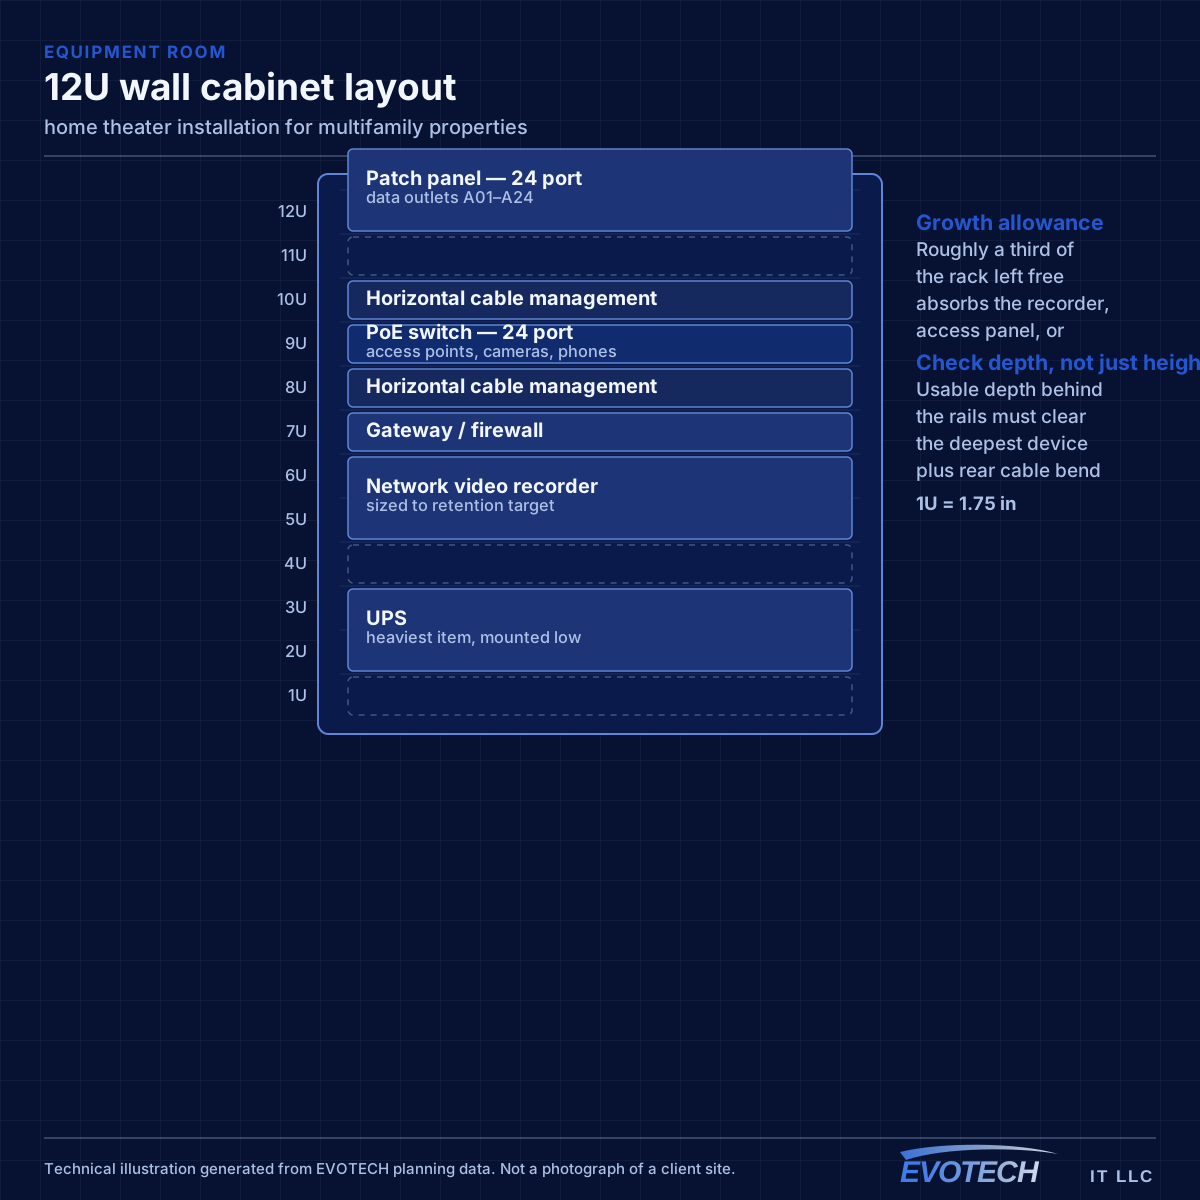
Property systems and common-area coverage
The property network carries cameras, door controllers, intercom, the leasing office, and common-area wireless. These belong on separate segments from each other — common-area guest wireless in particular should reach the internet and nothing else, since it is used by residents, visitors, and anyone within range of an amenity space.
Common-area coverage is a distributed problem. Lobbies, corridors, fitness rooms, clubhouses, pool areas, and parking structures each have different construction and different demand, and outdoor amenity areas need equipment rated for the exposure. Corridor coverage in particular tends to be underestimated, since corridors are long, narrow, and full of doors.
Where a property spans multiple buildings, the links between them are fiber, for the same distance and electrical-isolation reasons that apply on any campus.
- Property systems segmented from common-area guest wireless
- Amenity spaces, corridors, and outdoor areas as distinct coverage zones
- Outdoor-rated equipment for pool decks and exterior amenity areas
- Fiber between buildings on multi-building properties
- Leasing office network separated from resident-facing systems
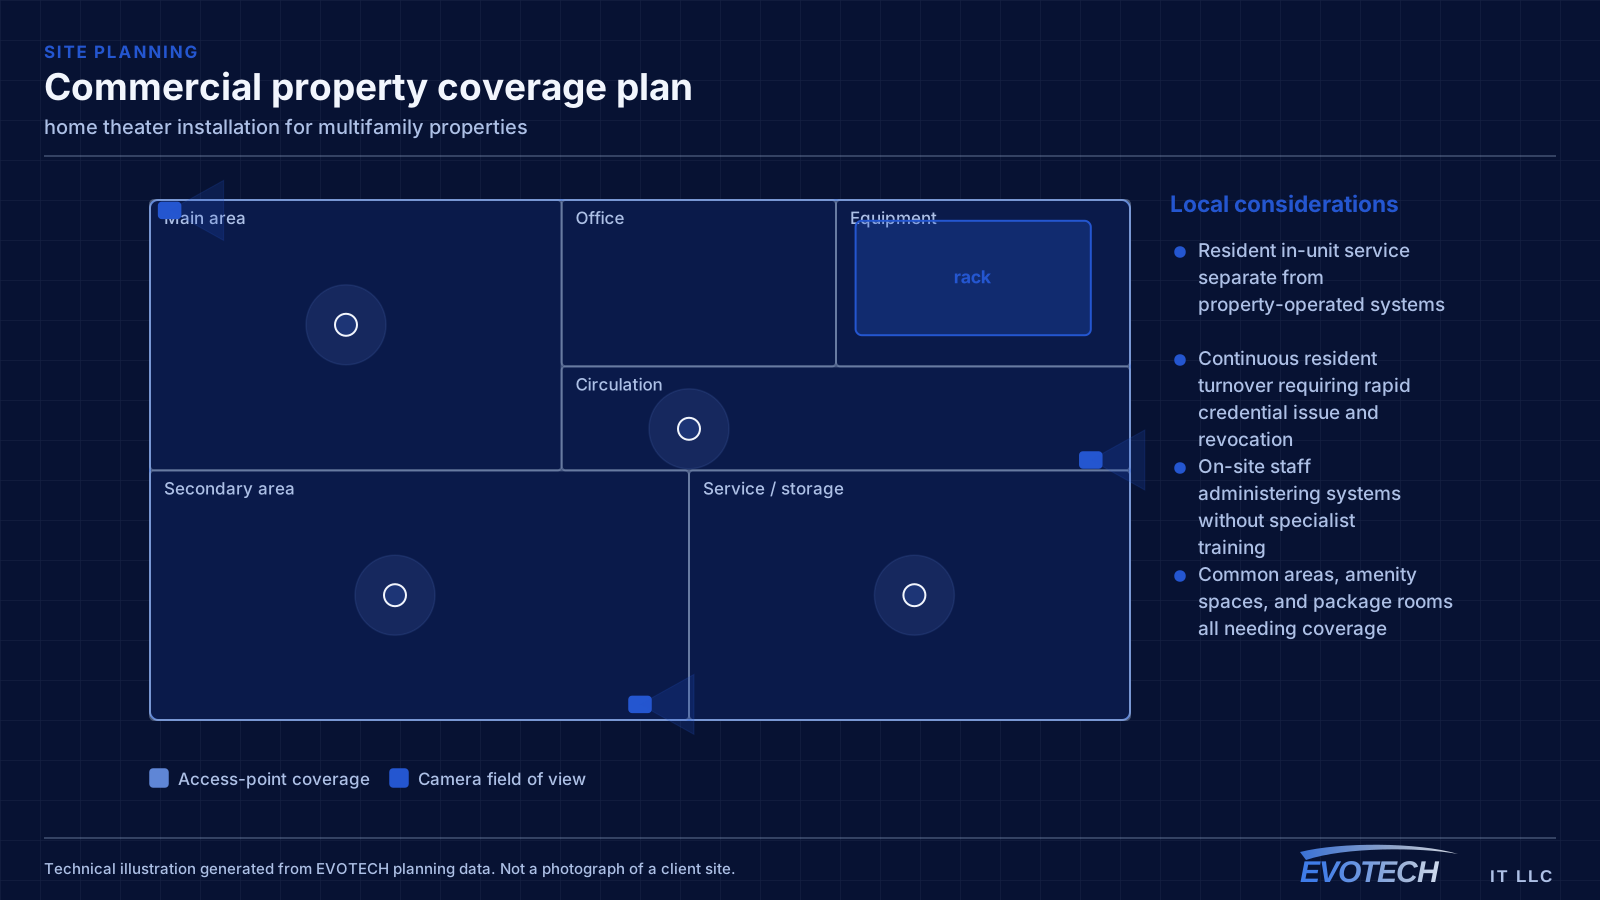
Speaker layout, subwoofer placement, and room acoustics
The front three speakers anchor the soundstage: left and right at the edges of the screen, centre directly at or just below it, all aimed toward the seating at roughly ear height. Surrounds go to the sides and slightly behind the main seats. Height or in-ceiling speakers, for object-based formats, sit above and around the seating per the format's layout. The single most important reference point is the primary seat — everything is placed relative to it.
- Front left/centre/right anchored to the screen at ear height
- Surrounds to the sides and slightly behind the main seating
- Height or in-ceiling speakers placed per the object-audio format
- Subwoofer position found by measurement, not defaulted to a corner
- Reflection control and soft surfaces for dialogue intelligibility
- Everything placed relative to the primary seat
Popular services nearby
Frequently searched near this area — the pages people look for most.
Frequently asked questions
What changes about home theater installation in multifamily properties?
The operating environment does. Multifamily properties bring specific constraints — how the space is used, when work can happen, and what has to keep running — and those shape the home theater installation plan as much as the service's own technical requirements.
Why is dialogue hard to hear but explosions too loud?
Usually the centre channel and the room. Dialogue lives in the centre speaker, and if it is poorly placed or the room smears it through reflection, speech gets buried while wide effects stay loud. Correcting centre placement, setting levels relative to the seat, and adding some absorption fixes far more of this than adjusting the volume ever will.
Does the property provide internet inside the units?
That varies by property and is a business decision rather than a technical one. What the property always operates is the common-area and building-systems side: entry, intercom, package rooms, amenity wireless, cameras, and the leasing office network. That is where the design work sits.