Why this page exists
Commercial IT solutions for multifamily properties is shaped by how the space is used, not just by the service itself. Multifamily properties bring their own operating constraints, and this page pairs what commercial it solutions actually involves with what that environment changes about it.
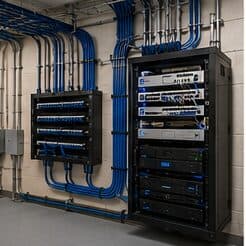
A business does not need a network, then some cameras, then a phone system, then Wi-Fi, each chosen by a different vendor at a different time. It needs those systems designed to work together on shared infrastructure, sized for how the business will grow, and delivered so one party is accountable for the whole thing working. That is what commercial IT solutions means here: the full low-voltage and network stack — structured cabling, managed switching and Wi-Fi, cameras, access control, and phones — planned as a single system rather than assembled from disconnected projects.
Two audiences, one building
A multifamily property runs two distinct technology environments. Residents have their own connectivity inside their units, generally provided by whatever service they select. The property operates everything else: common-area wireless, controlled entry, intercom, package rooms, amenity spaces, cameras, and the office network.
The property-operated side is what needs design. It has to work for a resident population that turns over continuously, be administrable by on-site staff who also turn over, and survive being used by everyone in the building without a support desk.
- Resident in-unit service separate from property-operated systems
- Continuous resident turnover requiring rapid credential issue and revocation
- On-site staff administering systems without specialist training
- Common areas, amenity spaces, and package rooms all needing coverage
What commercial it solutions usually involves
The defining problem is fragmentation. Each system was bought on its own, so they share one unsegmented network, compete for the same uplink, and were cabled to whatever suited that day's installer. When something misbehaves, no single vendor owns the outcome, and the business becomes the integrator by default.
The second is planning for today rather than the growth curve. Infrastructure sized exactly to current headcount needs replacing the moment the business adds people or systems, whereas a design with headroom absorbs growth without another disruptive project.
- Systems on one flat network with no separation between them
- Cabling and switching that suit none of the systems well
- No single party accountable when something breaks
- Infrastructure sized to today, requiring rework as the business grows
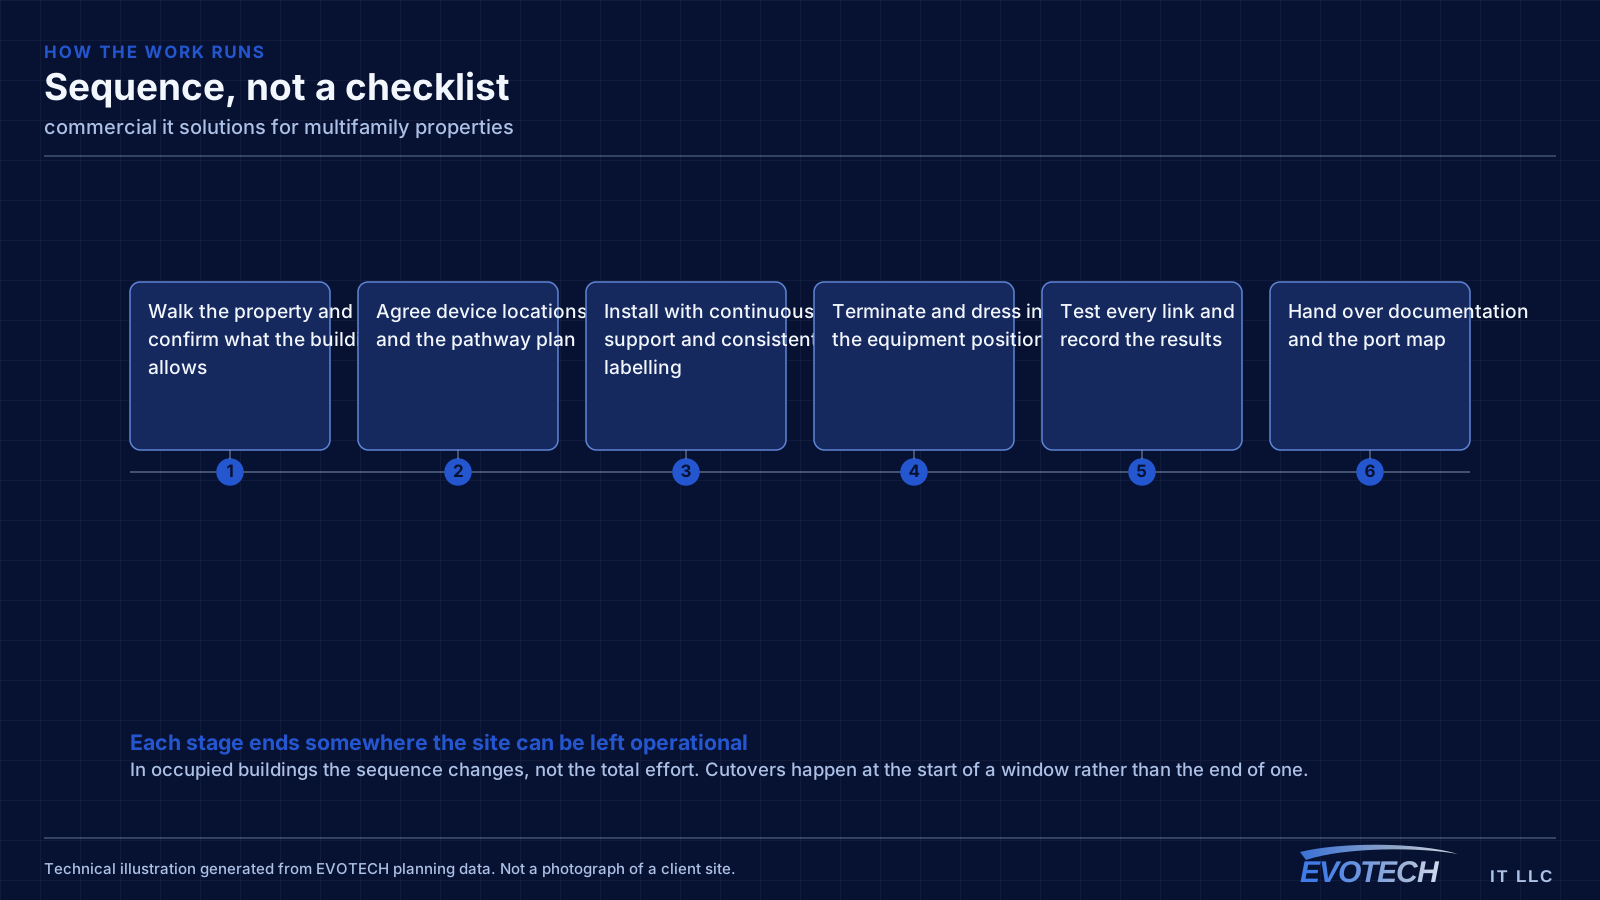
- Relocations that lose days because the cutover was not coordinated
- Multiple sites each built differently, so support is inconsistent
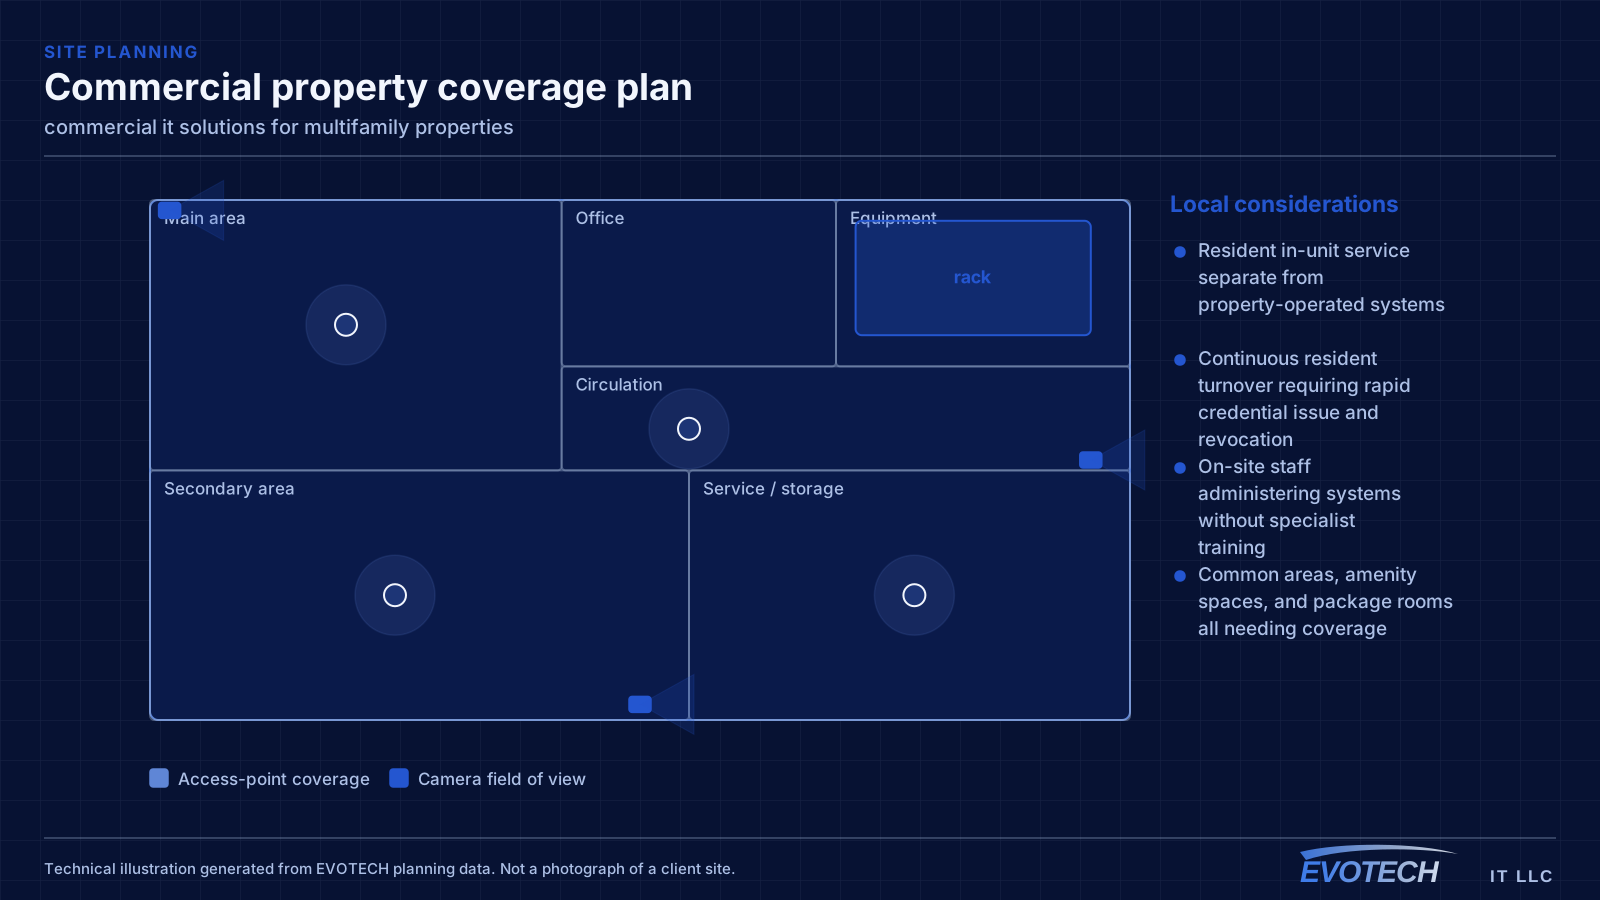
Property systems and common-area coverage
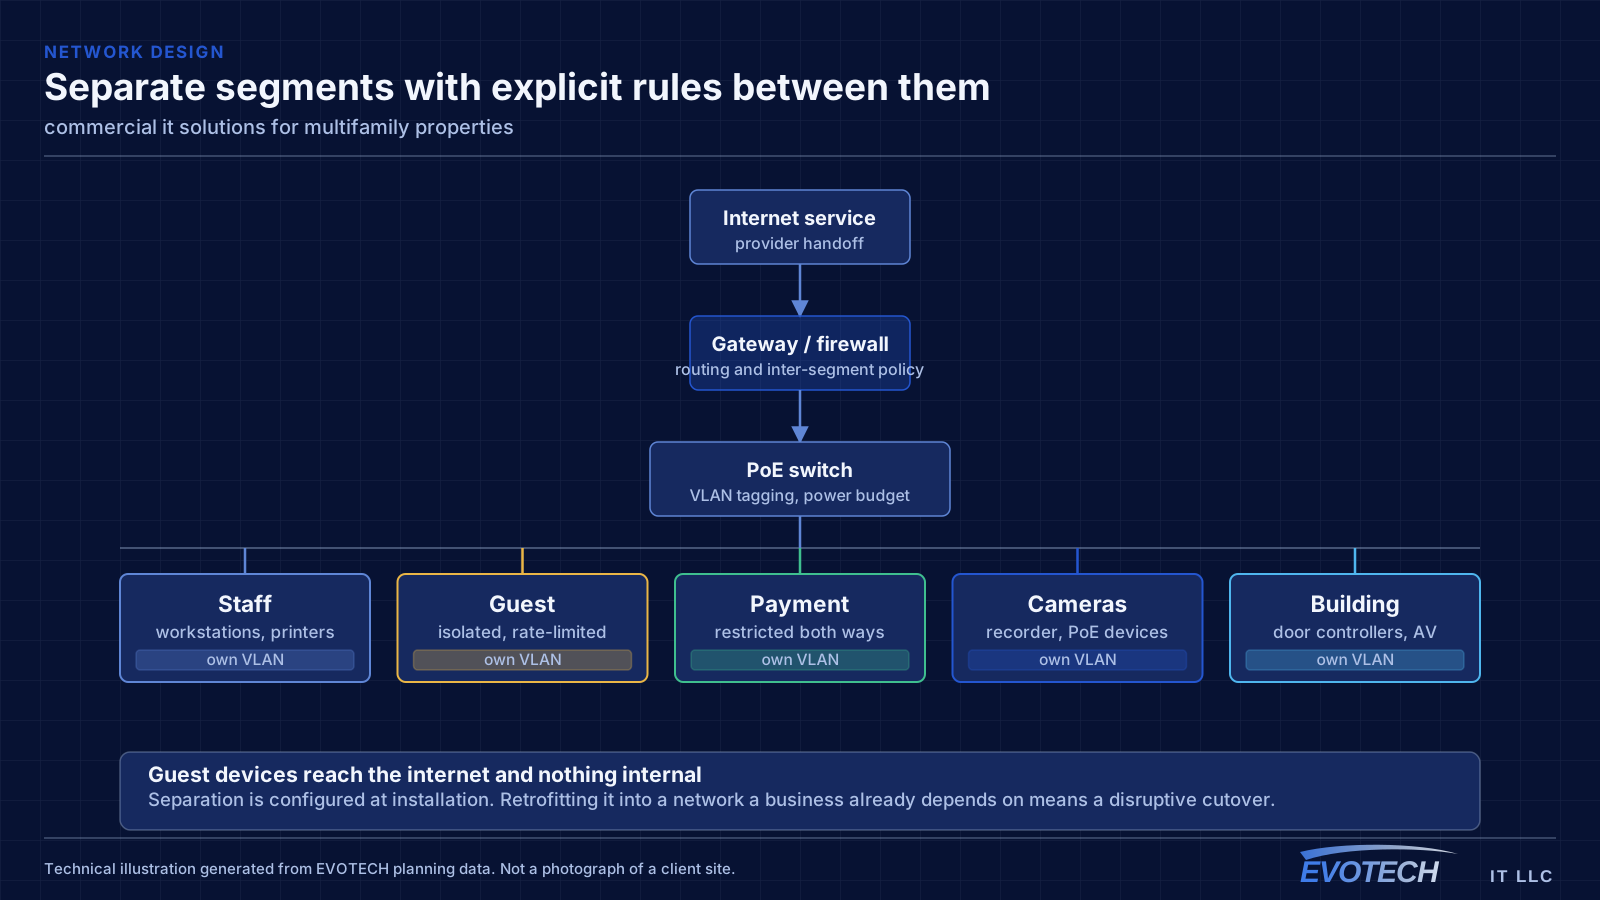
The property network carries cameras, door controllers, intercom, the leasing office, and common-area wireless. These belong on separate segments from each other — common-area guest wireless in particular should reach the internet and nothing else, since it is used by residents, visitors, and anyone within range of an amenity space.
Common-area coverage is a distributed problem. Lobbies, corridors, fitness rooms, clubhouses, pool areas, and parking structures each have different construction and different demand, and outdoor amenity areas need equipment rated for the exposure. Corridor coverage in particular tends to be underestimated, since corridors are long, narrow, and full of doors.
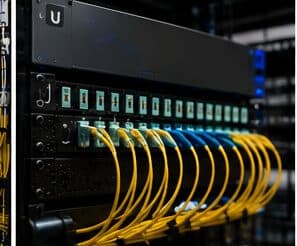
Where a property spans multiple buildings, the links between them are fiber, for the same distance and electrical-isolation reasons that apply on any campus.
- Property systems segmented from common-area guest wireless
- Amenity spaces, corridors, and outdoor areas as distinct coverage zones
- Outdoor-rated equipment for pool decks and exterior amenity areas
- Fiber between buildings on multi-building properties
- Leasing office network separated from resident-facing systems
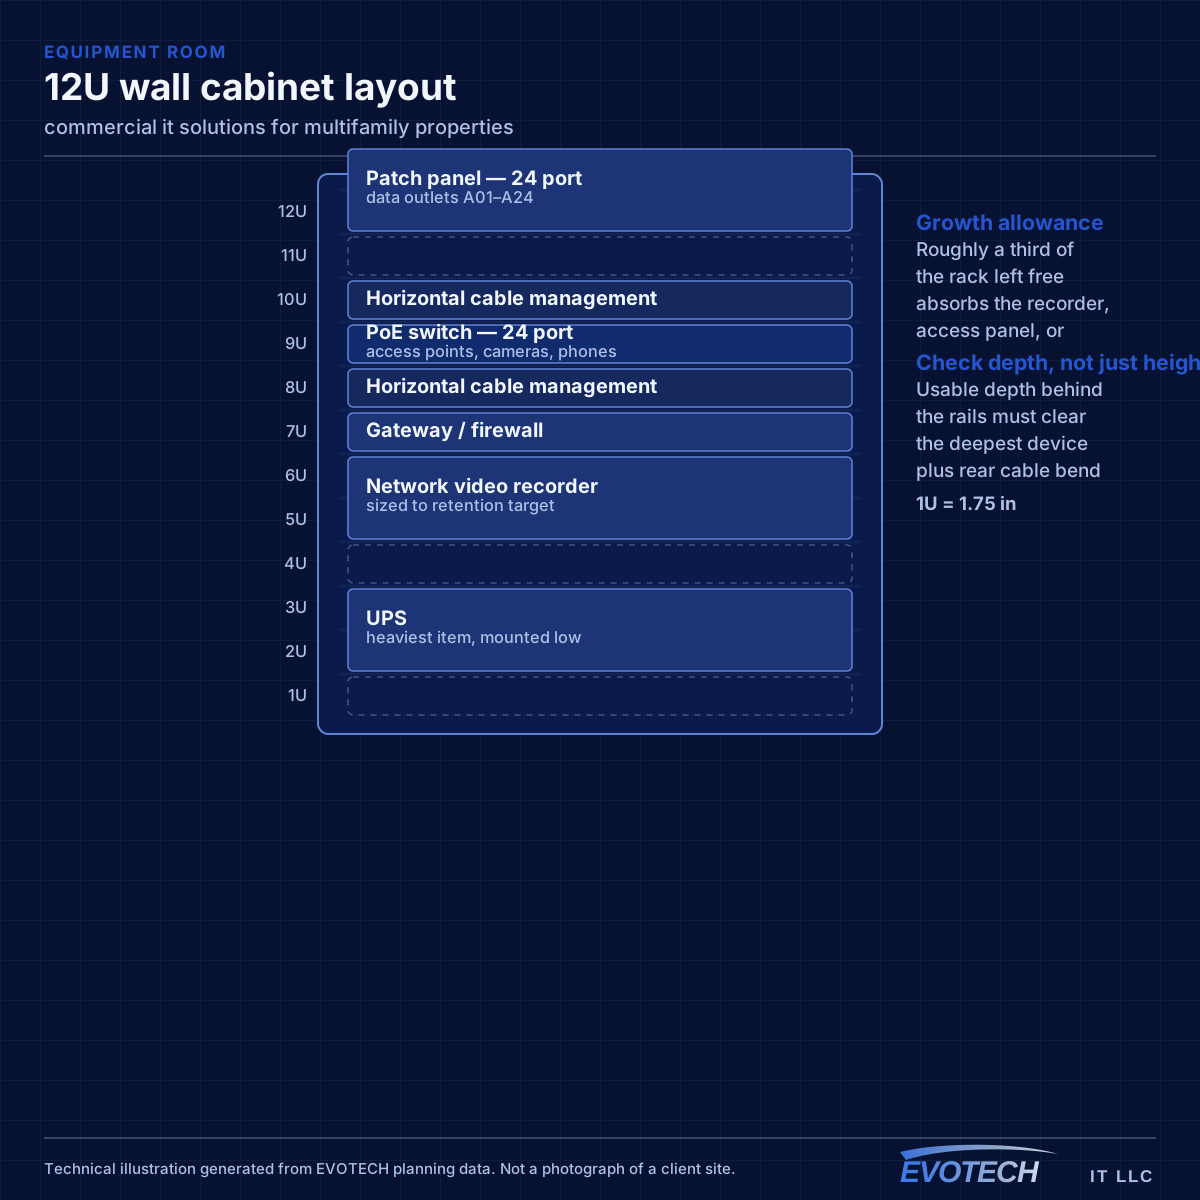
Shared infrastructure, segmentation, continuity, and headroom
A coordinated design starts from a single structured-cabling backbone and managed switching that every system rides on. Segmentation then keeps them apart at the network level — staff, guests, payment, cameras, phones, and building systems each on their own segment with defined rules — so the systems share the wiring without sharing risk. This is ordinary practice done deliberately across the whole estate rather than per project.
- One structured-cabling backbone and managed switching for every system
- Network segmentation across the whole estate, not per project
- Equipment room, UPS, and failover sized for continuity
- Spare cabling, ports, and PoE budget for growth
- A documented, consistent design across multiple sites
Frequently asked questions
What changes about commercial it solutions in multifamily properties?
The operating environment does. Multifamily properties bring specific constraints — how the space is used, when work can happen, and what has to keep running — and those shape the commercial it solutions plan as much as the service's own technical requirements.
How is this different from just hiring separate installers?
Coordination and accountability. Separate installers each optimise their own system, which is how a business ends up with everything on one flat network, cabling that suits nobody, and no one able to say why something does not work. A coordinated design puts every system on shared, segmented infrastructure and gives you one party accountable for the whole thing working — which is usually cheaper over the life of the fit-out, not just simpler.
Does the property provide internet inside the units?
That varies by property and is a business decision rather than a technical one. What the property always operates is the common-area and building-systems side: entry, intercom, package rooms, amenity wireless, cameras, and the leasing office network. That is where the design work sits.